Specifications
Model Number :
RS-11061421
MOQ :
250 square meters
Delivery Time :
45days
Structural Form :
Welded steel frame/Lightweight portal frame
Payment Terms :
L/C,T/T
Enclosure System :
Rockwool/Fiberglass/Skylight/Light color/Custom
Usage :
Industrial warehouse
Supply Ability :
20000 square meters per month
Product name :
Ware House Steel Structure
Price :
USD 55~68 square meters
Key Advantages :
Easy to build/quick setup/light & cheap/cool/bright/easy to move
Material :
Q345 Q235 H section steel, C/Z section steel
Packaging Details :
naked
Brand Name :
QZ RIDGE
Certification :
CE,SGS
Place of Origin :
FUJIAN,CHINA
Description

What Is a Prefabricated Steel Structure Building?

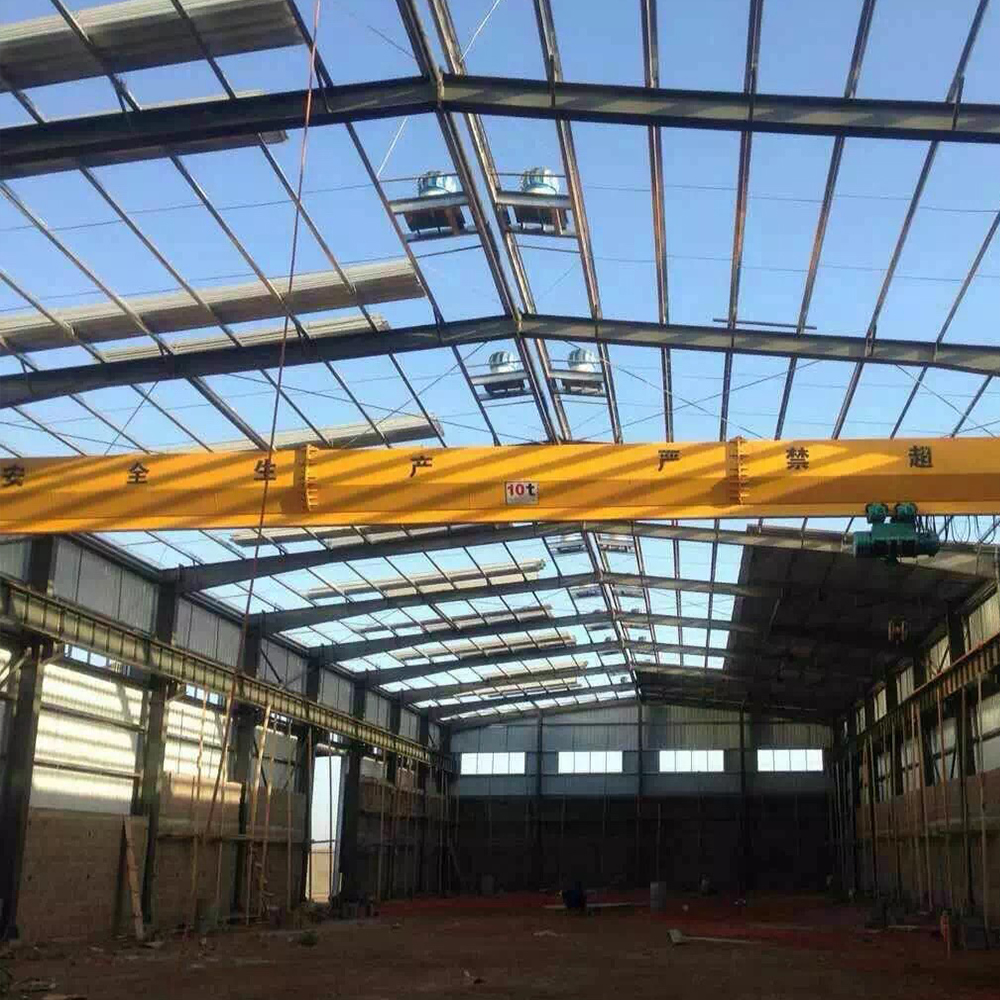
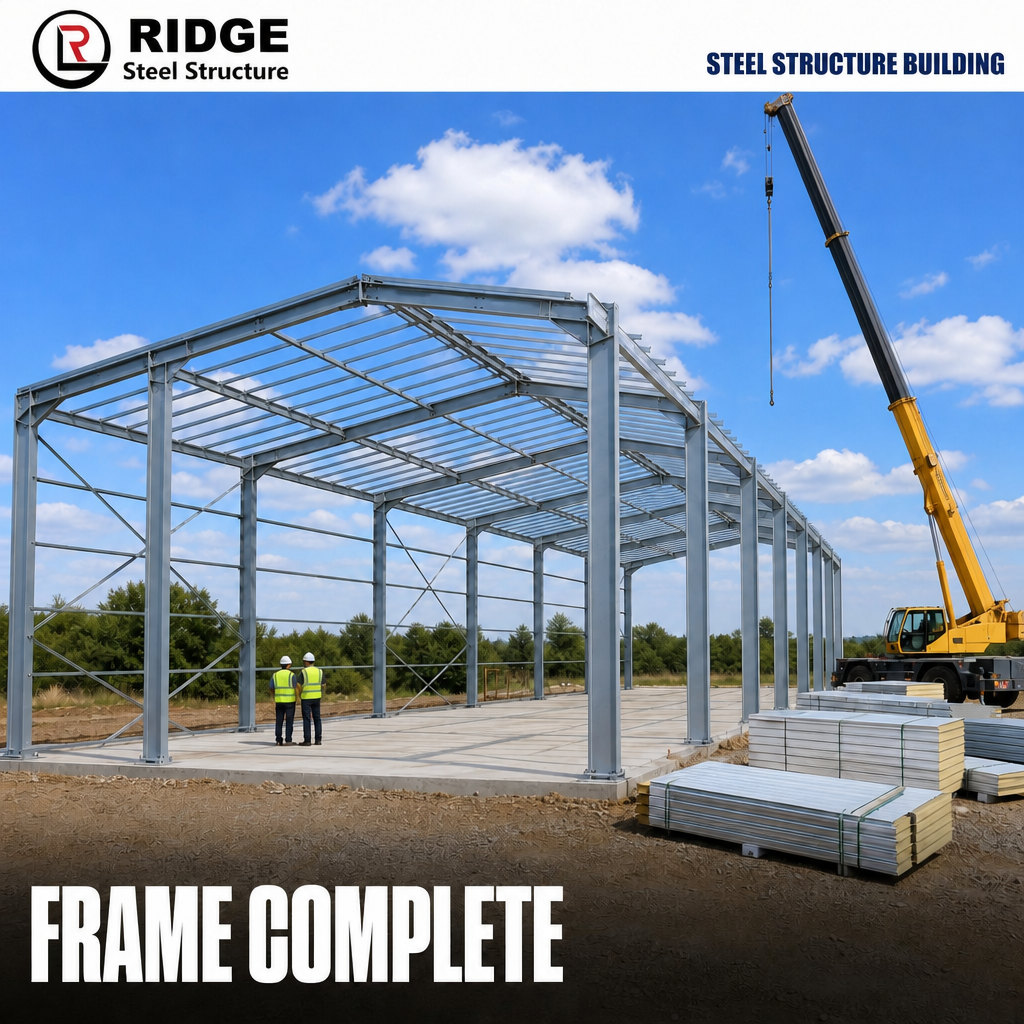
A prefabricated steel structure building is a bolt-together steel frame system in which every column, rafter, purlin, and connection plate is precision-cut, drilled, and welded in our factory — then containerized and shipped to your site for rapid assembly.

Unlike traditional on-site steel fabrication (which is slow, weather-dependent, and expensive in most countries), our approach delivers:

· 30–50% faster construction compared to conventional steel erection

· Zero on-site welding — 100% bolted connections

· Lower total project cost through factory efficiency and reduced site labor

· Consistent quality — every component passes dimensional inspection before packing

This is not a "steel kit." This is a fully engineered structure, designed to your local wind, snow, and seismic loads.

Custom Engineering for Your Climate

· Not all steel buildings are the same. We design to your actual environmental loads:

Load Type

Design Range

Example

Snow load

Up to 5.0 kPa

Northern Canada, Scandinavia, Alps

Wind speed

Up to 250 km/h (70 m/s)

Hurricane zones, coastal Australia

Seismic

Zone 0 to Zone 4

New Zealand, Japan, Chile

Temperature

-45°C to +50°C

Arctic to desert environments

5. Corrosion Protection That Lasts

· Steel only lasts if it's protected. Our standard finish is hot-dip galvanizing to ≥ 85μm zinc thickness, tested to ISO 1461. For coastal or aggressive environments, we offer:

· Heavy galvanizing (≥ 140μm)

· Duplex system: galvanizing + epoxy primer + polyurethane topcoat

· Stainless steel fasteners (A2-70 / A4-80 grade) for critical connections

· Corten (weathering) steel upon request

Case 3 | 250 ㎡ Maple Syrup Evaporating Facility, Eastern Townships, Quebec

Project Location: Eastern Townships, Quebec Building Type: Maple‑syrup processing workshop (Sugar Shack) Floor Area: 250 ㎡ (10 m × 25 m) Eave Height: 3.5 m (single‑floor main space), with a partial 6 m × 6 m mezzanine Delivery Schedule: 20‑day design + 30‑day production + 25‑day land transportation & erection

Project Background

The client is a family‑owned maple‑sugar farm in Quebec. Its original wooden Sugar Shack had been in service for 40 years and required reconstruction into a modern processing facility complying with food‑sanitation standards set by MAPAQ (Ministère de l’Agriculture, des Pêcheries et de l’Alimentation du Québec). The building is designed for year‑round operation: syrup boiling in spring, equipment storage in summer and autumn, and standby thermal retention in winter.

Technical Solution

  • Non‑portal steel frame structure with 5.0 m × 5.0 m column grid to accommodate mezzanine layout.
  • Roof: 150 mm rock‑wool sandwich panels, meeting Quebec energy‑code insulation requirements with an equivalent R‑value ≥ R‑40.
  • Walls: 100 mm rock‑wool sandwich panels; food‑grade stainless‑steel cladding for interior walls in the boiling zone.
  • Windows: high‑level windows on the south elevation and low‑level windows on the north elevation, creating natural steam exhaust ventilation via temperature difference.
  • Steam ventilation: six motor‑operated smoke‑vent skylights fitted with bird‑proof mesh installed along the roof ridge, fully opened during the syrup‑boiling season.
  • Floor: anti‑slip epoxy coating, central drainage channel and stainless‑steel floor drains.
  • Additional snow‑load design: 3.6 kPa for Quebec region (Ss=3.0, Sr=0.6).

Project Highlights

During MAPAQ acceptance for food‑processing facilities, connection details between stainless‑steel cladding and steel structure passed high‑pressure cleaning‑and‑sanitization rinse tests. This building has become a reference model recommended by the local maple‑syrup association for new farming operators.

Why Our Clients Choose Us

· "Your technical team provided a full EN 1090-2 EXC3 package that our structural engineer described as 'more complete than some European fabricators.'"

— Technical Director, MRO Aviation, United Kingdom

Frequently Asked Questions

· Can you handle the structural design and calculations?

· Yes. Our in-house engineering team produces a complete structural package — frame analysis, connection design, foundation reaction tables, and anchor bolt layouts — referenced to your local building code. We can also coordinate with your local engineer of record for plan review and permit submission.

· How is the steel packed and shipped?

· All components are bundled, labeled, and containerized with a detailed packing list keyed to the erection drawings. Bolts and small accessories are packed in clearly marked plywood crates. We use export-grade fumigated timber dunnage and VCI (volatile corrosion inhibitor) wrapping for ocean freight.

Prefabricated Windproof Industrial Steel Structure Warehouse for Apartment Office Park School Mall Storm Resistant Storage

Send your message to this supplier
Send Now

Prefabricated Windproof Industrial Steel Structure Warehouse for Apartment Office Park School Mall Storm Resistant Storage

Ask Latest Price
Watch Video
Model Number :
RS-11061421
MOQ :
250 square meters
Delivery Time :
45days
Structural Form :
Welded steel frame/Lightweight portal frame
Payment Terms :
L/C,T/T
Enclosure System :
Rockwool/Fiberglass/Skylight/Light color/Custom
Contact Supplier
video
Prefabricated Windproof Industrial Steel Structure Warehouse for Apartment Office Park School Mall Storm Resistant Storage

Quanzhou Ridge Steel Structure Co.,Ltd.

Verified Supplier
2 Years
fujian
Since 1998
Business Type :
Manufacturer, Exporter
Total Annual :
40000000-50000000
Employee Number :
100~200
Certification Level :
Verified Supplier
Contact Supplier
Submit Requirement