What Is a Prefabricated Steel Structure Building?
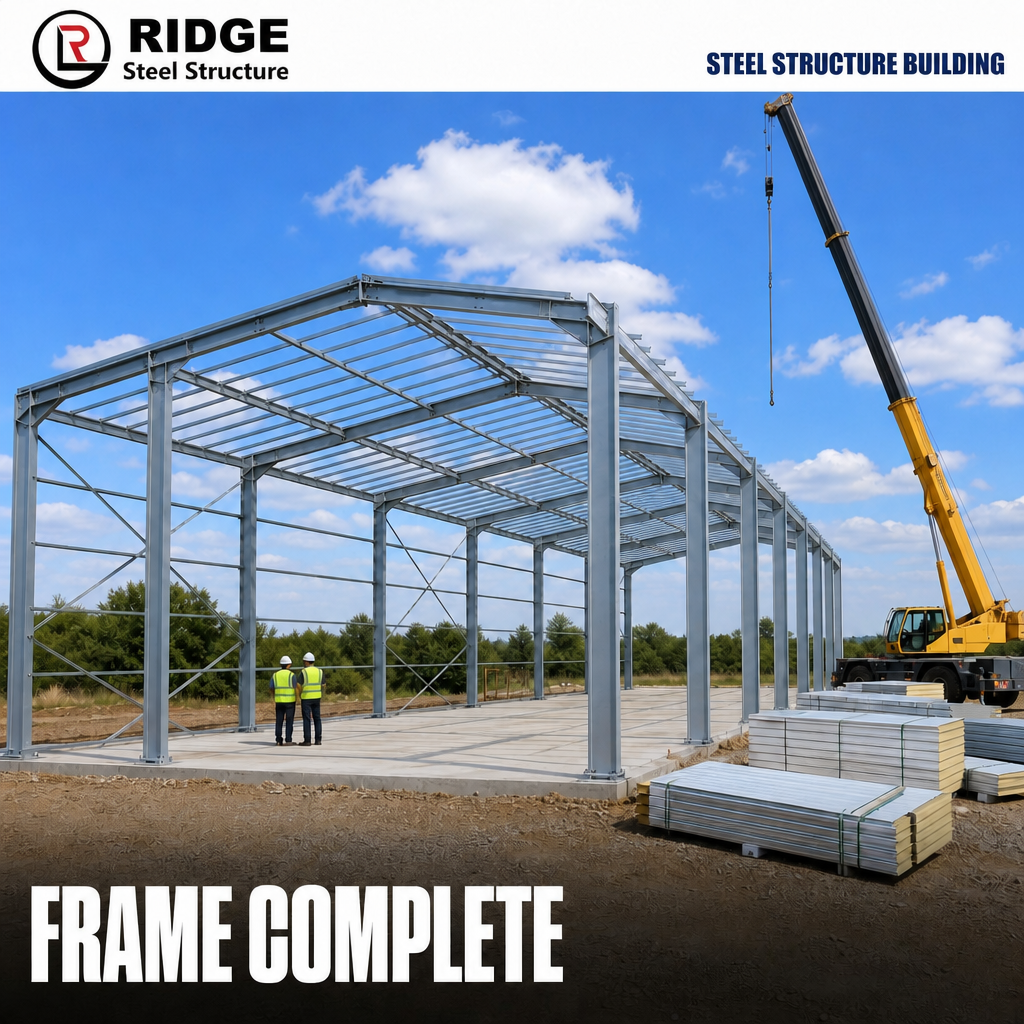
A prefabricated steel structure building is a bolt-together steel frame system in which every column, rafter, purlin, and connection plate is precision-cut, drilled, and welded in our factory — then containerized and shipped to your site for rapid assembly.
Unlike traditional on-site steel fabrication (which is slow, weather-dependent, and expensive in most countries), our approach delivers:
· 30–50% faster construction compared to conventional steel erection
· Zero on-site welding — 100% bolted connections
· Lower total project cost through factory efficiency and reduced site labor
· Consistent quality — every component passes dimensional inspection before packing
· This is not a "steel kit." This is a fully engineered structure, designed to your local wind, snow, and seismic loads.
Project Location: Moncton, New Brunswick Building Type: Indoor Riding Arena Floor Area: 420 m² (14 m × 30 m) Eave Height: 4.5 m; Ridge Height: 6.5 m Delivery Schedule: 22 days for design + 30 days for production + 28 days for land transportation & installation
The client is a private equestrian enthusiast and amateur coach with 6 horses, requiring an all-year indoor training facility. New Brunswick has long winters from November to April with alternating rain and snow, leaving outdoor riding areas usable for less than 5 months per year. The specified snow load is 3.0 kPa (Ss=2.5, Sr=0.5).
Continuous FRP daylight bands at eaves deliver even natural daylight, eliminating the need for artificial lighting during daytime. The indoor temperature can stay above 0°C in winter relying solely on heat generated by horses plus rock wool insulation, with no auxiliary heating required. Client feedback: "I can ride every day this winter, just like in summer."
Why Our Clients Choose Us
· "I went with you because the price was 30% under the local quote. What I got was better than the Australian-made shed I put up in 2019."
· — Farm Owner, Queensland, Australia
Get Your Project Started — 3 Simple Steps
· Step 1 — Send Your Requirements Share your building dimensions, location, and intended use. A rough sketch, satellite image, or reference photo helps — but even just "I need a 20m × 40m warehouse in Mombasa, Kenya" is enough to start.
· Step 2 — Receive Your Custom Proposal Within 2–3 working days, you'll receive a preliminary structural layout, a bill of materials with pricing, and a shipping estimate — all free of charge and with zero obligation.
· Step 3 — We Engineer, Fabricate, and Ship Once you approve the detailed shop drawings, fabrication begins. We'll keep you updated with progress photos and container tracking numbers until your steel arrives on site.