Specifications
Place of Origin :
Hebei,China
Material :
Aluminum Alloy
Certification :
ROHS
Aluminum Frame Material :
6061-T6
Supply Ability :
1000 piece in 10 days
Max Size of Slab :
Plywood Panel Material 1800mm*2400mm
Payment Terms :
T/T
Weight :
24kg/sqm
Delivery Time :
10-30 workday
Plywood Panel Material :
Birch,poplar,eucalyptus,mixed or Plastic plywood
Price :
US $85.00 - 90.00/ Square Meter
Packaging Details :
Bundled / Tied in bundles/Optimization of container loading
Aluminum Frame Height :
100mm/120mm
Coating of aluminum frame :
Powder coating
Brand Name :
WKS
Product name :
Alu Skydeck Formwork System
Feature :
Easily Assembled
MOQ :
50 piece
Plywood Panel Thickness :
12mm/15mm/18mm
Description
Alu Skydeck Formwork System for Efficient Aluminum Slab Formwork Construction
Product Introduction

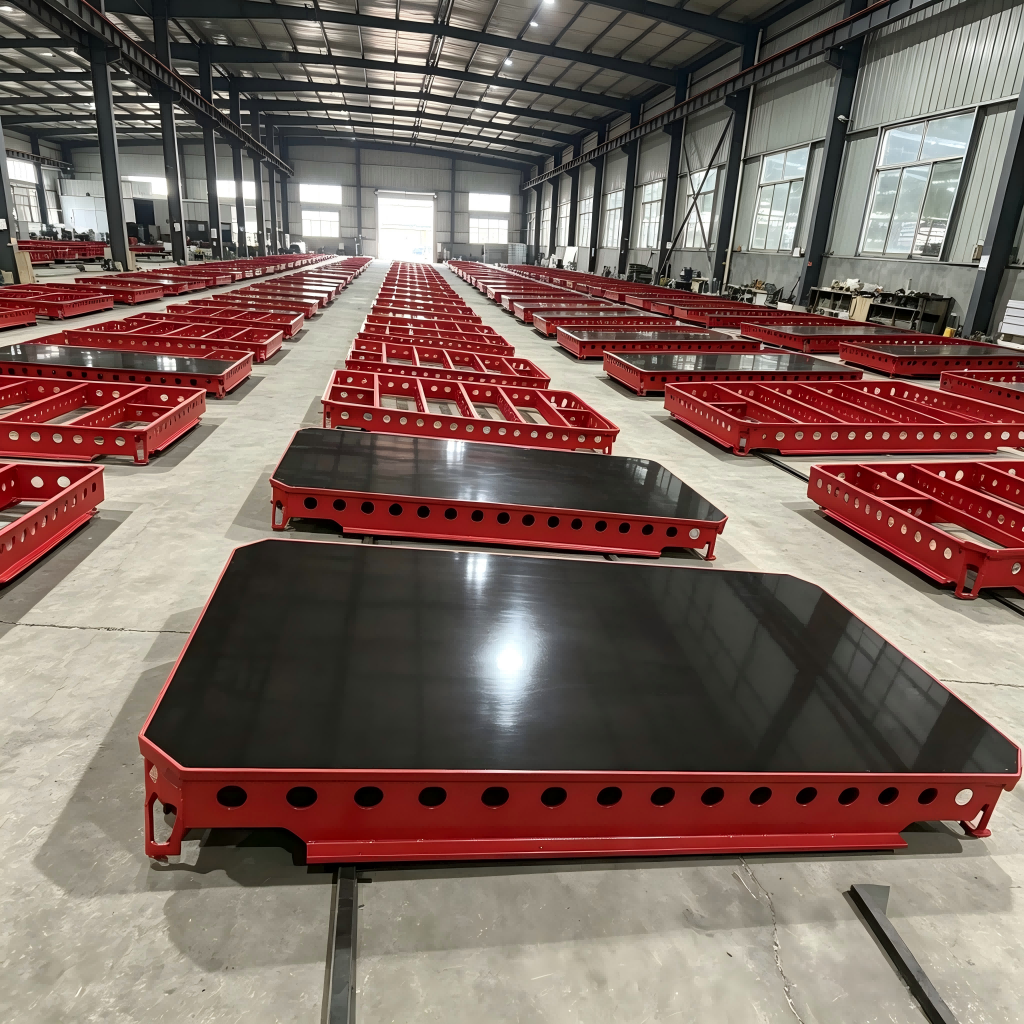
The Alu Skydeck Formwork System is a modular aluminum slab formwork solution designed for reinforced concrete floor and slab construction. Compared with conventional timber formwork, the system uses lightweight aluminum panels and adjustable supporting components, making installation, stripping, and relocation more convenient on construction sites. It is well suited to projects requiring repeated floor cycles and consistent concrete dimensions.

Core Advantages
  • Lightweight aluminum panels reduce manual handling effort
  • Modular components support quick installation and removal
  • Reusable formwork helps control long-term material consumption
  • Accurate panel connections improve slab forming quality
  • Flexible layouts accommodate different floor configurations
  • Suitable for projects with repetitive structural designs
Technical Features

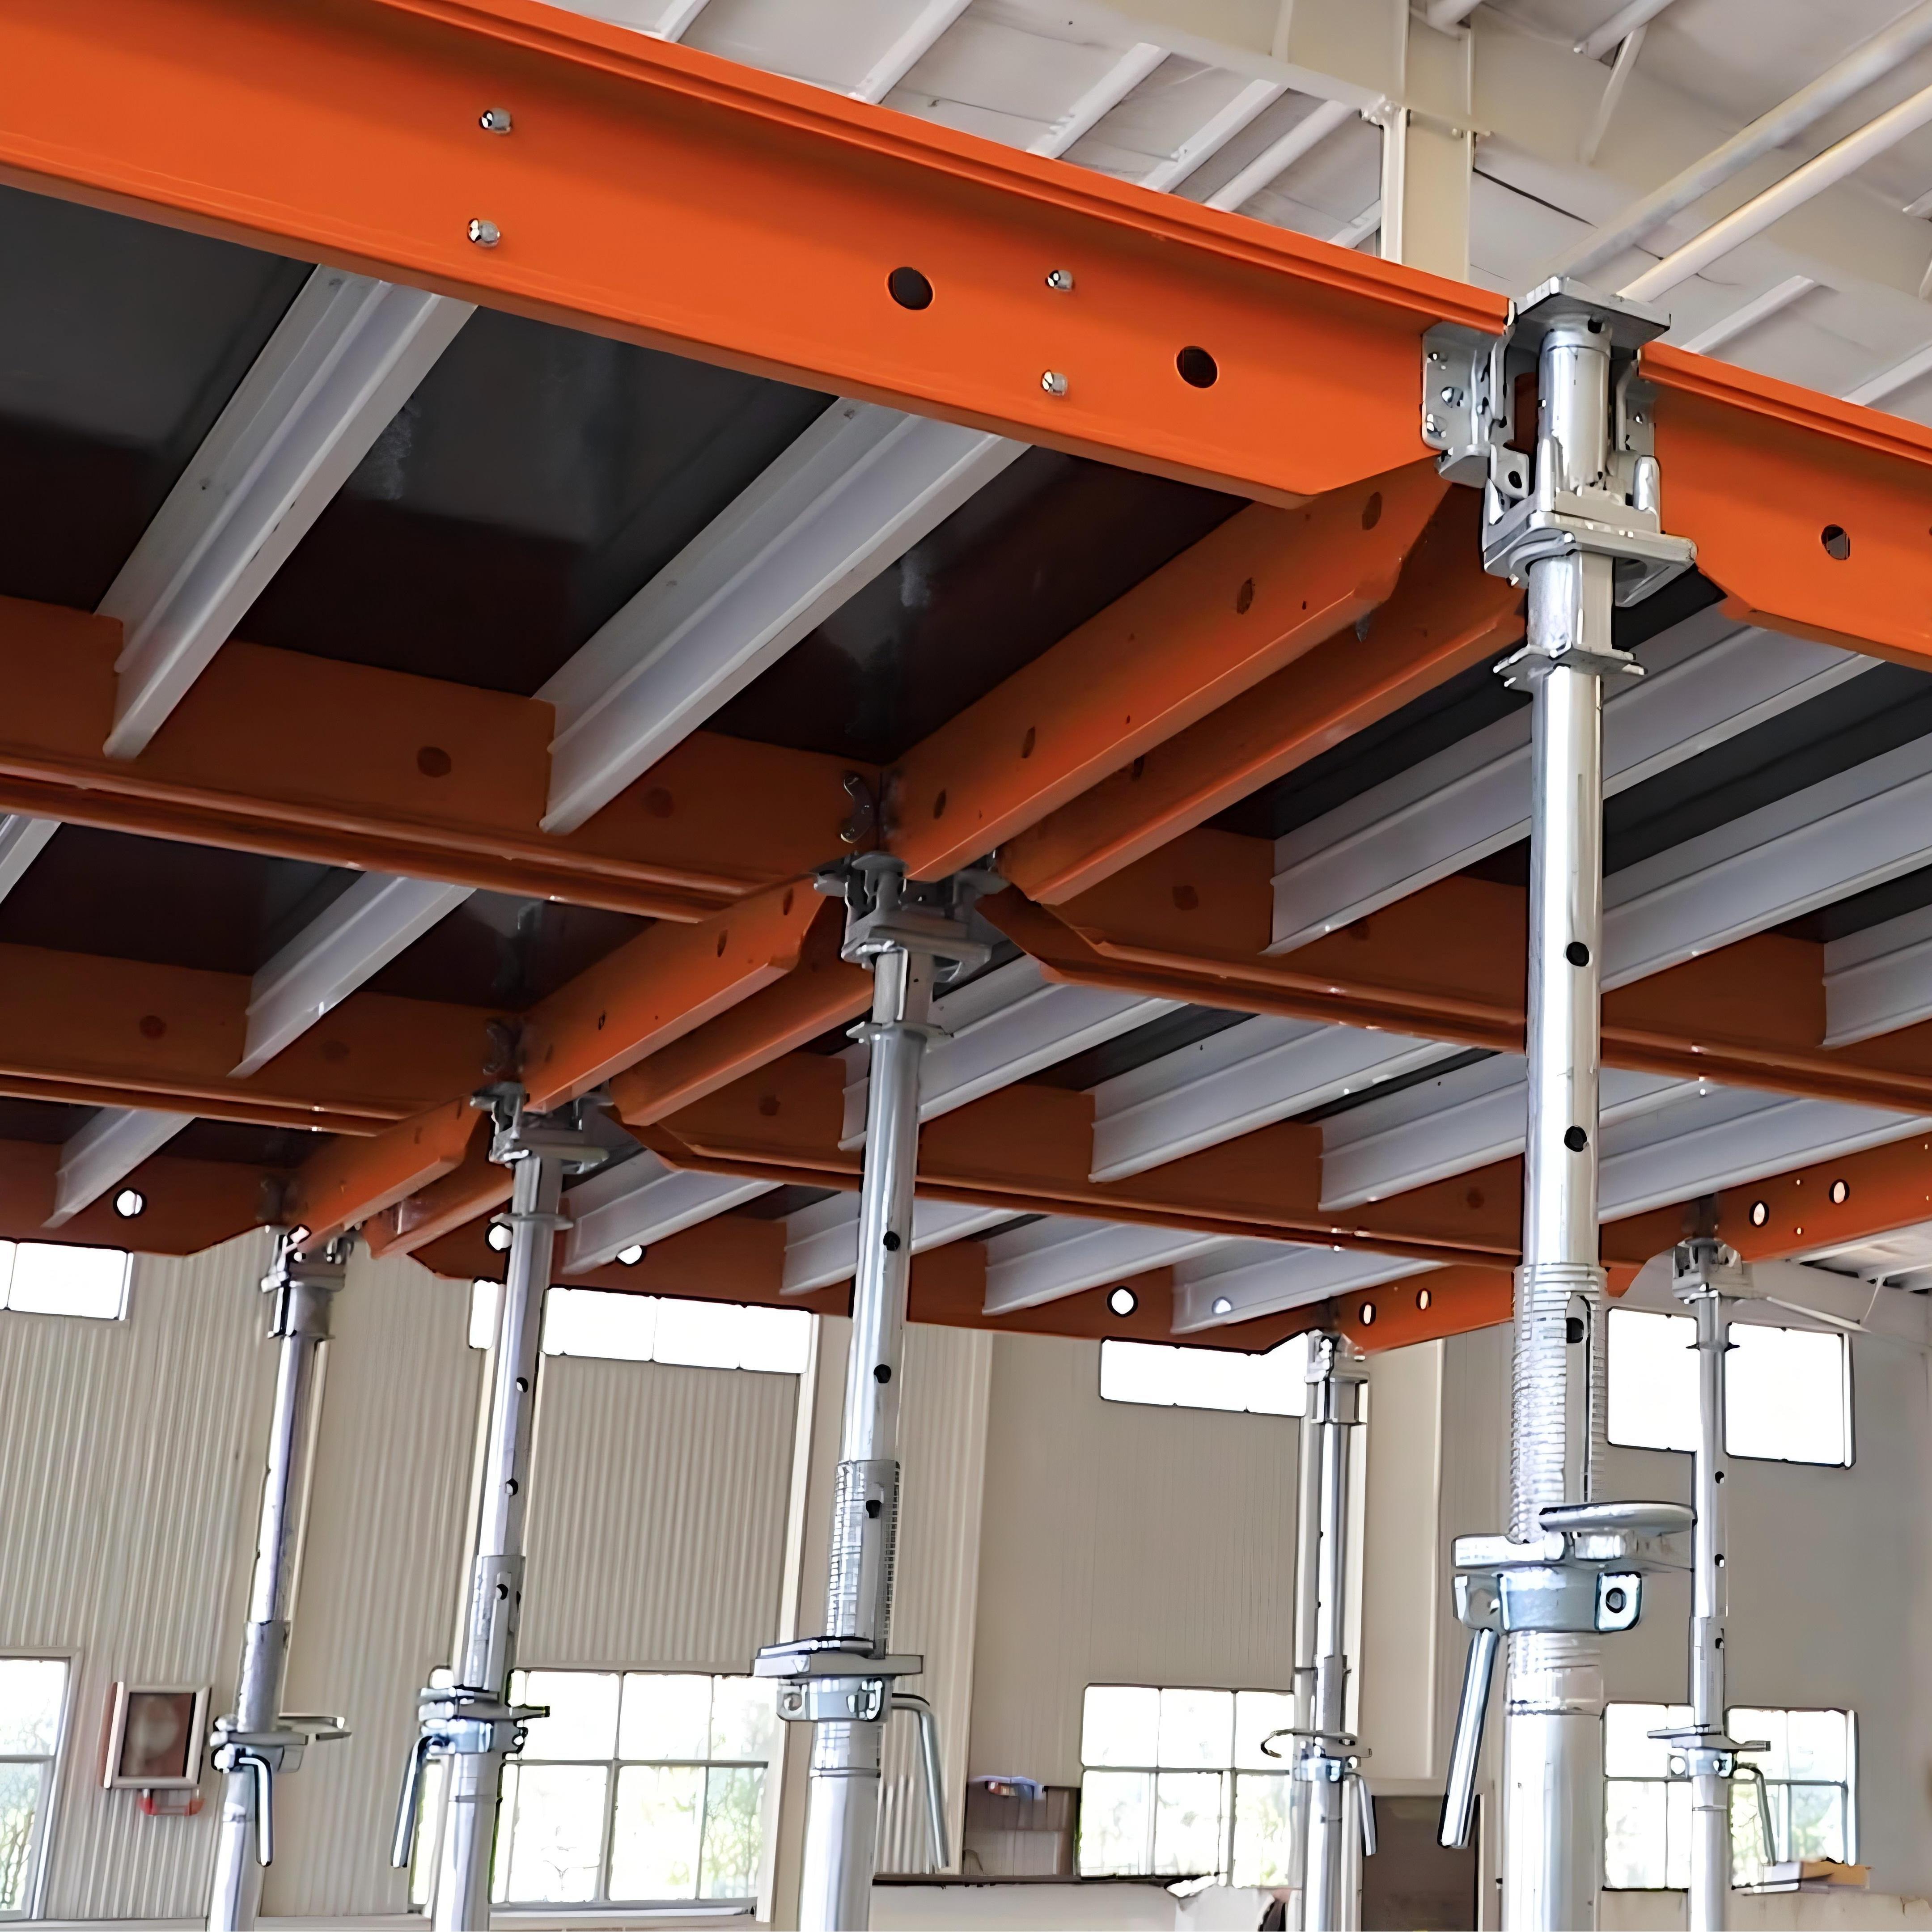
The system is assembled from aluminum panels, beams, adjustable props, support heads, and connecting accessories. Panels provide the concrete contact surface, while the supporting structure transfers construction loads safely to the floor below. The modular arrangement allows contractors to adjust panel combinations around columns, walls, beams, and slab edges.

Specification Parameters
Parameter Specification
Product Alu Skydeck Formwork System
Material Aluminum Alloy
Main Use Concrete Slab Formwork
Panel Design Modular / Reusable
Support System Adjustable Props & Beams
Installation Manual Assembly
Application Residential & Commercial Buildings
Reuse Multiple Construction Cycles
Application Range

The aluminum slab formwork system is commonly used for apartment buildings, high-rise residential projects, hotels, offices, commercial buildings, and other reinforced concrete structures. It is particularly suitable where floor layouts are repeated and fast formwork turnover is required.

System Components

A typical Alu Skydeck system consists of slab panels, primary and secondary beams, adjustable props, support heads, pins, wedges, connectors, and edge components. The exact configuration can be selected according to structural drawings, slab thickness, floor height, and project requirements.

Service

We support customers with product selection, formwork layout, technical drawings, component configuration, installation guidance, and project-based quotations. Customers can provide structural drawings or basic project information for a more suitable aluminum formwork solution.

Lightweight Aluminum Panels Modular Components Reusable Formwork Alu Skydeck Formwork System for Efficient Slab Construction

Frequently Asked Questions
  • What is Alu Skydeck Formwork used for?
    It is mainly used to form reinforced concrete slabs and floors during building construction.
  • Why choose aluminum slab formwork?
    Its lightweight construction, modular design, and reusability make it practical for repeated concrete floor cycles.
  • Can the system be reused?
    Yes. Aluminum components are designed for repeated use when properly handled and maintained.
  • Is it suitable for high-rise buildings?
    Yes. It can be applied to high-rise residential and commercial projects, especially those with repetitive floor plans.
  • Can the layout be customized?
    Yes. Panel combinations and supporting components can be configured according to project drawings.
  • What information is needed for a quotation?
    Floor plans, slab dimensions, floor height, slab thickness, project quantity, and structural drawings are helpful.
  • Do you provide installation support?
    Yes. Installation drawings, technical guidance, and component instructions can be provided.
  • How do I get the right Alu Skydeck solution?
    Contact us with your project details. Our technical team can review the requirements and recommend a suitable system.
Send your message to this supplier
Send Now

Lightweight Aluminum Panels Modular Components Reusable Formwork Alu Skydeck Formwork System for Efficient Slab Construction

Ask Latest Price
Watch Video
Place of Origin :
Hebei,China
Material :
Aluminum Alloy
Certification :
ROHS
Aluminum Frame Material :
6061-T6
Supply Ability :
1000 piece in 10 days
Max Size of Slab :
Plywood Panel Material 1800mm*2400mm
Contact Supplier
video
Lightweight Aluminum Panels Modular Components Reusable Formwork Alu Skydeck Formwork System for Efficient Slab Construction

WORKSUN GROUP CO., LTD.

Verified Supplier
1 Years
beijing, beijing
Business Type :
Manufacturer, Trading Company
Employee Number :
150~200
Certification Level :
Verified Supplier
Contact Supplier
Submit Requirement