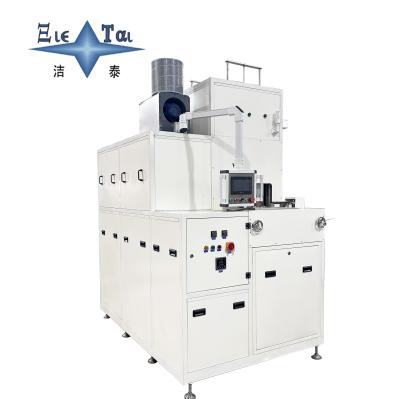
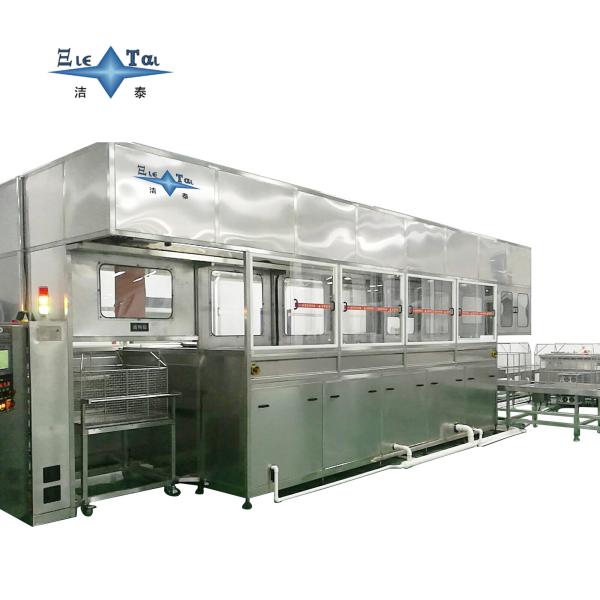
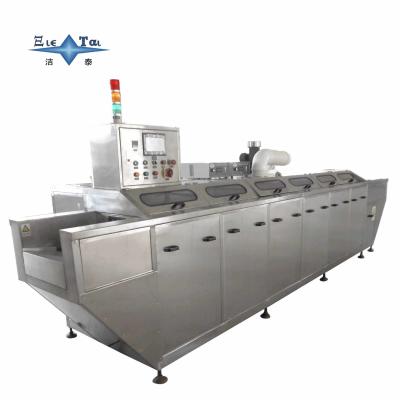
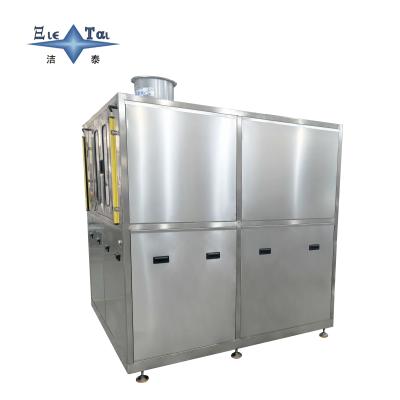
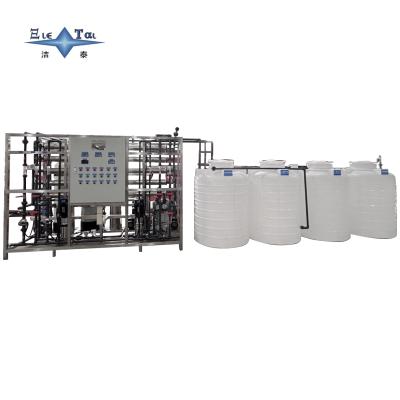
Ultrasonic Cleaning And Drying System For Infrared Lens Lenses. It Is A Fully Automatic Cleaning Device For Precision Optical Components Without Causing Any Damage.
Field-tested by a leading aerospace infrared lens manufacturer, the system has increased the qualified product rate after lens cleaning from 85% (traditional manual cleaning) to 99.2%. It effectively solves issues such as imaging 光斑 (light spots) and 杂散光 (stray light) caused by residual contaminants.
- Batch processing capacity: 50–200 lenses (depending on size)
- The fully automated line completes the entire process from loading to drying in ≤20 minutes, saving 40% of the time compared to traditional segmented cleaning methods.
- Supports multiple applications:
- Infrared lenses for aerial pods (pre-treatment for lenses resistant to low temperatures of -55℃)
- Lenses for vehicle-mounted night vision devices (high-volume automated cleaning)
- Lenses for individual soldier aiming (high-precision processing of small-sized components)
- Has passed the special certification of "Infrared Optical Component Cleaning Process" by a certain 兵器集团 (weapons group).
Suitable for all-waveband lens components such as 8–14μm long-wave infrared and 3–5μm mid-wave infrared. Provides customized solutions from laboratory samples to mass production, helping infrared imaging systems achieve "zero-defect" cleanliness standards.
Fully Automatic Intelligent Control, Adaptable to Complex Lens Structures
- Vision-Guided Flexible Loading with Positioning Accuracy of ±5μm
- Six-Axis Robot Arm + Laser Ranging: Equipped with a Keyence 3D vision system, it automatically identifies lens flange edges (diameter tolerance ±0.02mm) and positioning pin holes. Combined with customized PTFE fixtures (surface roughness Ra≤0.1μm), it achieves zero-contact loading for lenses of different specifications (diameter 20-200mm, weight ≤5kg), avoiding coating scratches caused by manual operations.
- Process Parameter Self-Learning: The PLC control system has 15 preset cleaning programs (including exclusive solutions for materials such as germanium, silicon, and chalcogenide glass). It real-time monitors the conductivity and temperature (accuracy ±0.5℃) of the cleaning solution through pressure sensors, automatically compensating for parameter deviations caused by solvent volatilization, and increasing the yield rate to 99.7%.
- Full-Process Data Traceability Meeting Traceability Requirements
- Blockchain-Level Data Recording: Each cleaning batch generates a unique ID, real-time recording 58 parameters such as ultrasonic power, water temperature, and drying time. Data storage period ≥10 years, supporting integration with MES systems and complying with the traceability requirements of GJB 451A-2005 Reliability, Maintainability, and Supportability Terms.
- Machine Vision Full Inspection: A 12K linear array camera is integrated at the discharge port to scan the entire lens surface (resolution 5μm/pixel). An AI algorithm identifies defects ≥10μm (such as scratches and residual particles) with a missed detection rate <0.001%. Detection data is directly linked to production batch numbers.