Specifications
Supply Ability :
50000 Tons/year
Delivery Time :
20-40days
Window :
Aluminum alloy / PVC /Industrial louver window
Life Span :
More Than 50 Years
Seismic and Wind Resistance Rating :
Designed according to local seismic codes/Wind:0.3-1.1 KN/㎡/81-150 mph
MOQ :
100 square meters
Customization :
Style / Size (Span, Height, Length) /Color / Material / Crane Capacity
Brand Name :
HCGG
Place of Origin :
Henan,China
Door :
Sliding/Rolling shutter/Hinged steel/Customized steel door
Certification :
CE/ISO 9001/ISO 3834/ISO 14001/ISO 45001
Column and Beam :
Welded H-section/Hot-rolled H-beam/Box column
Secondary Structurel Material :
Q235B / ASTM A36/ EN S235JR / JIS SS400
Roof and Wall panel :
EPS/Rock wool/PU / PIR sandwich panel,Corrugated/Trapezoidal steel sheet/Customized
Surface treatment :
Hot-dip galvanized Zinc-rich primer + top coat Anti-corrosion coating
Service Life Time :
50+ Years
Main Structurel Material :
Q355B/ASTM A572 Gr.50/EN S355/JIS SM490
Project Solution Capability :
CAD graphic design, 3D Tekla modeling design, total solution for projects,One-stop steel structure solution,Project-based supply
Purlin :
C.Z Shape Steel Channel
Model Number :
PSS001
Other Material :
Q460 / ASTM A572 Gr.65 /EN S460 / JIS SM570
Price :
USD35-75 Square Meter/Negotiable
After-sale Service :
Online Technical Support, Onsite Installation,Onsite Training,Onsite Inspection,Installation Drawings Support
Service Life :
20-50 Years
Payment Terms :
L/C,T/T,Western Union,.pay
Description
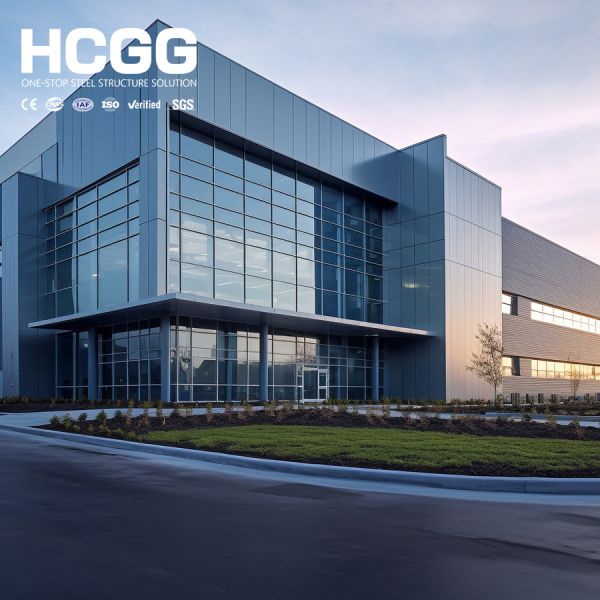
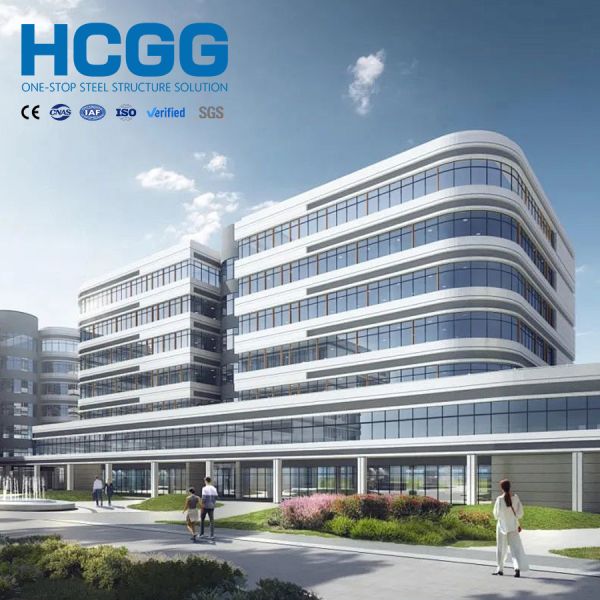
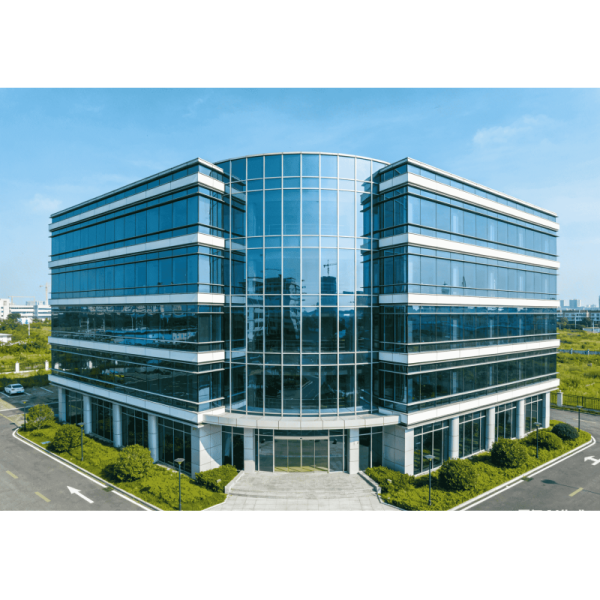
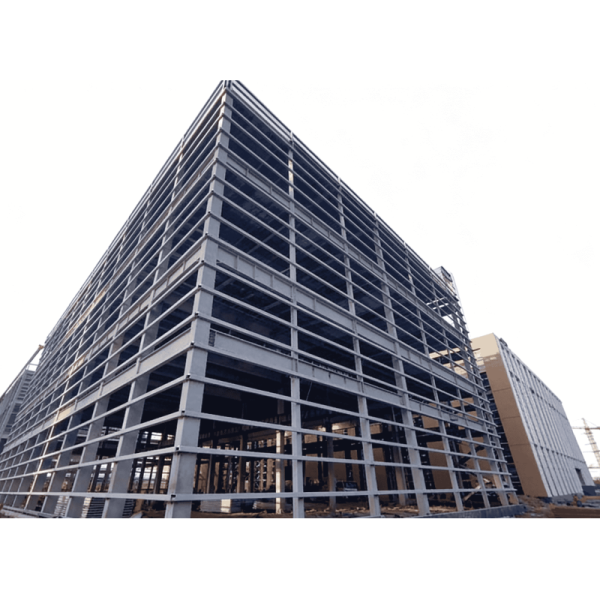
High-Rise Prefabricated Commercial Steel Structure Buildings
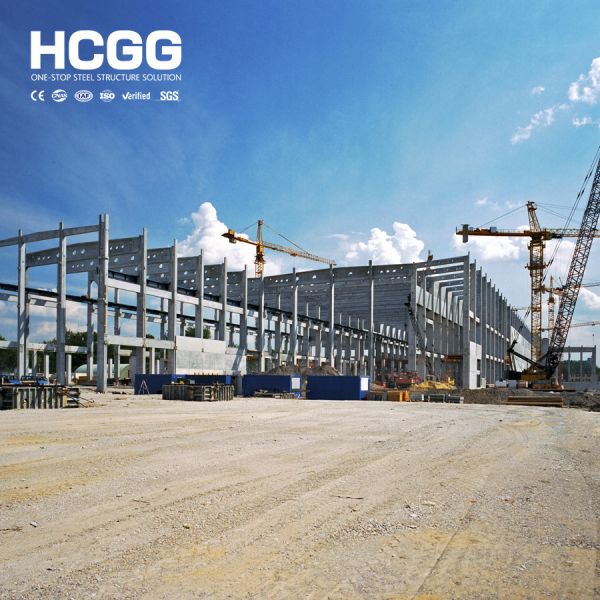
Prefabricated commercial steel structure buildings utilize steel as the primary load-bearing material. Steel components including beams, columns, and trusses are manufactured in factories and assembled on-site using bolts or welding to create the main framework. These systems integrate enclosure, floor support, fire protection, and electromechanical systems for commercial operations and service activities.
Core Characteristics
  • Factory prefabrication for quality control
  • Rapid on-site assembly and construction
  • Large-span flexible spaces without columns
  • High seismic resistance and durability
  • Mainstream solution for modern commercial real estate
Structural Systems & Specifications
Portal Frame System (Light Steel Structure)
Utilizes H-beams as main beams and columns to form single or multi-span rigid frames, complemented by C/Z-shaped purlins. This is the most commonly used system in commercial buildings.
Parameters: Span 18-36m (optimal), steel consumption 20-50kg/㎡, eaves height 3-12m
Applications: Supermarkets, convenience stores, logistics warehouses, small showrooms
Steel Frame-Bracket System (Multi-Story/High-Rise)
Frame composed of steel columns and beams combined with horizontal/vertical bracing or shear walls to resist lateral forces.
Parameters: Span 6-12m, floor height 3.6-4.5m
Applications: Urban commercial complexes, office clusters, mid-range hotels up to 8 stories
Space Truss/Grid System (Large Span)
Spatial grid formed by steel members connected at nodes, serving both load-bearing and aesthetic functions.
Parameters: Column-free spans up to 100m+
Applications: Convention centers, large shopping mall atriums, airport commercial areas
Component Specifications
Component Name Common Section Forms Common Material Applicable Span/Height Main Force Characteristics Typical Applications
Steel Column H-section, Box column, Circular tube Q235B, Q355B Floor height 3–12m Axial compression, Compression-bending Shopping malls, office buildings, exhibition halls
Main Beam H-section steel, Welded H-section Q235B, Q355B 6–18m Bending, Shearing Commercial floors and roofs
Secondary Beam H-section, C/Z-section steel Q235B, Q355B 3–9m Bending Floor slab support, Roof purlin
Roof Purlin C-section, Z-section steel Q235B, Q355B Spacing 1.5–3m Bending, Local stability Commercial roof, Wall enclosure
Portal Frame Inclined Beam Variable-section welded H-section Q355B 18–36m Compression-bending, Large span Supermarkets, exhibition halls, warehouses
Truss/Grid Structure Steel tube truss, Bolted spherical grid Q235B, Q355B 30–80m+ Axial tension/compression Exhibition centers, gymnasiums, atrium roofs
Key Advantages
  • Highly Efficient Construction: 80%+ factory prefabrication reduces construction period by 30-40% compared to concrete, enabling commercial operations 3-6 months earlier
  • Flexible Space: Large-span column-free spaces up to 100m+ with 6-12m column spacing for adaptable layouts
  • Economical & Durable: 30-50% lighter weight reduces foundation costs by 20%+, 50-year main structure lifespan with 25-year corrosion guarantee
  • Safe & Reliable: High earthquake and wind resistance with lower damage rates in intensity 8 earthquake zones
  • Green & Sustainable: 90%+ steel recycling rate reduces construction waste by 70%, meeting green building standards
High Rise Prefab Commercial Steel Structure Buildings For Office Shopping Mall Showrooms High Rise Prefab Commercial Steel Structure Buildings For Office Shopping Mall Showrooms
Commercial Applications
  • Commercial Retail & Complexes: Shopping malls, supermarkets, brand flagship stores, commercial streets
  • Business Office Buildings: High-rise offices, creative parks, headquarters buildings
  • Hotels & Cultural Tourism: High-end hotels, resorts, conference centers
  • Convention & Exhibition: Convention centers, exhibition halls, museums
  • Transportation Hubs: High-speed rail stations, airport terminals, subway commercial areas
  • Cultural & Sports: Gyms, theaters, performing arts centers, entertainment complexes
  • Logistics & Cold Chain: High-standard warehouses, cold chain facilities, e-commerce centers
  • Emerging Applications: Data centers, car dealerships, new energy facilities, urban renewal projects
Send your message to this supplier
Send Now

High Rise Prefab Commercial Steel Structure Buildings For Office Shopping Mall Showrooms

Ask Latest Price
Watch Video
Supply Ability :
50000 Tons/year
Delivery Time :
20-40days
Window :
Aluminum alloy / PVC /Industrial louver window
Life Span :
More Than 50 Years
Seismic and Wind Resistance Rating :
Designed according to local seismic codes/Wind:0.3-1.1 KN/㎡/81-150 mph
MOQ :
100 square meters
Contact Supplier
video
High Rise Prefab Commercial Steel Structure Buildings For Office Shopping Mall Showrooms

Luoyang Huicheng Steel Structure Co., Ltd.

Verified Supplier
1 Years
henan, luoyang
Since 2003
Business Type :
Manufacturer, Seller
Total Annual :
30000000-50000000
Employee Number :
300~400
Certification Level :
Verified Supplier
Contact Supplier
Submit Requirement