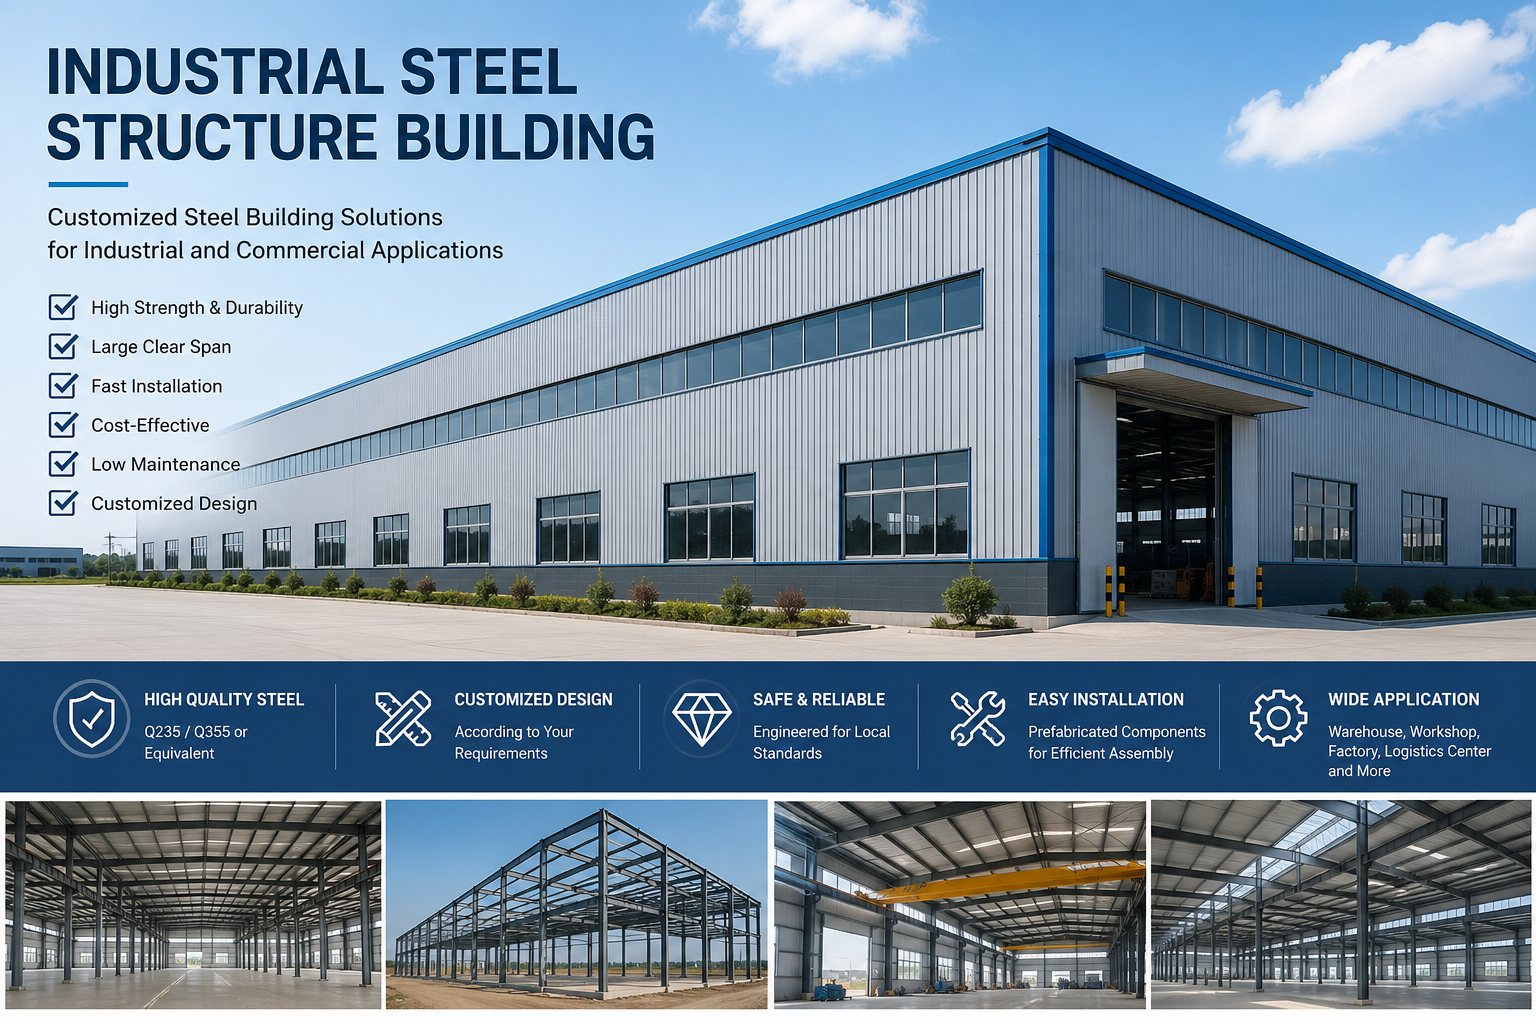
An Industrial Steel Building provides a practical structural solution for modern industrial and commercial projects. It can combine production areas, storage spaces, equipment areas, offices, and supporting facilities within one integrated building.
Our steel buildings are engineered using high-quality structural steel and can be customized according to the project size, building function, equipment requirements, local climate, site conditions, and applicable design standards.
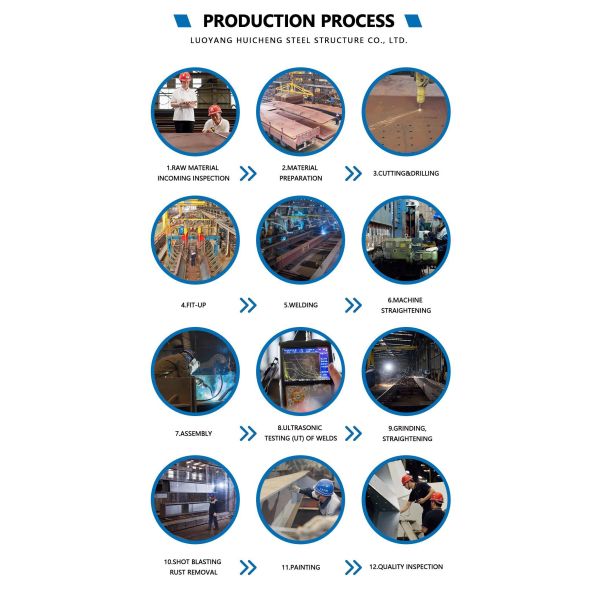
From individual industrial buildings to large-scale factory complexes, we provide flexible solutions covering engineering design, steel fabrication, building envelope systems, and installation support.
For machinery, equipment, automobile, metal, electronics, and general manufacturing.
For production lines, assembly operations, processing, fabrication, and industrial operations.
Multiple steel buildings can be planned together to create integrated industrial facilities.
Suitable for distribution, material handling, warehousing, and logistics operations.
For equipment storage, installation, maintenance, repair, and testing.
Suitable for mixed-use industrial facilities combining working, storage, and administrative functions.
No two industrial projects are exactly the same. Our engineers can develop the building according to:
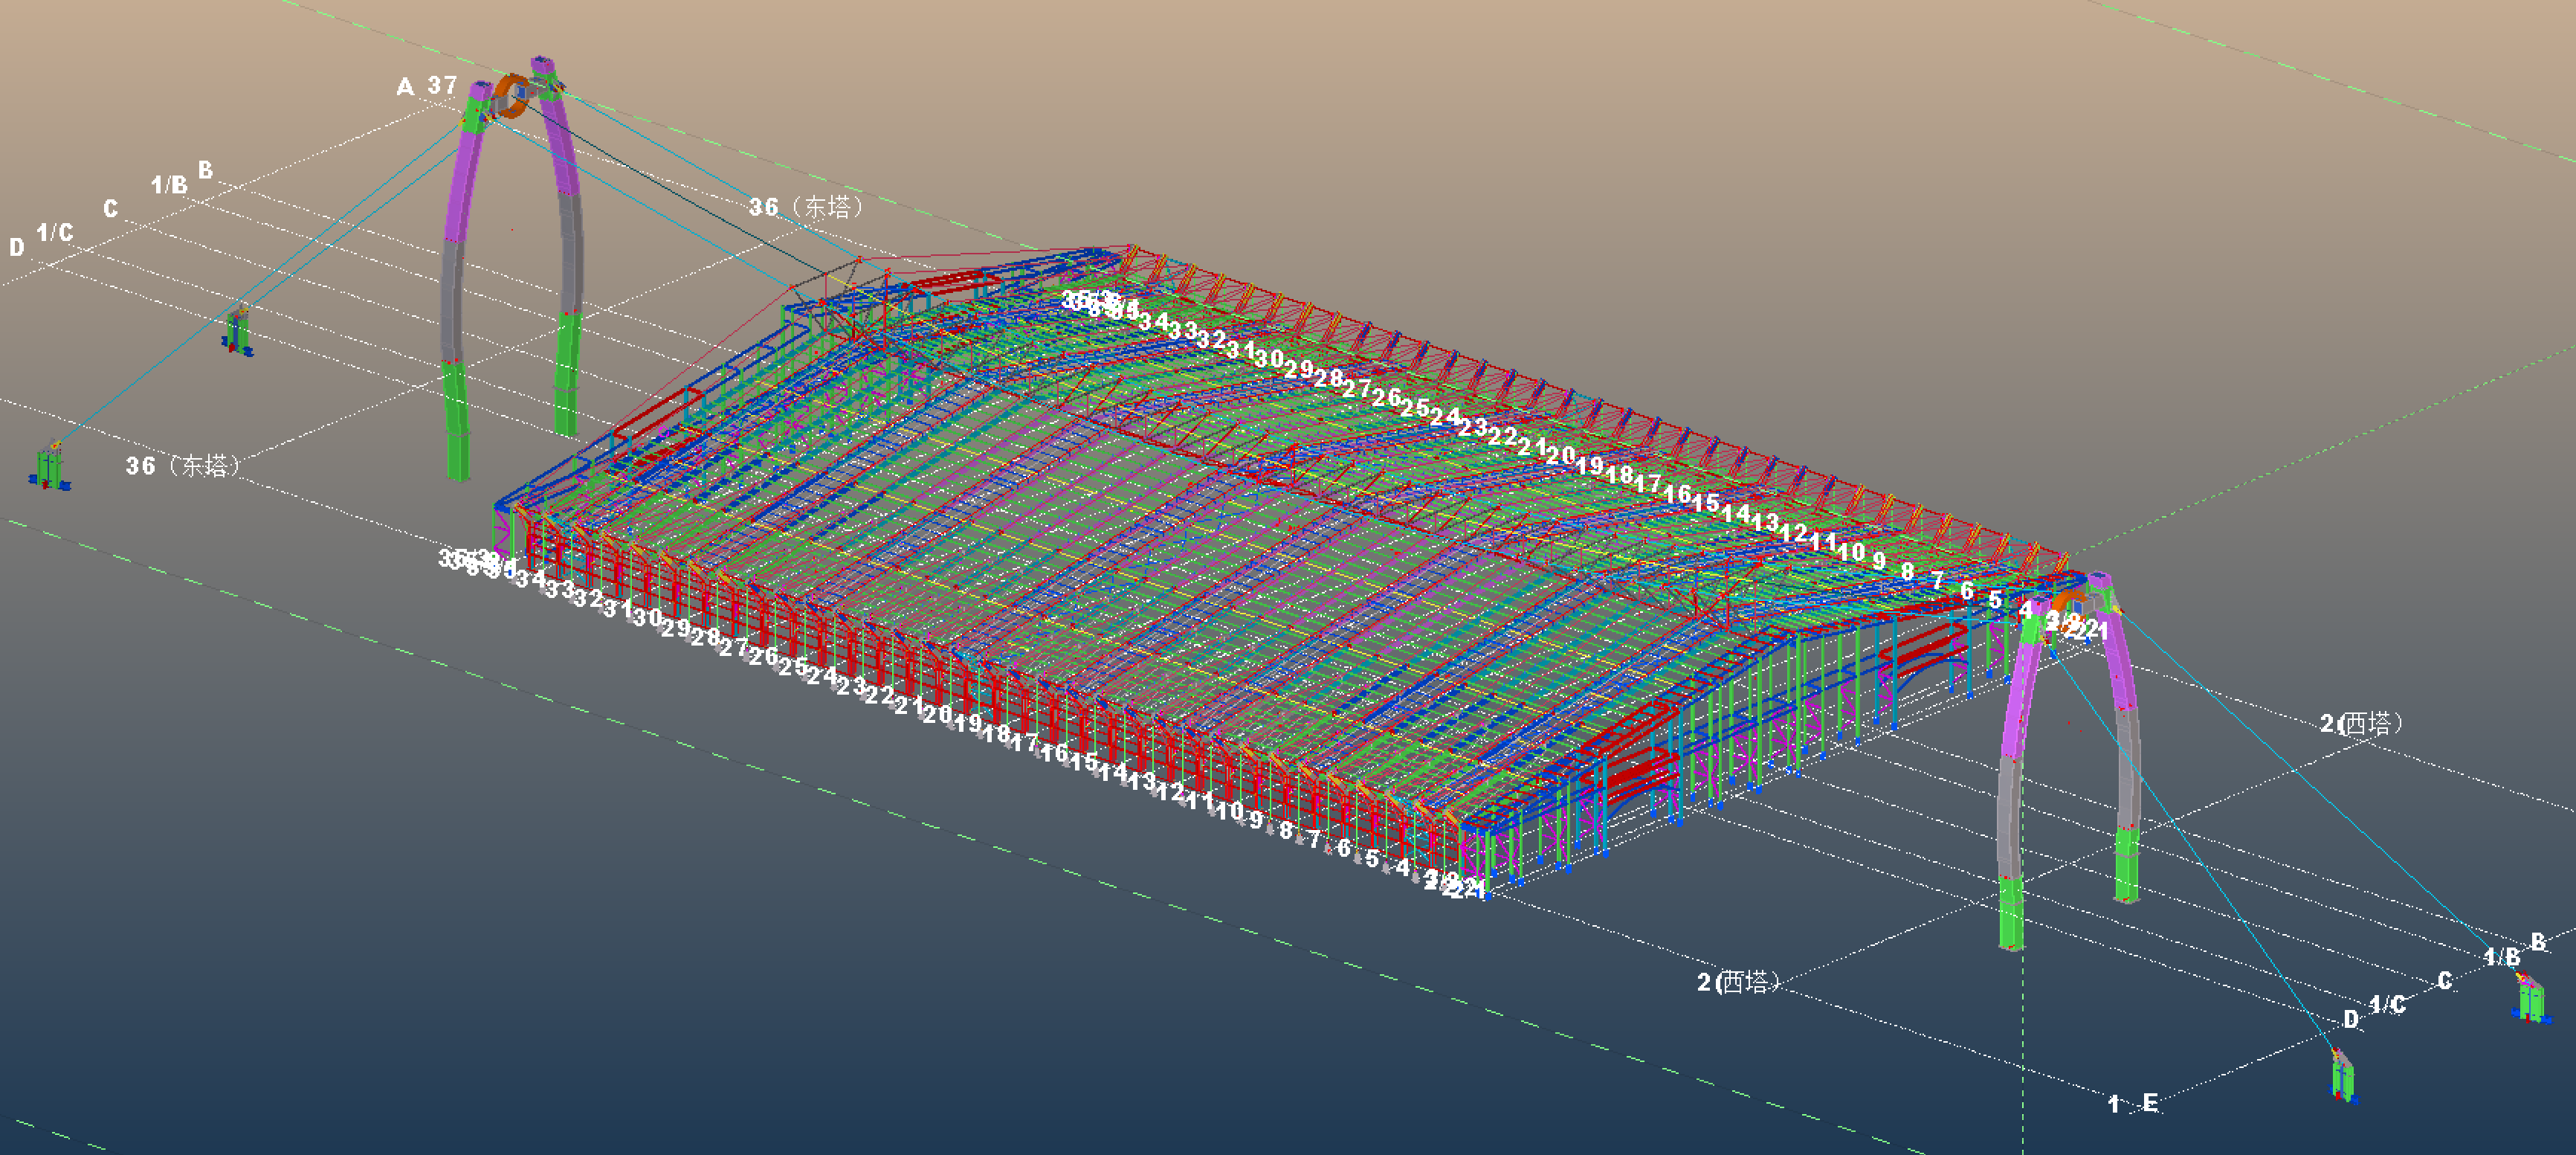
The structural configuration is determined according to the actual project requirements rather than a fixed standard building size.
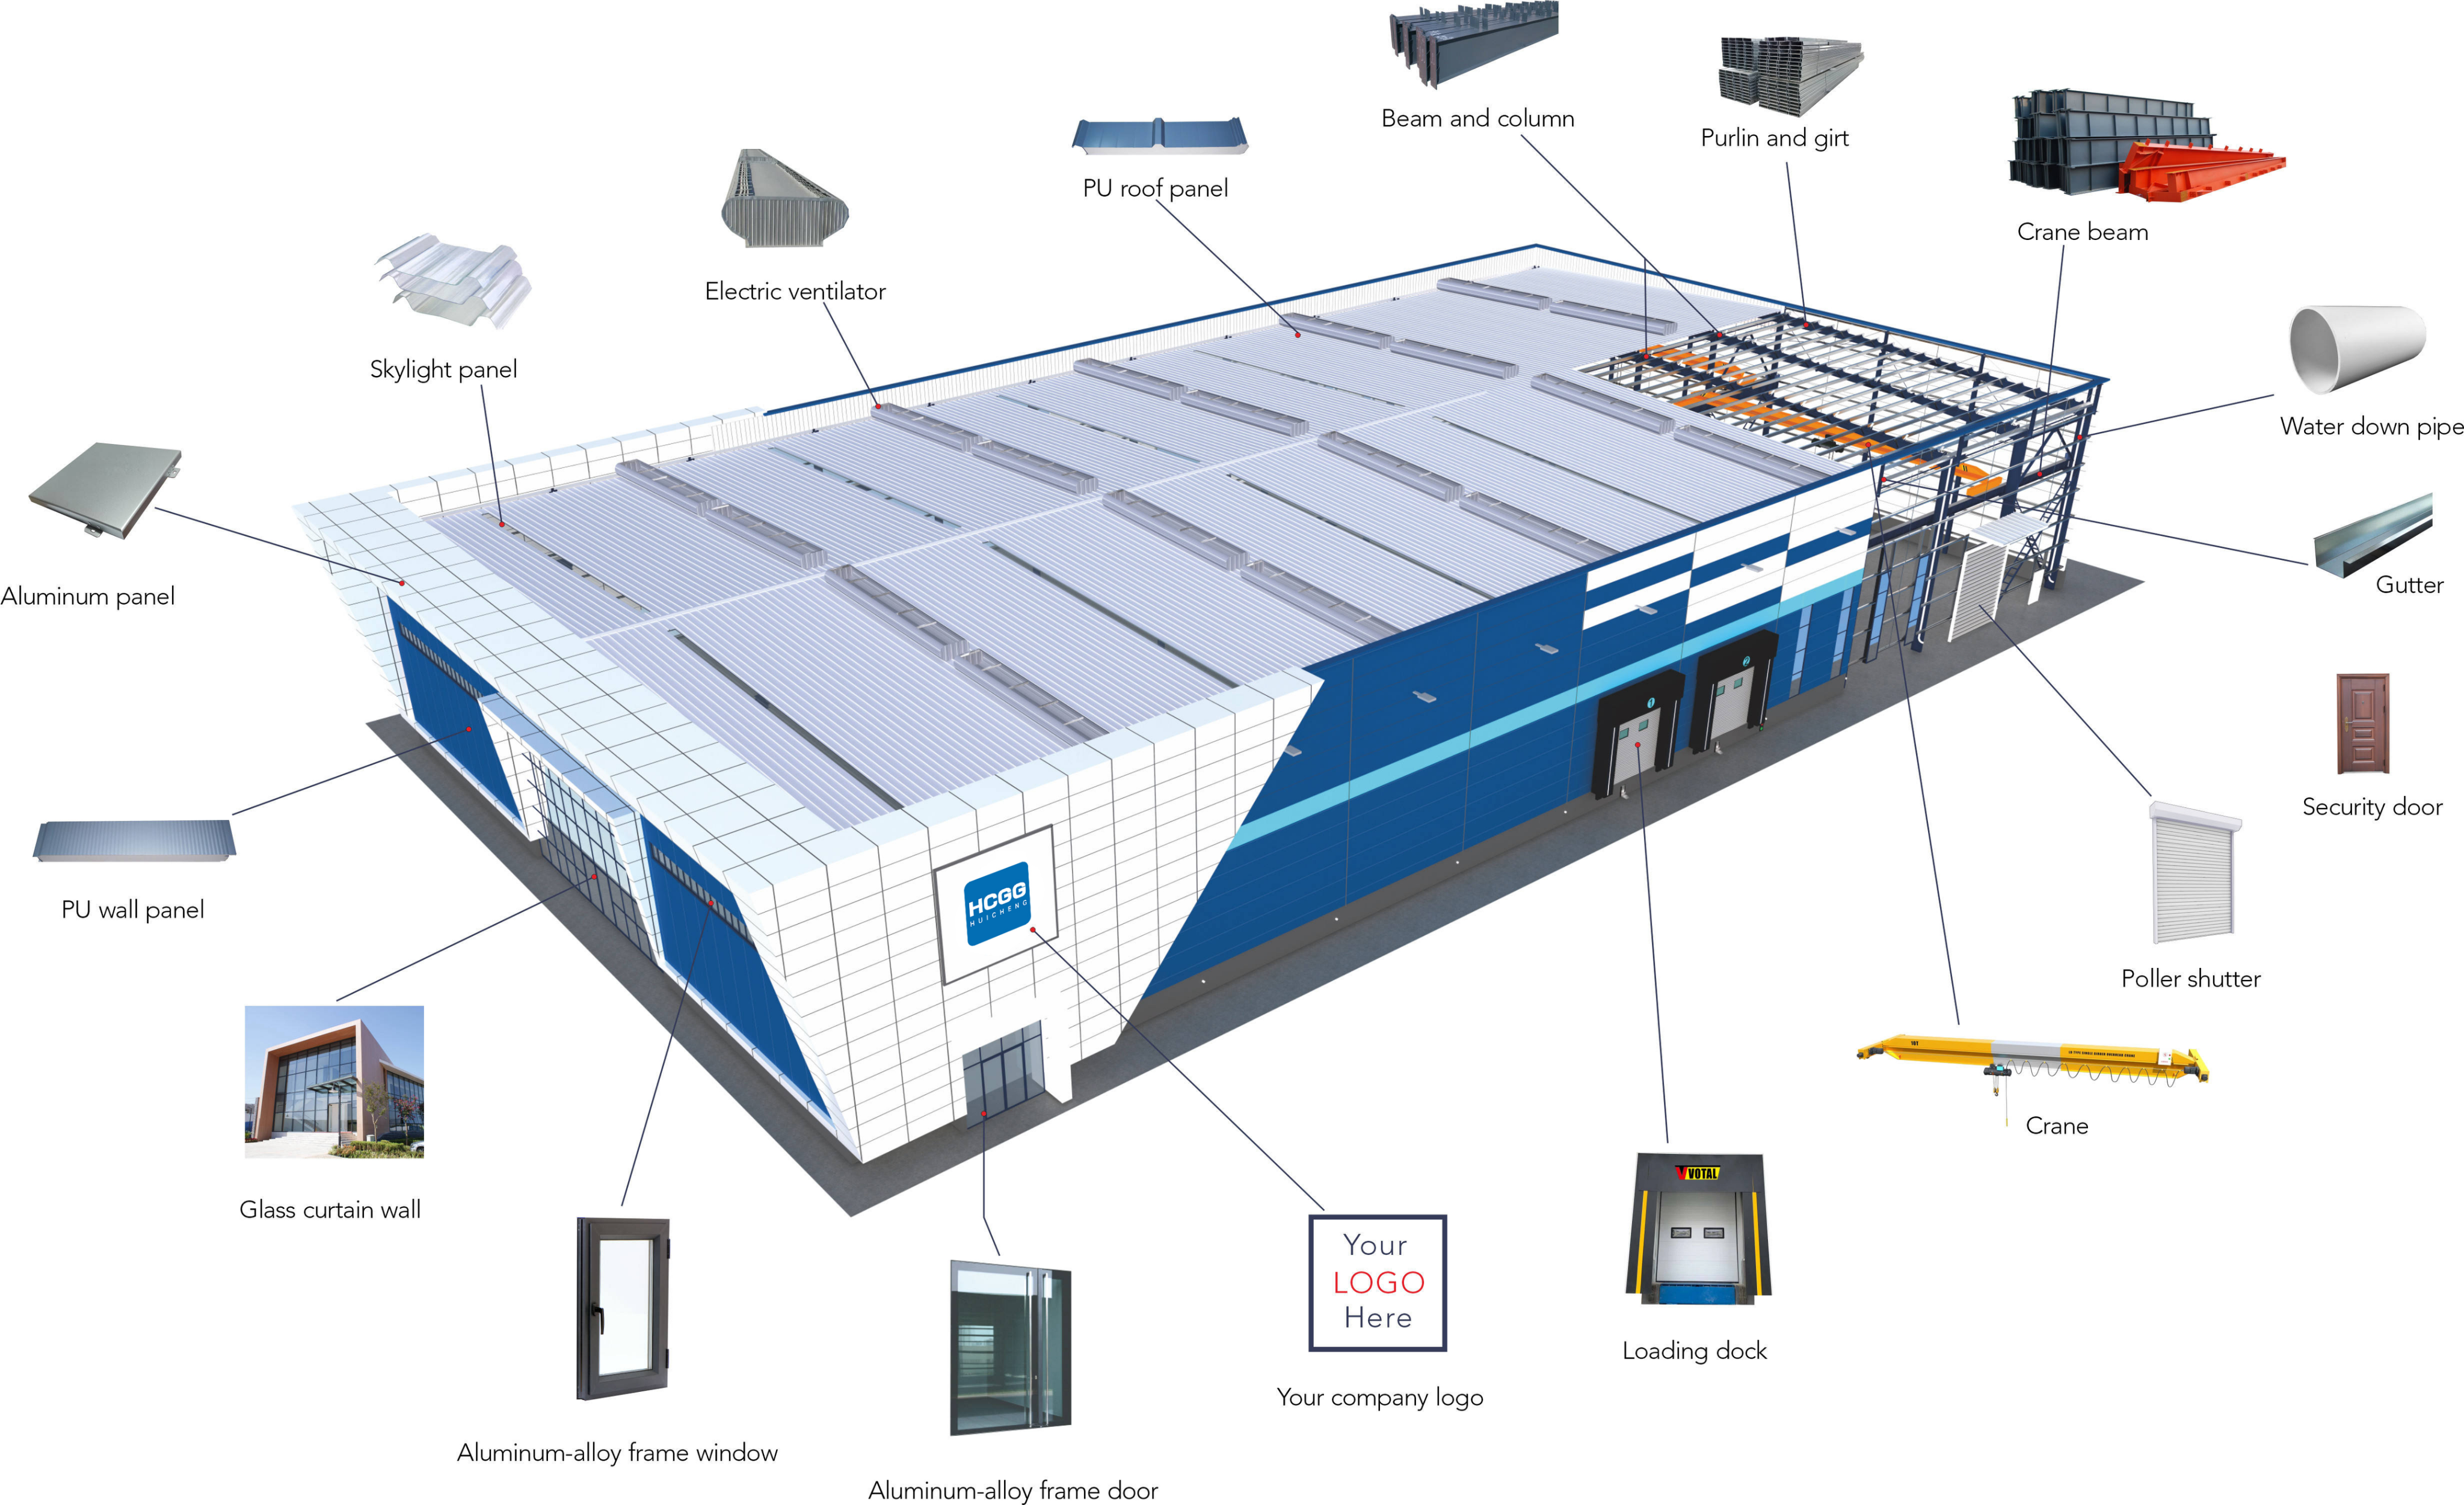
A typical Industrial Steel Building may include:
H-shaped steel and welded steel members can be selected according to the required structural performance. Common steel grades include Q235 and Q355 or equivalent grades, depending on the specified design standard.
Large-span construction is particularly useful when the building needs an open and unobstructed interior. It can provide space for:
Column spacing and structural spans can be optimized according to the building function and engineering requirements.
For projects involving heavy material handling, an overhead crane can be incorporated into the building design. The structure can be designed according to:
Providing crane information at the beginning of the design process helps engineers coordinate the crane support system with the main structure.
The roof and wall systems can be selected according to the building's function, climate, appearance, insulation requirements, and budget.
Different systems can also be used in different areas of the same building according to functional requirements.
For buildings operating in hot, cold, or highly variable climates, insulation can be incorporated into the roof and wall systems.
Available insulation options include: EPS | Rock Wool | PU | PIR
The appropriate insulation system can be selected according to the local climate, indoor temperature requirements, building use, and project budget.
Industrial processes may require controlled ventilation and air circulation. The building can accommodate:
Ventilation can be planned according to the production process, building volume, equipment, and local climate.
Large industrial buildings often require convenient access for vehicles, machinery, and materials.
Available solutions include:
Door dimensions and locations can be coordinated with the internal workflow and vehicle requirements.
An Industrial Steel Building can include supporting spaces alongside the main industrial area.
Possible areas include:
These spaces can be integrated into the building layout or constructed as separate sections.
| Item | Specification |
|---|---|
| Building Type | Industrial Steel Building |
| Main Structure | Prefabricated Steel Frame |
| Steel Grade | Q235 / Q355 or Equivalent |
| Building Length | Customized |
| Building Width | Customized |
| Building Height | Customized |
| Structural Span | Single / Multi-Span |
| Roof System | Steel Sheet / Sandwich Panel |
| Wall System | Steel Sheet / Sandwich Panel |
| Insulation | EPS / Rock Wool / Glass Wool / PU/PIR |
| Crane System | Optional |
| Mezzanine | Optional |
| Doors | Sliding / Rolling / Sectional |
| Windows | Aluminum / PVC / Steel |
| Surface Treatment | Painting / Galvanizing |
| Connection | Bolted / Welded as Designed |
| Design Standard | According to Project Requirements |
It is a steel-framed building designed for industrial and commercial applications such as manufacturing, production, storage, equipment installation, and logistics.
Yes. The dimensions, structure, layout, roof, wall, insulation, doors, windows, ventilation, crane system, and supporting areas can be customized.
Yes. Production, storage, loading, office, and supporting areas can be integrated into one building or industrial complex.
Yes. Equipment loads can be considered during the structural design.
Yes. The structure can be designed according to the crane capacity, span, lifting height, runway length, and working requirements.
Yes. Large-span solutions can be developed according to the building dimensions and structural requirements.
We offer steel sheets, EPS, rock wool, PU, and PIR sandwich panels.
Yes. Different insulation systems are available according to the climate and indoor requirements.
Yes. Natural and mechanical ventilation solutions can be incorporated into the building design.
Yes. Offices, meeting rooms, restrooms, equipment rooms, and other supporting areas can be included.
Yes. Future expansion can be considered during the initial engineering and layout planning.
The design can be developed according to the applicable project requirements and specified design standards, subject to engineering confirmation.
The quotation depends on factors including building size, structural design, steel specifications, roof and wall systems, insulation, doors, windows, crane requirements, and other project specifications.
Please send us your: Building Size + Project Location + Building Purpose + Equipment Requirements + Crane Requirements + Roof & Wall Requirements + Available Drawings. Our engineers can then evaluate the project and prepare a customized solution and quotation.