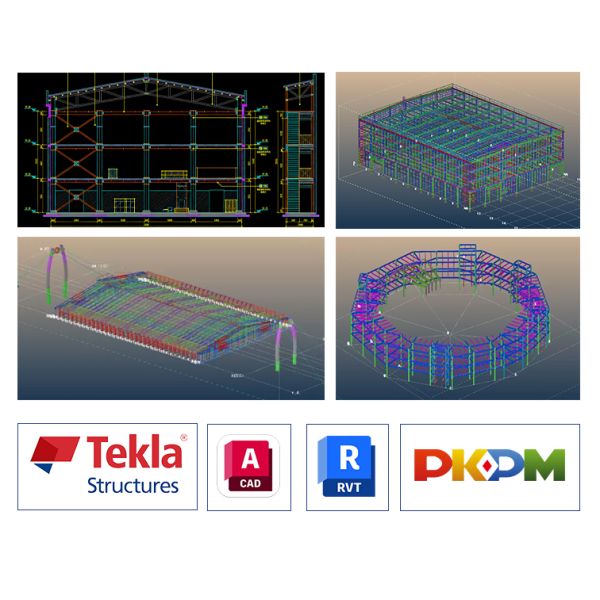
Industrial Steel Building
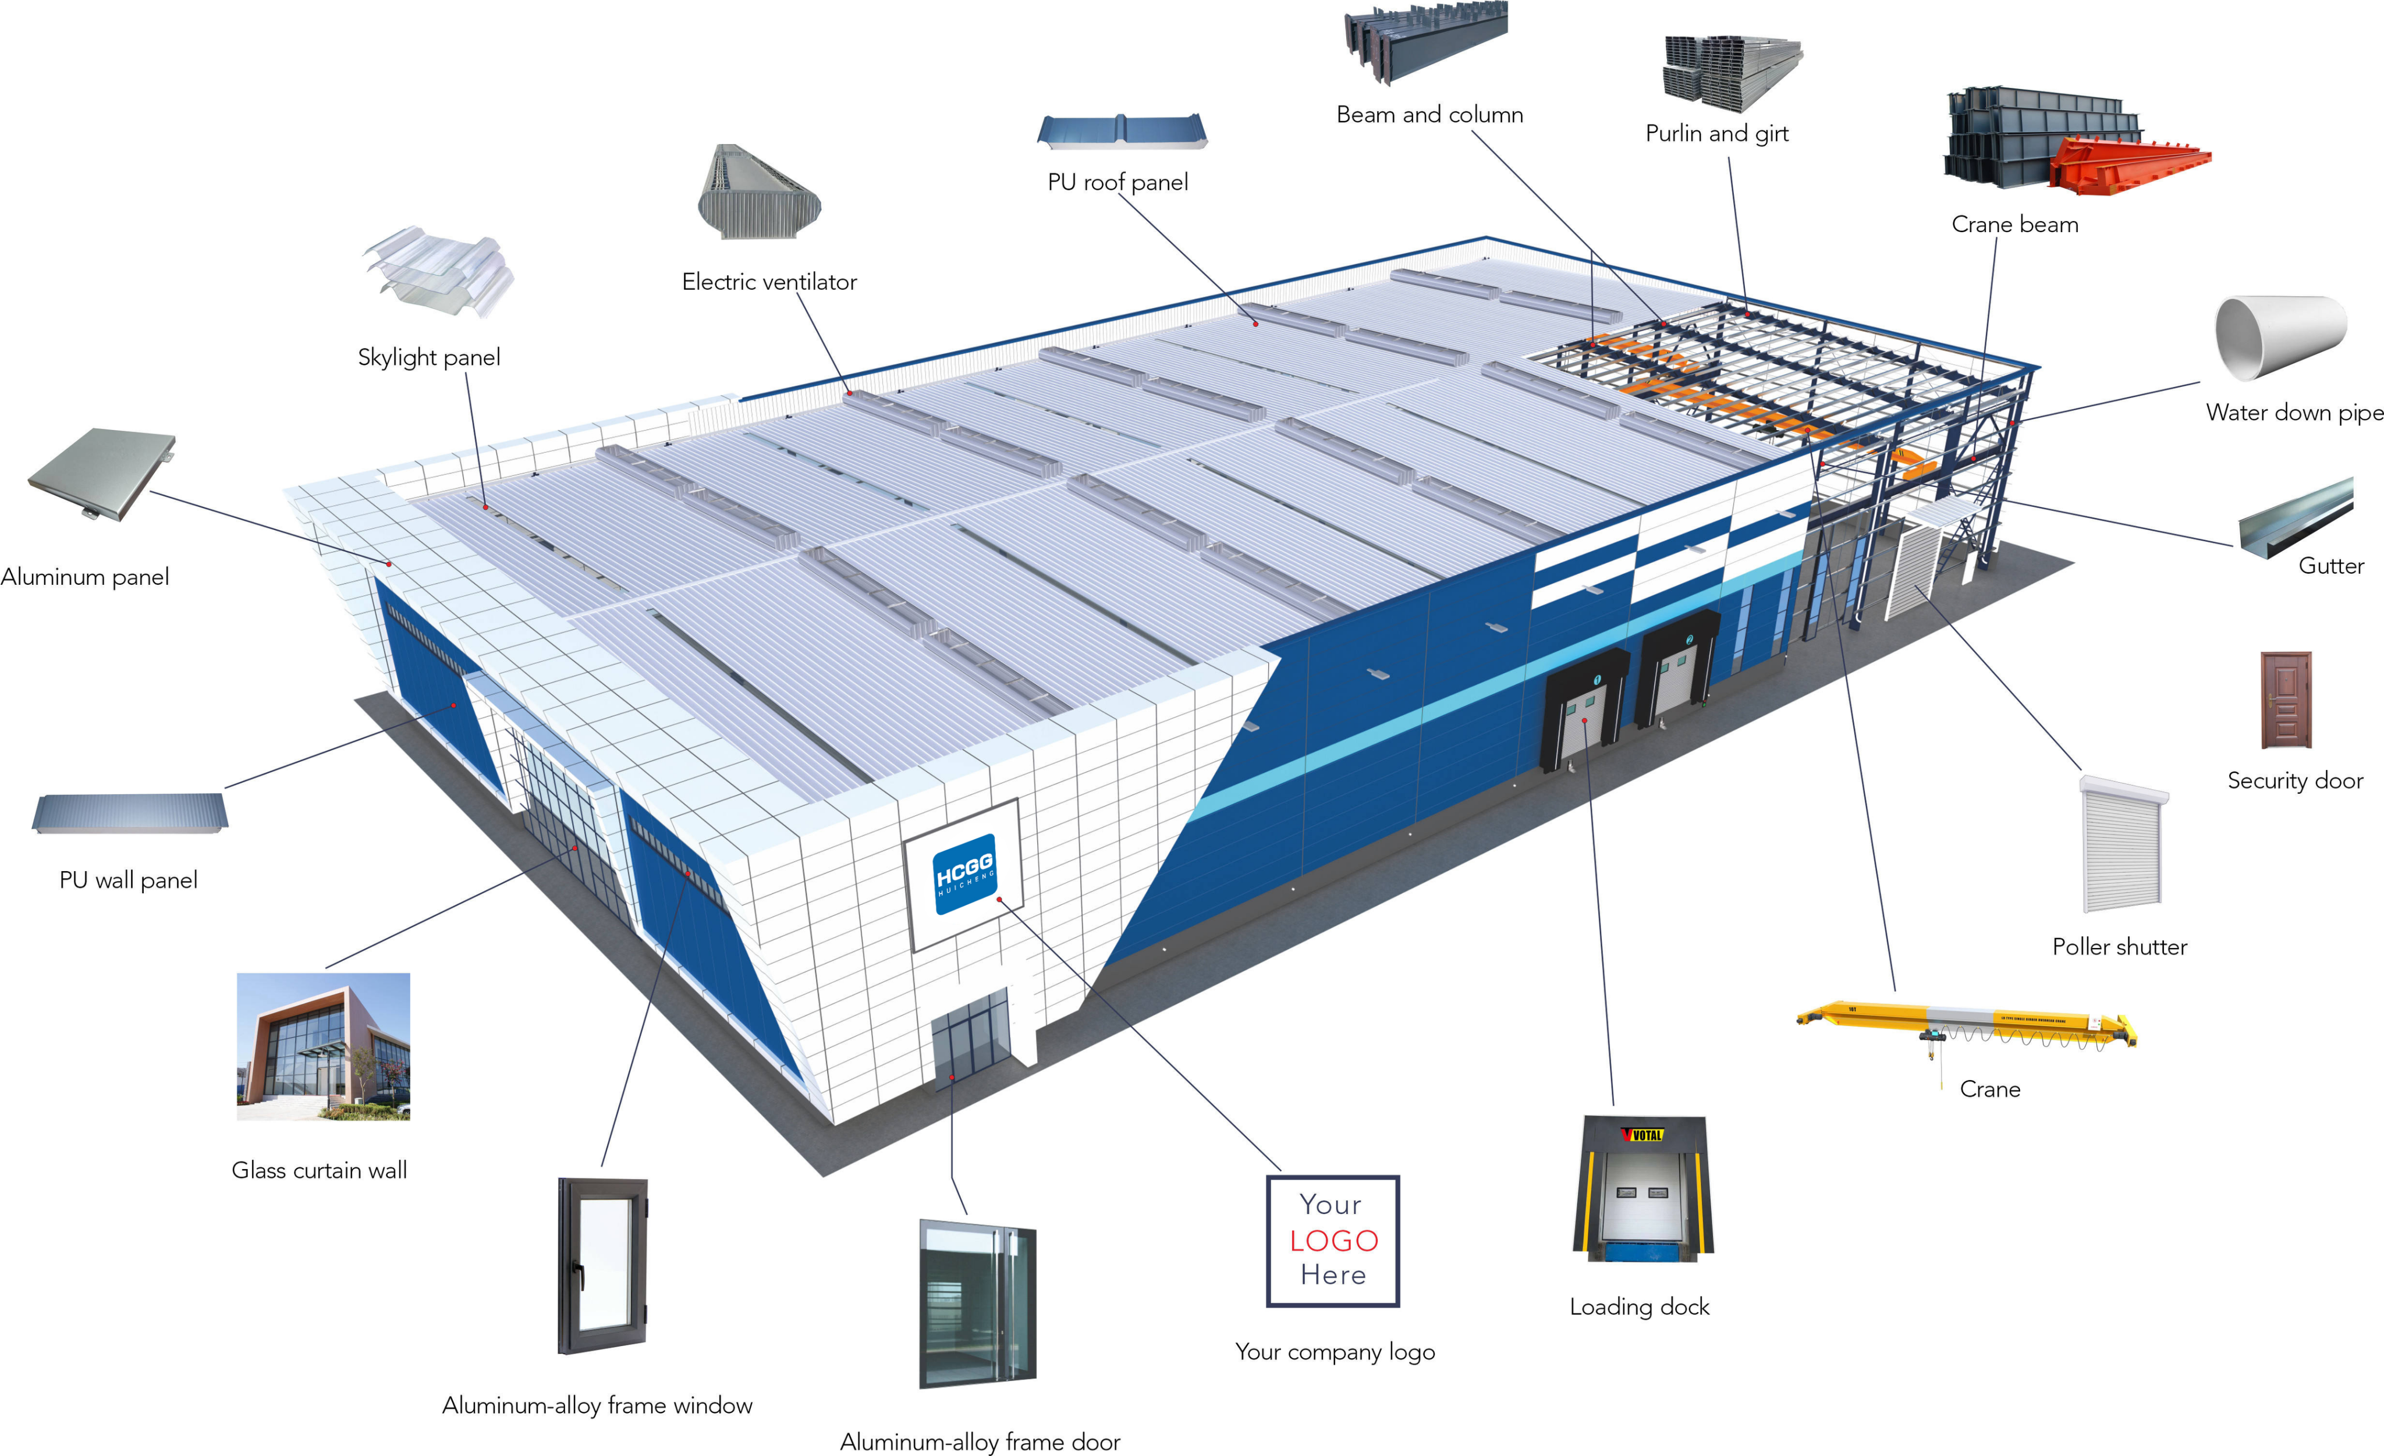
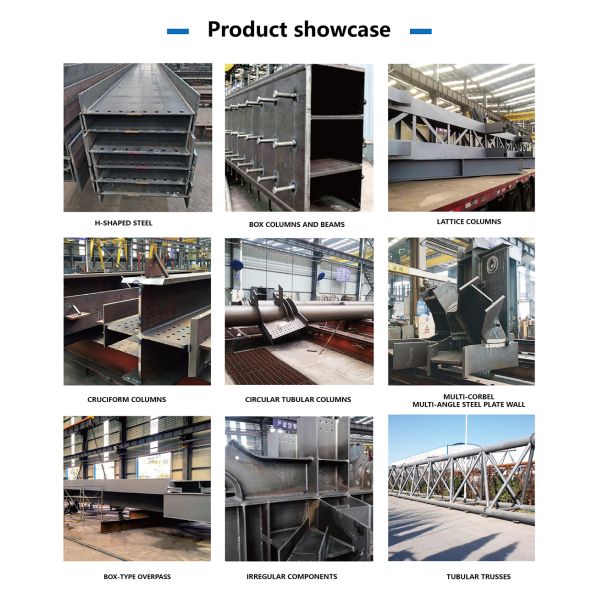
Our Industrial Steel Building provides a durable and flexible building solution for modern industrial projects. Designed for manufacturing, production, storage, equipment installation, and other industrial applications, the building combines a high-strength steel frame with customizable roofing, wall, ventilation, lighting, and access systems.
Compared with traditional construction, steel structures offer a practical combination of large spans, flexible layouts, fast installation, structural strength, and future expandability. Each building can be engineered according to the project's size, location, usage, equipment requirements, environmental conditions, and applicable design standards.
Key Features
- High-Strength Steel Structure - Provides reliable load-bearing capacity and structural stability
- Large Interior Space - Suitable for production lines, machinery, storage, and industrial operations
- Flexible Layout - Interior space can be arranged according to equipment and production processes
- Custom Engineering - Structural systems can be designed according to specific project conditions
- Heavy Equipment Support - Suitable for projects requiring cranes, machinery, and other industrial equipment
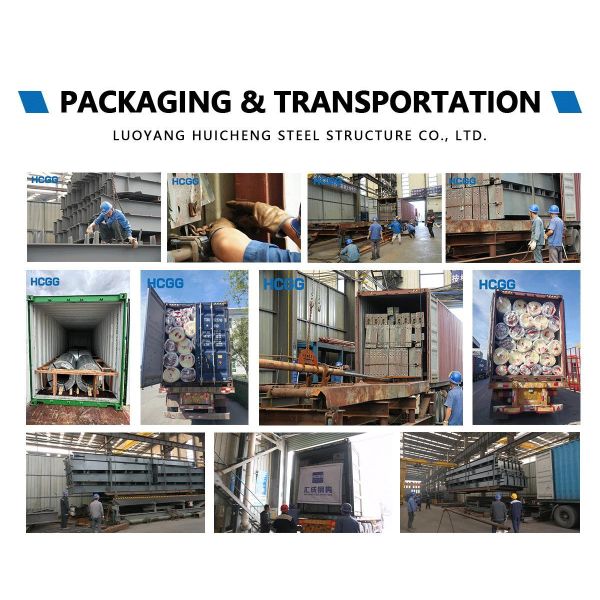
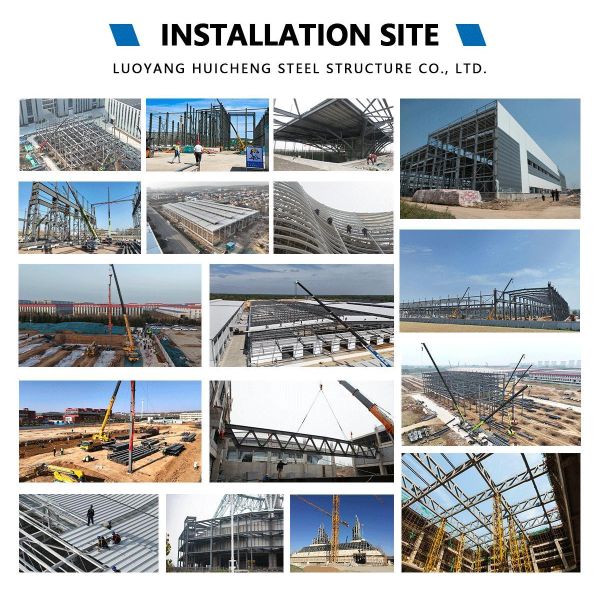
- Fast Construction - Factory-prefabricated components help improve installation efficiency
- Durable Protection - Painting or galvanizing systems can improve corrosion resistance
- Energy-Efficient Options - Insulated roof and wall systems can help improve indoor thermal performance
- Future Expansion - The building can be planned for additional production areas and extensions
Product Parameters
| Item |
Specification |
| Building Type |
Industrial Steel Building |
| Main Structure |
Prefabricated Steel Frame |
| Steel Grade |
Q235 / Q355 or Equivalent |
| Building Length |
Customized |
| Building Width |
Customized |
| Building Height |
Customized |
| Structural Span |
Single / Multi-Span |
| Roof System |
Steel Sheet / Sandwich Panel |
| Wall System |
Steel Sheet / Sandwich Panel |
| Insulation |
EPS / Rock Wool / Glass Wool / PU/PIR |
| Crane System |
Optional |
| Mezzanine |
Optional |
| Doors |
Sliding / Rolling / Sectional |
| Windows |
Aluminum / PVC / Steel |
| Surface Treatment |
Painting / Galvanizing |
| Connection |
Bolted / Welded as Designed |
Industrial Applications
Industrial steel buildings can be designed for a wide range of applications, including:
- Manufacturing plants
- Industrial factories
- Production facilities
- Machinery plants
- Assembly facilities
- Equipment manufacturing buildings
- Metal processing facilities
- Automobile production facilities
- Industrial warehouses
- Logistics centers
- Maintenance facilities
- Agricultural processing plants
Customized Structural Design
Every industrial project has different requirements. Our engineers can develop the structural system according to the building's actual operating conditions.
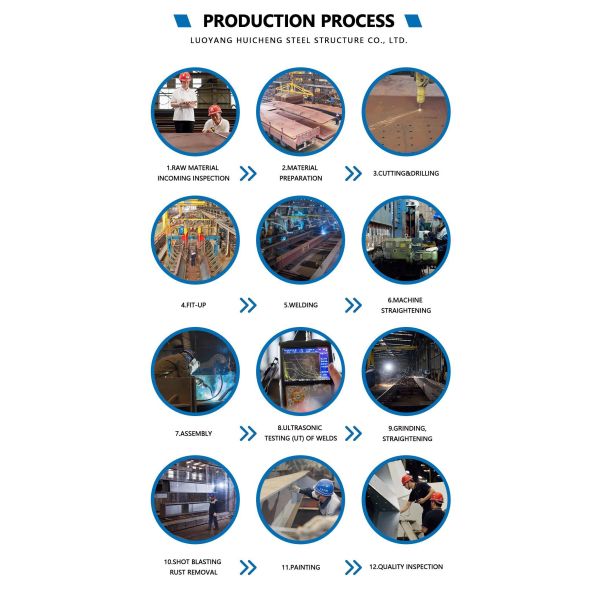
The design process follows: Building Requirements → Equipment Layout → Load Analysis → Structural Design → Shop Drawings → Manufacturing → Installation
Depending on the project, the design may take into account:
- Building dimensions
- Wind loads
- Snow loads
- Seismic conditions
- Equipment loads
- Crane loads
- Roof loads
- Wall system
- Local construction requirements
- Future expansion requirements
Large-Span Steel Structure
Industrial facilities often require large open spaces for production lines, machinery, vehicles, and material handling. The steel frame can be designed with suitable column spacing and clear spans to maximize usable floor space while maintaining structural stability. This makes the system suitable for industrial facilities where large uninterrupted working areas are required.
Heavy Equipment & Crane Integration
For industrial projects involving heavy machinery or overhead cranes, the structural system can be designed to accommodate the additional loads. For crane-equipped buildings, we recommend providing:
- Crane capacity
- Crane span
- Lifting height
- Crane type
- Crane operating frequency
- Number of cranes
- Crane runway requirements
This information allows the structural system to be designed around the actual equipment requirements.
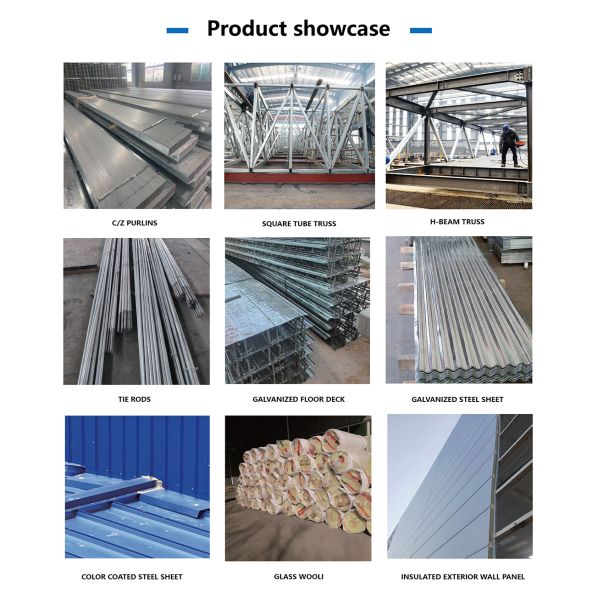
Roof & Wall Systems
The roof and wall systems can be selected according to the project's climate, insulation, fire-resistance, and budget requirements.
Color-Coated Steel Sheet
An economical solution for industrial buildings where basic weather protection is required.
EPS Sandwich Panel
A lightweight and economical option providing basic thermal insulation.
Rock Wool Sandwich Panel
Suitable for projects requiring improved fire resistance and thermal insulation.
PU/PIR Sandwich Panel
Provides higher thermal insulation performance and is suitable for industrial buildings with stricter temperature-control requirements.
Ventilation & Natural Lighting
Industrial buildings often require effective ventilation and sufficient lighting for comfortable and efficient operations. Optional systems include:
- Roof ventilators
- Ridge ventilation
- Wall louvers
- Exhaust fans
- Industrial ventilation systems
- Skylights
- Windows
- Natural lighting systems
The ventilation and lighting arrangement can be coordinated with the production process and building layout.
Industrial Doors & Access Systems
Door systems can be customized according to the movement of raw materials, finished products, vehicles, forklifts, and equipment. Available options include:
- Large sliding doors
- Industrial rolling doors
- Sectional doors
- Personnel doors
- Customized equipment access doors
The size and location of each door can be determined according to the project's logistics and operational requirements.
Office & Supporting Areas
Industrial steel buildings can also incorporate supporting areas such as:
- Offices
- Meeting rooms
- Staff rooms
- Changing rooms
- Restrooms
- Control rooms
- Storage areas
These areas can be integrated into the main building or designed as separate structures according to the project layout.

Frequently Asked Questions
1. What is an Industrial Steel Building?
An Industrial Steel Building is a steel-framed structure designed for industrial applications such as manufacturing, production, equipment installation, processing, and storage.
2. Can the building be completely customized?
Yes. The building size, height, column spacing, roof system, wall system, doors, windows, insulation, ventilation, and other components can be customized.
3. Can you design the building according to our production line?
Yes. If you provide the production line layout and equipment information, our engineers can consider these requirements during the structural design.
4. Can the building accommodate overhead cranes?
Yes. The structure can be engineered for overhead cranes. Please provide the crane capacity, span, lifting height, and other available specifications.
5. Can heavy machinery be installed inside the building?
Yes. Equipment loads can be considered during structural design. Please provide the equipment weight, dimensions, and layout whenever possible.
6. Can the industrial building include offices?
Yes. Offices, restrooms, meeting rooms, control rooms, and other supporting areas can be incorporated into the overall building design.
7. What information is needed for a quotation?
We normally need the building length, width, height, project location, building purpose, roof and wall requirements, crane requirements, and available drawings.
8. Can you provide preliminary drawings?
Yes. We can prepare a preliminary design based on the basic project information so you can review the proposed solution before the final quotation.