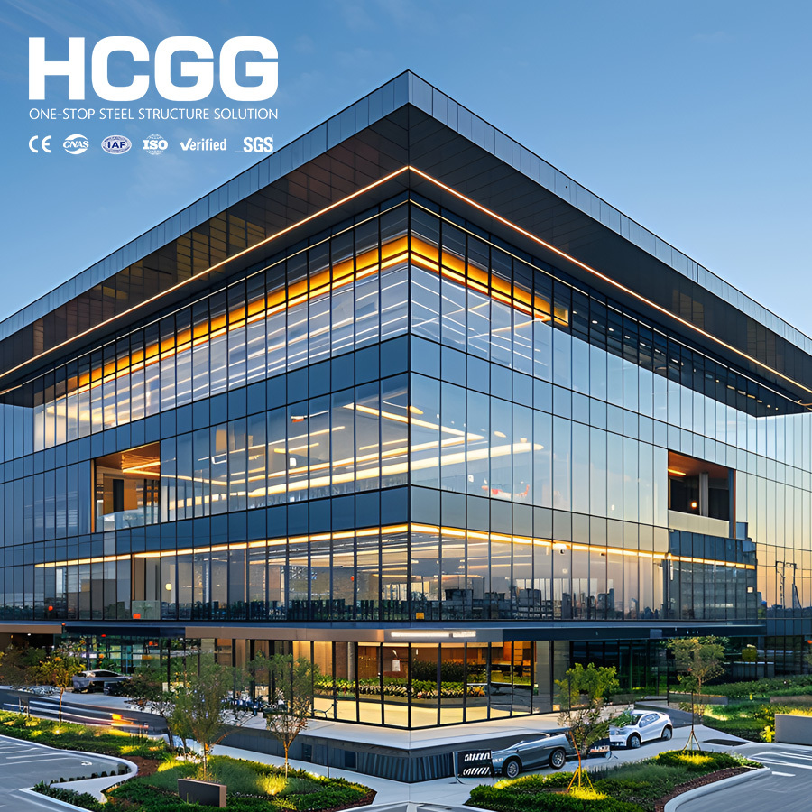
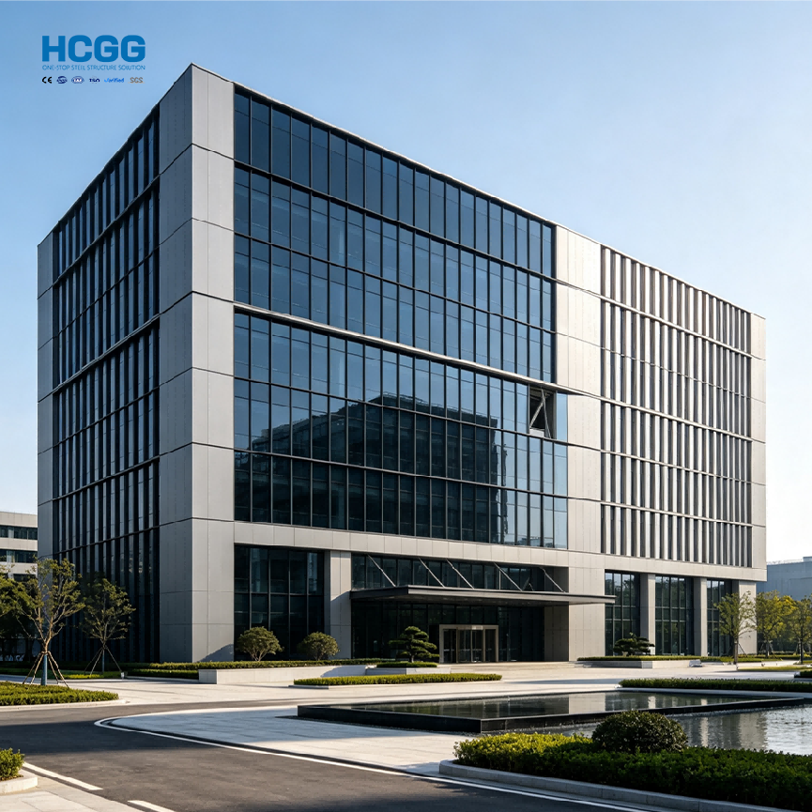
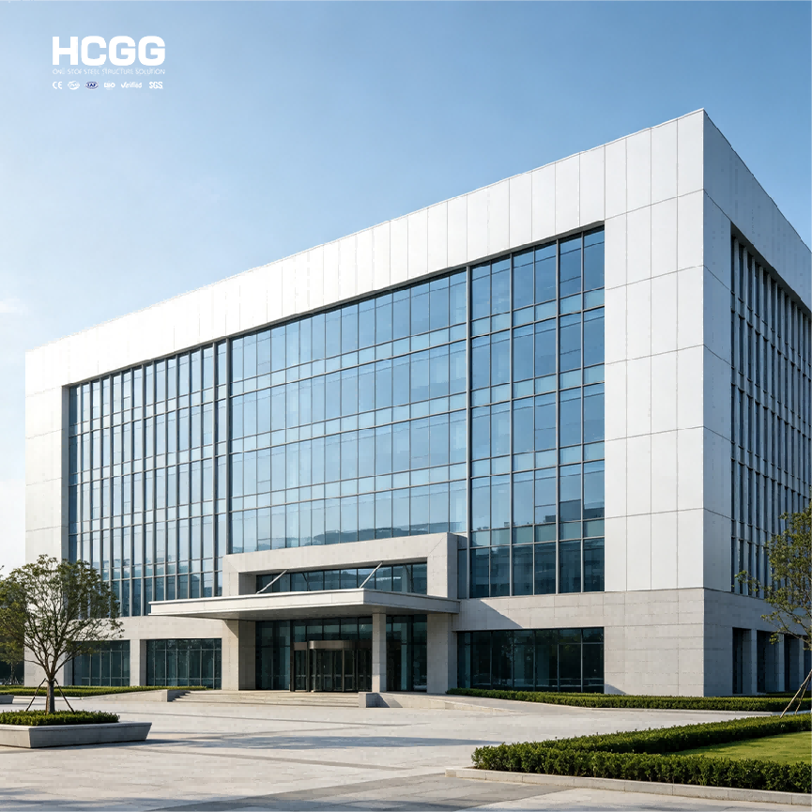
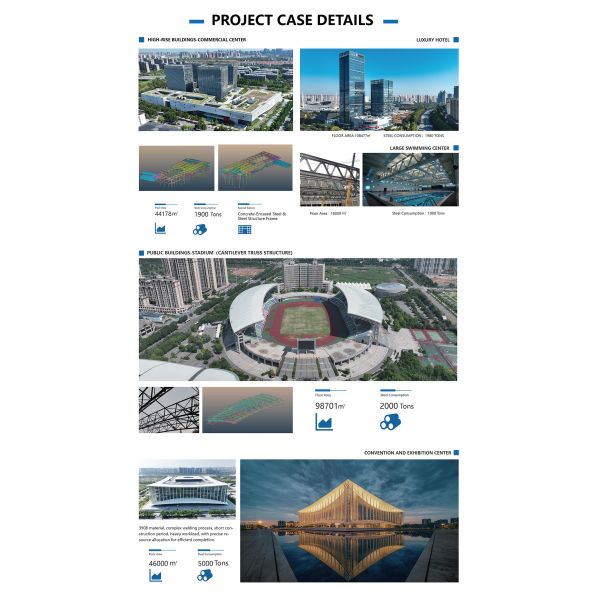
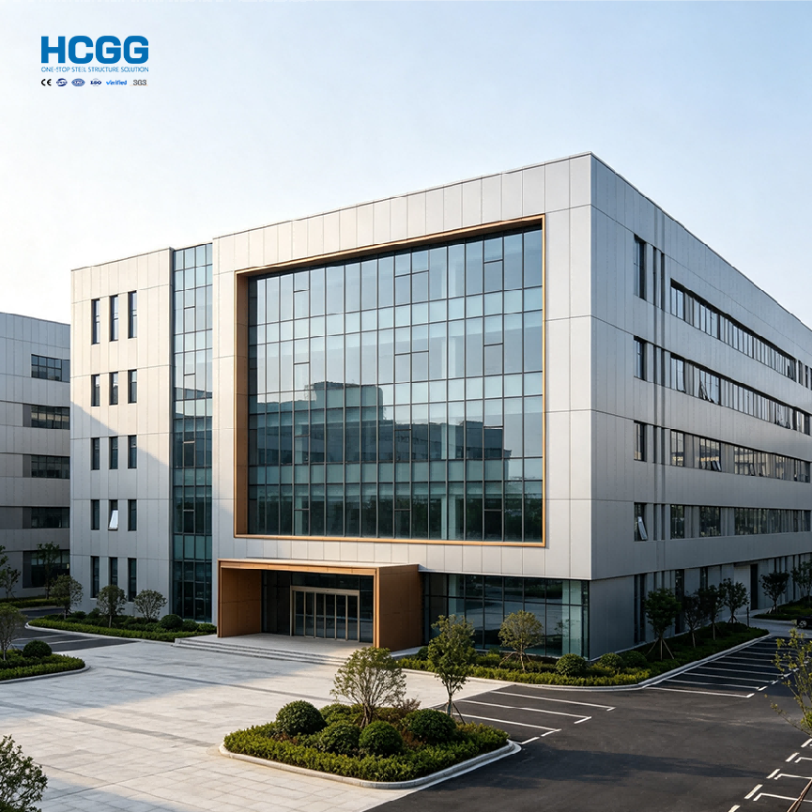
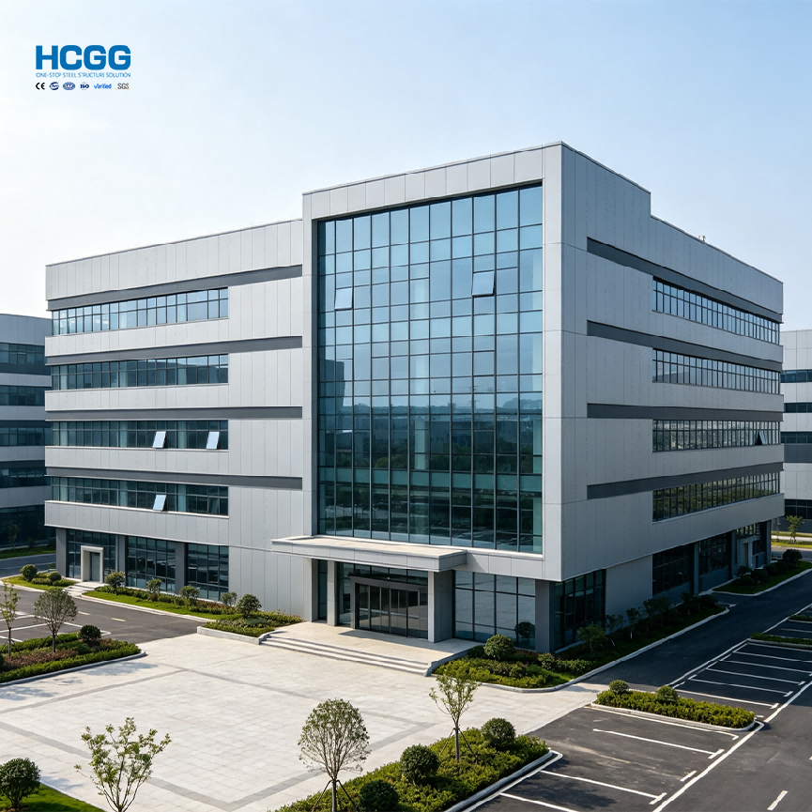
Our Steel Structure Office Buildings provide a modern, durable, and flexible solution for offices, industrial administration buildings, business centers, site offices, commercial facilities, and supporting buildings within factories and industrial parks.
Using a prefabricated steel frame as the primary structural system, the building combines structural stability, flexible interior layouts, efficient construction, and customizable architectural finishes.
The office building can be designed as a standalone facility or integrated with a factory, workshop, warehouse, or other industrial building. Building dimensions, floor layouts, exterior appearance, insulation, doors, windows, partitions, staircases, and interior functions can all be customized according to project requirements.
From compact single-story offices to multi-story commercial office buildings, we provide complete solutions covering engineering design, steel fabrication, enclosure systems, delivery, and installation support.


A complete steel structure office building consists of several structural, enclosure, and functional systems.
The main load-bearing structure generally includes:
Steel columns
Steel beams
Floor beams
Roof rafters
Base plates
Connection components
The primary frame provides structural support for the building and its floors, roof, walls, and other loads.
Secondary components may include:
Purlins
Girts
Bracing systems
Floor joists
Staircase supports
Opening frames
These components help improve structural stability and provide support for the building envelope and interior systems.
Roof materials can be selected according to climate, insulation, appearance, and building usage.
Available options include:
Color-coated steel sheets
Sandwich roof panels
EPS panels
Rock wool panels
Glass wool insulation
PU/PIR insulation systems
The exterior wall system can be customized to achieve different thermal, acoustic, architectural, and weather-resistance requirements.
Options include:
Steel wall panels
Insulated sandwich panels
Decorative exterior cladding
Customized façade systems
The office building can be equipped with:
Aluminum windows
Steel windows
PVC windows
Glass curtain walls
Personnel doors
Glass doors
Sliding doors
Customized entrance systems

| Item | Technical Specification |
|---|---|
| Main Steel Material | Q235B / Q355B Low Carbon Structural Steel |
| Steel Consumption | 20-40kg/㎡ (According to project design) |
| Connection Method | High-strength Bolt Connection (No Welding On-site) |
| Wall & Roof Material | 50mm/75mm/100mm Insulated Sandwich Panel (EPS/Rock Wool/PUR Optional) |
| Eave Height | 4-10m (Customizable) |
| Floor Load Capacity | 2-6kN/㎡ (Custom Reinforcement Available) |
| Wind Resistance Grade | Grade 12 |
| Seismic Resistance Grade | Grade 8 |
| Service Life | 50-100 Years |
| Certifications | ISO9001,ISO 3834, ISO 45001, ISO14001, CE |
| Wall System | Steel Panel / Sandwich Panel / Customized |
| Floor System | Steel Floor Deck / Customized |
| Insulation | EPS / Rock Wool / Glass Wool / PU/PIR |
| Windows | Aluminum / PVC / Steel / Glass |
| Doors | Steel / Aluminum / Glass / Customized |
| Staircase | Steel Staircase / Customized |
| Interior Partition | Optional |
| Surface Treatment | Painting / Galvanizing |
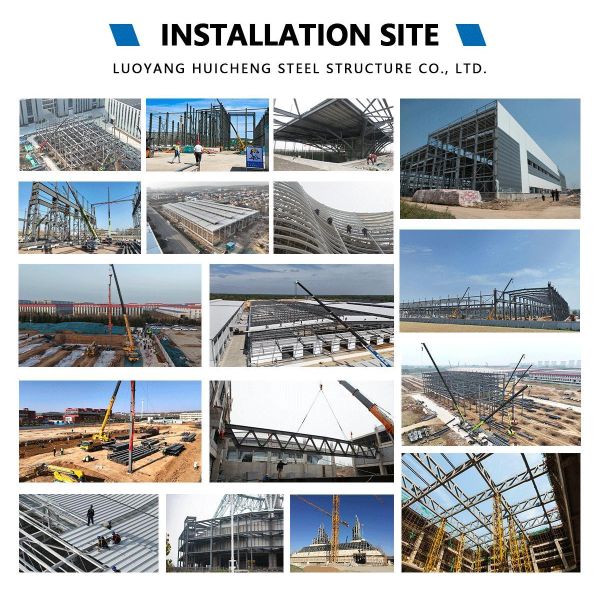
| Installation | Bolted On-Site Assembly |
| Application | Office, Administration, Commercial, Industrial Support |
The steel frame is engineered to provide reliable structural performance for office and commercial applications.
The structure can be designed according to:
Dead loads
Live loads
Wind loads
Snow loads
Seismic conditions
Local building requirements
This provides a stable framework for offices, meeting rooms, corridors, and other functional spaces.
One of the major advantages of steel structure office buildings is their flexible floor planning.
The interior can include:
Individual offices
Open-plan workspaces
Meeting rooms
Reception areas
Training rooms
Conference rooms
Storage rooms
Break areas
Interior partitions can be adjusted according to business requirements.
The exterior design can be customized to create a professional and modern appearance.
Options include:
Metal cladding
Insulated panels
Glass façades
Decorative panels
Customized colors
Modern entrance designs
This allows the office building to match the corporate image and surrounding architecture.
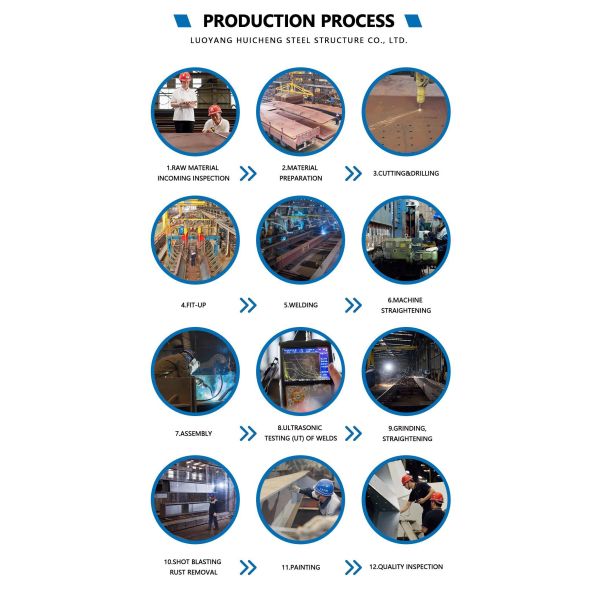
Major steel components are prefabricated in the factory before being transported to the project site.
Benefits include:
Reduced on-site fabrication
Shorter construction period
Efficient assembly
Better manufacturing quality control
Insulated roof and wall systems can be incorporated to improve indoor comfort.
Available materials include:
EPS
Rock wool
Glass wool
PU
PIR
The insulation system can be selected according to the local climate and building requirements.
The modular steel structure allows the office building to be adapted as business requirements change.
Possible modifications include:
Adding office space
Extending the building
Reconfiguring interior partitions
Adding additional floors where structurally feasible
Connecting the office to an existing factory or warehouse
Suitable for administration and management offices located alongside manufacturing facilities.
Can be used as an independent office or supporting facility within an industrial park.
Suitable for construction sites, industrial projects, and temporary or semi-permanent administrative facilities.
Can be customized for small businesses, commercial facilities, and service companies.
Provides office and management space connected to logistics and storage facilities.
Steel framing can be designed for multi-level office applications according to project requirements and local regulations.


We implement quality control throughout the entire manufacturing process.
Structural steel materials are checked according to specified grades and project requirements.
Components are inspected for:
Cutting accuracy
Welding quality
Dimensional accuracy
Connection positions
Paint or protective coating is inspected according to project requirements.
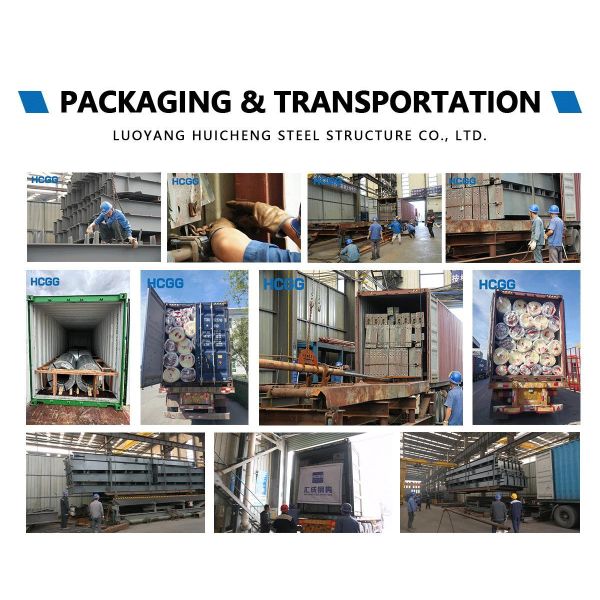
All components are checked before packing and shipment.

Yes. Building size, number of floors, layout, façade, insulation, doors, windows, and interior partitions can be customized.
Yes. The office building can be designed as an independent building or integrated with a steel workshop, warehouse, or manufacturing facility.
Yes. Multi-story steel office buildings can be engineered according to project requirements and applicable local building regulations.
Yes. Roof and wall insulation can be added using EPS, rock wool, glass wool, PU, PIR, or other suitable systems.
Yes. Exterior cladding, colors, windows, entrances, and façade designs can be customized.
The production period depends on building size, design complexity, material specifications, and order quantity. A project-specific schedule can be provided after receiving the project information.
Yes. We can provide structural drawings, installation documents, assembly instructions, and technical guidance.