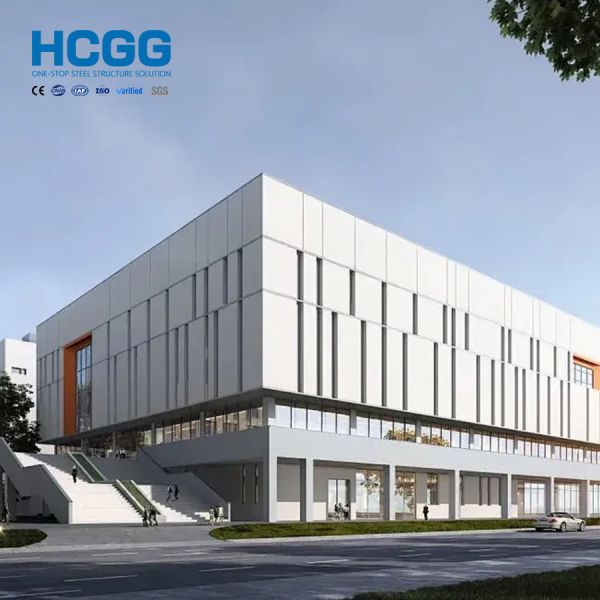
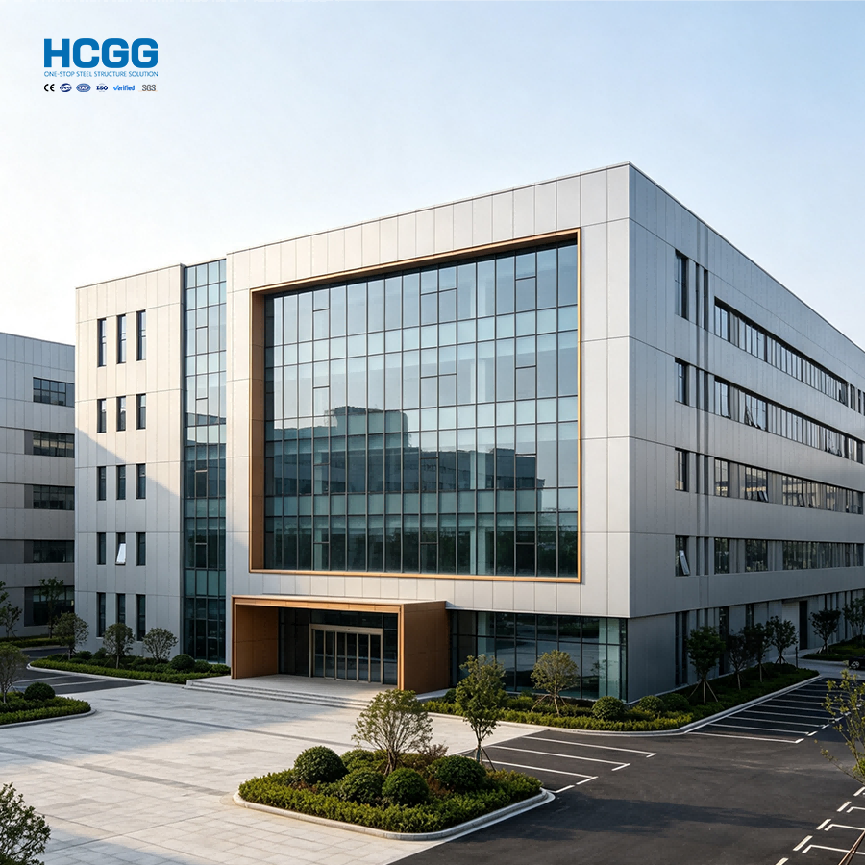
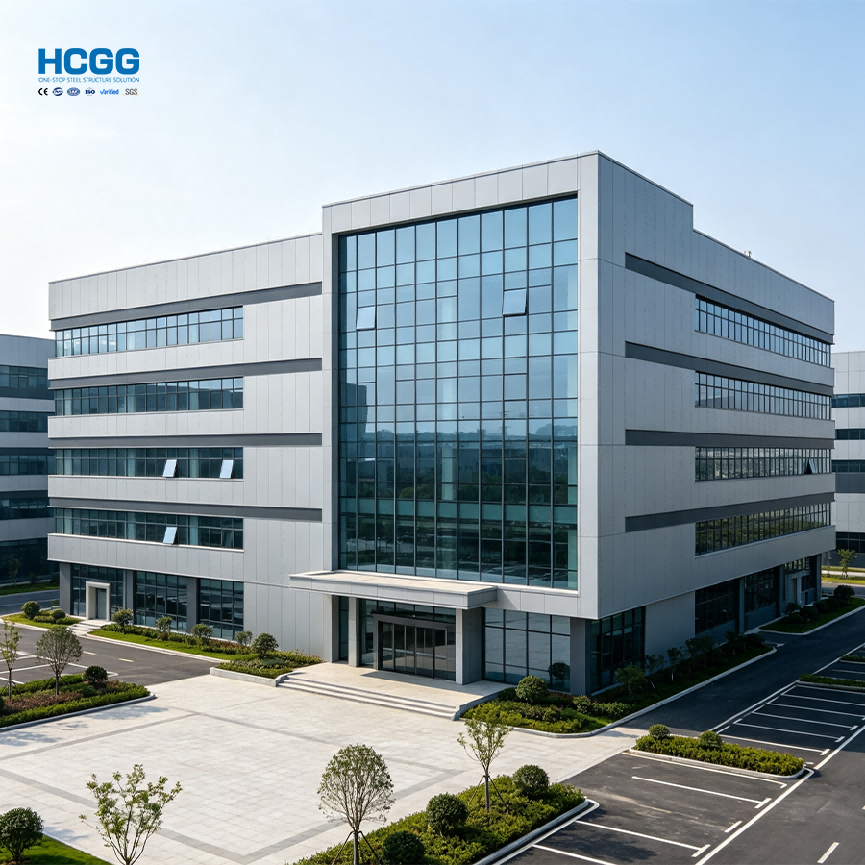
Designed to provide structural stability, flexible floor plans, and efficient construction for office projects.
Our Steel Structure Office Buildings provide a practical and modern solution for corporate offices, industrial administration buildings, business centers, commercial facilities, and multi-purpose office projects.
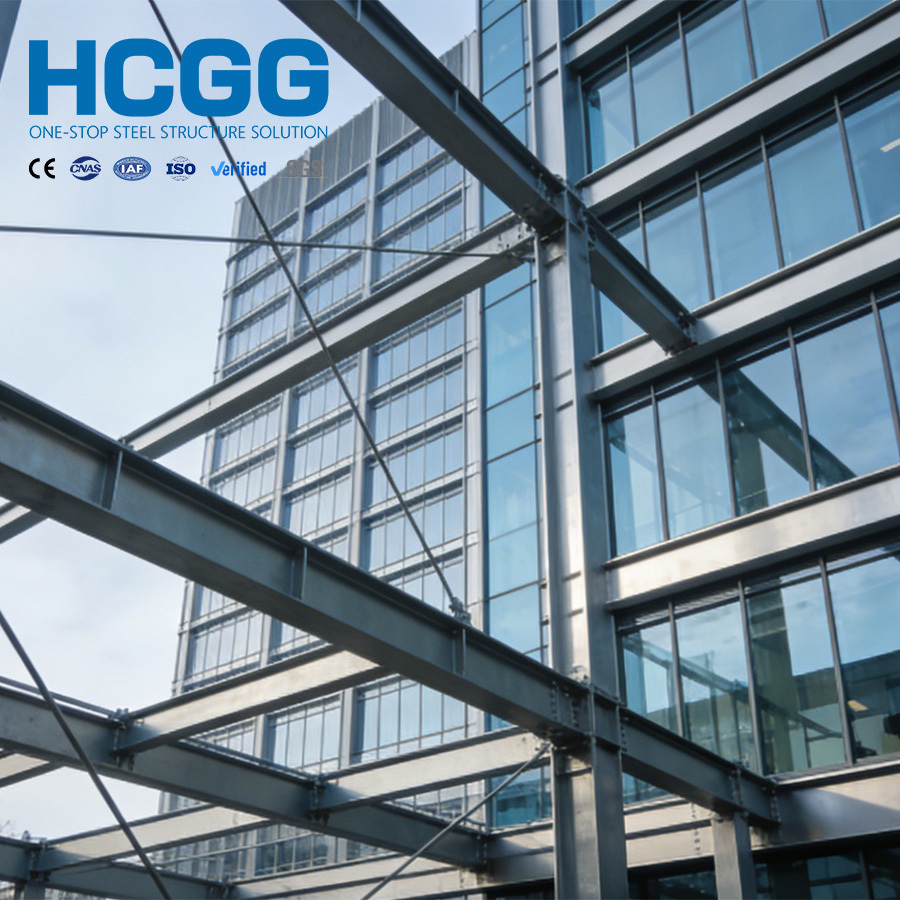
The steel frame system offers a combination of structural stability, flexible floor planning, efficient construction, and architectural adaptability. Building layouts can be customized to accommodate workstations, private offices, meeting rooms, reception areas, staff facilities, and other functional spaces.
From a compact two-story office building to a larger multi-story facility, each project can be developed according to the building size, number of floors, local conditions, architectural style, and functional requirements.
Different companies have different ways of working. The interior layout can therefore be organized according to your business requirements.
Possible spaces include:
Partitions can be arranged to create different office configurations without changing the main structural framework.
Steel construction is suitable for both low-rise and multi-story office buildings.
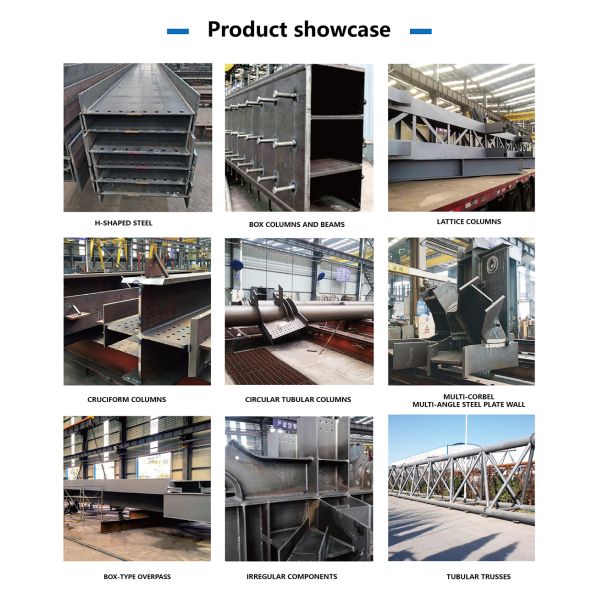
The structural system can include:
The number of floors, floor height, structural span, and column spacing can be customized according to project requirements.
A steel structure does not limit architectural design.
The exterior can combine different materials and finishes, including:
A combination of steel and glass can create a contemporary appearance while allowing the building to maintain a practical structural system.
A productive office environment benefits from sufficient daylight and ventilation.
The building can be designed with:
Increase natural light and provide outdoor views.
Suitable for modern office façades and commercial buildings.
Can be considered for selected areas where additional daylight is required.
Natural or mechanical ventilation can be incorporated according to the building's requirements.
Shading devices and façade elements can be considered for projects in hot or sunny climates.
The office building can be configured with different floor and interior systems.
Options may include:
Steel staircases can be integrated into the structural design according to the number of floors and building layout.
| Item | Specification |
|---|---|
| Product Name | Steel Structure Office Building |
| Building Type | Prefabricated Steel Frame Office Building |
| Main Structure | Steel Frame |
| Steel Grade | Q235 / Q355 or Equivalent |
| Number of Floors | Customized |
| Building Length | Customized |
| Building Width | Customized |
| Floor Height | Customized |
| Structural Span | Customized |
| Roof Type | Flat / Gable / Customized |
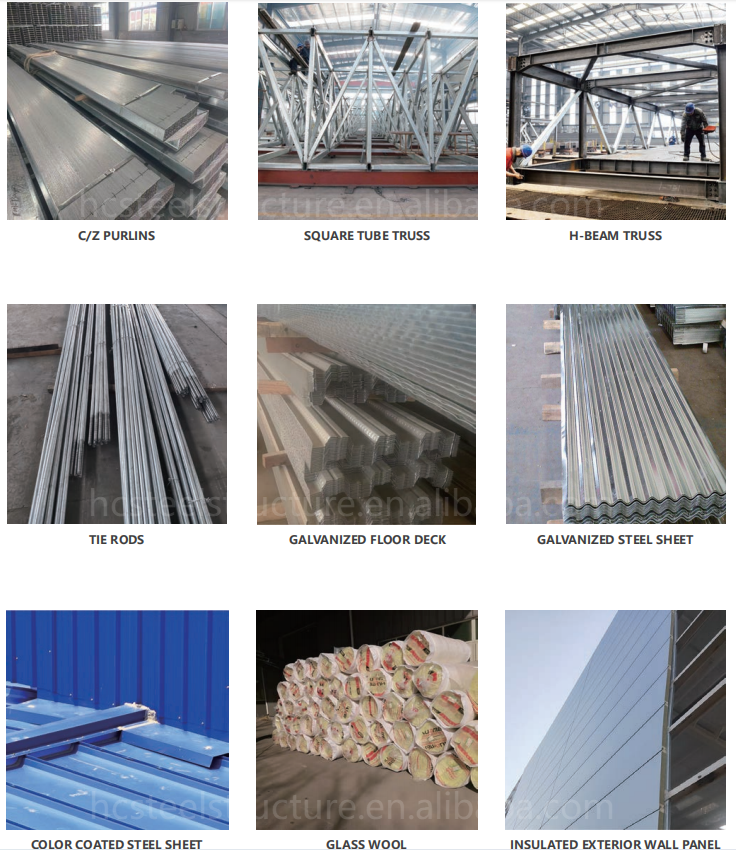
| Roof Cladding | Steel Sheet / Sandwich Panel |
| Exterior Wall | Steel Panel / Sandwich Panel / Glass / Customized |
| Interior Wall | Partition Panel / Glass / Customized |
| Floor System | Steel Deck / Concrete / Composite |
| Insulation | EPS / Rock Wool / Glass Wool / PU/PIR |
| Windows | Aluminum / PVC / Curtain Wall |
| Doors | Glass / Steel / Aluminum |
| Staircase | Steel / Customized |
| Surface Treatment | Painting / Galvanizing |
| Installation | On-Site Assembly |
The building can be planned according to different departments and business functions.
A dedicated entrance and reception area can create a professional first impression.
Suitable for teams requiring flexible workstation arrangements.
Private office areas can be positioned according to organizational requirements.
Meeting rooms and conference spaces can be integrated into the floor plan.
Break rooms, lounges, kitchens, and restrooms can be incorporated.
Storage rooms, equipment rooms, server rooms, and other service areas can also be included.