High Strength Seismic Resistant Steel Frame Industrial Construction Building
Product Overview
Steel Frame Industrial Building is a professional pre-engineered structural solution tailored for global industrial construction. Adopting rigid welded steel frame and standardized prefabricated system, this industrial building features high structural rigidity, large open space, heavy load capacity and strong environmental adaptability.
Different from light steel buildings, the main rigid frame is designed for long-term heavy-duty industrial operation, fully compliant with international industrial building codes and safety standards.
It is the most mainstream solution for modern industrial construction, widely used in manufacturing workshops, production factories, heavy industrial plants, logistics distribution centers, industrial storage warehouses and auxiliary industrial buildings. All frame structures are customized according to local wind load, snow load, seismic grade and industrial load requirements, providing stable, durable and cost-effective industrial construction solutions.
Technical Parameter Specification
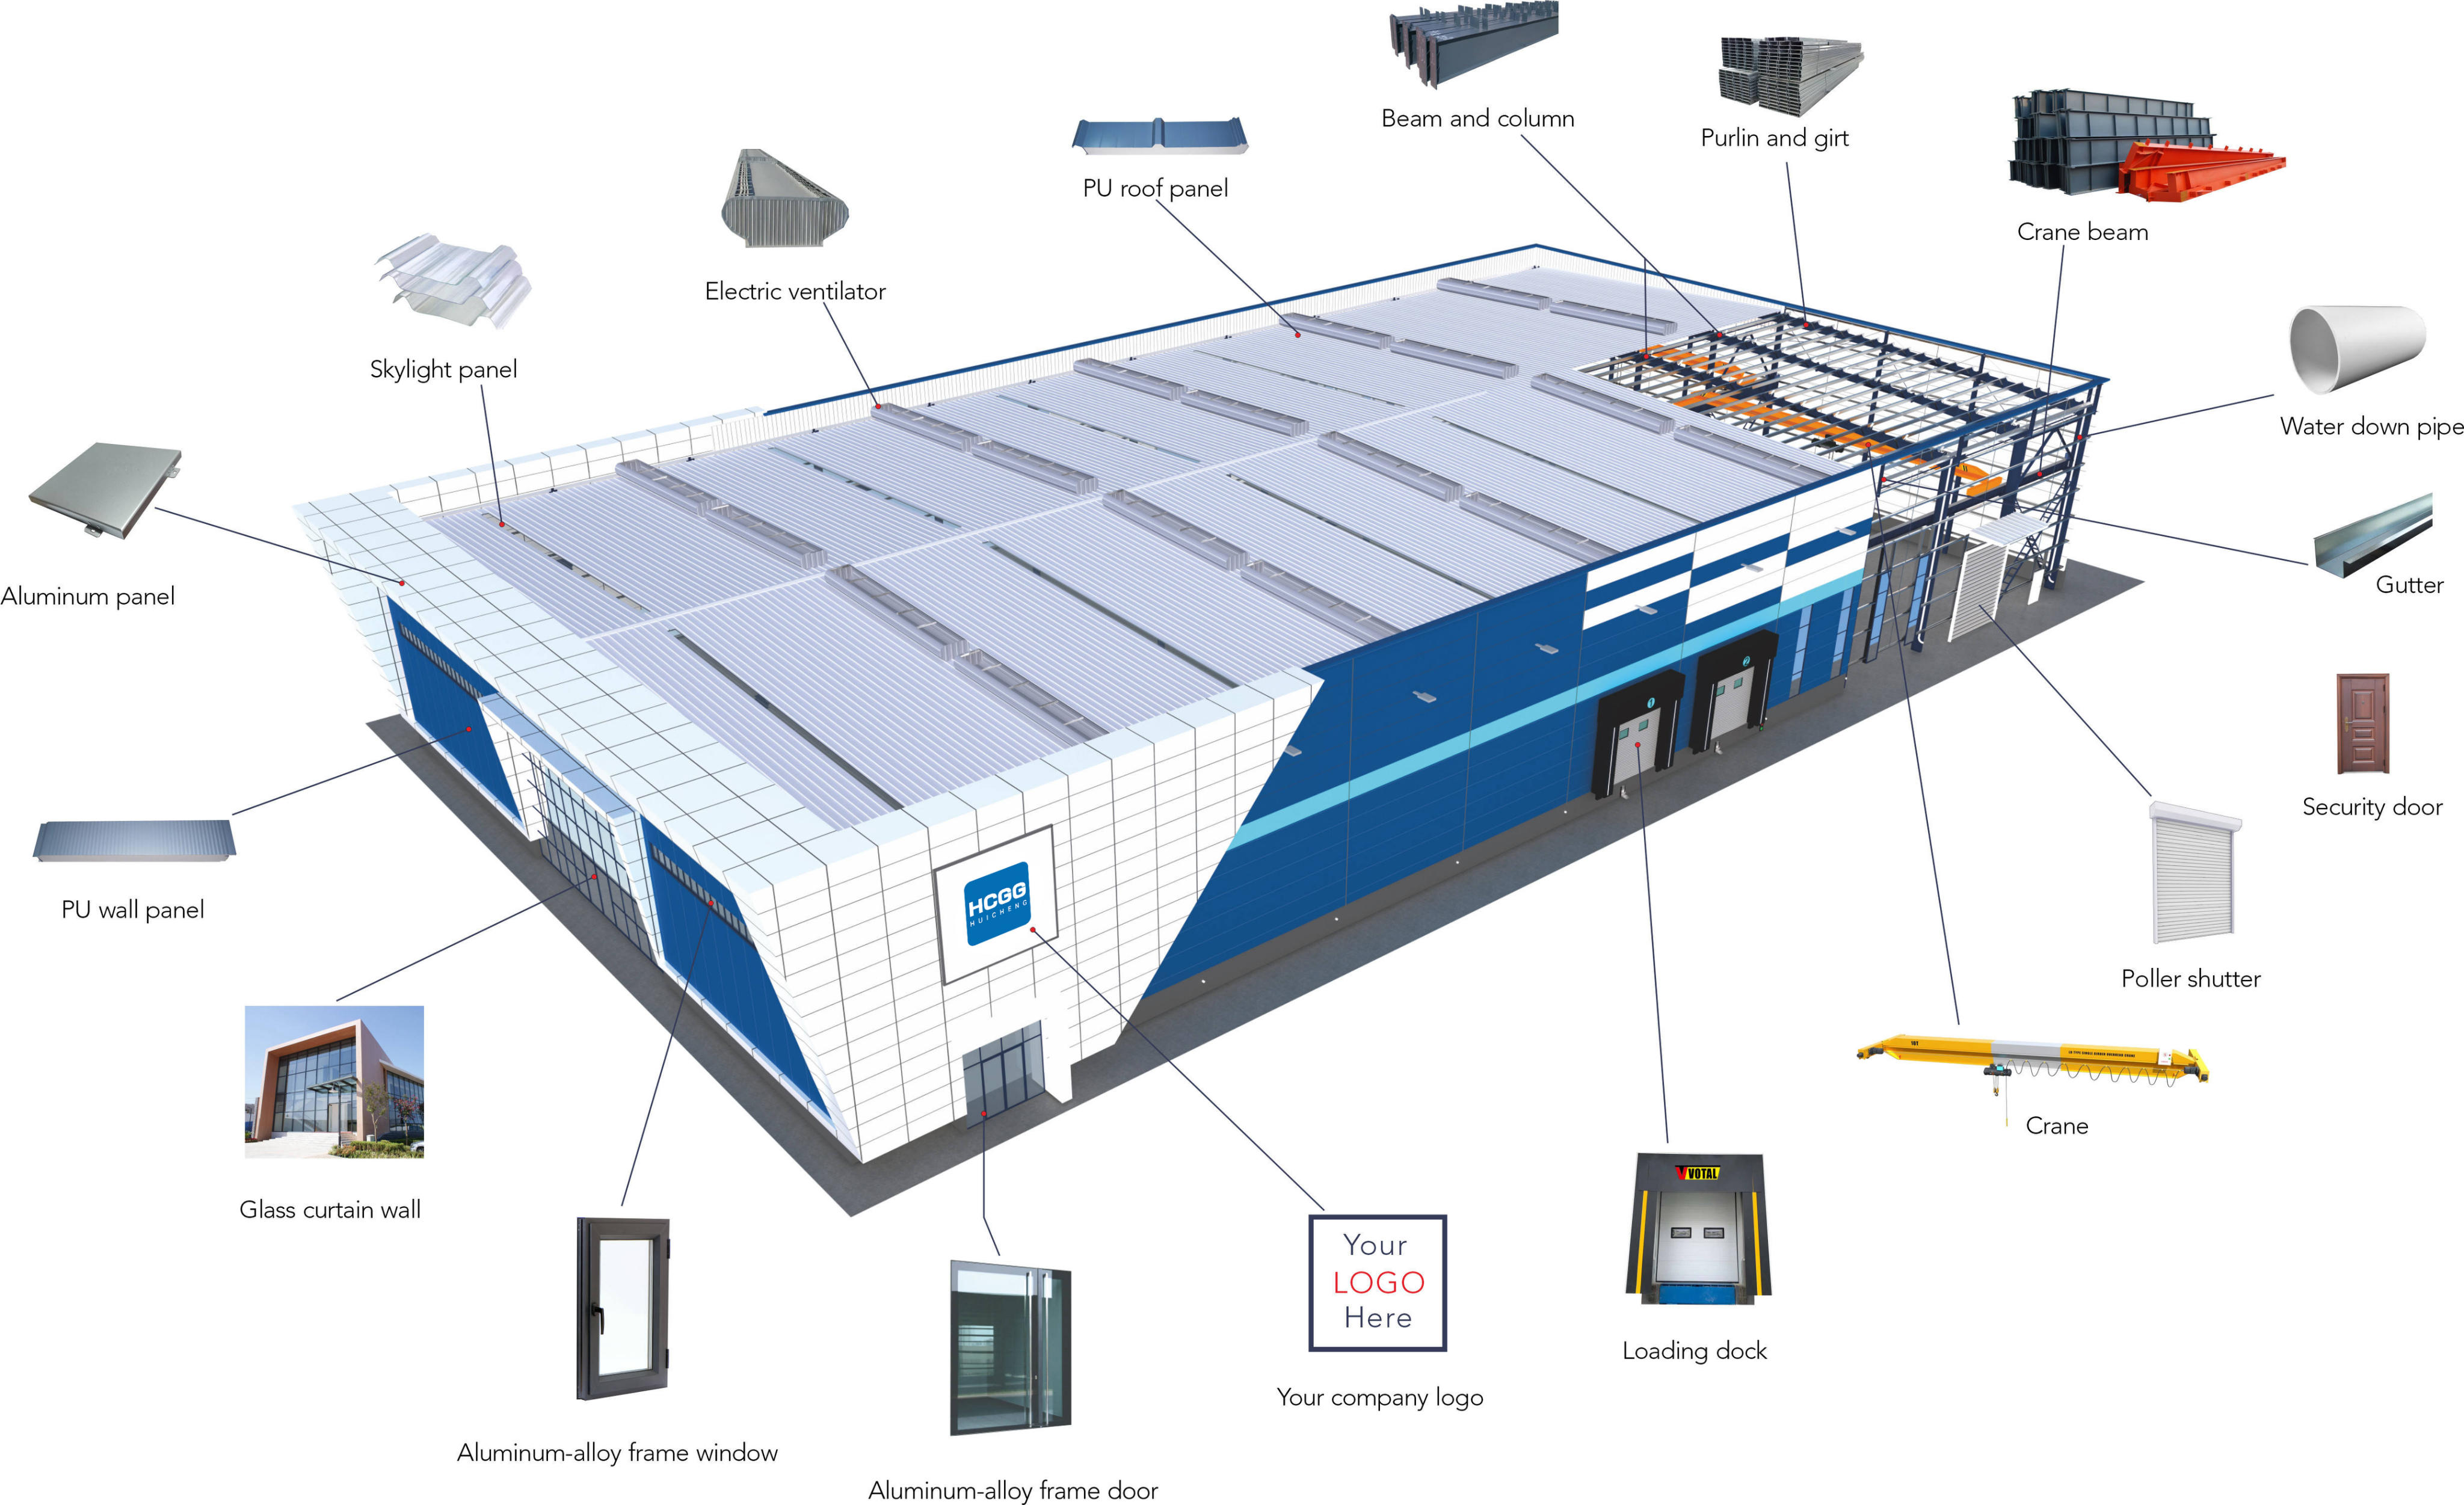
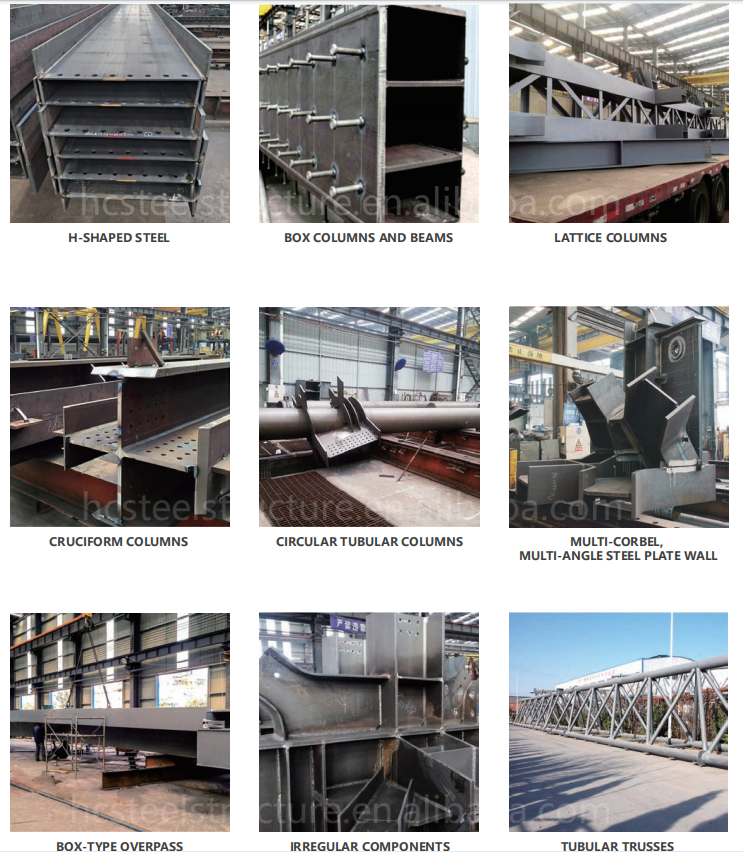
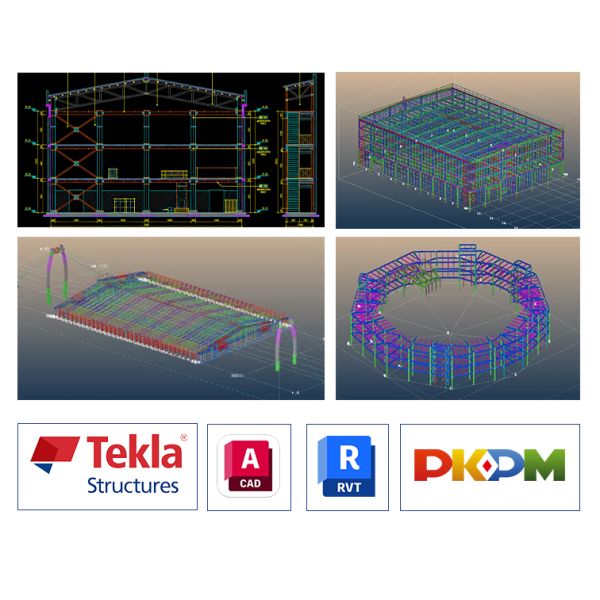
Main steel structure parts: H-section and box-section steel columns and beams, roof trusses, crane beams, C/Z purlins and square tubes.
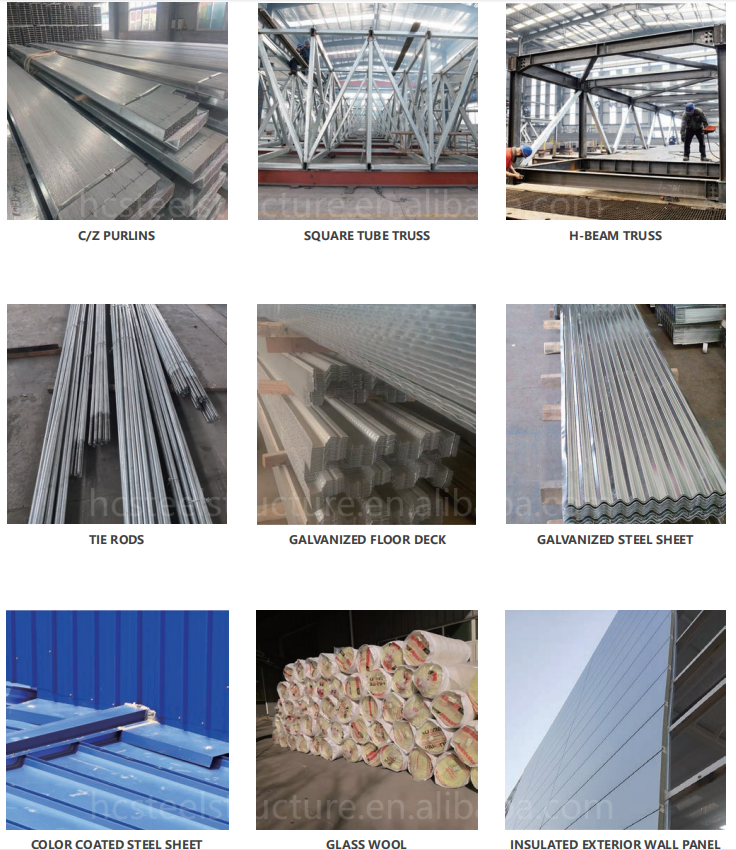
Connection & Bracing Accessories: Tie bars, roof/column bracing, eaves struts, pull rods, angle braces, base plates, anchor bolts, high-strength bolts.
Envelope system: Door, window, roof/wall panels, floor decks, thermal insulation cotton, lighting sheets, gutters, downpipes and flashing parts forming a complete, waterproof, heat-insulated and durable system.
| Main Frame Material |
Q235B / Q355B High-strength H-beam & Box Steel Frame |
| Anti-Corrosion Treatment |
Hot-dip Galvanizing / Industrial Anti-rust Paint Spraying |
| Max Column-Free Span |
Up to 60m Customizable |
| Building Height |
3m–30m Custom Industrial Height |
| Secondary Structure |
Galvanized C/Z Purlin, Steel Bracing, Tie Rod |
| Envelope System |
Color Steel Sheet / EPS / PU / Rock Wool Insulated Sandwich Panel |
| Industrial Supporting |
Crane Beam, Industrial Door, Ventilator, Daylight Panel, Drainage & Fire System |
| Design Lifespan |
50 Years |
| Wind/Seismic Resistance |
Customized per local industrial building standards |
| Certification |
CE, ISO9001, SGS Certified |
Core Advantages of Steel Frame Industrial Building
- Heavy-Duty Rigid Structure - Adopts Q235B/Q355B steel with integral rigid connections, delivering high strength and deformation resistance for heavy machinery, crane loads and heavy industrial use.
- Large Clear Span & High Space Efficiency - Max 60m column-free span and customizable height. Open space suits large production lines, equipment, vehicle transit and bulk storage for higher efficiency.
- Strong Environmental Adaptability - Anti-corrosion treatment and professional envelope system enable stable year-round operation against typhoons, heavy snow, extreme temperatures and coastal salt corrosion.
- High Safety & Standard Compliance - Accurate structural calculation and tested joints prevent structural risks. Optional fireproof systems meet international industrial fire standards for safe factory operation.
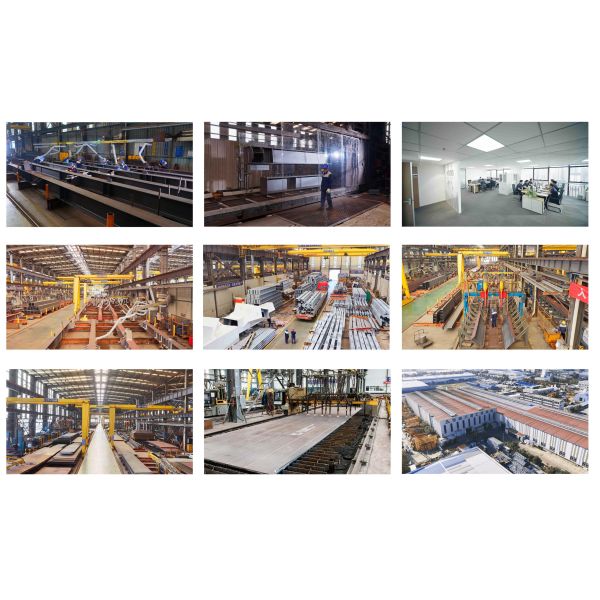
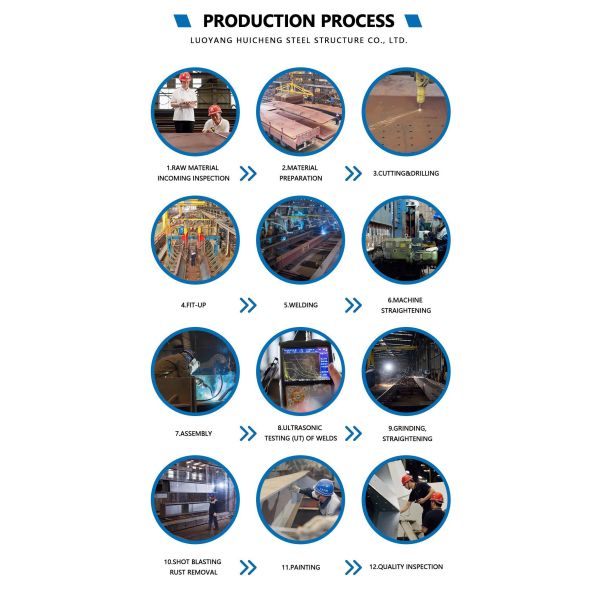
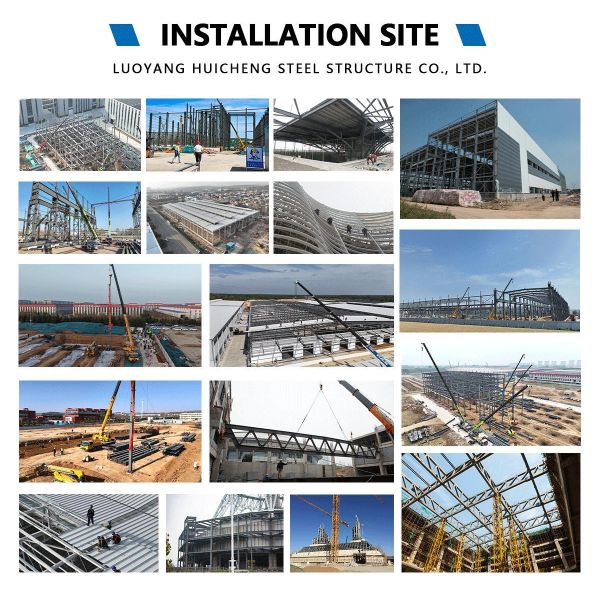
- Fast Construction & Quick Production - 90%+ factory prefabricated components. On-site bolt assembly shortens construction period by 40%-60%, enabling fast production launch and faster investment return.
- Superior Cost Performance - Lightweight structure reduces foundation costs. Standardized processing and simple assembly cut labor and material costs. 50-year lifespan and low maintenance ensure excellent full-cycle economic benefits.
- Flexible Customization & Expandability - Adjustable span, height and functional zones, compatible with all industrial supporting systems. Easy expansion and reconstruction support future factory upgrading and capacity expansion.
- Green & Sustainable - 100% recyclable steel materials, zero construction waste, low carbon and energy consumption, compliant with global green industrial building standards.
Application Scenarios
Steel-structure industrial buildings are specifically designed for industrial use and are widely applicable to heavy industrial workshops, light industrial production plants, machinery manufacturing facilities, electronics factories, food processing plants, logistics and warehousing facilities, distribution centers, general warehouses, cold storage, standard factory buildings in industrial parks, and various industrial support facilities.
Frequently Asked Questions
Q1: Can the steel frame bear industrial crane load?
A: Yes. We design exclusive crane beams and reinforced steel frames according to 3T–50T crane load requirements, fully adapting to industrial crane operation and heavy-load production.
Q2: Is the steel frame building suitable for long-term factory production?
A: Absolutely. The rigid steel frame features stable structure, strong fatigue resistance and 50-year design life, completely meeting the long-term continuous operation needs of industrial factories.
Q3: Can it adapt to high temperature, humidity and corrosive industrial environments?
A: Yes. With hot-dip galvanized anti-corrosion treatment and industrial-grade envelope system, the building resists moisture, rust and corrosion, suitable for chemical, food, coastal and other harsh industrial environments.
Q4: Can the factory space be expanded later?
A: Yes. The standardized steel frame structure is easy to disassemble, splice and expand. Customers can expand the factory area and add functional zones according to production development.
Q5: Do you provide personalized industrial configuration?
A: Yes. We support customized crane system, ventilation, dust removal, heat insulation, fire prevention and other industrial configurations to match different production industries.