Specifications
Secondary Structurel Material :
Q235B / ASTM A36/ EN S235JR / JIS SS400
Seismic and Wind Resistance Rating :
Designed according to local seismic codes/Wind:0.3-1.1 KN/㎡/81-150 mph
Other Material :
Q460 / ASTM A572 Gr.65 /EN S460 / JIS SM570
Brand Name :
HCGG
Life Span :
More Than 50 Years
Purlin :
C.Z Shape Steel Channel
Secondary StructurelMaterial :
Q235B / ASTM A36/ EN S235JR / JIS SS400
Door :
Sliding/Rolling shutter/Hinged steel/Customized steel door
Customization :
Style / Size (Span, Height, Length) /Color / Material / Crane Capacity
Surface treatment :
Hot-dip galvanized Zinc-rich primer + top coat Anti-corrosion coating
Service Life :
20-50 Years
Payment Terms :
L/C,T/T,Western Union,.pay
Project Solution Capability :
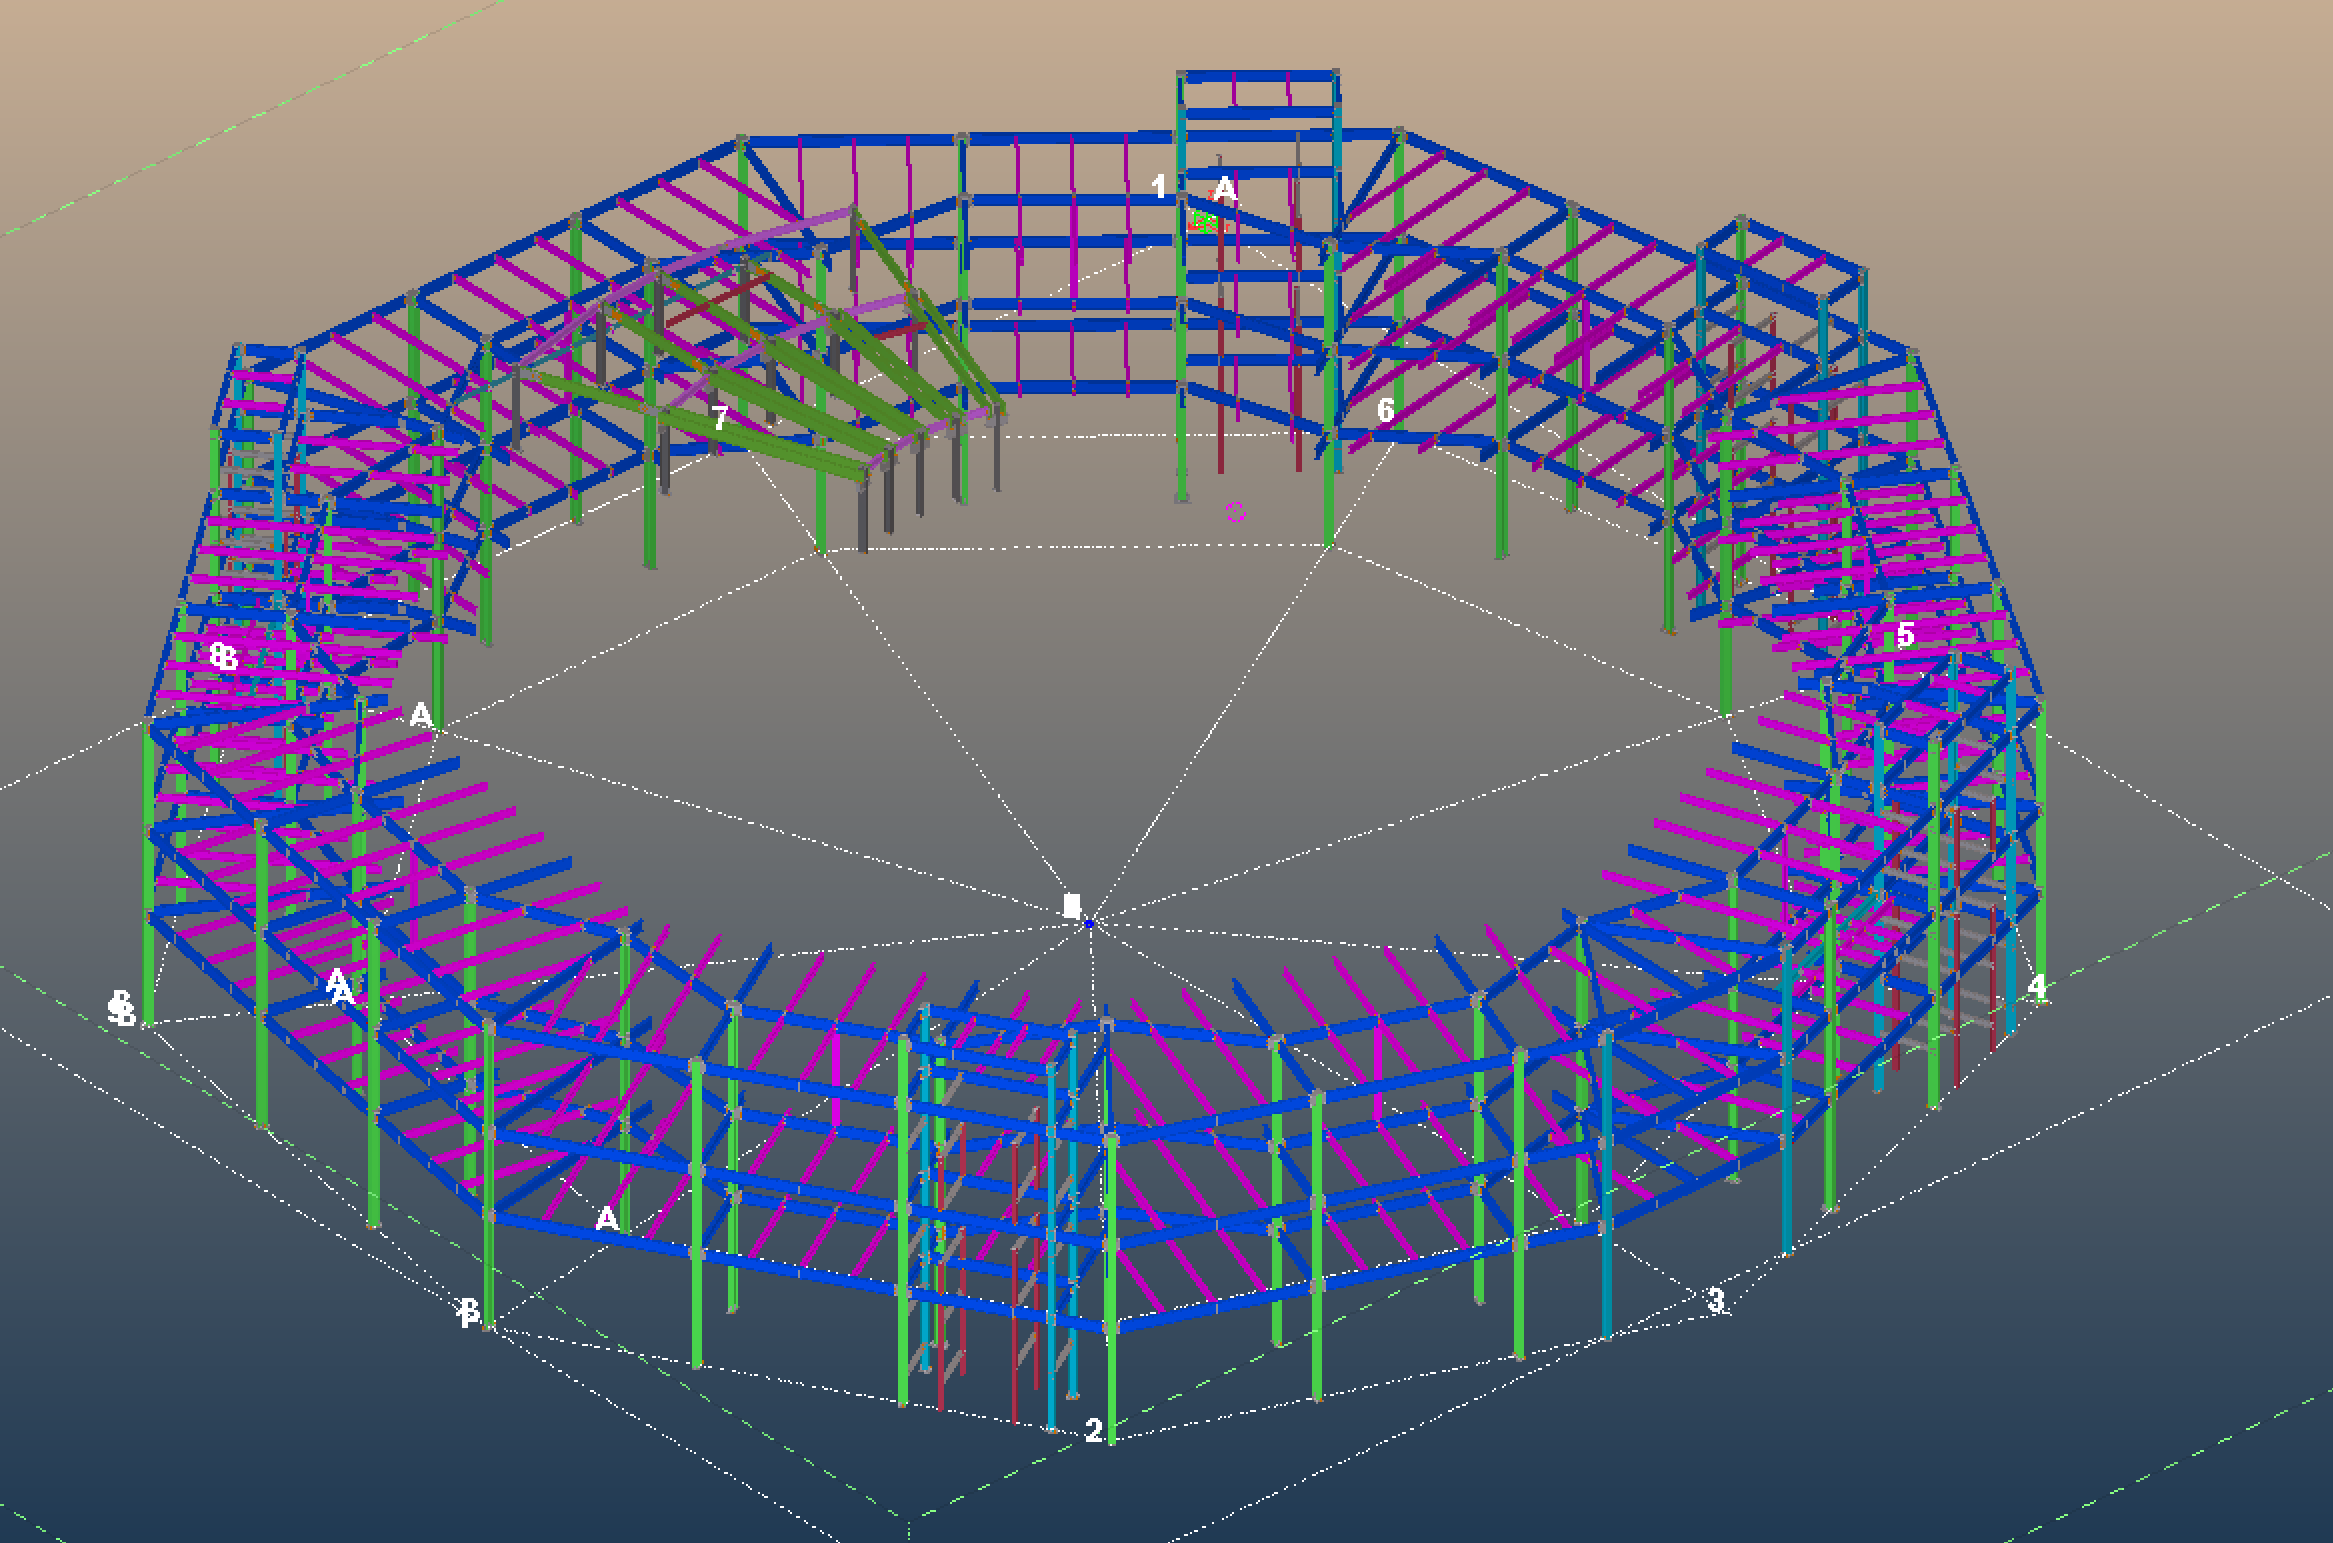
CAD graphic design, 3D Tekla modeling design, total solution for projects,One-stop steel structure solution,Project-based supply
Roof and Wall panel :
EPS/Rock wool/PU / PIR sandwich panel,Corrugated/Trapezoidal steel sheet/Customized
Column and Beam :
Welded H-section/Hot-rolled H-beam/Box column
After-sale Service :
Online Technical Support, Onsite Installation,Onsite Training,Onsite Inspection,Installation Drawings Support
Window :
Aluminum alloy / PVC /Industrial louver window
Main Structurel Material :
Q355B/ASTM A572 Gr.50/EN S355/JIS SM490
Service Life Time :
50+ Years
Model Number :
SSB001
Certification :
CE/ISO 9001/ISO 3834/ISO 14001/ISO 45001
Place of Origin :
Henan,China
MOQ :
100 square meters
Price :
USD25-80 Square Meter/Negotiable
Supply Ability :
50000 Tons/year
Delivery Time :
25-40days
Description
Light H Beam Commercial Steel Building Metal Frame Buildings
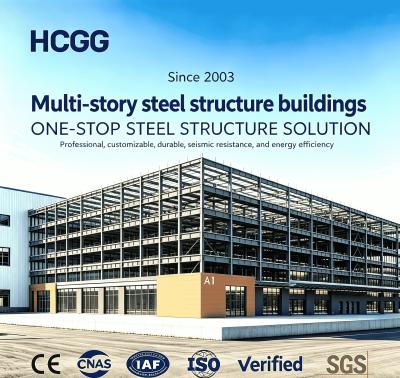
Prefabricated steel structure buildings offer efficient, durable construction solutions for commercial and industrial applications.
Steel Structure Building Overview
Prefabricated steel structure buildings consist of H steel columns, H steel beams, purlins, roof sheets, wall sheets, rolling doors, and windows. High-strength bolts secure main structural components, while 4.8S bolts fix purlins to columns and beams, enabling faster erection than traditional concrete systems. Lightweight steel sheets or sandwich panels are used for roofs and walls, reducing construction time.
Product Specifications & Components
  • Trims/flashing: Color steel sheet
  • Gutter: Color steel sheet (optional galvanized/stainless steel)
  • Downpipe: PVC
  • Door: Sandwich panel door, sliding/rolling metal door, PVC door
  • Window: Aluminum window, plastic steel window
  • Bolts: Ordinary, high-strength
  • Additional Options: Transparent sheet, ventilator, bridge crane (per request)
Steel Material Properties
  • Higher Strength: Large bearing capacity with small section and lightweight structure
  • Superior Plasticity & Toughness: Resistant to brittle failure, suitable for dynamic loads
  • Excellent Machining & Durability: Superior welding and cold bending performance with corrosion resistance
Detailed Structural Specifications
Structure Part Specification
Main Steel Frame Column Q235, Q355 Welded H Section Steel
Main Steel Frame Beam Q235, Q355 Welded H Section Steel
Secondary Frame Purlin Q235 C and Z Purlin
Secondary Frame Knee Brace Q235 Angle Steel
Secondary Frame Tie Rod Q235 Circular Steel Pipe
Secondary Frame Brace Q235 Round Bar
Maintenance System Roof Panel EPS Sandwich Panel, Glass Fiber Sandwich Panel, Rock Wool Sandwich Panel
Maintenance System Wall Panel Sandwich Panel, Corrugated Steel Sheet
Accessories Window Aluminum Alloy Window, PVC Window, Sandwich Panel Window
Accessories Door Sliding Sandwich Panel Door, Rolling Metal Door, Personal Door
Product Advantages & Features
Steel structure buildings offer an exceptional strength-to-weight ratio, providing strong load-bearing capacity while remaining lightweight. This enables spacious column-free interiors ideal for factories, exhibition halls, and logistics centers, with minimal foundation load requirements. Factory-prefabricated components allow rapid on-site assembly via bolting or welding, significantly reducing construction time and waste. The inherent ductility of steel delivers excellent earthquake and wind resistance, absorbing impact energy to prevent sudden collapse. These structures also provide flexible space reconfiguration capabilities, recyclable steel frames meeting green building standards, and fire-retardant and corrosion-resistant coatings that extend service life while reducing maintenance costs.
Customization Services
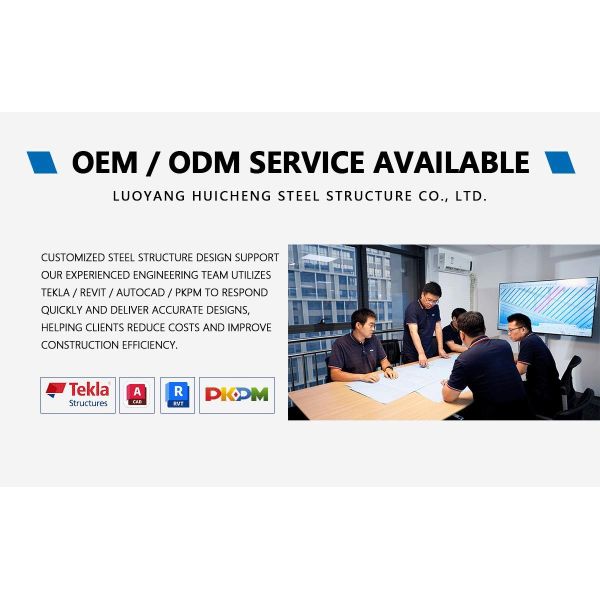
Our experienced technical specialists provide personalized one-on-one consulting, thoroughly analyzing client requirements to develop fully customized solutions. We assist in selecting optimal project plans, streamlining production processes, and custom-manufacturing non-standard and project-specific steel structures according to provided drawings and technical specifications.
H Beam Light Steel Frame Structure Commercial Prefabricated Metal Buildings CE Standard H Beam Light Steel Frame Structure Commercial Prefabricated Metal Buildings CE Standard
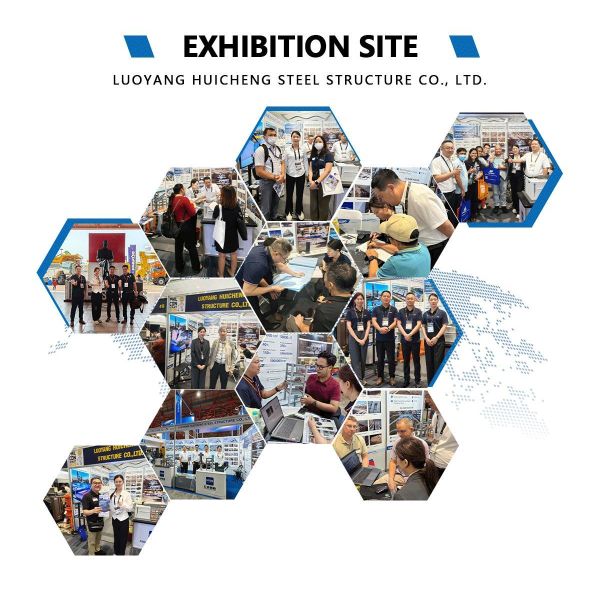
International Exhibition Presence
Our company showcases core steel structure products at international professional exhibitions. With outstanding manufacturing capabilities and extensive project experience, we make a strong impression on attendees and earn customer recognition through high-quality products and comprehensive one-stop solutions.
H Beam Light Steel Frame Structure Commercial Prefabricated Metal Buildings CE Standard
Send your message to this supplier
Send Now

H Beam Light Steel Frame Structure Commercial Prefabricated Metal Buildings CE Standard

Ask Latest Price
Watch Video
Secondary Structurel Material :
Q235B / ASTM A36/ EN S235JR / JIS SS400
Seismic and Wind Resistance Rating :
Designed according to local seismic codes/Wind:0.3-1.1 KN/㎡/81-150 mph
Other Material :
Q460 / ASTM A572 Gr.65 /EN S460 / JIS SM570
Brand Name :
HCGG
Life Span :
More Than 50 Years
Purlin :
C.Z Shape Steel Channel
Contact Supplier
video
H Beam Light Steel Frame Structure Commercial Prefabricated Metal Buildings CE Standard

Luoyang Huicheng Steel Structure Co., Ltd.

Verified Supplier
1 Years
henan, luoyang
Since 2003
Business Type :
Manufacturer, Seller
Total Annual :
30000000-50000000
Employee Number :
300~400
Certification Level :
Verified Supplier
Contact Supplier
Submit Requirement