Specifications
Brand Name :
JinHongTong
Certification :
CE (EN 1090),ISO 9001 / 14001 / 45001,AISC Standard,SABER / SASO / SABS,EN 10204 3.1 Material Certificate,ISO 3834 Welding Quality System
Place of Origin :
China
MOQ :
100 ㎡
Price :
USD 20-100 per square meter
Payment Terms :
L/C,D/A,D/P,T/T,Western Union
Supply Ability :
Annual production capacity: 20,000 ㎡ - 30,000 ㎡ of steel structure buildings.
Delivery Time :
5-8 work days
Packaging Details :
Waterproof plastic film + steel strip bundling + wooden pallets.Seaworthy export packing.
Finish :
Galvanized or painted steel
Usage :
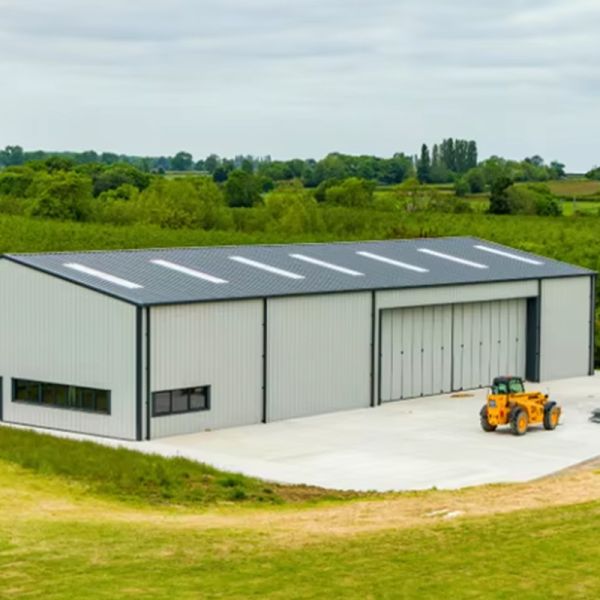
Storage, manufacturing, workshops, and industrial use
Doortype :
Roll-up or sliding steel doors
Rooftype :
Gable roof
Insulation :
Optional thermal insulation available
Dimensions :
Customizable length, width, and height
Walltype :
Steel panel walls
Windowtype :
Optional steel frame windows
Foundation :
Concrete foundation required
Structuretype :
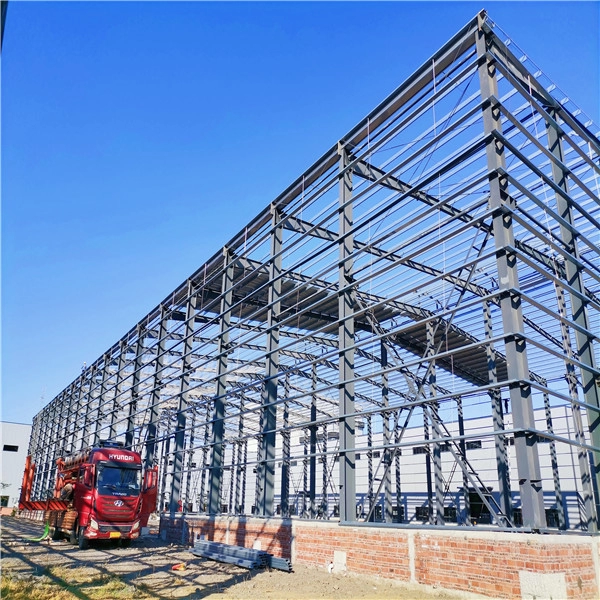
Pre-engineered steel frame
Loadcapacity :
Designed to withstand heavy loads
Installationtime :
Typically 2-4 weeks
Material :
High-quality steel
Fireresistance :
Fire-resistant materials used
Productname :
Steel Warehouse Building
Description
Prefab Steel Structure Building for Warehouse Factory Industrial Shed
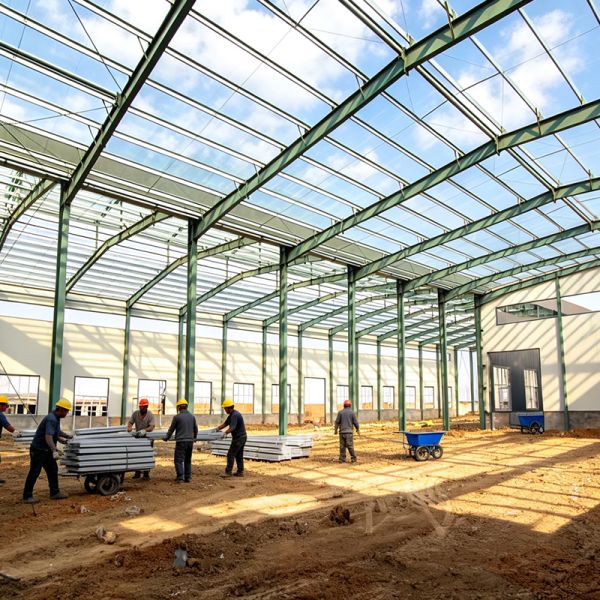
Our steel structure buildings feature high-strength heavy steel frame systems with stable structure, strong seismic performance, and high safety coefficients. Integrating scientific daylighting, ventilation, and thermal insulation design, they create optimal environments for various applications.
Key Advantages
  • Factory prefabrication and fast on-site installation reduce construction time and overall project costs
  • Professional fireproof, anti-corrosion, and environmental protection treatments
  • Eco-friendly, durable construction with low maintenance requirements
  • Fully customized layouts, appearances, and structural solutions
  • Compliance with local building codes and construction standards
Technical Specifications
Component Specifications
Main Steel Frame Steel Columns: Q235, Q355 welded H-shaped steel
Steel Beam: Q235, Q355 welded H-shaped steel
Secondary Frame Purlin: Q235 C and Z purlins
Knee Pads: Q235 angle steel
Tie Rod: Q235 round steel pipe
Bracket: Q235 round rod
Vertical/Horizontal Supports: Q235 angle steel, round bar or steel pipe
Maintain System Roof Panels: EPS sandwich panel/glass fiber sandwich panel/Rock wool sandwich panel/polyurethane sandwich panel/steel plate
Wall Panel: Sandwich panel/corrugated steel plate
Appendix Window: Aluminum alloy windows/PVC windows/sandwich panel windows
Door: Sliding sandwich panel door/rolling metal door
Awning: PVC
Performance Ratings
  • Live load on roof: 120kg/m² (surrounded by colored steel plates)
  • Wind resistance level: 12 levels
  • Earthquake resistant: 8 levels
  • Structure usage: Up to 50 years
Quality Assurance
  • Organizing options: Wide variety of colors and textures available
  • Certificates: ISO 9001, CE, SGS, AWS D1.1
  • Welding standard service: Design + Fabrication + Installation + 10-year warranty
  • Paint options: Three layers of anti-rust paint (epoxy zinc-rich primer, epoxy micaceous iron intermediate paint, and polyurethane topcoat) or galvanized
Manufacturing Capabilities
Our facility operates 170 sets of advanced fabrication equipment, including large hydraulic press brakes, CNC drilling machines, China's largest shot blasting units, and ultrasonic flaw detectors, ensuring precision manufacturing standards.
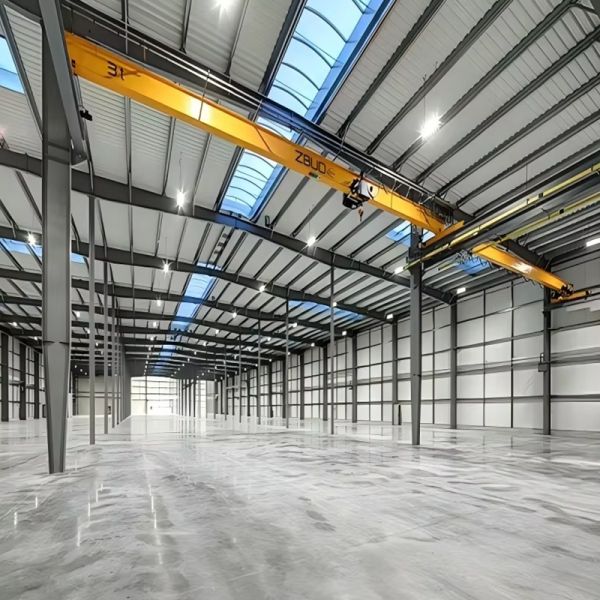
Visual Reference
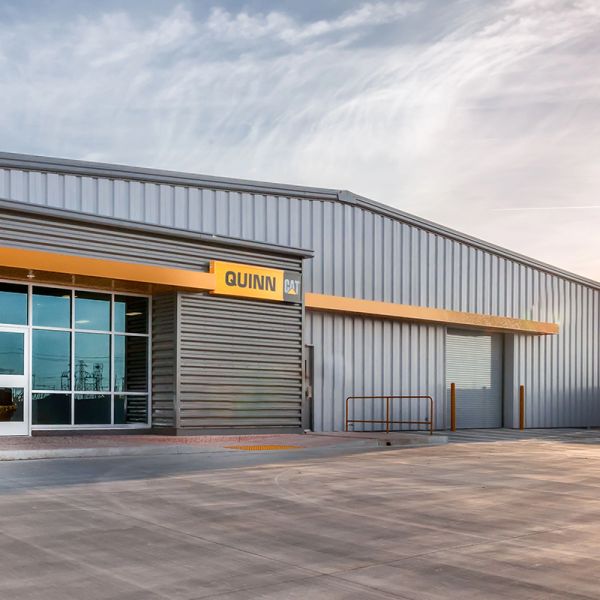
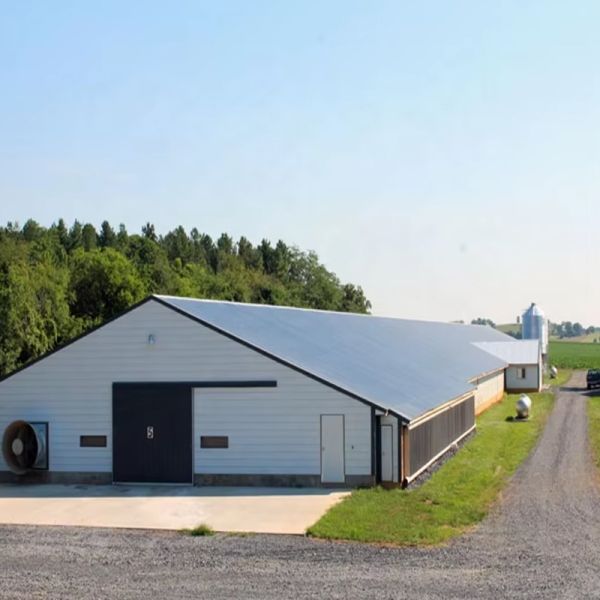
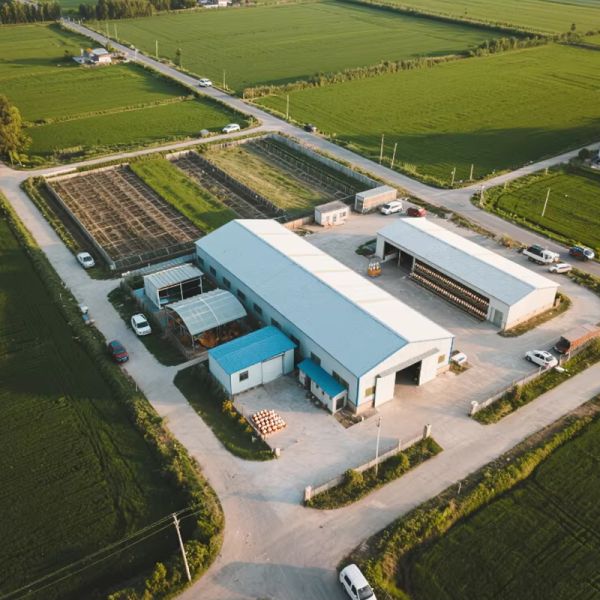
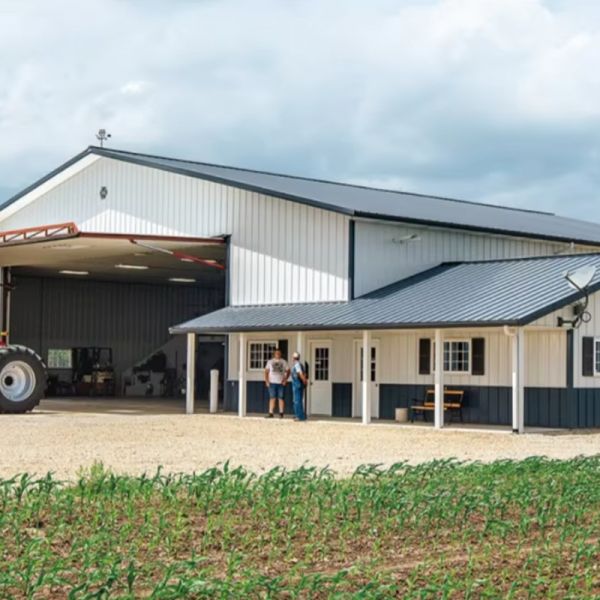
Prefab Steel Structure Building For Warehouse Factory Industrial Shed Corrosion Resistant
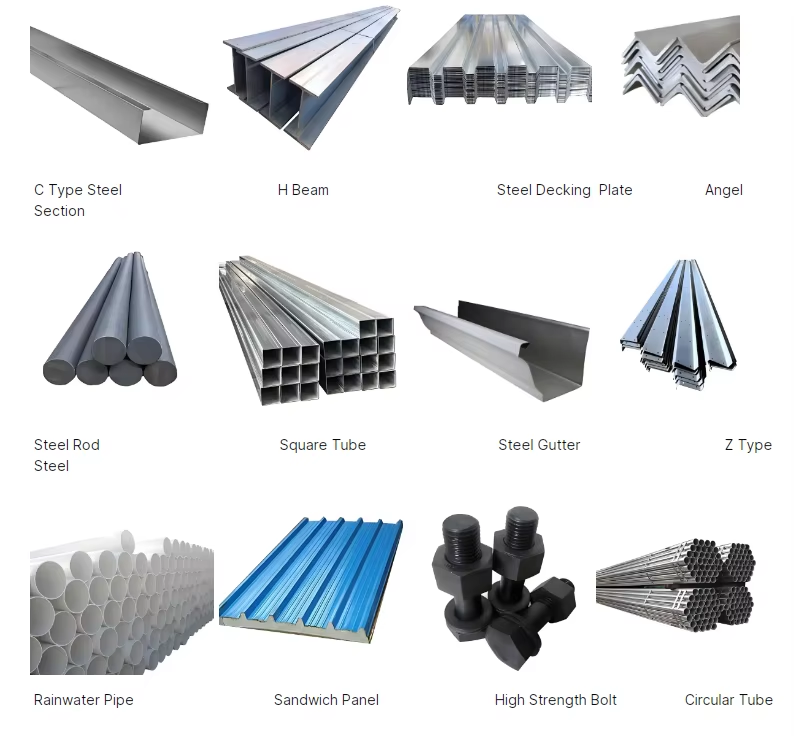
Main Materials
Prefab Steel Structure Building For Warehouse Factory Industrial Shed Corrosion Resistant
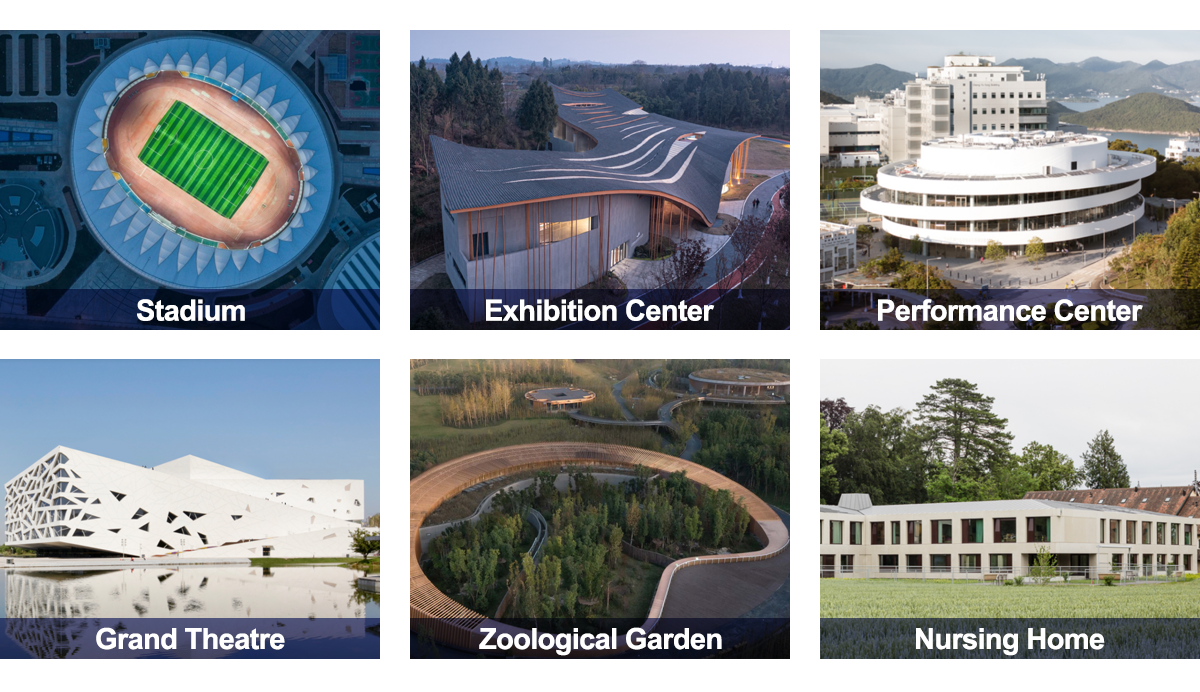
Project Display
Prefab Steel Structure Building For Warehouse Factory Industrial Shed Corrosion Resistant
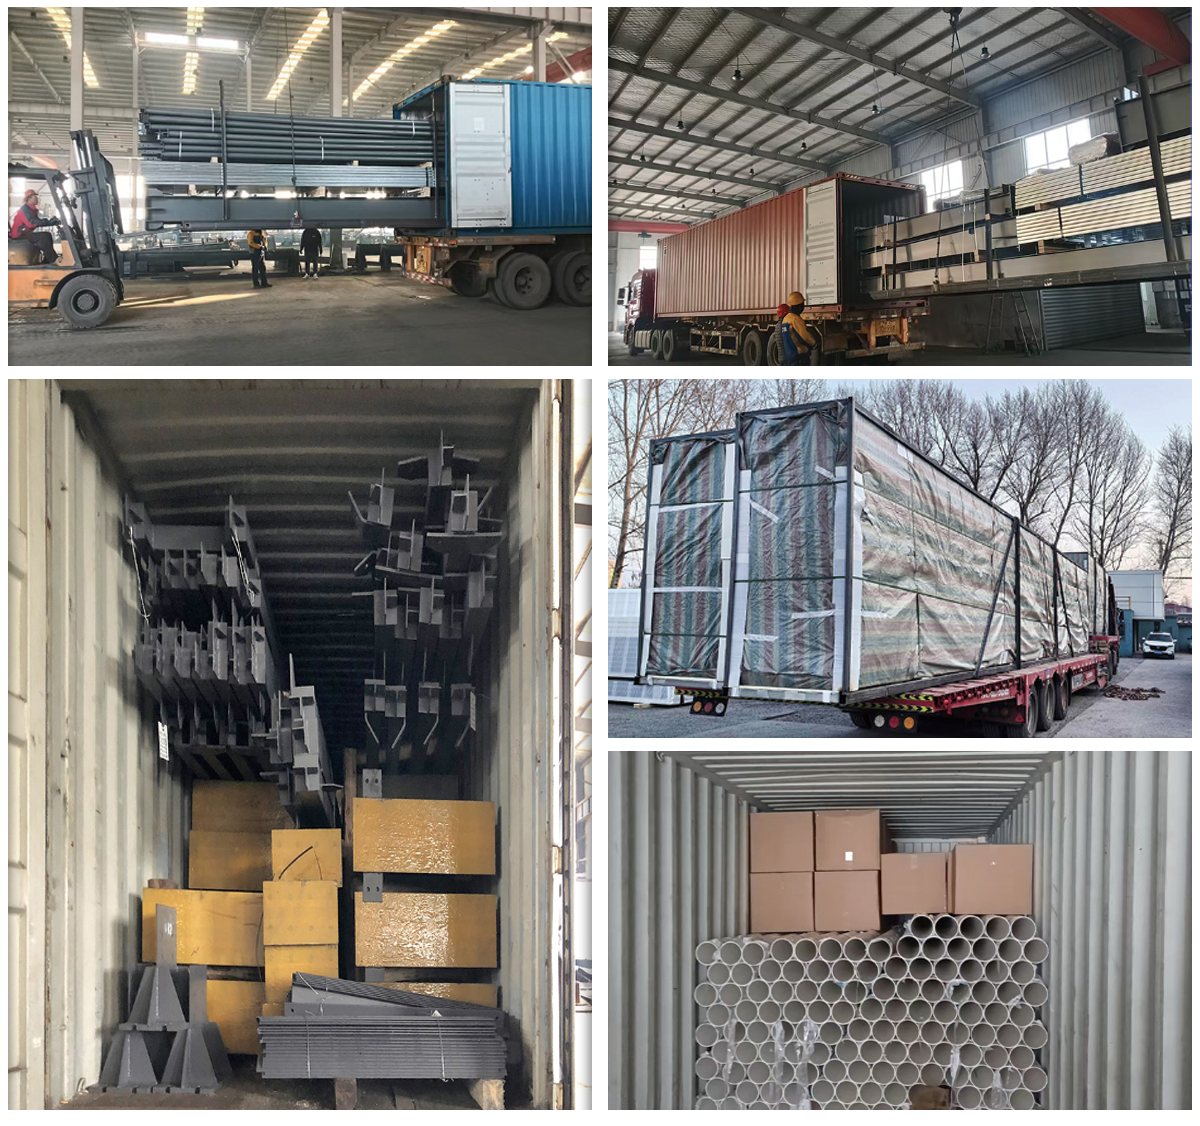
Packaging & Shipping
To ensure quality preservation of our Prefabricated Barns and Steel Frame Houses, we provide standard sea container loading packages. We generally use 40HOT containers for loading and uploading.
Manufacturing Process
  1. Processing strictly follows international standards (AISC 360, Eurocode 3, EN 1090) ensuring high quality and structural stability
  2. Strict raw material inspection including material certificate verification, size measurement, and appearance inspection
  3. Lofting, marking and cutting performed by numerical control equipment for precise dimensions
  4. Straightening and correction (thermal or mechanical) to ensure component flatness
  5. Drilling and punching processes to meet assembly requirements
  6. Assembly and fitting-up of main components (H-beams, columns, beams, supports)
  7. Professional welding (submerged arc welding, gas shielded welding) for joint firmness
  8. Welding inspection (visual inspection and UT/MT non-destructive testing) to ensure quality
  9. Secondary straightening and grinding to correct deformation and remove burrs
  10. Shot blasting to reach Sa2.5 derusting grade, enhancing coating adhesion
  11. Clear component marking, proper packing, and factory delivery ensuring safe transportation and smooth on-site installation
Send your message to this supplier
Send Now

Prefab Steel Structure Building For Warehouse Factory Industrial Shed Corrosion Resistant

Ask Latest Price
Brand Name :
JinHongTong
Certification :
CE (EN 1090),ISO 9001 / 14001 / 45001,AISC Standard,SABER / SASO / SABS,EN 10204 3.1 Material Certificate,ISO 3834 Welding Quality System
Place of Origin :
China
MOQ :
100 ㎡
Price :
USD 20-100 per square meter
Payment Terms :
L/C,D/A,D/P,T/T,Western Union
Contact Supplier
Prefab Steel Structure Building For Warehouse Factory Industrial Shed Corrosion Resistant

Jinhongtong Group Co., Ltd.

Verified Supplier
1 Years
shandong, jinan
Since 2010
Business Type :
Manufacturer
Total Annual :
300000000-700000000
Employee Number :
200~500
Certification Level :
Verified Supplier
Contact Supplier
Submit Requirement