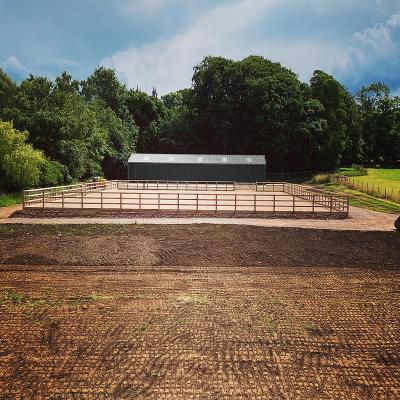
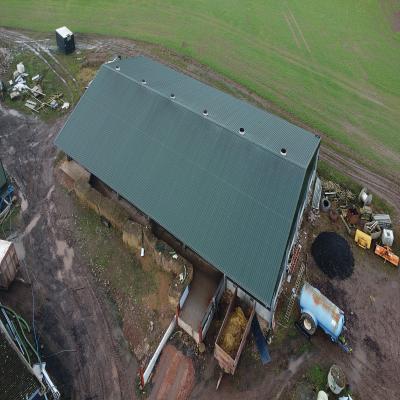
Specifications
Brand Name :
JinHongTong
Certification :
CE (EN 1090),ISO 9001 / 14001 / 45001,AISC Standard,SABER / SASO / SABS,EN 10204 3.1 Material Certificate,ISO 3834 Welding Quality System
Place of Origin :
China
MOQ :
100 ㎡
Price :
USD 20-100 per square meter
Payment Terms :
L/C,D/A,T/T,D/P,Western Union
Supply Ability :
Annual production capacity: 20,000 ㎡ - 30,000 ㎡ of steel structure buildings.
Delivery Time :
30 work days
Packaging Details :
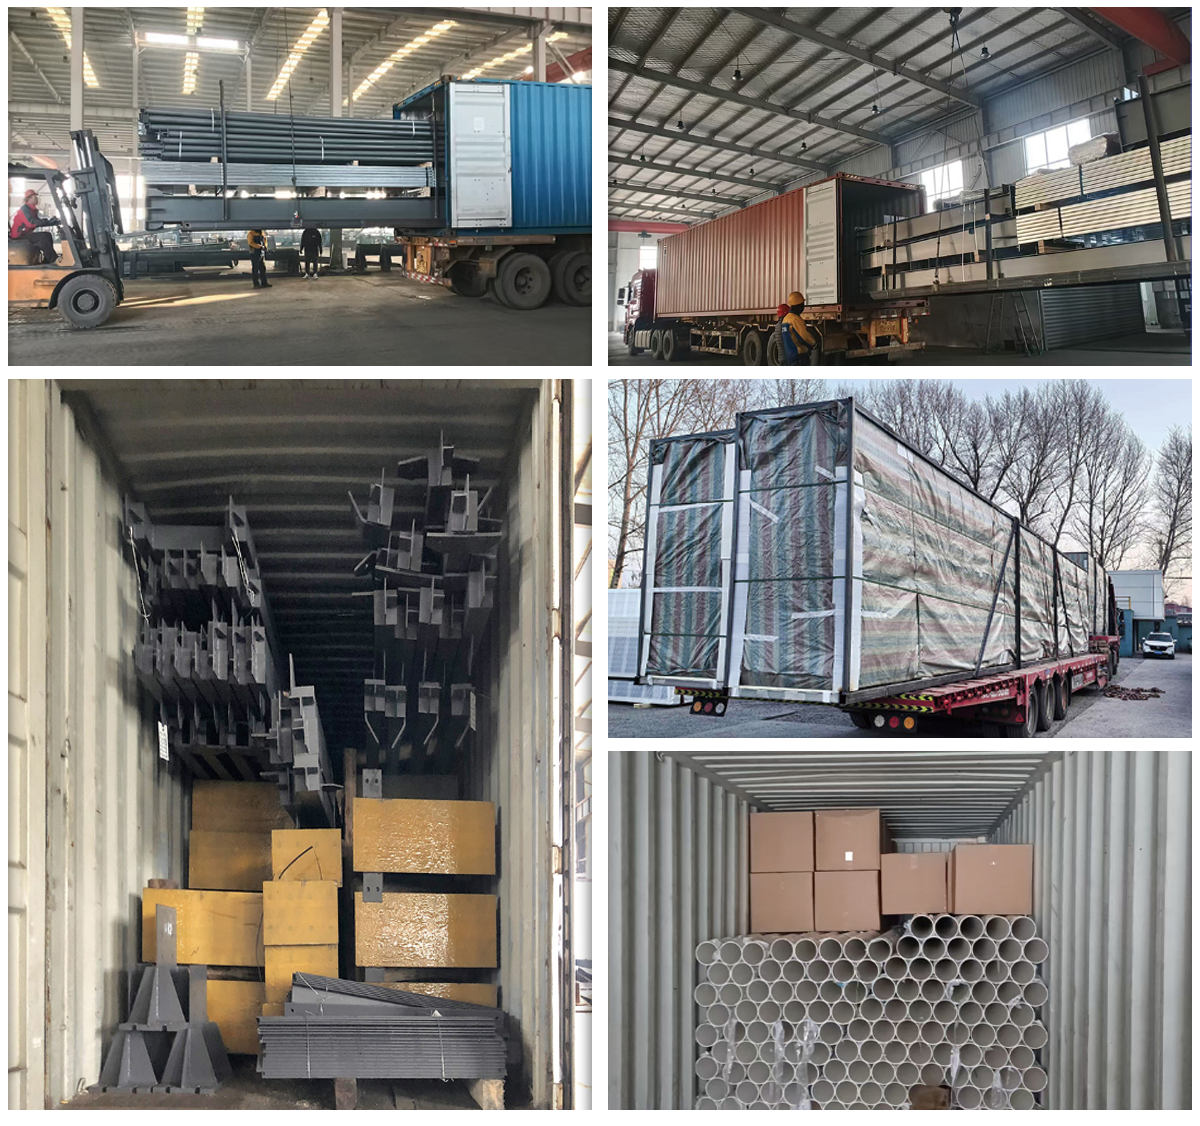
Waterproof plastic film + steel strip bundling + wooden pallets.Seaworthy export packing.
Usage :
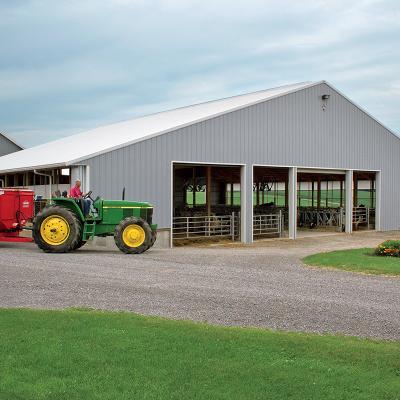
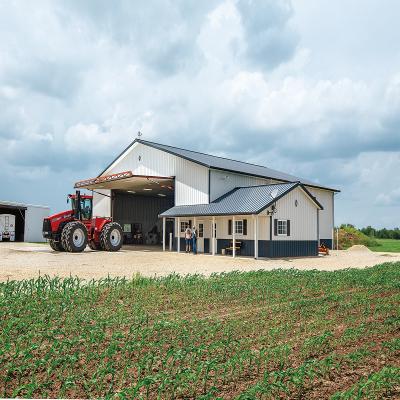
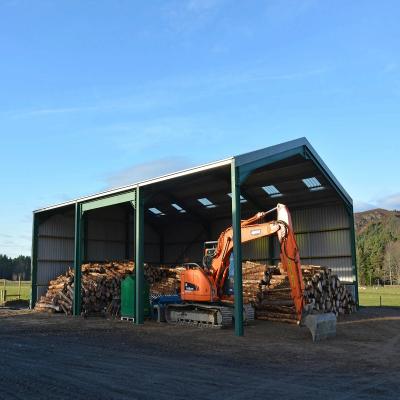
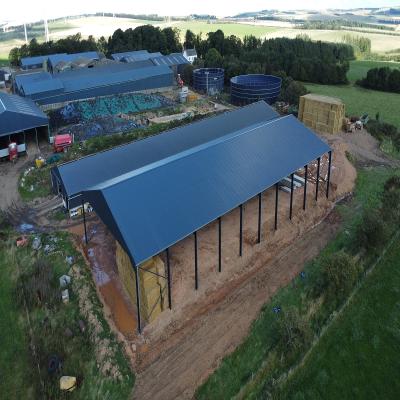
Agricultural Storage, Livestock Shelter, Equipment Housing
Durability :
Corrosion Resistant, Weather Resistant
Use :
Gymnasium
Foundation :
Concrete Slab or Pier Foundation
Rooftype :
Gable Roof
Installation :
Prefabricated Components for Easy Assembly
Insulation :
Optional Foam or Fiberglass Insulation
Structuretype :
Pre-engineered Metal Building
Doors :
Sliding or Roll-up Steel Doors
Warranty :
More than 5 years
Walltype :
Steel Panels
Productname :
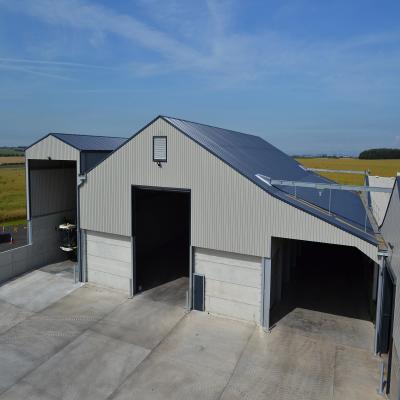
Steel Farm Building
Finish :
Powder Coated or Painted
Product Type :
Warehouse
Dimensions :
Customizable Length, Width, Height
Description
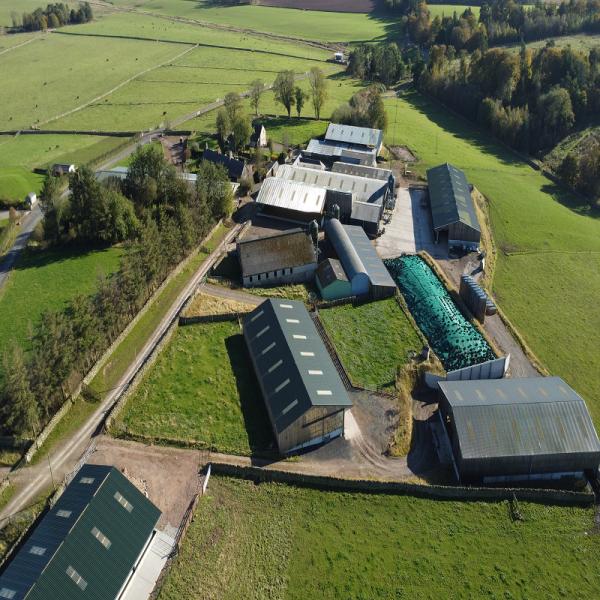
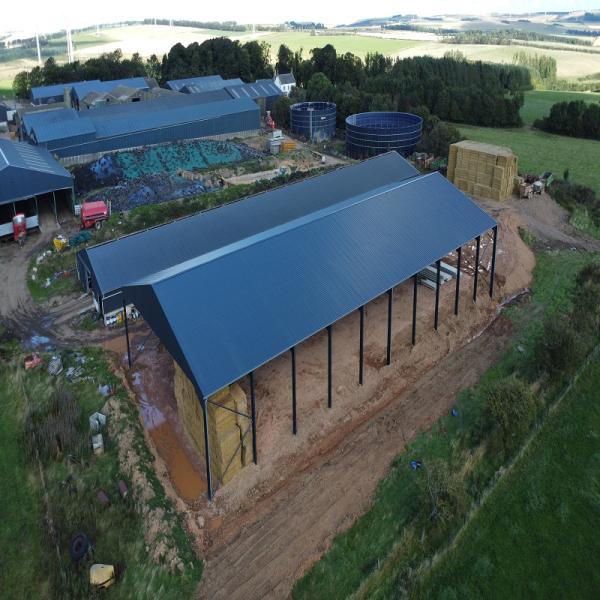
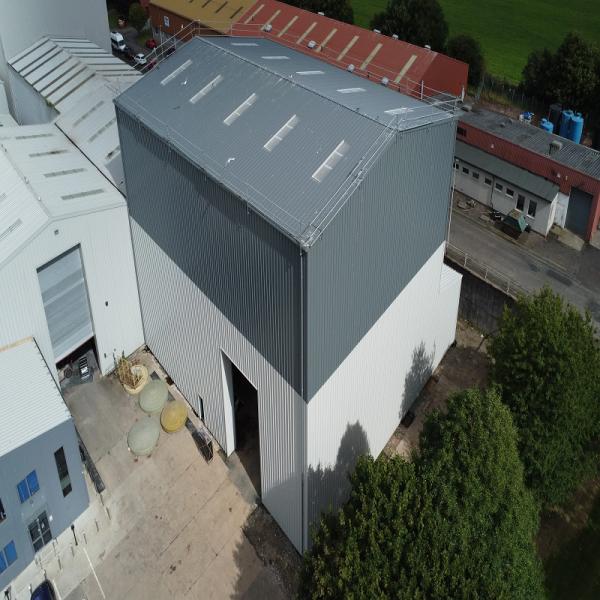
Farm Building Light Steel Structure Chicken Horse Cow Pig House Livestock Poultry Shed
Product Overview

Steel structure farm buildings have become the preferred solution for modern agricultural infrastructure worldwide, thanks to their outstanding durability, cost efficiency, fast construction, and flexible usability. As a professional manufacturer, Jinhongtong Group specializes in designing, producing, and supplying high-performance prefabricated steel structure farm buildings that support a wide range of agricultural applications.

Our products combine heavy-duty structural performance, long service life, and low maintenance costs to help global farmers improve production efficiency, reduce investment risks, and achieve long-term stable operation.

Structural Features

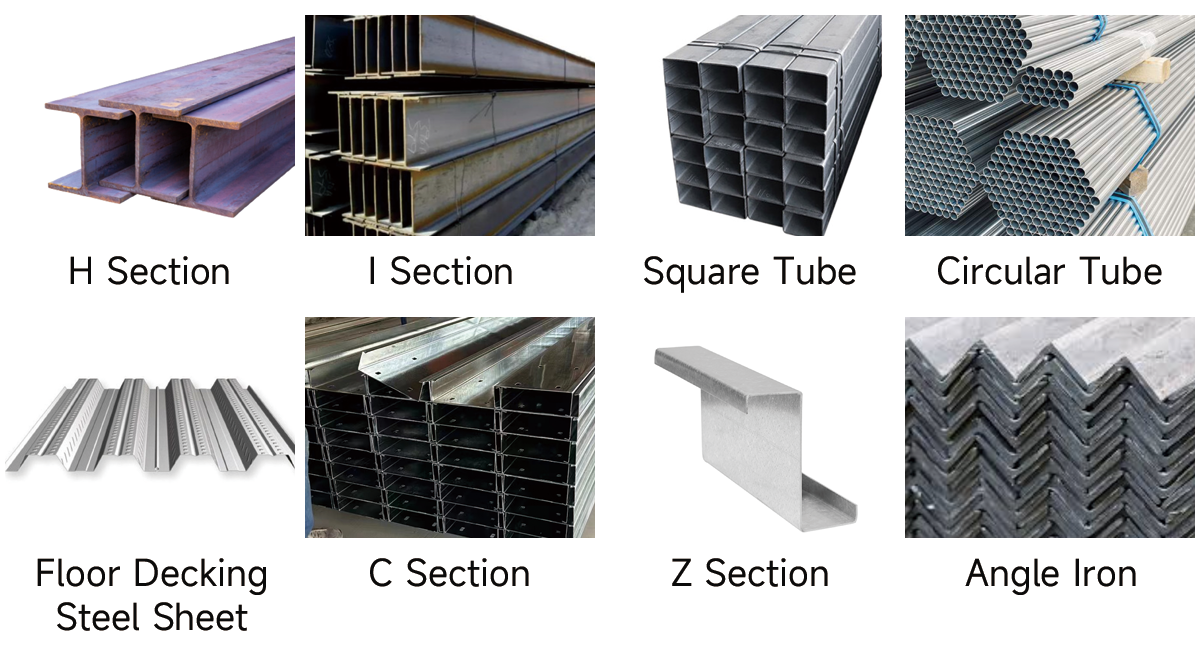
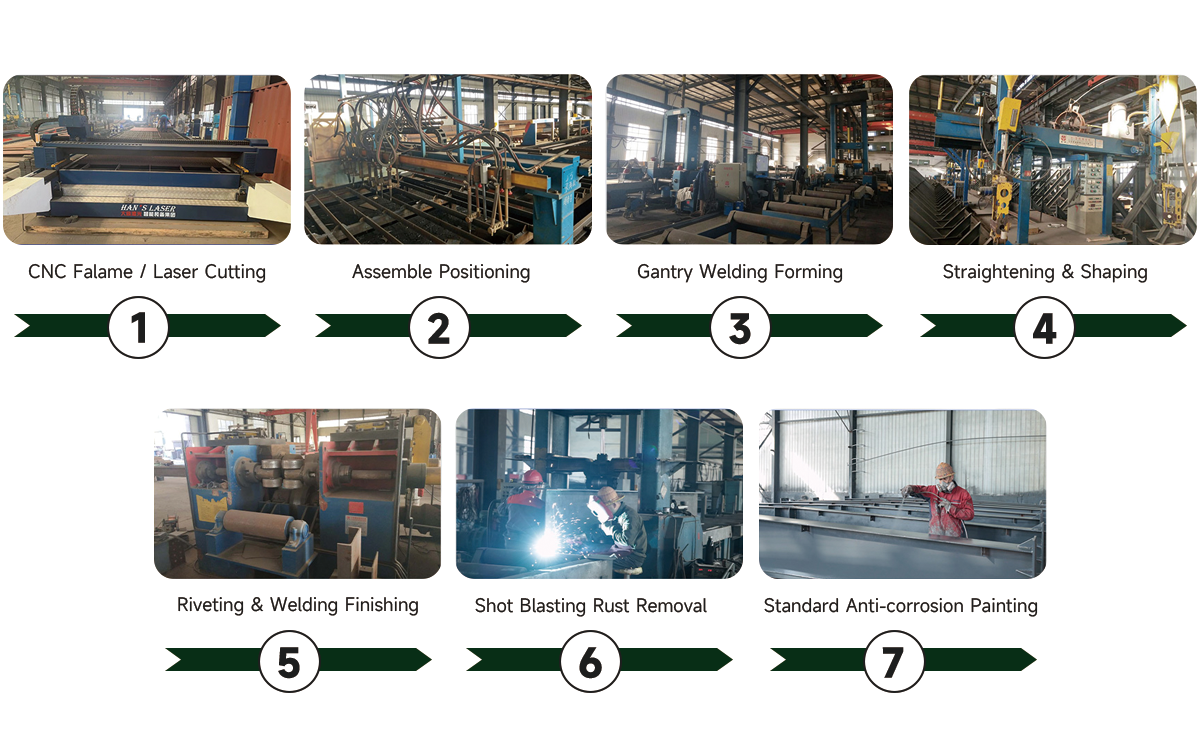
The main supporting frame is manufactured from high-strength hot-dip galvanized steel, including standard H-beams, square columns, C and Z purlins, and high-strength bolt connections. All structural components are processed with advanced numerical control equipment, ensuring high precision, stable dimensions, and consistent quality.

Hot-dip galvanizing treatment provides full anti-corrosion and anti-rust protection, making the building highly adaptable to humid, acidic, or alkaline farm environments. With proper installation and daily use, the service life can reach up to 50 years with minimal maintenance required.

Design Advantages
Clear-Span Design

No interior columns provide fully open and unobstructed interior space for flexible planning and utilization.

Modular Construction

Supports future expansion and reconstruction, allowing farmers to adjust space layout as business scales up.

Fast Construction

Prefabricated components enable on-site bolt assembly without wet construction or heavy machinery.

Environmental Control

Insulated wall and roof panels maintain stable indoor temperature and reduce energy consumption.

Technical Specifications
Items Specification
Main Steel Frame - Column Q235, Q345 Welded H Section Steel
Main Steel Frame - Beam Q235, Q345 Welded H Section Steel
Secondary Frame - Purlin Q235 C and Z purlin
Secondary Frame - Bracing Q235 Round Bar, Angle Steel, Steel Pipe
Roof and Wall - Insulation EPS/Fiber glass wool/Rock wool/PU
Roof and Wall - Sheeting PPGI single Sheet
Accessories - Windows Aluminum Alloy /PVC Window, etc.
Accessories - Doors Sliding/swing sandwich panel door/Roll-up Door
Draining System Stainless/PPGI single sheet gutter + PVC pipe
Loading Requirements As customized
Earthquake-resistance 9 Grades
Life Time Up to 50 years
Anti-rust Options Anti-rust painting (Alkyd/Epoxy) or Galvanized
Customization Services

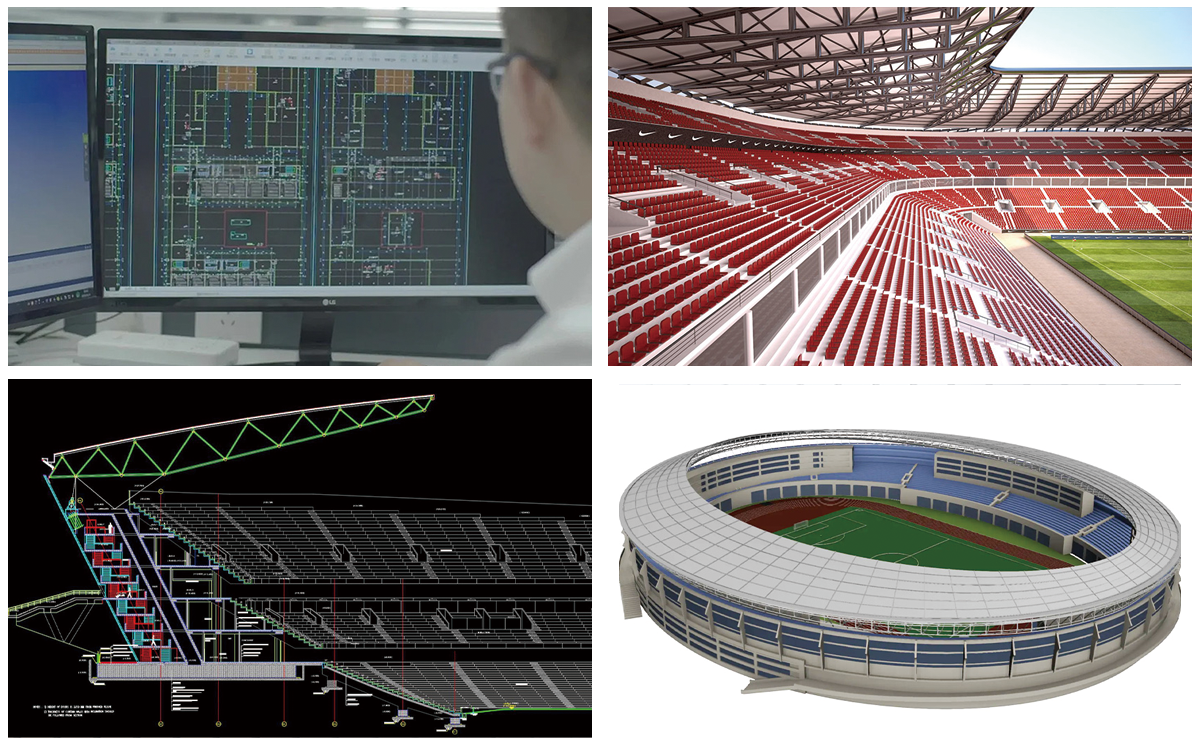
Understanding that each project is unique, we provide comprehensive customization services. Our team of experienced engineers works closely with clients to design and fabricate structures that meet their specific requirements. From the layout and dimensions to the choice of materials and finishes, every detail can be tailored.

Light Steel Farm Building Chicken Horse Cow Pig House Livestock Poultry Shed
Steel Structure Material
Light Steel Farm Building Chicken Horse Cow Pig House Livestock Poultry Shed
Production Workflow
Light Steel Farm Building Chicken Horse Cow Pig House Livestock Poultry Shed
Our Advantages

We provide all materials needed for steel structure buildings, including the main structure, secondary structure and maintenance structure of the building. With our own factory in China, the quality of raw materials such as carbon steel is guaranteed.

Packaging & Shipping Specifications
Light Steel Farm Building Chicken Horse Cow Pig House Livestock Poultry Shed
Applications
  • Livestock and poultry breeding facilities
  • Grain and forage storage buildings
  • Agricultural machinery workshops and equipment shelters
  • Farm offices and integrated management areas
  • Logistics centers and product processing workshops
Send your message to this supplier
Send Now

Light Steel Farm Building Chicken Horse Cow Pig House Livestock Poultry Shed

Ask Latest Price
Brand Name :
JinHongTong
Certification :
CE (EN 1090),ISO 9001 / 14001 / 45001,AISC Standard,SABER / SASO / SABS,EN 10204 3.1 Material Certificate,ISO 3834 Welding Quality System
Place of Origin :
China
MOQ :
100 ㎡
Price :
USD 20-100 per square meter
Payment Terms :
L/C,D/A,T/T,D/P,Western Union
Contact Supplier
Light Steel Farm Building Chicken Horse Cow Pig House Livestock Poultry Shed

Jinhongtong Group Co., Ltd.

Verified Supplier
1 Years
shandong, jinan
Since 2010
Business Type :
Manufacturer
Total Annual :
300000000-700000000
Employee Number :
200~500
Certification Level :
Verified Supplier
Contact Supplier
Submit Requirement