Specifications
Payment Terms :
T/T, L/C, Western Union
Supply Ability :
5000 Tons per Month
Eave Height :
8m - 14m
Brand Name :
Jinhongtong
Roof System :
Single-Skin Steel Sheet / Sandwich Panel
Certification :
ISO 9001, CE, SGS, AWS D1.1
Main Frame :
Q355 Welded H-Section Steel
Installation :
Bolted Assembly, No Site Welding
Packaging Details :
Flat-packed steel members with protective spacers, loaded in 40HQ containers
MOQ :
1 Set
Surface Treatment :
Shot Blasting Sa2.5 + Anti-Rust Paint
Place of Origin :
Shandong, China
Price :
USD 30-120 / Square Meter
Column Spacing :
7.5m - 9m
Wind Load :
0.55 kN/m2 (12-level typhoon resistant)
Design Code :
GB 50017 / AISC 360 / Eurocode 3
Model Number :
JHT-SWB-CS60
Delivery Time :
20-35 days after deposit
Clear Span :
30m - 60m
Service Life :
50 Years
Description

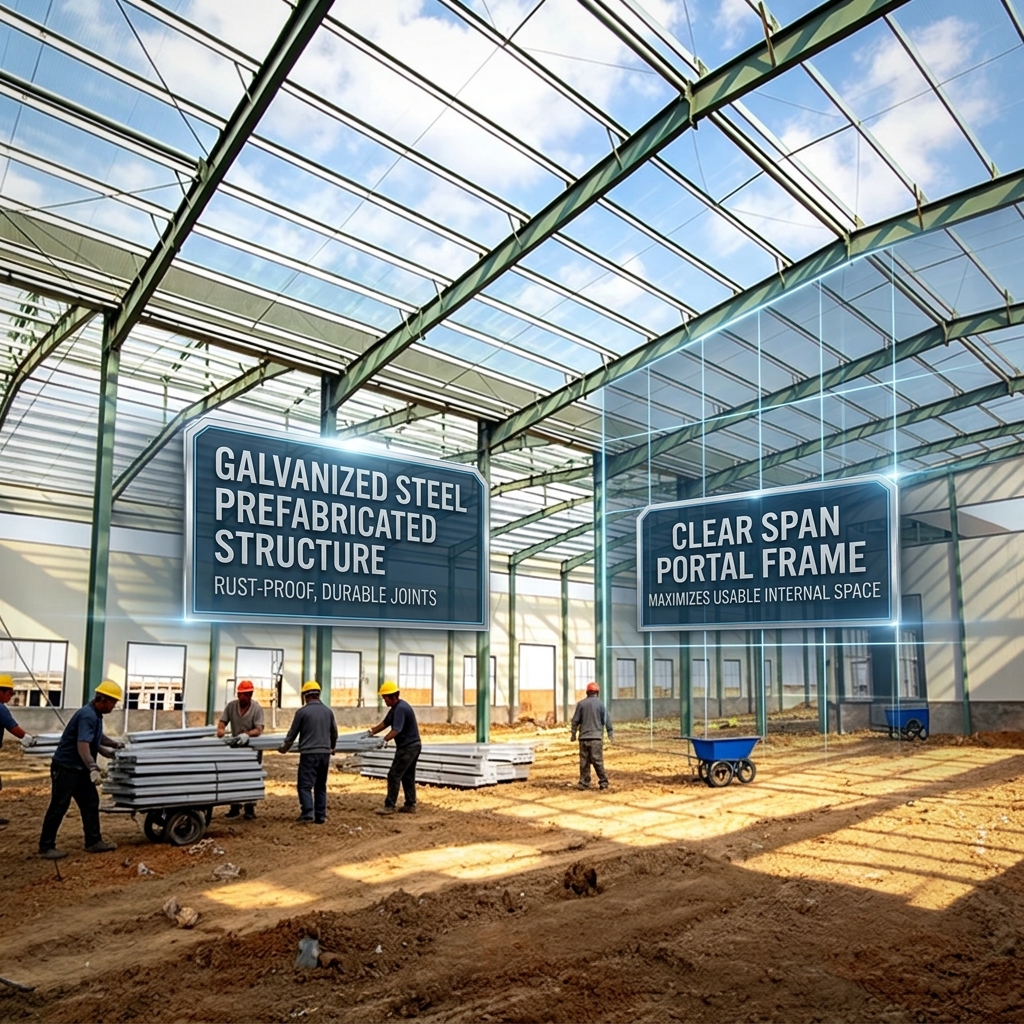
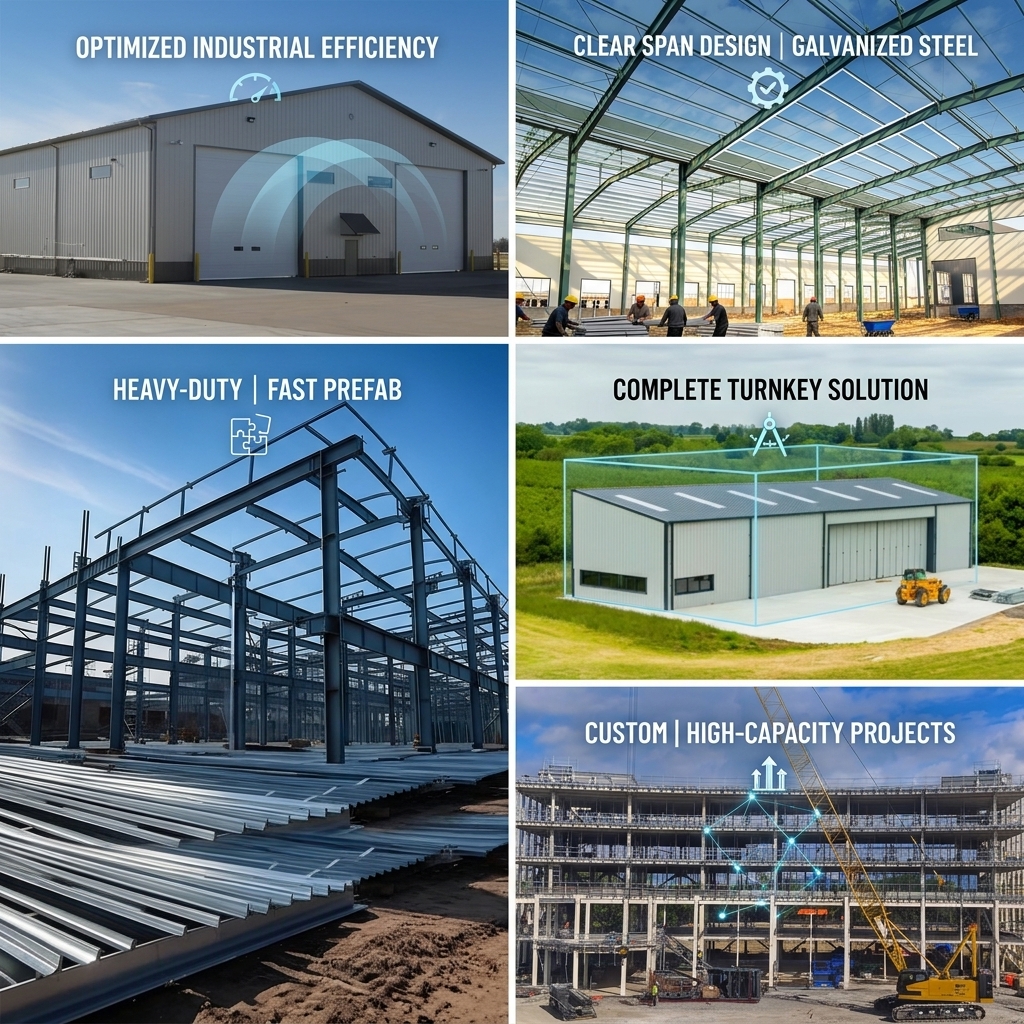
Jinhongtong Group presents the JHT-SWB-CS60, a 60m column-free clear span portal frame steel warehouse engineered for Middle East logistics and distribution hubs. Engineered with high-strength steel and manufactured under strict ISO 9001 quality control, this building combines structural reliability, fast construction and long service life, making it a preferred choice for Middle East logistics buyers worldwide.

Key Features
  • Column-Free Interior: Up to 60m clear span without intermediate columns, maximizing usable floor area for Middle East logistics warehouses and maximizing forklift maneuverability.
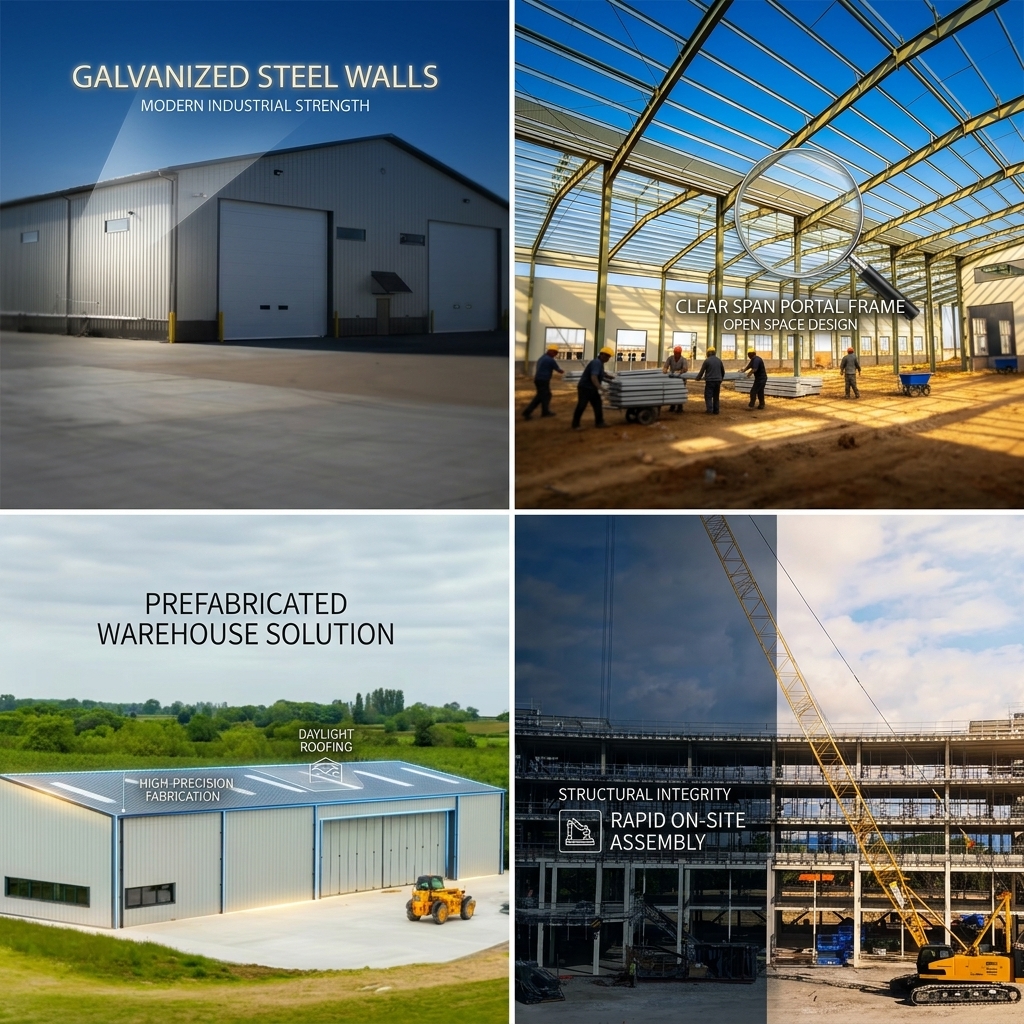
  • Optimized Portal Frame: Tapered welded H-section portal frames engineered for minimum steel consumption while satisfying strict deflection limits.
  • Logistics-Ready Layout: Wide bay spacing from 7.5m to 9m accommodates pallet racking, conveyor lines and heavy vehicle circulation simultaneously.
  • Fast Bolted Erection: All primary connections use high-strength bolts; no site welding shortens the erection program dramatically.
  • Flexible Future Expansion: End walls are designed with knock-out panels so the building can be extended bay by bay as the business grows.
  • Certified Engineering: JHT-SWB-CS60 is designed to GB 50017, AISC 360 and Eurocode 3 with full structural calculation reports delivered.
Technical Specifications
ParameterSpecification
Clear Span30m - 60m
Eave Height8m - 14m
Main FrameQ355 Welded H-Section Steel
Column Spacing7.5m - 9m
Roof SystemSingle-Skin Steel Sheet / Sandwich Panel
Wind Load0.55 kN/m2 (12-level typhoon resistant)
Design CodeGB 50017 / AISC 360 / Eurocode 3
Surface TreatmentShot Blasting Sa2.5 + Anti-Rust Paint
Service Life50 Years
InstallationBolted Assembly, No Site Welding
Applications

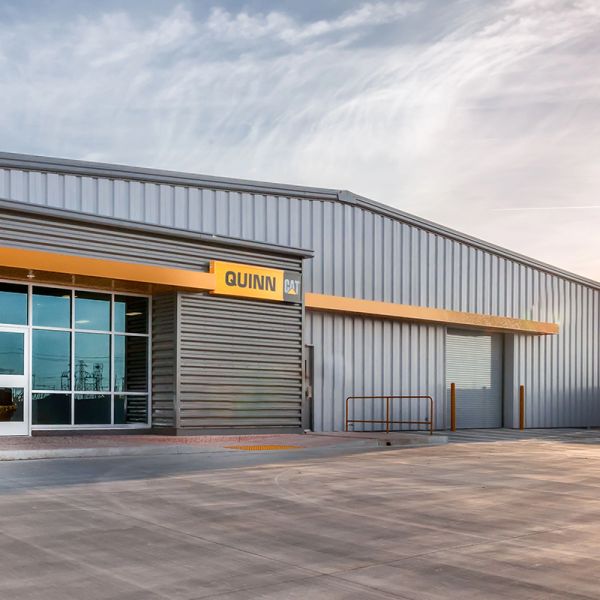
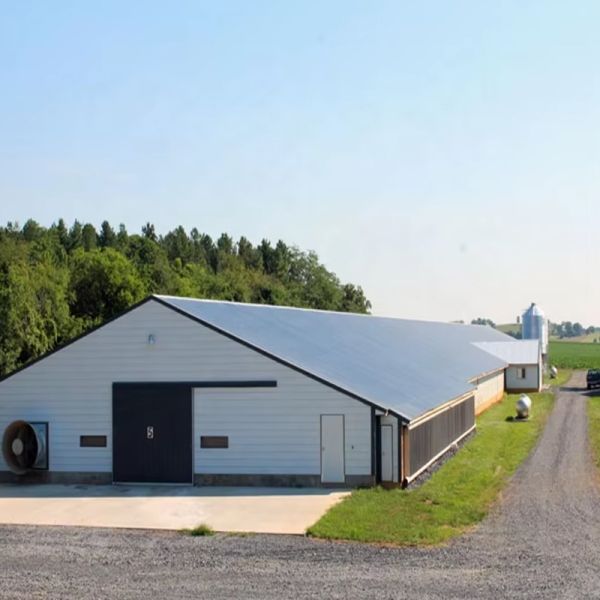
Typical applications include regional distribution centers, cold chain logistics parks, cross-dock facilities and high-bay storage warehouses. The column-free interior gives logistics operators maximum flexibility for racking layouts, automated guided vehicle routes and trailer maneuvering, while the clear height can be raised to 14 meters for multi-level racking systems.

For Middle East clients, the design incorporates high-temperature ventilation strategies including ridge ventilators and insulated roof panels that reduce solar heat gain, keeping interior temperatures manageable without excessive air conditioning loads.

Manufacturing Quality

Jinhongtong operates 170 sets of advanced fabrication equipment, including large hydraulic press brakes, CNC drilling machines, large-scale shot blasting units and ultrasonic flaw detectors. Processing follows AISC 360, Eurocode 3 and EN 1090 standards, with strict raw material inspection, precision CNC cutting, professional submerged arc welding, and full visual and UT/MT non-destructive testing before delivery. This disciplined process ensures every member arrives on site with exact dimensions and flawless coating.

Packaging & Quality Assurance

Structural members are shot blasted to Sa2.5 and coated with three layers of anti-rust paint, then flat-packed with protective spacers into 40HQ containers. Full structural calculations, erection drawings and material certificates accompany every shipment, and the building carries a 10-year structural warranty.

Before delivery, every weld undergoes visual and ultrasonic inspection, and all dimensions are verified against the approved shop drawings to ensure on-site fit-up is trouble-free.

Send your message to this supplier
Send Now

Large Clear Span Steel Warehouse Building 60m Column Free Portal Frame Logistics Hub

Ask Latest Price
Payment Terms :
T/T, L/C, Western Union
Supply Ability :
5000 Tons per Month
Eave Height :
8m - 14m
Brand Name :
Jinhongtong
Roof System :
Single-Skin Steel Sheet / Sandwich Panel
Certification :
ISO 9001, CE, SGS, AWS D1.1
Contact Supplier
Large Clear Span Steel Warehouse Building 60m Column Free Portal Frame Logistics Hub

Jinhongtong Group Co., Ltd.

Verified Supplier
1 Years
shandong, jinan
Since 2010
Business Type :
Manufacturer
Total Annual :
300000000-700000000
Employee Number :
200~500
Certification Level :
Verified Supplier
Contact Supplier
Submit Requirement