Specifications
Building Length :
12m standard, extendable in 3m bays
Place of Origin :
Binzhou, Shandong, China
Delivery Time :
30-45 working days after drawing confirmation
Wall Panel :
0.5mm color steel sheet or 50/75mm sandwich panel
Roof Live Load :
Customized to local city design codes
Secondary Frame :
Galvanized C/Z purlins and wall girts
Window :
Aluminum alloy sliding window, optional skylight
Packaging Details :
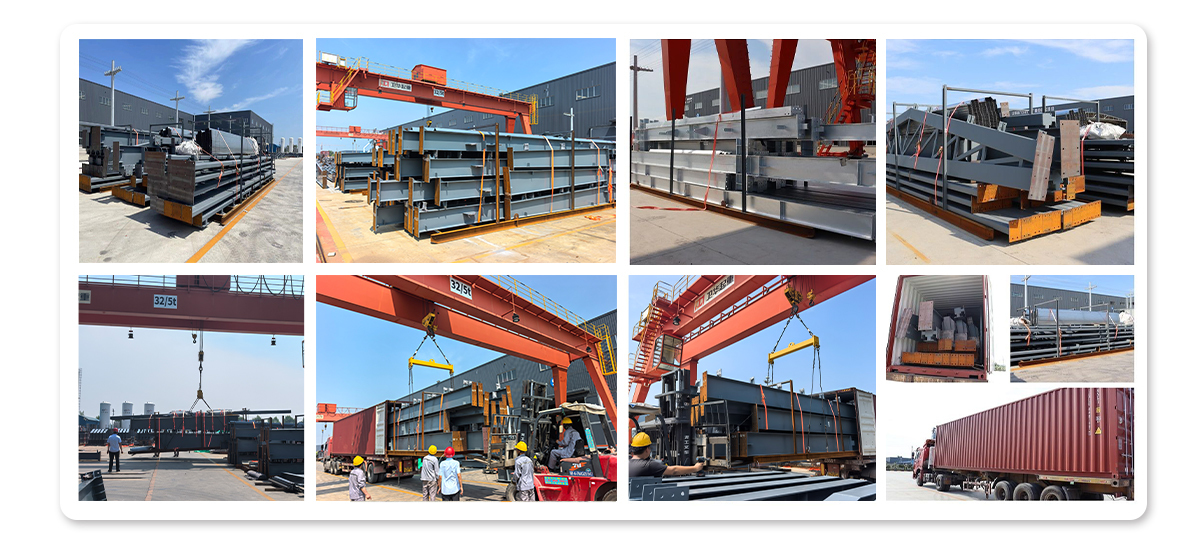
Steel members bundled by erection sequence on steel pallets, panels edge protected with corner guards, shipped in 40HQ container
Brand Name :
SDKM
Erection Time :
15-20 days for a four man crew
Eave Height :
3m standard, 3-6m customizable
Certification :
ISO9001:2015, TUV, EN1090
Model Number :
Steel Garage Workshop
Supply Ability :
3000 square meter per Month
Price :
USD 28-45 / Square Meter
Roof Panel :
0.5mm color steel sheet or 50/75mm sandwich panel
Service Life :
25-30 years with normal maintenance
MOQ :
200 square meter
Main Door :
Roller shutter door 3m x 3m
Wind Resistance :
Customized to local city design codes
Surface Treatment :
Hot dip galvanized or epoxy primer plus top coat
Clear Span :
6m standard, 6-15m customizable
Payment Terms :
L/C,T/T
Primary Frame :
Welded H section steel Q235B / Q355B
Description
Prefabricated Steel Garage Workshop Building Overview

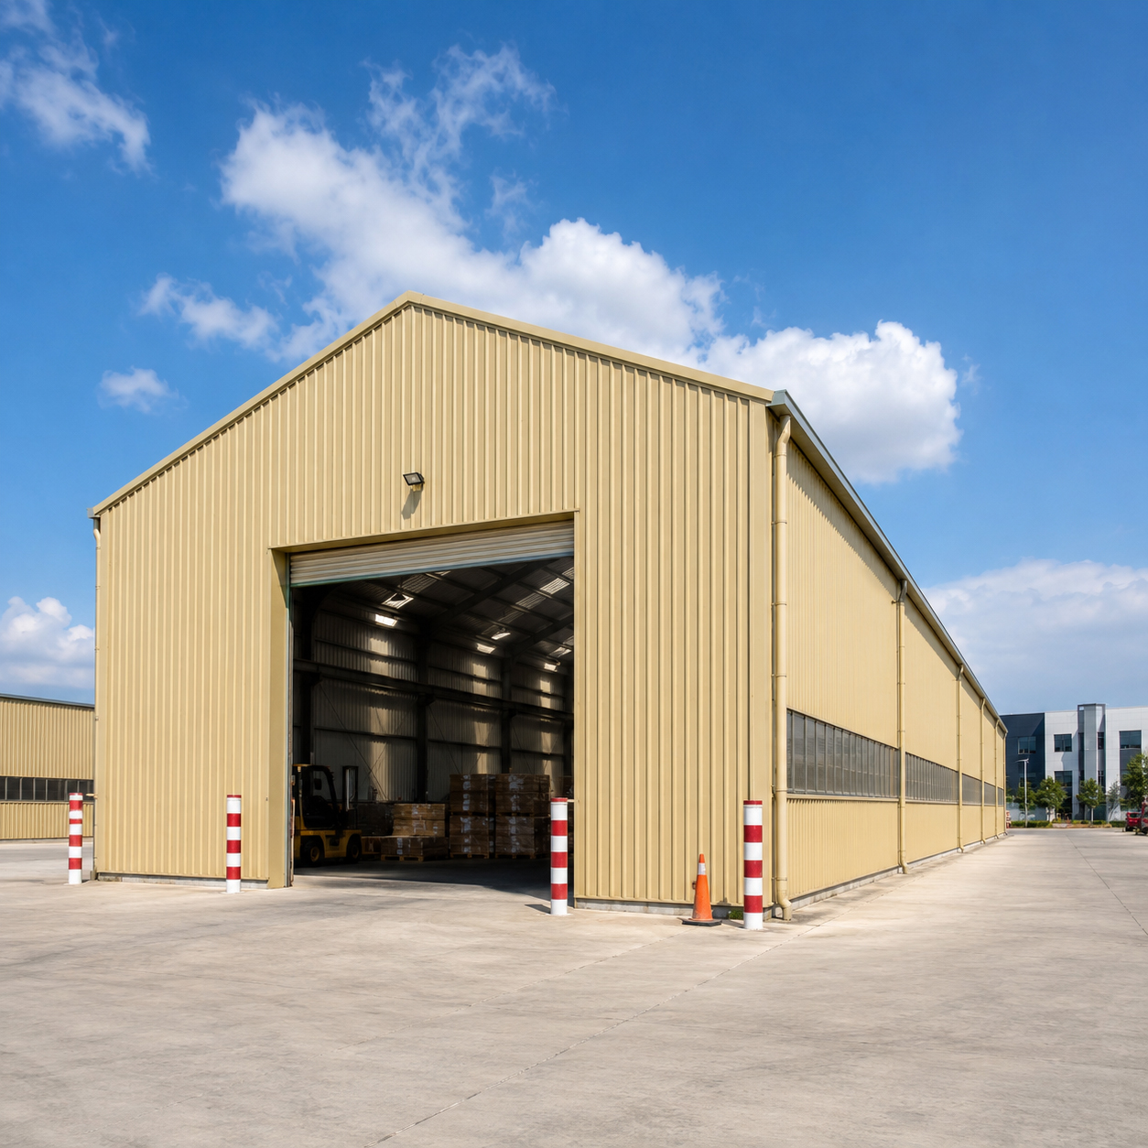
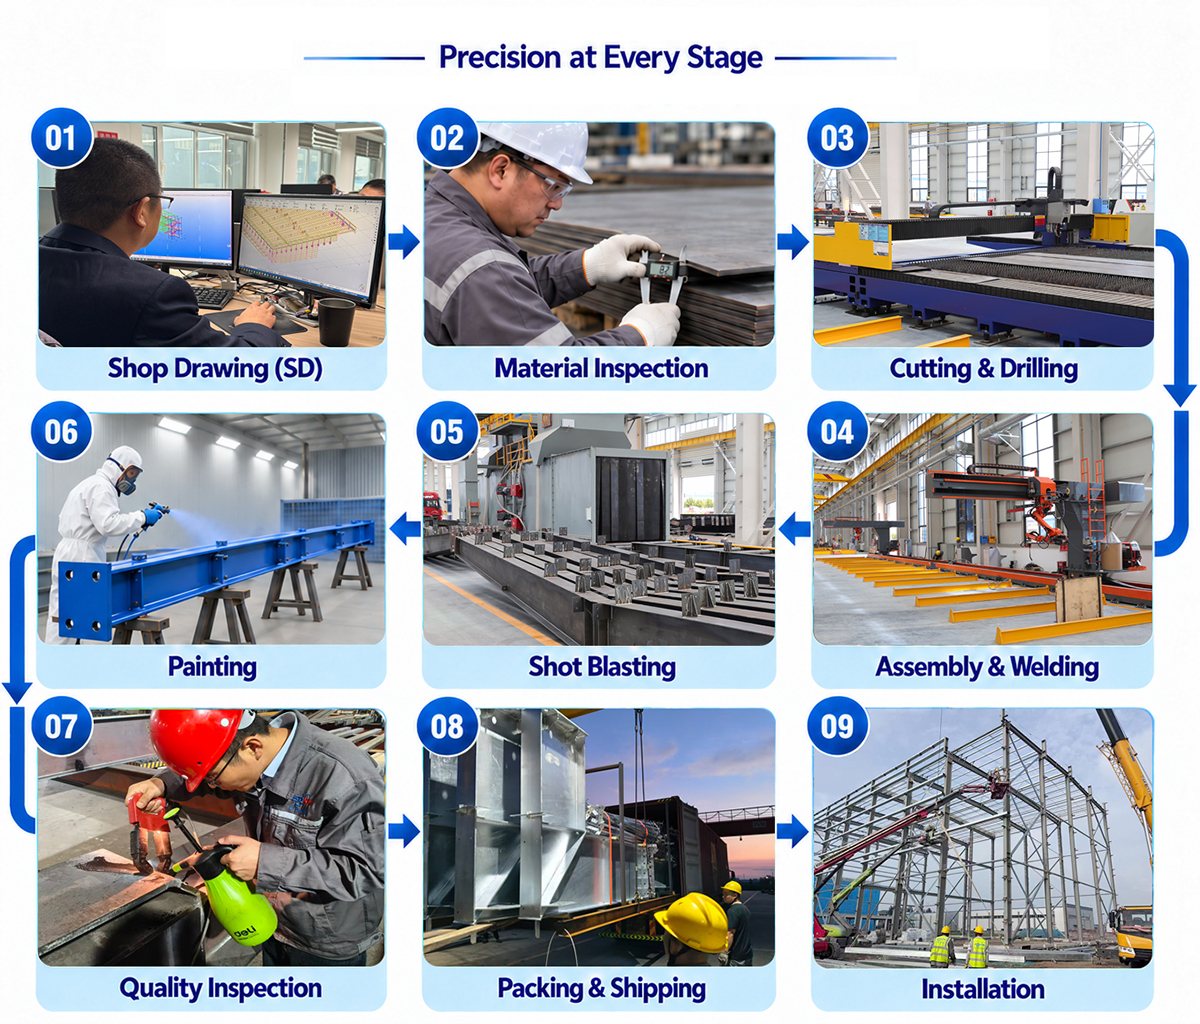
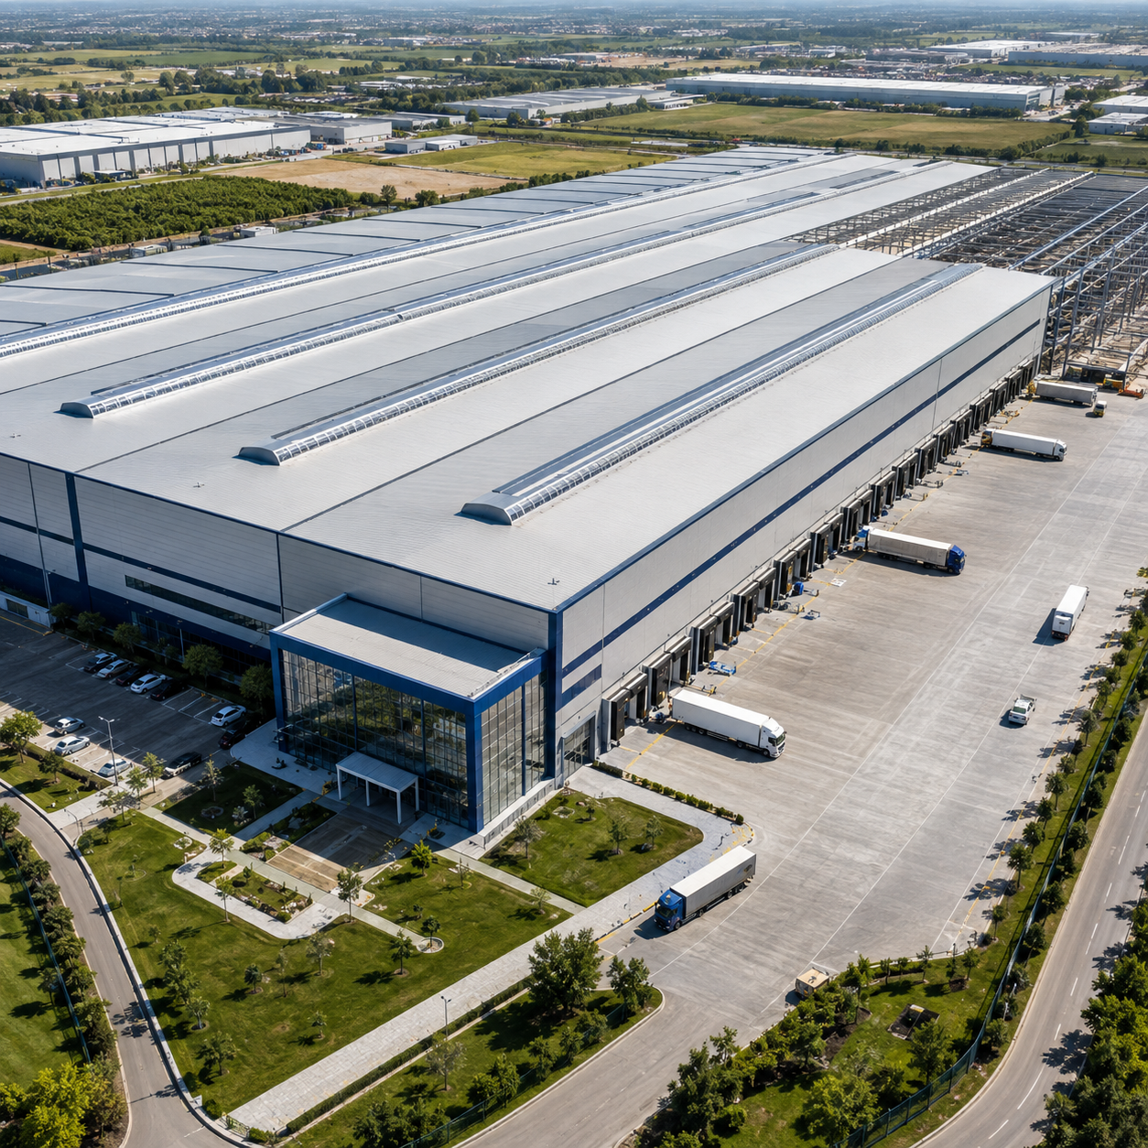
A prefabricated steel garage workshop building gives one covered space for vehicle parking, repair bays, and light fabrication work. The 6m clear span frame keeps the interior free of columns, so a car lift, a workbench line or a small paint booth fits inside without obstruction. Every kit is cut, drilled, and numbered in the factory, which shortens site assembly to a few weeks instead of months.

Prefabricated Steel Garage Workshop Building 6m Clear Span Roller Door Metal Frame

SDKM engineers each garage workshop building to your local wind and snow design codes. Buyers in North America, Europe and Australia receive stamped structural drawings, foundation anchor plans and an erection manual before shipment, so local crews can install the building without a specialist steel erector.

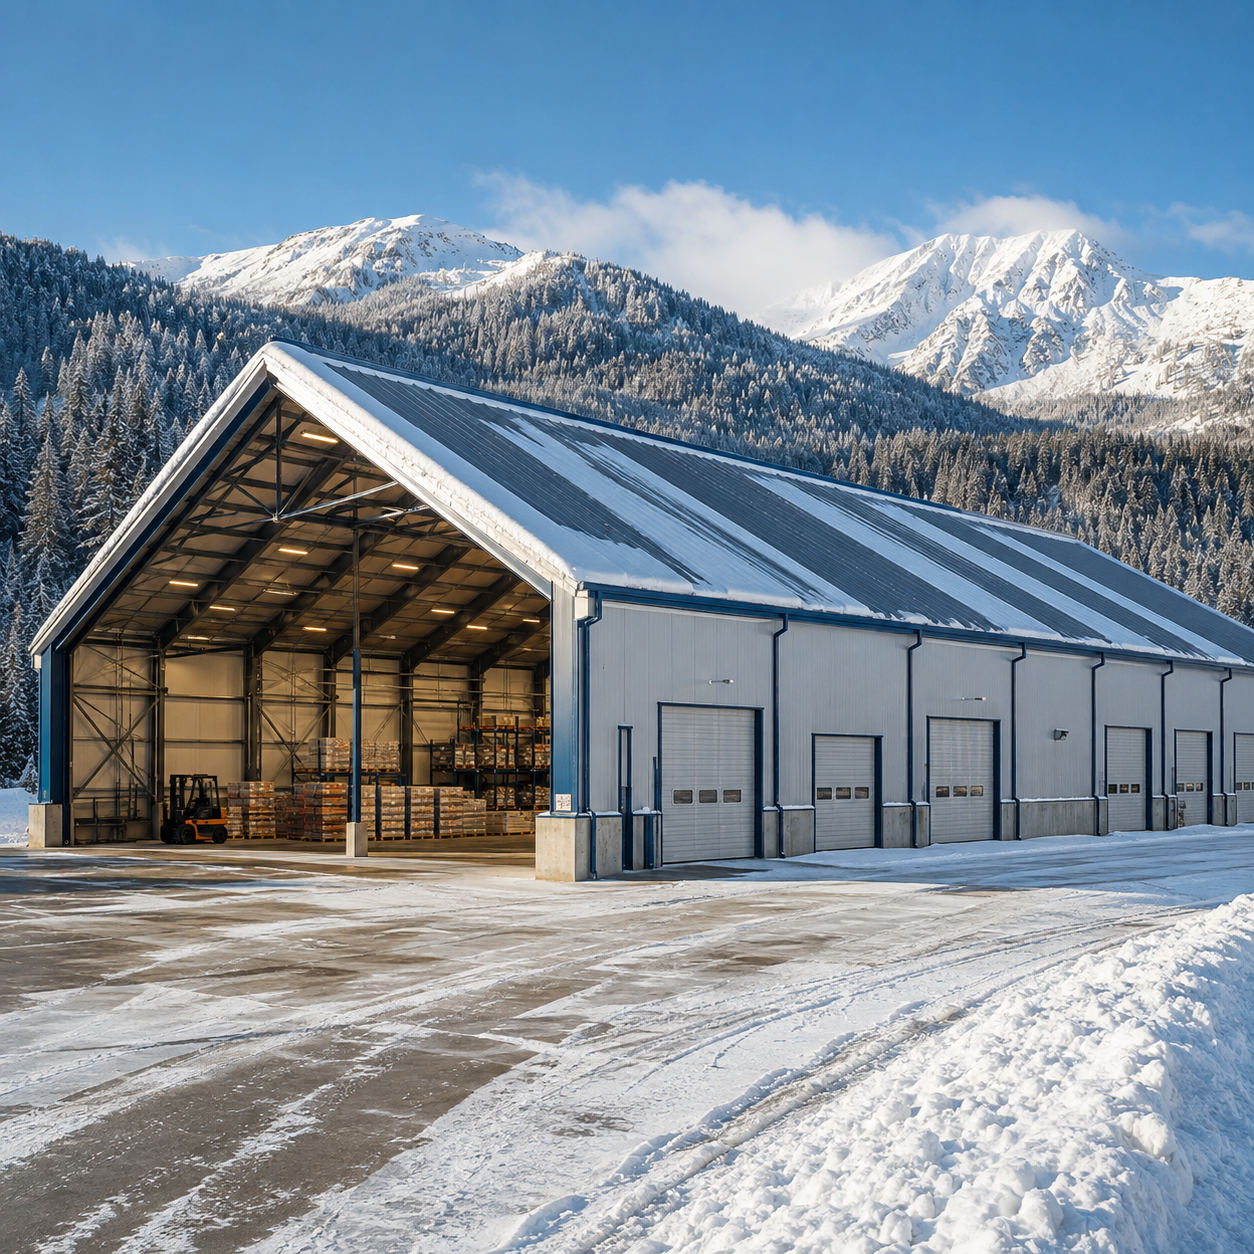
Selling point: one building covers both garage and workshop duty. The same rigid frame supports a roller shutter door on the gable and a side pedestrian door, and roof purlins carry insulation or solar mounting rails without extra reinforcement.
Technical Specifications
Product Name Prefabricated Steel Garage Workshop Building
Clear Span 6m standard, 6-15m customizable
Length 12m standard, extendable in 3m bays
Eave Height 3m standard, 3-6m customizable
Primary Frame Welded H-section steel, Q235B / Q355B
Secondary Frame C/Z galvanized purlins and wall girts
Roof and Wall 0.5mm color steel sheet or 50/75mm sandwich panel
Door Roller shutter door 3m x 3m, optional pedestrian door
Window Aluminum alloy sliding window, optional skylight panel
Surface Treatment Hot-dip galvanized or epoxy primer plus top coat
Wind Resistance Customized to local city design codes
Roof Live Load Customized to local city design codes
Service Life 25-30 years with normal maintenance
Place of Origin Binzhou, Shandong, China
Why Buyers Choose This Garage Workshop Kit
  • Column-free workspace: the 6m clear span leaves the full floor open for two cars, a lift, or a fabrication bench.
  • Fast erection: bolted connections and pre-punched holes let a four-man crew close the structure in 15-20 days.
  • Lower foundation cost: the light steel frame needs only strip footings or anchor bolts, not a full concrete ring beam.
  • Expandable: extra 3m bays bolt onto the end wall when the workshop needs more room later.
  • Weather-tight: overlap ridge caps, ridge foam and butyl taped panel joints keep rain and dust out of the garage bay.

Prefabricated Steel Garage Workshop Building 6m Clear Span Roller Door Metal Frame

Standard Kit Contents

Primary steel columns and rafters, purlins and girts, bracing and tie rods, roof and wall panels, roller shutter door with hardware, windows, flashing and trims, anchor bolts, self-drilling screws with EPDM washers, and a printed erection drawing set. Insulation panels, ventilation fans, mezzanine flooring and crane beams are available as options.

Packaging and Delivery

Steel members are bundled by erection sequence, wrapped in plastic film, and loaded onto steel pallets. Panels are edge protected with corner guards. A 6m x 12m garage workshop kit loads into one 40HQ container. Delivery time is 30-45 working days after drawing confirmation, and we can arrange FOB Qingdao or CIF delivery to your port.

Prefabricated Steel Garage Workshop Building 6m Clear Span Roller Door Metal Frame

Order Process

Send us your building size, wind speed, snow load, and door position. Our engineers will return a layout drawing and quotation within two working days. After the deposit, we produce shop drawings for your approval, then manufacture, pre-assemble, and inspect the frame before packing. Online technical support and installation guidance are provided during erection.

Prefabricated Steel Garage Workshop Building 6m Clear Span Roller Door Metal Frame

Send your message to this supplier
Send Now

Prefabricated Steel Garage Workshop Building 6m Clear Span Roller Door Metal Frame

Ask Latest Price
Watch Video
Building Length :
12m standard, extendable in 3m bays
Place of Origin :
Binzhou, Shandong, China
Delivery Time :
30-45 working days after drawing confirmation
Wall Panel :
0.5mm color steel sheet or 50/75mm sandwich panel
Roof Live Load :
Customized to local city design codes
Secondary Frame :
Galvanized C/Z purlins and wall girts
Contact Supplier
video
Prefabricated Steel Garage Workshop Building 6m Clear Span Roller Door Metal Frame

SDKM Steel Structure

Verified Supplier
1 Years
shandong, dongying
Since 2020
Business Type :
Manufacturer
Total Annual :
100000000-120000000
Employee Number :
120~150
Certification Level :
Verified Supplier
Contact Supplier
Submit Requirement