Specifications
Roof & Wall Panels :
Sandwich panels or corrugated steel sheets
Main Frame :
Welded H-section steel columns and beams
Payment Terms :
L/C,T/T
Delivery Time :
30-45 working days
Mezzanine Option :
Optional mezzanine floor for double-deck storage
Certification :
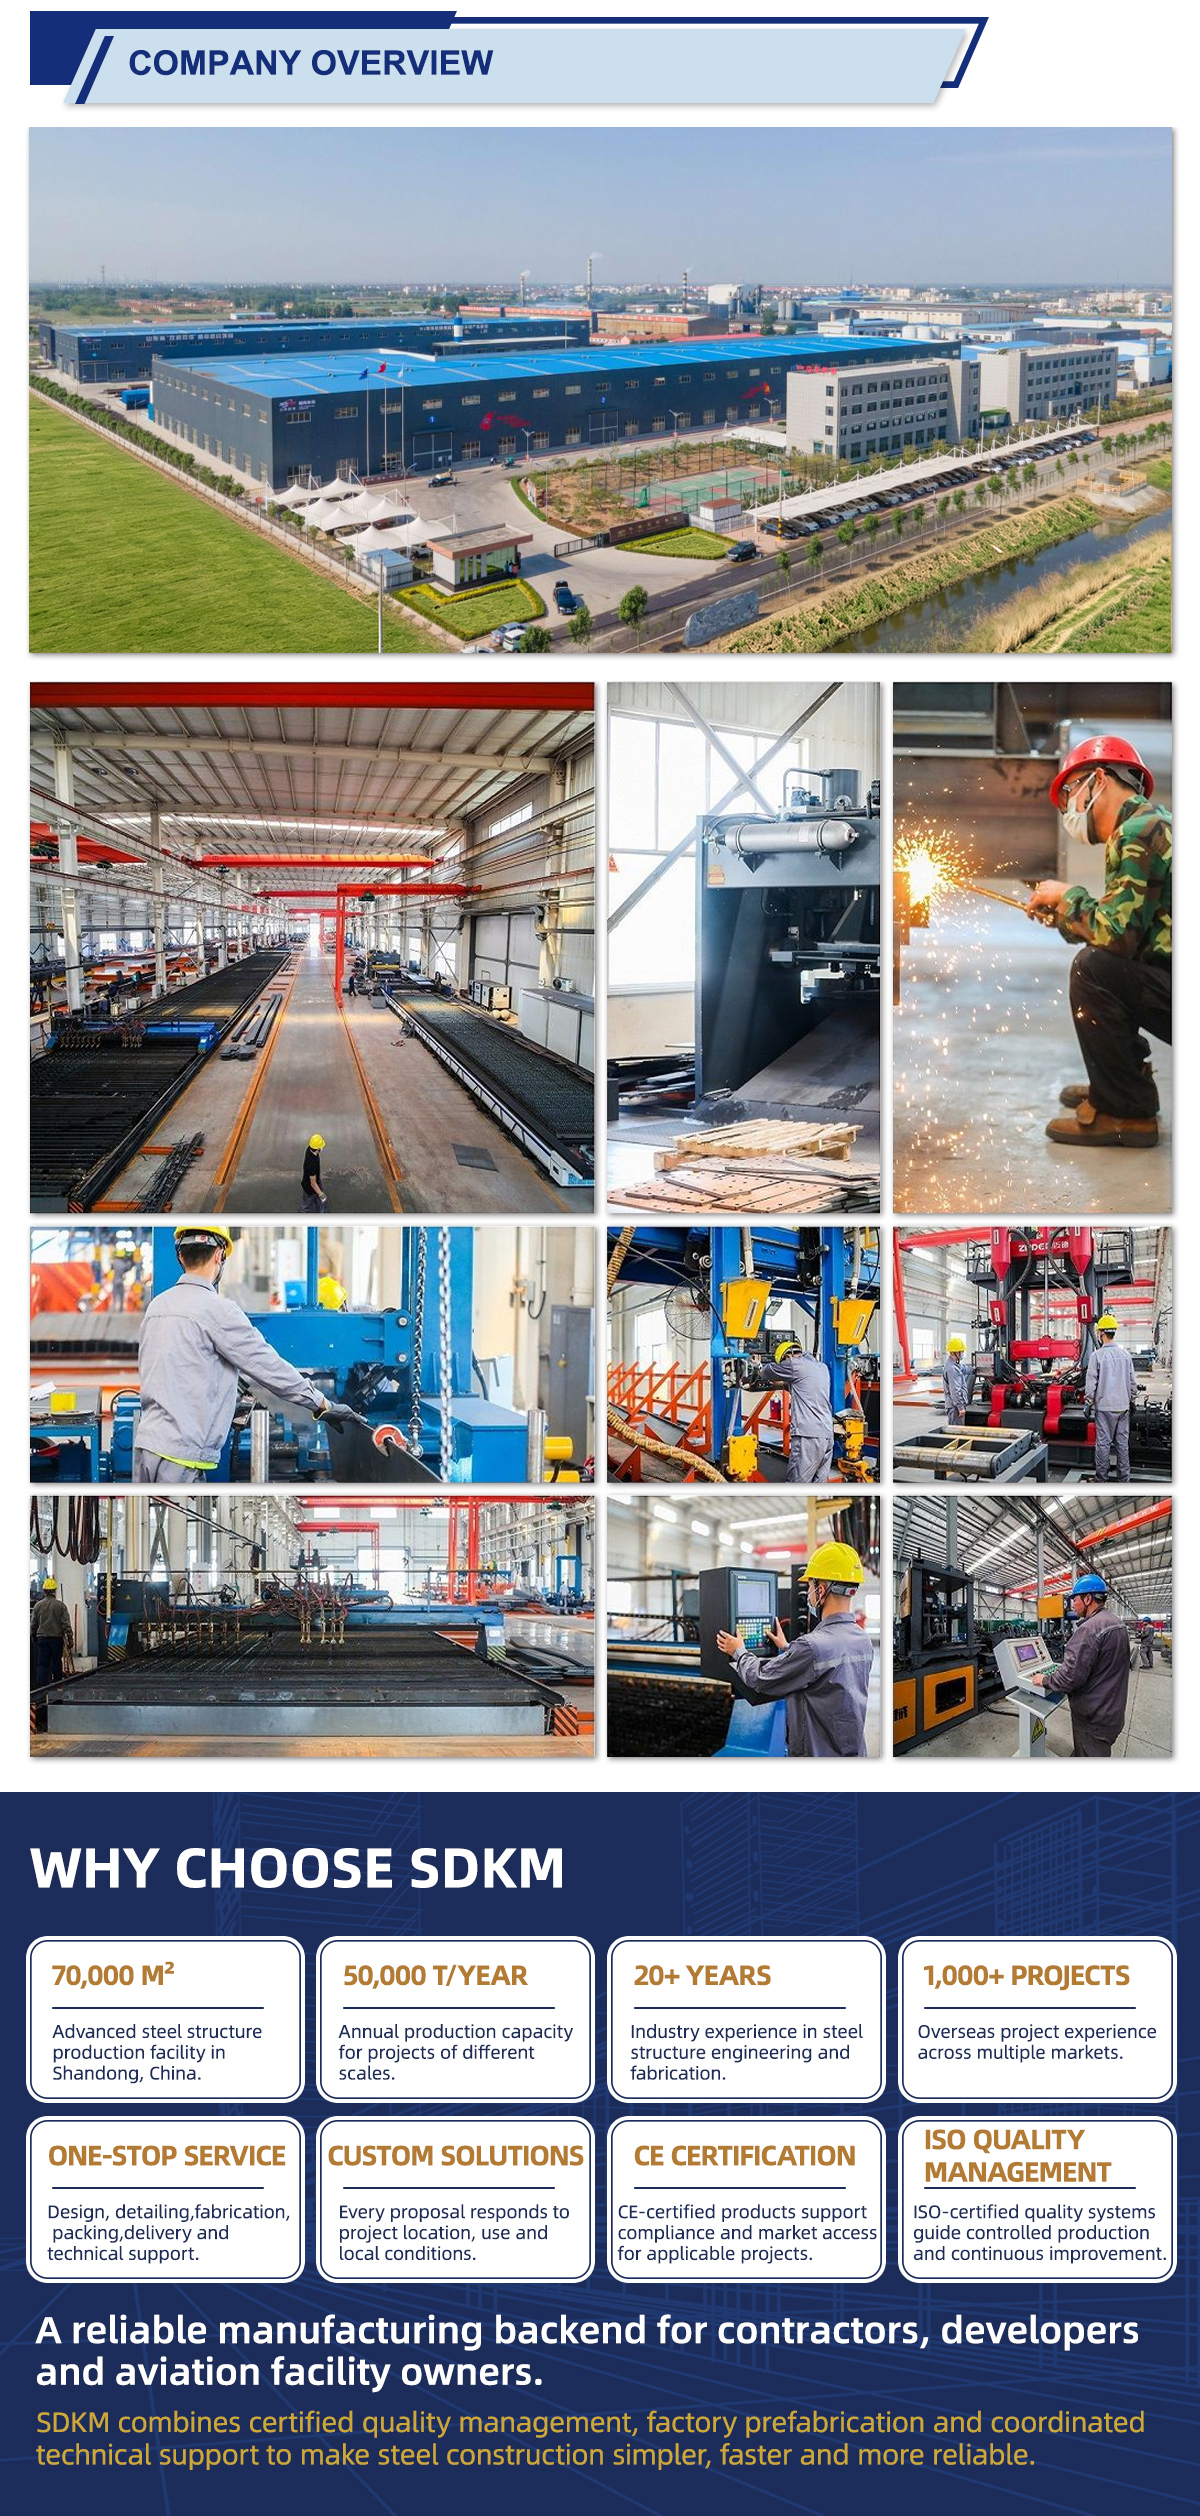
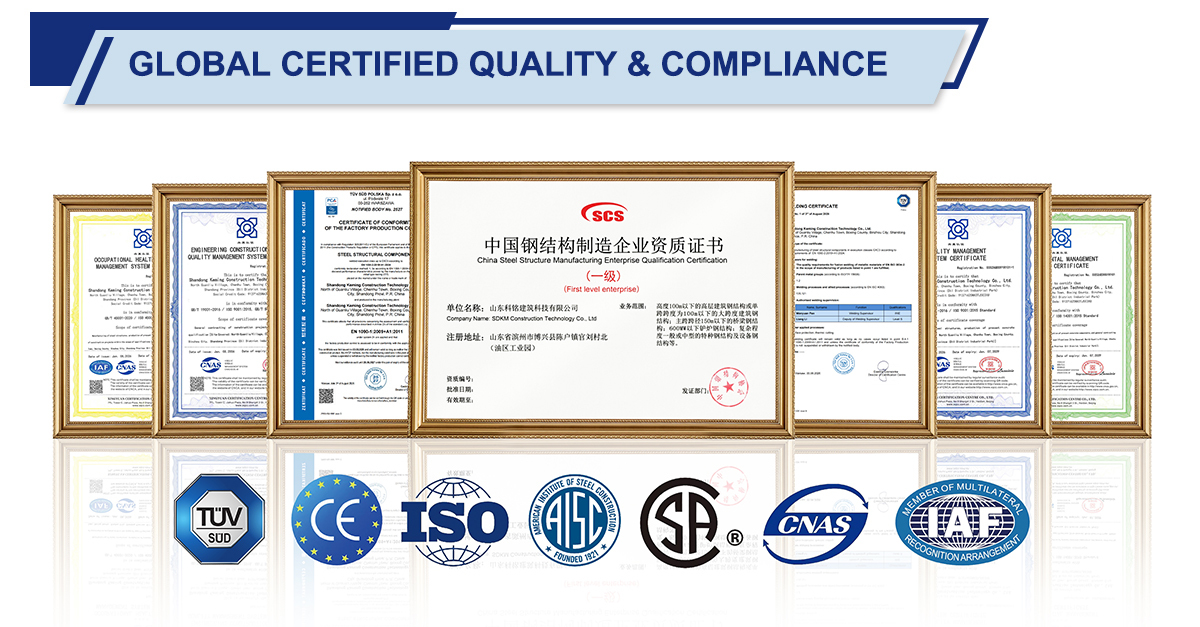
ISO9001:2015, ISO14001, ISO45001, TUV, EN1090
Racking Compatibility :
Custom design per racking layout
Design Standard :
GB/T, AISC or Eurocode compliance
MOQ :
200 square meters
Model Number :
Custom Size Steel Warehouse
Surface Treatment :
Hot-dip galvanized or anti-corrosion painting
Application :
High-bay warehouse, racking storage, cold chain logistics
Brand Name :
SDKM
Price :
USD 50-100 per square meter
Material :
Q355B / Q235B high-strength steel
Door Type :
Rolling shutter door with dock leveler optional
Eave Height :
Custom, up to 12m
Place of Origin :
Binzhou, Shandong, China
Supply Ability :
50000 tons per year
Packaging Details :
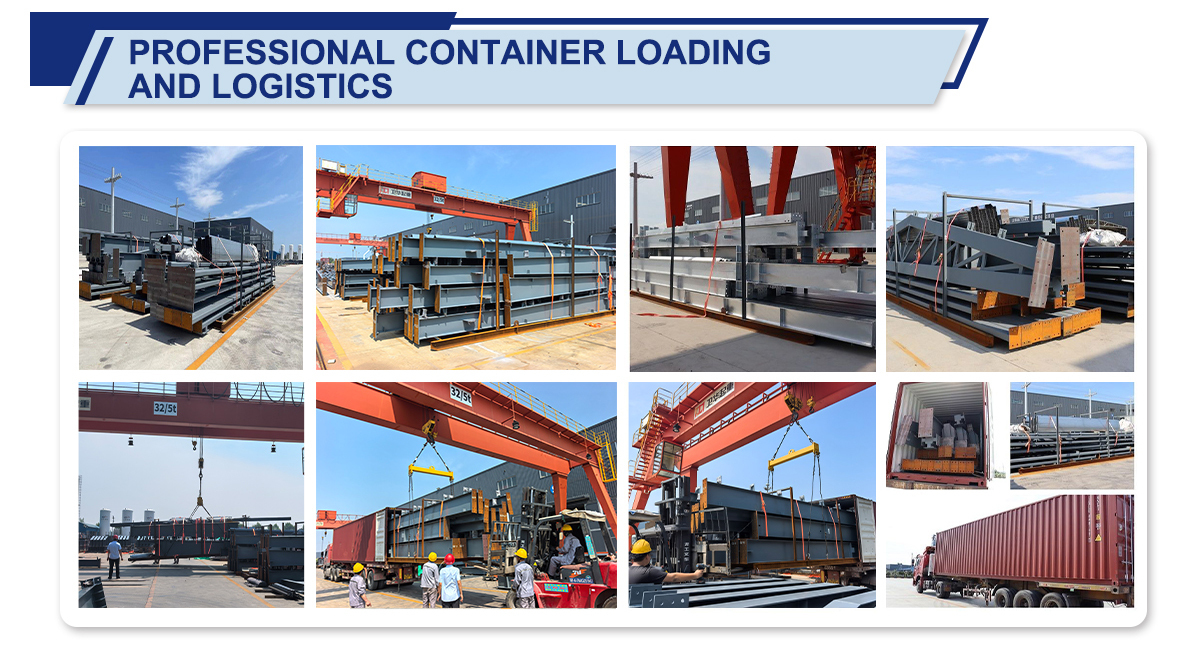
Custom steel pallets and bundling for container shipment
Clear Height :
High clearance interior for tall racking
Description

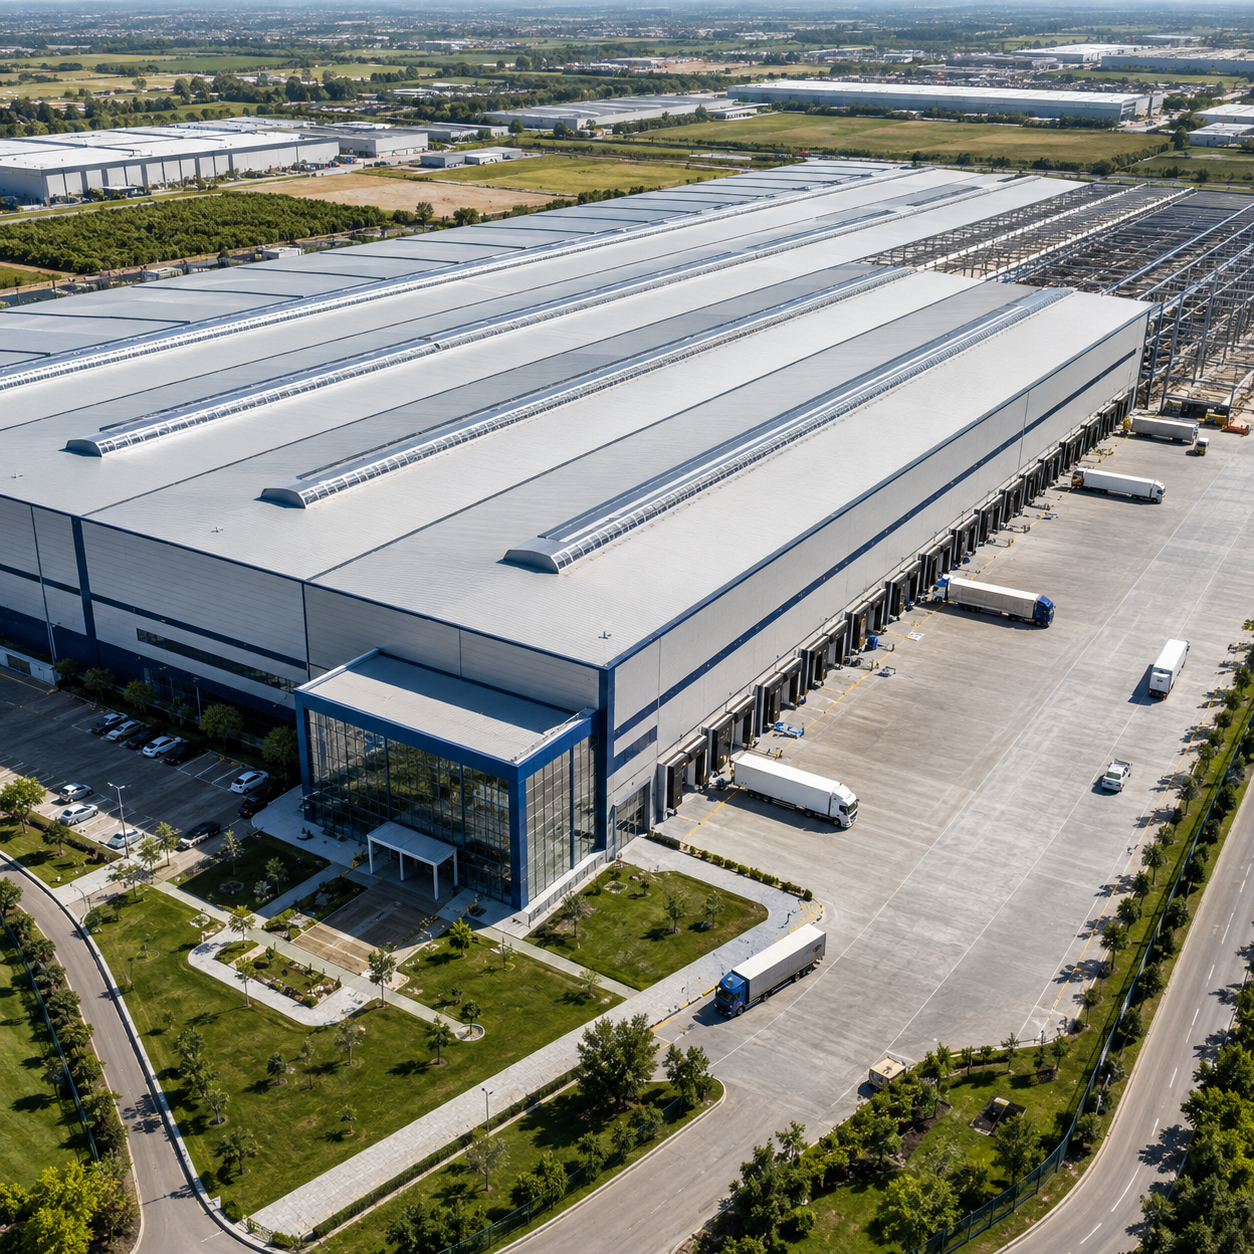
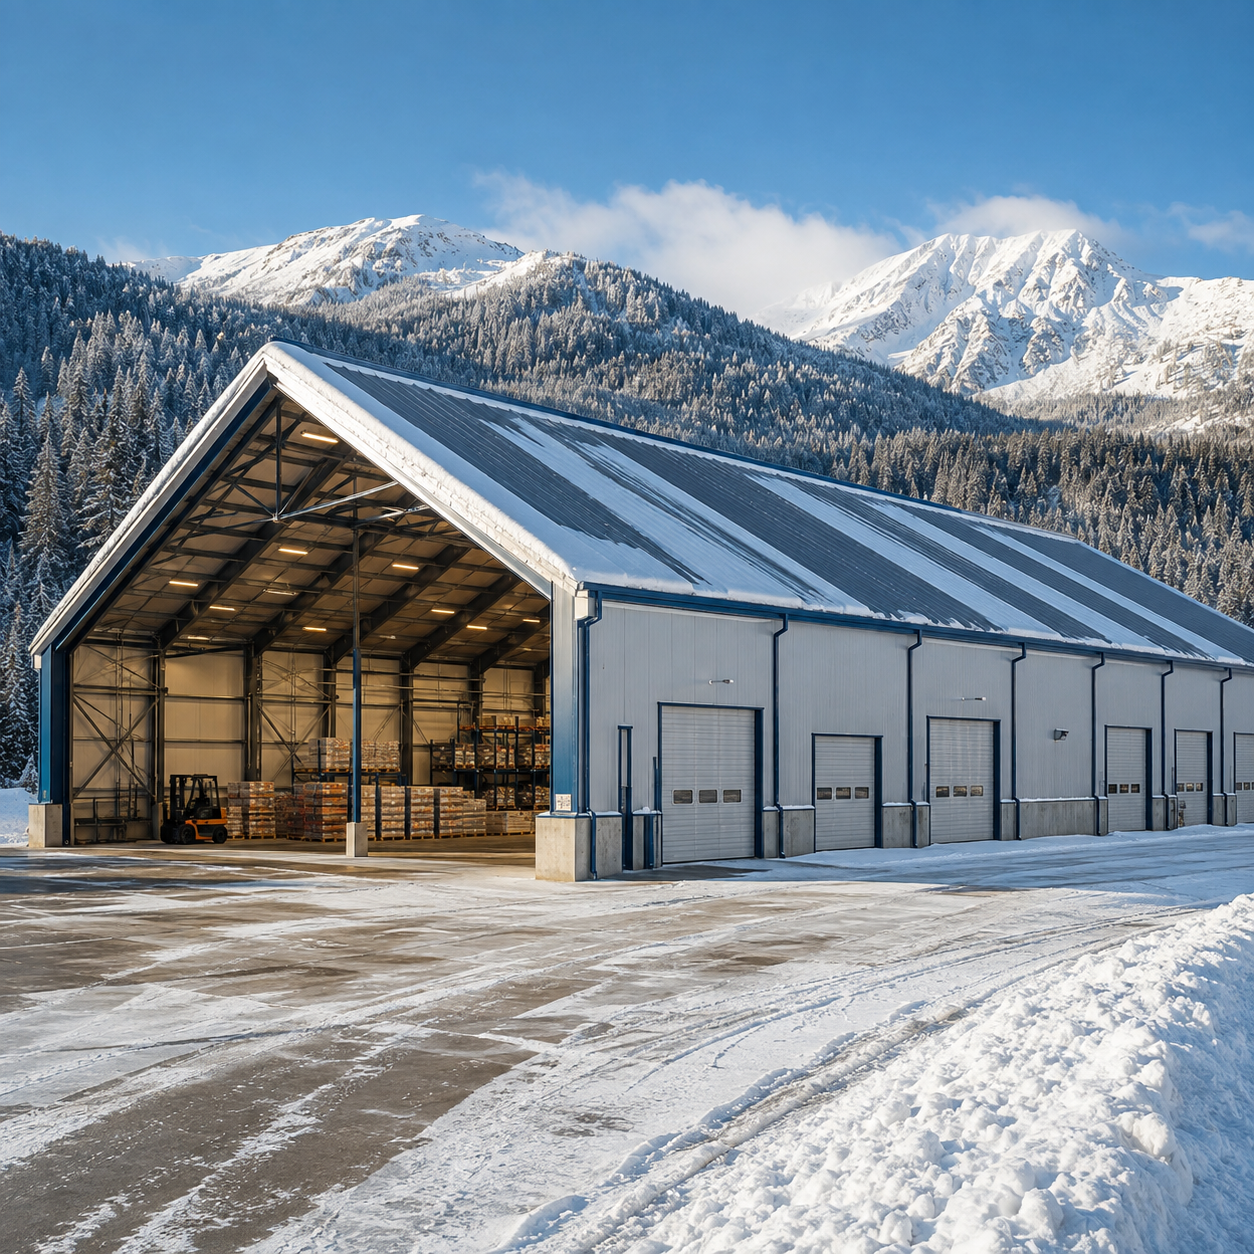
Custom Height Prefabricated Steel Warehouse Building High Clearance Eave Design For Tall Racking Storage

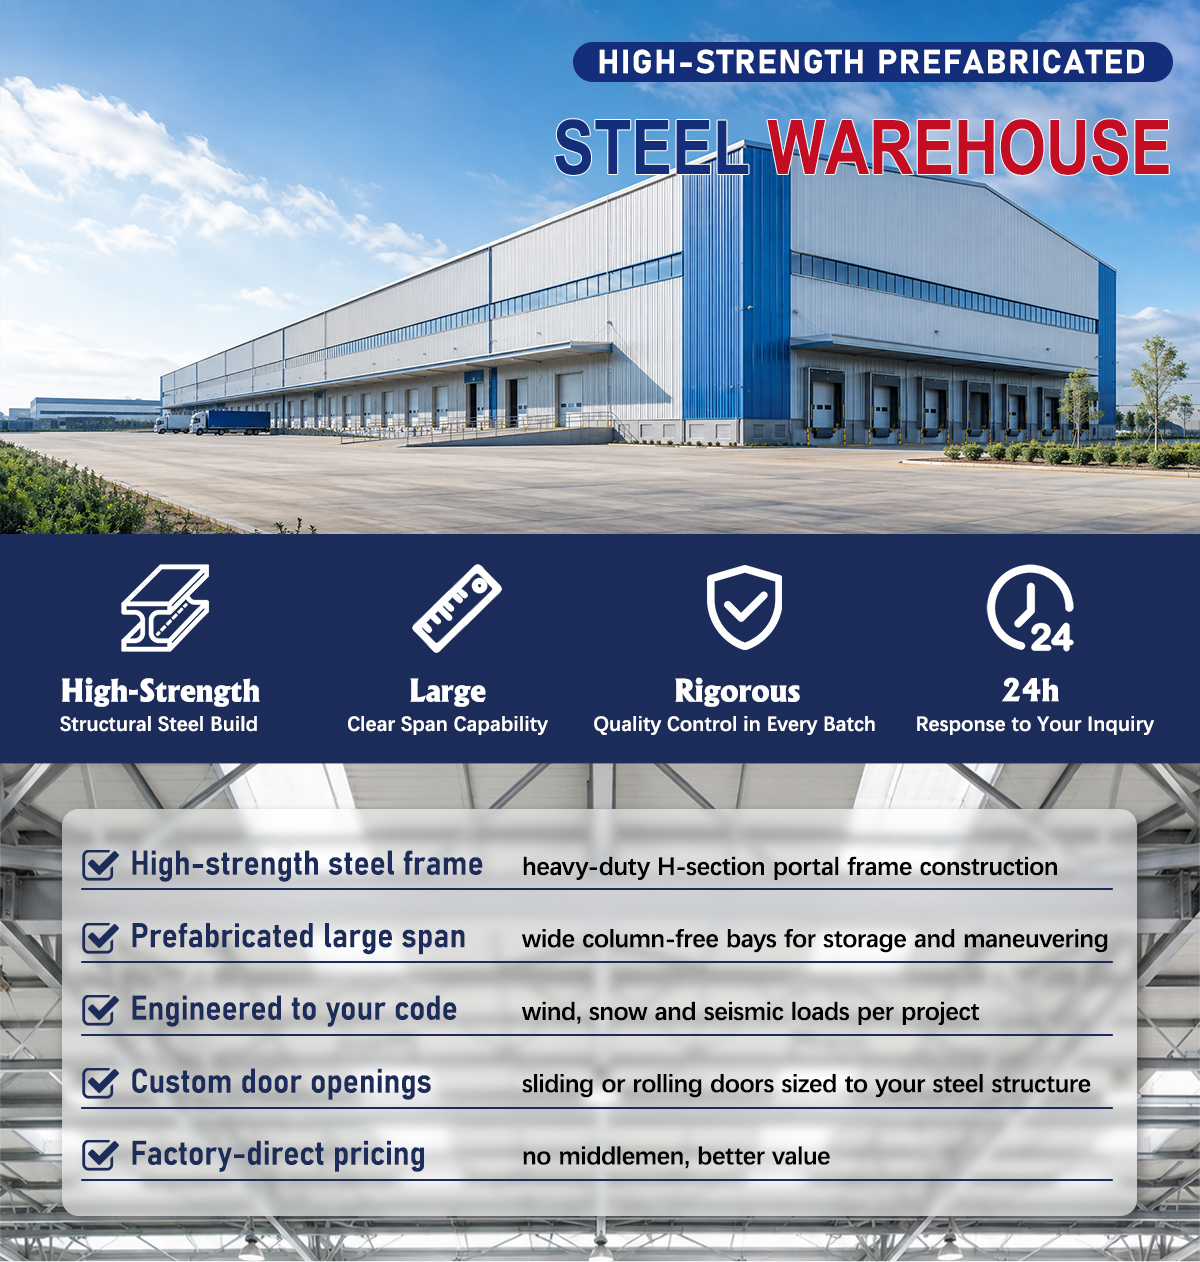
SDKM custom-height prefabricated steel warehouse buildings maximize vertical storage space. Instead of spreading your inventory across a wider footprint, our high-clearance eave design lets you stack higher with tall racking systems, significantly reducing land cost per pallet position. Eave height is engineered to your exact racking configuration and handling equipment.

Custom Height & Dimension Highlights

  • Custom eave height up to 12m for multi-level racking and high-density storage
  • Clear-span interior without intermediate columns to keep racking layouts flexible
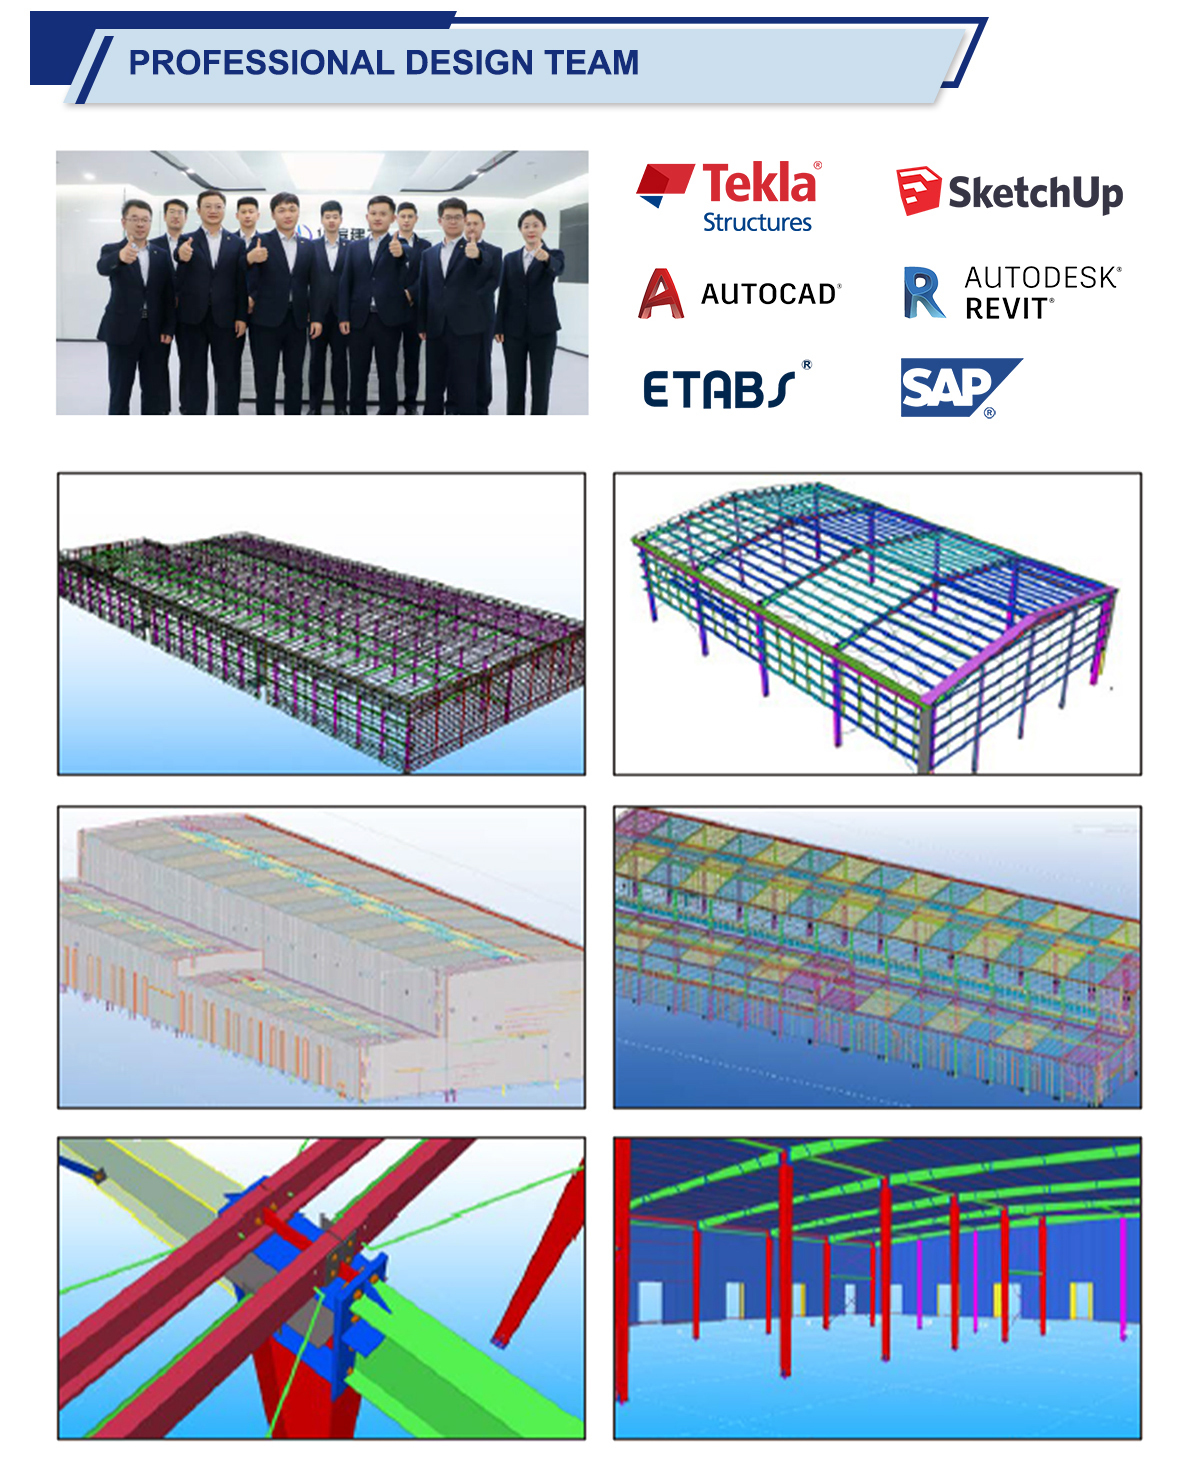
  • Frame loads calculated precisely for your racking weight, forklift and crane requirements
  • Optional mezzanine floor to create double-deck storage and office zones
  • High-strength Q355B / Q235B steel frame with hot-dip galvanized anti-corrosion protection
  • Sandwich panel cladding maintains stable interior temperature for sensitive goods
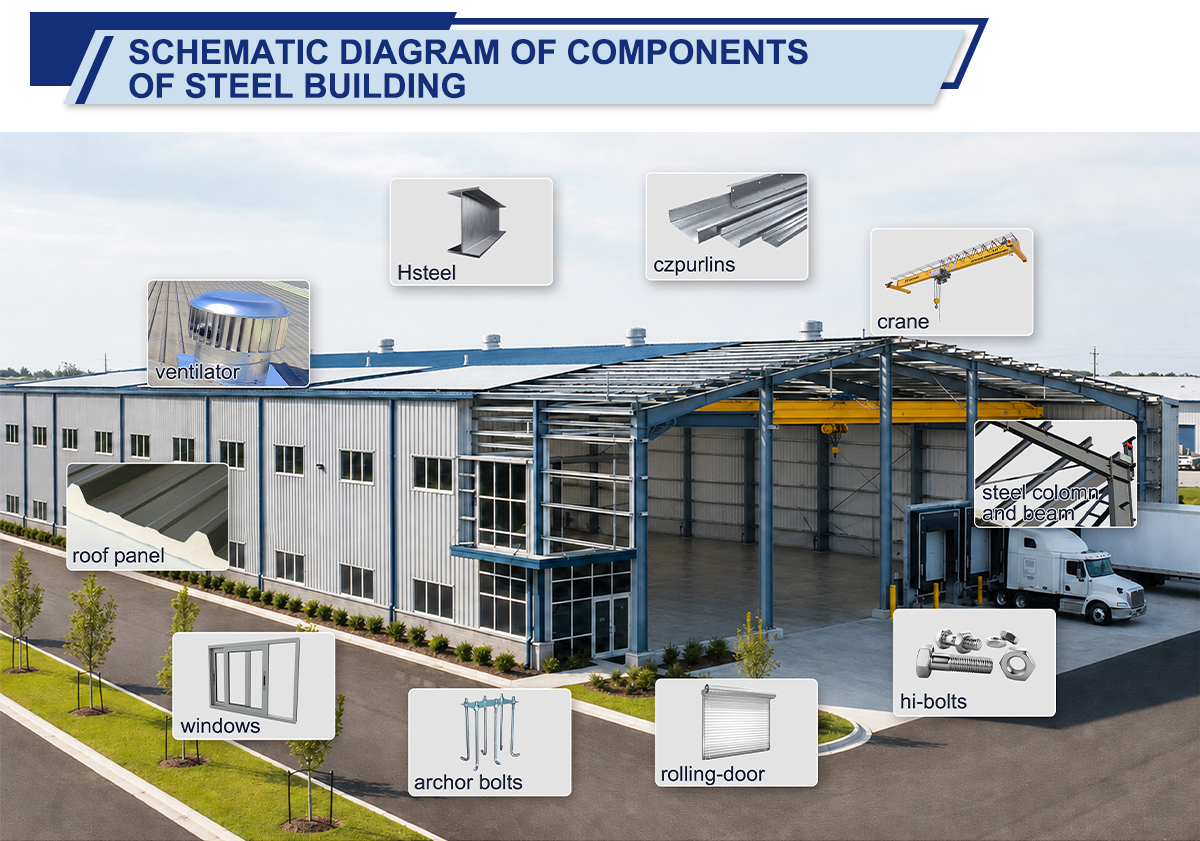
  • Rolling shutter doors and dock levelers sized to your truck and forklift fleet
  • Factory prefabricated modules ship compactly and erect quickly on site

Custom Height Prefabricated Steel Warehouse Building High Clearance Eave Design For Tall Racking Storage

Technical Specifications

Main Frame Welded H-section steel columns and beams
Steel Grade Q355B / Q235B (ASTM A36 or S235JR equivalent)
Eave Height Custom, up to 12m
Clear Span Up to 60m column-free optional
Racking Height Designed to customer racking layout
Roof & Wall Sandwich panel or corrugated steel sheet
Door Type Rolling shutter / sliding door, dock leveler optional
Design Standard GB/T, AISC, Eurocode
Application High-bay warehouse, racking storage, cold chain logistics

Send us your racking height, pallet dimensions and site size, and SDKM will deliver a customized high clearance warehouse design and quotation within 48 hours.


Custom Height Prefabricated Steel Warehouse Building High Clearance Eave Design For Tall Racking Storage

Custom Height Prefabricated Steel Warehouse Building High Clearance Eave Design For Tall Racking Storage

Custom Height Prefabricated Steel Warehouse Building High Clearance Eave Design For Tall Racking Storage

Custom Height Prefabricated Steel Warehouse Building High Clearance Eave Design For Tall Racking Storage

Custom Height Prefabricated Steel Warehouse Building High Clearance Eave Design For Tall Racking Storage

Custom Height Prefabricated Steel Warehouse Building High Clearance Eave Design For Tall Racking Storage


Send your message to this supplier
Send Now

Custom Height Prefabricated Steel Warehouse Building High Clearance Eave Design For Tall Racking Storage

Ask Latest Price
Watch Video
Roof & Wall Panels :
Sandwich panels or corrugated steel sheets
Main Frame :
Welded H-section steel columns and beams
Payment Terms :
L/C,T/T
Delivery Time :
30-45 working days
Mezzanine Option :
Optional mezzanine floor for double-deck storage
Certification :
ISO9001:2015, ISO14001, ISO45001, TUV, EN1090
Contact Supplier
video
Custom Height Prefabricated Steel Warehouse Building High Clearance Eave Design For Tall Racking Storage

SDKM Steel Structure

Verified Supplier
1 Years
shandong, dongying
Since 2020
Business Type :
Manufacturer
Total Annual :
100000000-120000000
Employee Number :
120~150
Certification Level :
Verified Supplier
Contact Supplier
Submit Requirement