Key Product Information
Representative Alloys
- Nickel 200/201
- Alloy 400
- Alloy K-500
- Alloy 600/601
- Alloy 617
- Alloy 625
- Alloy 718
- Alloy 800/800H/800HT
- Alloy 825
- Alloy C-276
- Alloy 22
- Alloy 59
- Alloy 20
- Alloy X-750
UNS References
- N02200/N02201
- N04400/N05500
- N06600/N06601
- N06617/N06625
- N07718/N07750
- N08800/N08810/N08811
- N08825
- N10276/N06022/N06059
- N08020
Product Forms
- Plate/Sheet/Strip
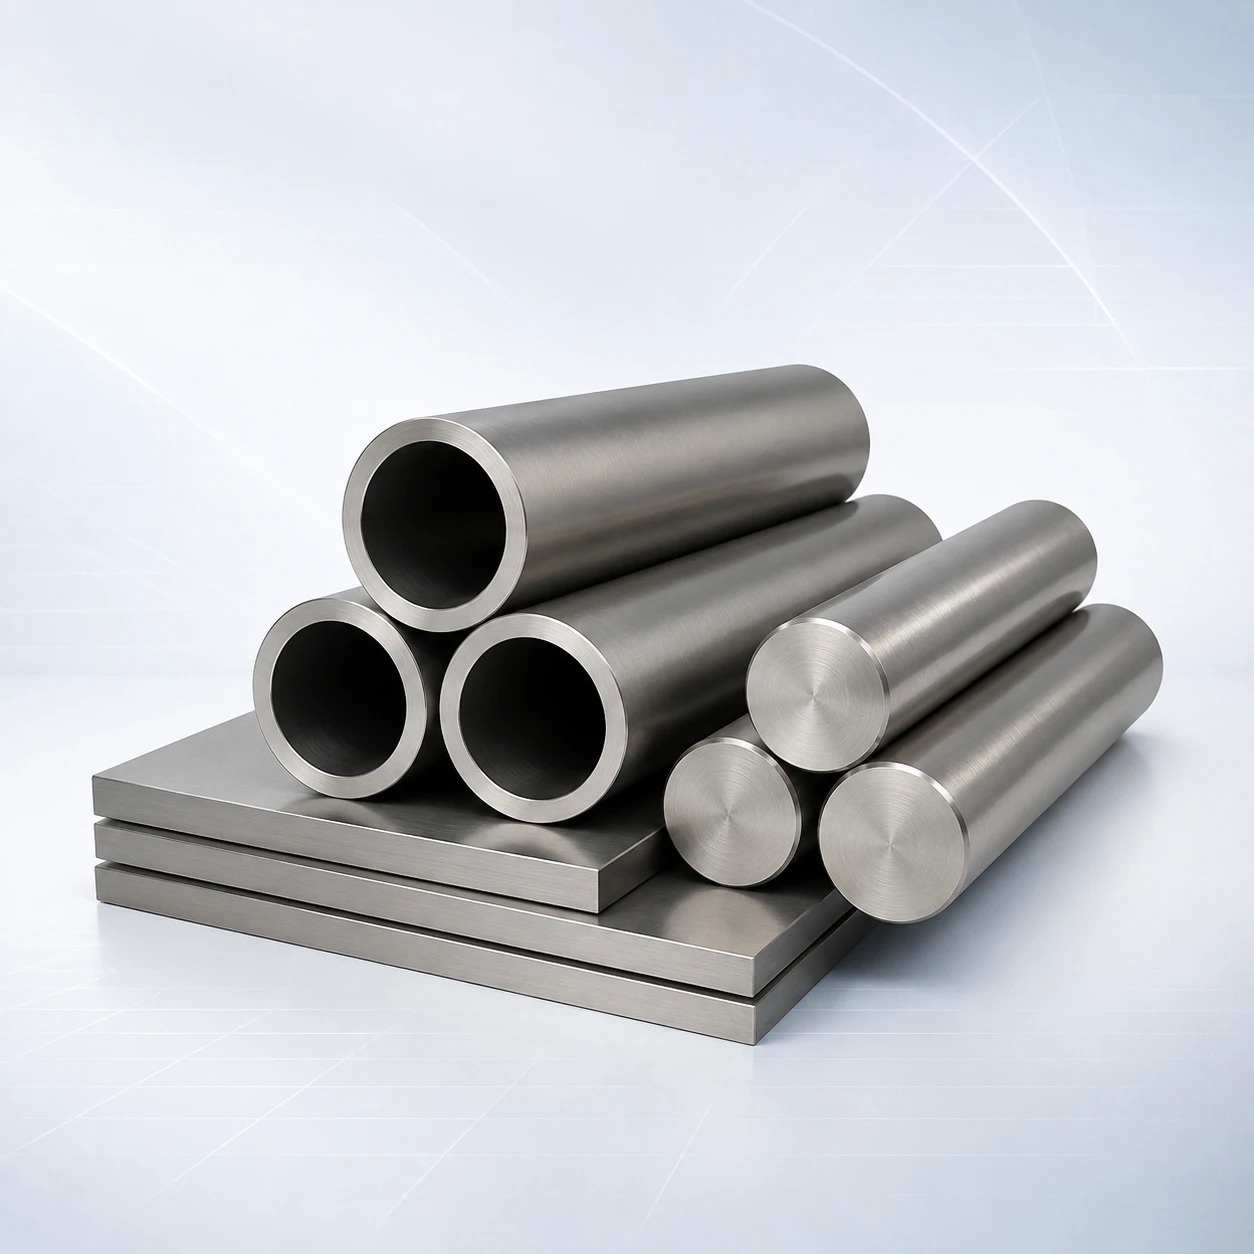
- Seamless or Welded Pipe/Tube
- Round/Flat/Hex Bar
- Rod/Wire
- Forgings/Flanges
- Wrought Fittings
- Cut or Machined Parts
Conditions
- Annealed
- Solution Annealed
- Hot Finished
- Cold Worked
- Stabilized Annealed
- Age Hardened
- Project-Specified Heat Treatment
Services
- Cut to Size
- Saw/Waterjet/Laser/Plasma Cutting as Applicable
- Machining
- Drilling
- Beveling
- Forming Support
- Export Packing
Inspection
- Heat/Lot Traceability
- Chemistry and Mechanical Review
- Dimensional/Surface Inspection
- PMI
- Optional UT/ET/Hydrostatic Testing
- EN 10204 3.1 MTC
- Optional Third-Party Inspection
Selection warning: A nickel content percentage or commercial alloy nickname is not a complete material specification. State the UNS number, product form, governing standard, condition, dimensions, required tests and actual process environment.
Nickel Alloy Supply for B2B Procurement
Shaanxi Shangyou Stainless Steel Co., Ltd. supplies nickel alloy products for chemical processing, oil and gas, marine and offshore systems, power and heat-treatment equipment, aerospace-related supply chains, pollution-control systems, pharmaceutical equipment and industrial distribution. Each inquiry can be reviewed against the UNS designation, product standard, product form, dimensions, tolerance, heat-treatment condition, surface, fabrication drawing, inspection plan and final service environment.
Nickel alloys are selected when common stainless steels or other engineering metals do not provide the required combination of corrosion resistance, elevated-temperature stability, strength, fabricability or compatibility with a specific process medium. The term covers several materially different families: commercially pure nickel, nickel-copper, nickel-chromium, nickel-chromium-molybdenum, nickel-iron-chromium and precipitation-hardening alloys.
Two products carrying the same alloy name can be unsuitable substitutes when their UNS numbers, product standards, heat-treatment conditions or manufacturing routes differ. This is especially important for age-hardened alloys, high-temperature grades, pressure-retaining products and material ordered for sour service.
Procurement note: "Alloy 625" is not a complete RFQ. A usable inquiry should also identify UNS N06625, plate/bar/pipe or another form, ASTM/ASME/EN specification, annealed or solution-annealed condition, dimensions and tolerances, inspection documents, applicable design code and service conditions.
Explore Our Nickel Alloy Product Range
| Product Category | Main Purchasing Requirement | Representative Alloys | Recommended Internal-Link Targets |
| Nickel alloy plate and sheet | UNS number, product standard, thickness, width/length, heat treatment, flatness and surface | 200/201, 400, 600/601, 617, 625, 718, 800H/HT, 825, C-276, 22, 59, 20 | Nickel Alloy Plate · Alloy 625 Plate · Alloy C-276 Plate |
| Nickel alloy strip and coil | Thickness/width tolerance, temper, edge, camber, coil ID/OD, surface and heat treatment | 200/201, 400, 600/601, 625, 800 series, 825, C-276, 22, 59 | Nickel Alloy Strip · Nickel Alloy Coil |
| Seamless nickel alloy pipe | UNS number, ASTM/ASME specification, NPS/OD, schedule or wall, length, ends and test route | 200/201, 400, 600/601, 617, 625, 800 series, 825, C-276, 22, 59, 20 | Nickel Alloy Pipe · Alloy 625 Seamless Pipe |
| Welded nickel alloy pipe | Starting plate specification, welding process, heat treatment, weld examination, diameter/wall and ends | 200/201, 400, 600/601, 625, 800 series, 825, Ni-Cr-Mo grades | Welded Nickel Alloy Pipe |
| Heat-exchanger and instrumentation tube | OD/wall, straight or coiled form, tube standard, temper, surface, cleanliness and NDE | 200/201, 400, 600/601, 625, 800 series, 825, Ni-Cr-Mo grades | Nickel Alloy Tube · Nickel Alloy Heat Exchanger Tube |
| Nickel alloy bar and rod | Shape, size, hot/cold-worked route, condition, straightness, surface and test location | 200/201, 400, K-500, 600/601, 617, 625, 718, 800 series, 825, C-276, 22, 59, 20, X-750 | Nickel Alloy Bar · Alloy 718 Bar |
| Nickel alloy wire | Diameter, chemistry, condition/temper, surface, spool/coil format and end use | 400, K-500, 600/601, 625, 718, C-276, 20, X-750 subject to specification | Nickel Alloy Wire · Nickel Alloy Spring Wire |
| Forgings and forged rings | Starting stock, forging standard, condition, dimensions, machining allowance, test location and NDE | 200, 400, K-500, 600, 617, 625, 718, 800H/HT, 825, C-276, 22, 59, X-750 | Nickel Alloy Forgings · Nickel Alloy Rings |
| Flanges and wrought fittings | Pressure class/schedule, dimensional standard, alloy standard, heat treatment and NDE | 200, 400, 600, 625, 800 series, 825, C-276, 22, 59, 20 | Nickel Alloy Flanges · Nickel Alloy Fittings |
| Cut and machined components | Approved parent material, drawing revision, finished tolerance, edge/HAZ control, identification and final inspection | Grade selected by service and design | Custom Nickel Alloy Parts |
Flat-rolled nickel alloys may be supplied hot rolled or cold rolled, annealed or solution annealed, descaled, pickled or with a bright finish where the product specification permits. The order should distinguish plate, sheet and strip according to the governing specification rather than relying on a local thickness convention. State flatness, surface acceptance, grain direction, protective film, edge condition and whether blanks will be cut from plate or coil.
Seamless pipe and tube are selected for process piping, pressure systems, heat exchangers, instrumentation and high-temperature equipment. Pipe and tube terminology, dimensional series and test requirements differ. State NPS/schedule or exact OD x wall, straight length or coil, cold-worked/hot-finished route, end preparation, heat treatment, hydrostatic or nondestructive electric test and any internal-surface requirement.
Welded products require control of both the starting flat product and the finished weld. The RFQ should identify the starting plate or strip standard, welding process, filler/consumable requirement, number of longitudinal seams if relevant, heat treatment, radiography/UT/ET, hydrostatic test, weld-bead condition and dimensional standard. A welded pipe standard cannot be inferred from a seamless pipe standard.
Round, flat, square, hexagonal and rectangular products can be hot finished, cold worked, peeled, turned, ground or drawn. Mechanical properties depend on alloy, size and condition. For precision machining or fastener production, define straightness, surface discontinuity limits, decarburization if applicable, diameter tolerance, ultrasonic testing, grain-flow expectations and whether testing is required in the supplied or final heat-treated condition.
Nickel Alloy, Commercially Pure Nickel, Stainless Steel and Superalloy
Commercially pure nickel
Practical MeaningHigh-nickel material with tightly controlled residual elements; common examples are Nickel 200 and low-carbon Nickel 201
Typical StrengthModerate; condition dependent
Main Selection DriverCaustic/reducing-media compatibility, conductivity and purity-related service
Important BoundaryNickel 200 and 201 are not interchangeable at all temperatures because carbon differs
Nickel alloy
Practical MeaningBroad group with nickel as a major constituent plus Cu, Cr, Mo, Fe, Co, Nb, Ti, Al or other additions
Typical StrengthModerate to very high
Main Selection DriverCorrosion, oxidation, strength, creep, fabricability or a combined requirement
Important BoundaryThe term alone does not define chemistry, condition or product standard
Corrosion-resistant nickel alloy
Practical MeaningUsually Ni-Cu, Ni-Cr, Ni-Cr-Mo or Ni-Fe-Cr-Mo-Cu selected for a defined wet process environment
Typical StrengthUsually moderate to high
Main Selection DriverGeneral corrosion, pitting, crevice corrosion, SCC or erosion-corrosion
Important BoundaryPerformance changes with concentration, temperature, aeration, contaminants and geometry
Heat-resistant nickel alloy
Practical MeaningNi-Cr or Ni-Fe-Cr family selected for oxidation, carburization, creep or thermal cycling
Typical StrengthCondition and temperature dependent
Main Selection DriverHigh-temperature atmosphere and time-dependent strength
Important BoundaryAqueous corrosion data cannot be used as a substitute for furnace-atmosphere data
Precipitation-hardening nickel alloy
Practical MeaningAlloy strengthened through solution treatment and controlled aging, such as 718, X-750 or K-500
Typical StrengthHigh to very high
Main Selection DriverStrength, fatigue, relaxation or creep plus environment
Important BoundaryGrade name without aging condition and section-size control is incomplete
Stainless steel
Practical MeaningIron-based alloy with chromium; some grades contain substantial nickel
Typical StrengthBroad range
Main Selection DriverGeneral corrosion, hygiene, cost, fabrication and code availability
Important BoundaryHigher nickel content does not by itself make a stainless grade equivalent to a nickel alloy
Superalloy
Practical MeaningPerformance category generally associated with high-temperature strength and environmental stability
Typical StrengthUsually high
Main Selection DriverCreep, fatigue, oxidation and structural stability
Important BoundaryNot every nickel alloy is a superalloy, and "superalloy" is not an ordering designation
Classification Boundary: Alloy classification can vary across standards and markets, particularly for iron-rich nickel-iron-chromium grades and Alloy 20. For procurement, use the UNS number and governing product standard. Marketing labels such as "nickel alloy," "special stainless" or "superalloy" must not replace those identifiers.
Nickel Alloy Family Selection
| Alloy Family | Representative UNS Grades | Typical Capability Sought | Selection Questions |
| Commercially pure nickel | N02200, N02201 | Caustic and selected reducing service, thermal/electrical properties | Is the service above the temperature range appropriate for the carbon level? Is sulfur present? |
| Nickel-copper | N04400 | Seawater and selected reducing acids/alkalis; good combination of toughness and fabricability | Is the medium strongly oxidizing? What are velocity, aeration, galvanic coupling and deposit conditions? |
| Precipitation-hardening nickel-copper | N05500 | Higher strength, wear and fatigue capability with Ni-Cu environmental behavior | What is the supplied/final age condition, hardness and sour-service limit? |
| Nickel-chromium / nickel-chromium-iron | N06600, N06601 | High-temperature oxidation resistance and selected process/caustic service | What atmosphere, temperature, thermal cycle and mechanical load apply? |
| Nickel-chromium-cobalt molybdenum | N06617 | High-temperature strength and oxidation resistance | Are creep data, grain size, section thickness and code allowables defined? |
| Nickel-chromium-molybdenum-niobium | N06625 | Chloride/seawater resistance, strength and weldability; also selected elevated-temperature service | Is the order for corrosion service or creep/rupture service, and which heat-treated grade applies? |
| Precipitation-hardening Ni-Cr-Fe-Nb | N07718 | High strength, fatigue and creep performance after controlled solution and aging | What material specification, heat-treatment route, section size, test coupon and property set apply? |
| Nickel-iron-chromium | N08800, N08810, N08811 | Heat resistance, carburization resistance and creep capability depending on grade | Is 800, 800H or 800HT required? Are grain size and code allowables controlled? |
| Nickel-iron-chromium-molybdenum-copper | N08825 | Mixed acid/chloride service and stress-corrosion resistance in qualified environments | What acid concentration, temperature, chlorides, oxidants and fabrication condition apply? |
| Low-carbon nickel-chromium-molybdenum | N10276, N06022, N06059 | Broad resistance in aggressive chemical and chloride-bearing environments | Which reducing/oxidizing species, contaminants, crevices, temperature and weld condition are present? |
| Iron-nickel-chromium-molybdenum-copper | N08020 | Selected sulfuric-acid and chemical-process environments | Is the current form-specific standard active and accepted by the design code? |
| Precipitation-hardening nickel-chromium | N07750 | Springs, fasteners and components requiring elevated-temperature strength/relaxation resistance | What age treatment, stress, cycle life and environment apply? |
Family Selection Boundaries
- More alloying is not automatically better. Extra chromium, molybdenum, copper, niobium or cobalt changes specific behavior, cost, weldability and heat-treatment response.
- Wet corrosion and dry high-temperature corrosion are different problems. Select from actual aqueous chemistry or furnace atmosphere, not a single "corrosion resistant" ranking.
- Strength can change environmental cracking behavior. Cold work and precipitation hardening may increase susceptibility under certain sour, hydrogen-bearing or stress-corrosion conditions.
- Weld metal is a separate material. Base-metal compatibility does not prove filler-metal suitability, dilution control or post-weld performance.
- Form matters. A grade available under one plate standard may not be covered by the corresponding pipe, tube, bar, wire or forging standard.
Nickel Alloy Grade Selection Guide
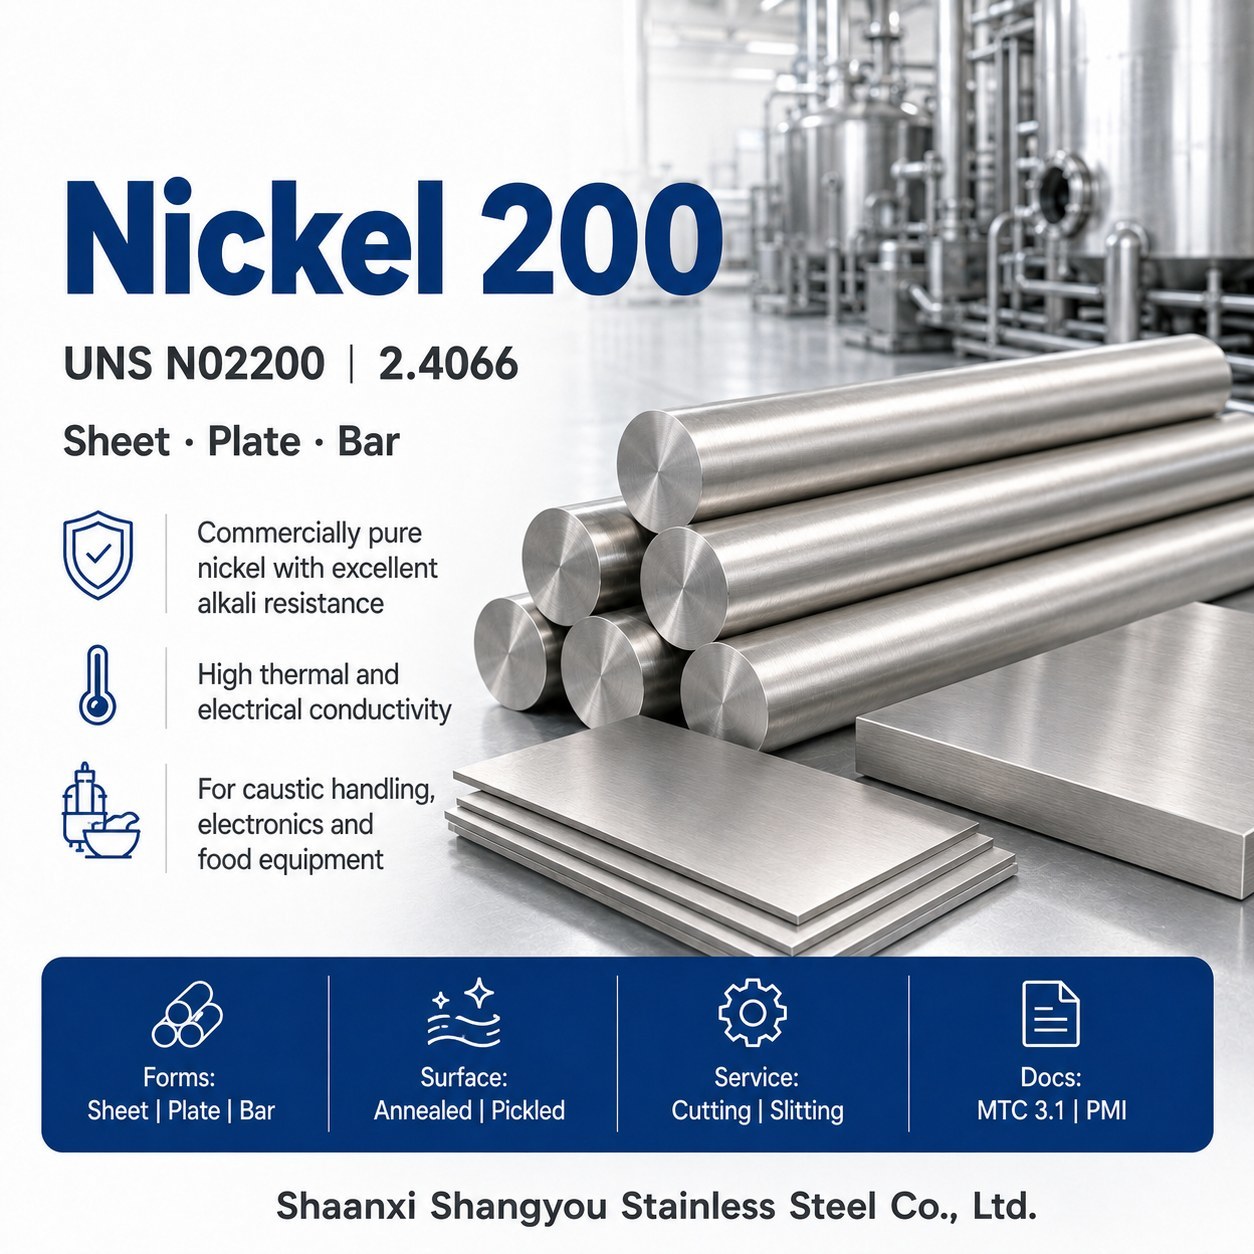
Nickel 200
UNS / Werkstoff ReferenceN02200 / 2.4066
Commonly Considered ForCaustic solutions, selected reducing media, food/chemical equipment and electrical/thermal applications
Critical Selection BoundaryCarbon content limits elevated-temperature use where graphitization-related embrittlement is a concern; evaluate sulfur-containing environments
Representative Product StandardsASTM B160, B161, B162; ASTM B564 for covered forgings
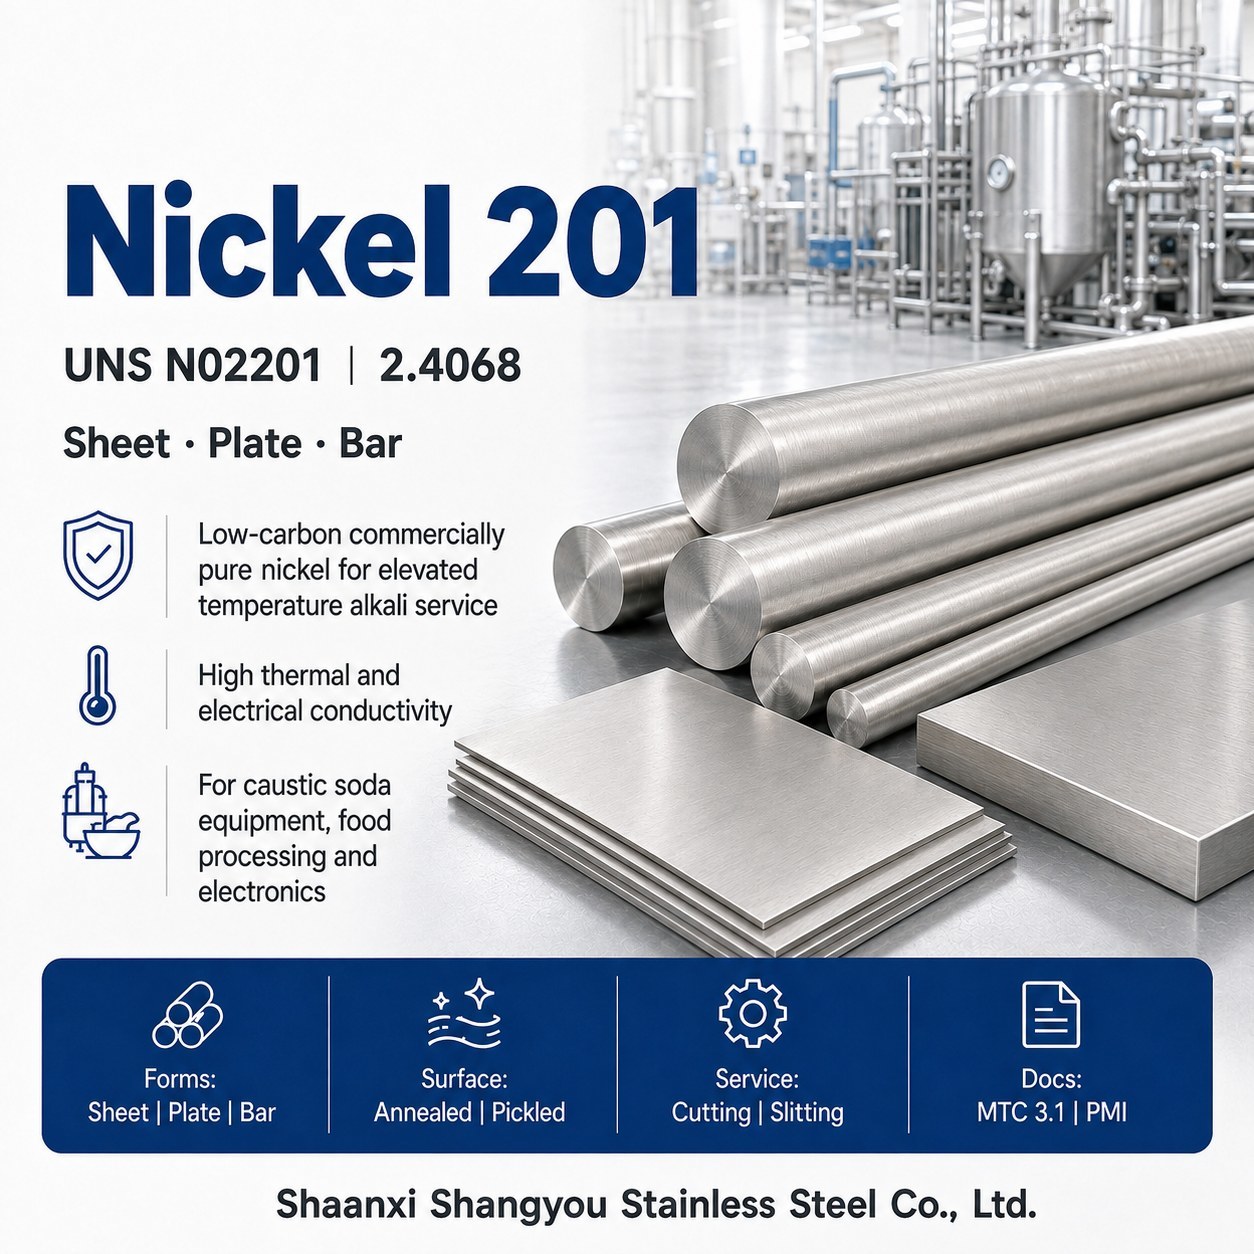
Nickel 201
UNS / Werkstoff ReferenceN02201 / 2.4068
Commonly Considered ForSimilar service to Nickel 200 where low carbon is needed for elevated-temperature exposure
Critical Selection BoundaryLower carbon does not make it universally more corrosion resistant; check strength and form-specific specification
Representative Product StandardsASTM B160, B161, B162 as applicable
Alloy 400
UNS / Werkstoff ReferenceN04400 / 2.4360
Commonly Considered ForSeawater systems, hydrofluoric-acid-related service and selected reducing/alkaline media
Critical Selection BoundaryNot a blanket choice for strongly oxidizing media; control velocity, aeration, deposits and galvanic coupling
Representative Product StandardsASTM B127, B164, B165, B725/B730; ASTM B564 for covered forgings
Alloy K-500
UNS / Werkstoff ReferenceN05500 / 2.4375
Commonly Considered ForHigh-strength marine hardware, shafts, fasteners, springs and pump/valve parts
Critical Selection BoundaryAge condition controls properties; high strength requires specific environmental-cracking and sour-service review
Representative Product StandardsASTM B865; other forms by project-approved specification
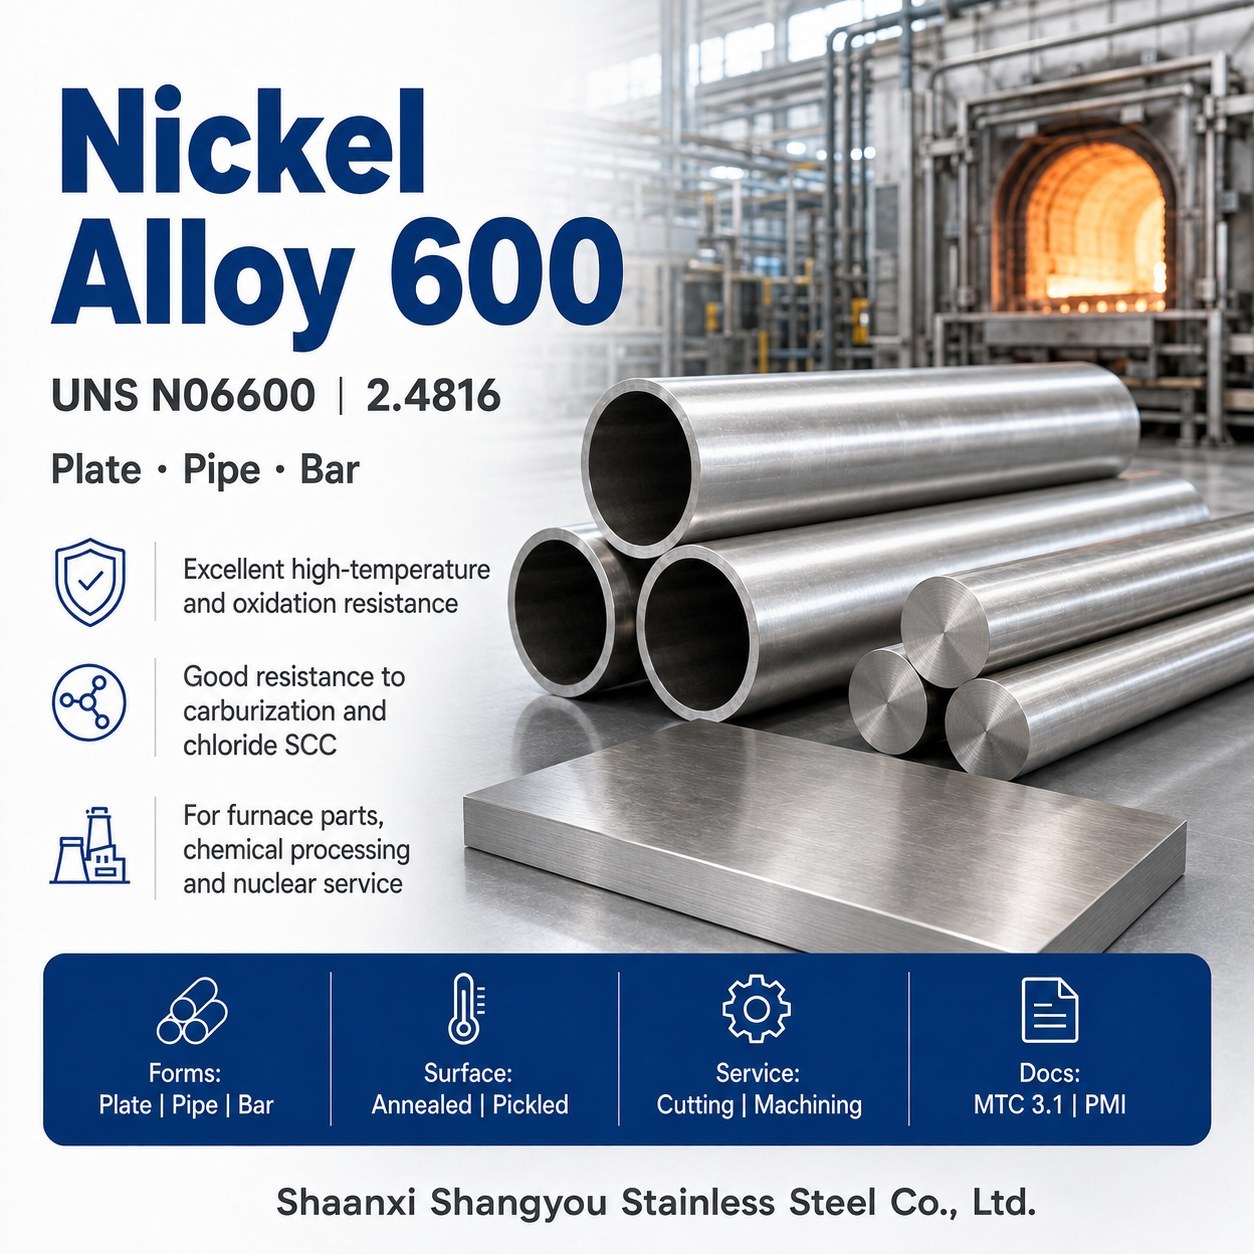
Alloy 600
UNS / Werkstoff ReferenceN06600 / 2.4816
Commonly Considered ForFurnace parts, heat-treatment equipment, selected caustic/process environments and high-temperature components
Critical Selection BoundaryHigh-temperature capability does not equal universal resistance to chloride or aggressive mixed-acid service
Representative Product StandardsASTM B166, B167, B168, B516/B517; ASTM B564 for covered forgings
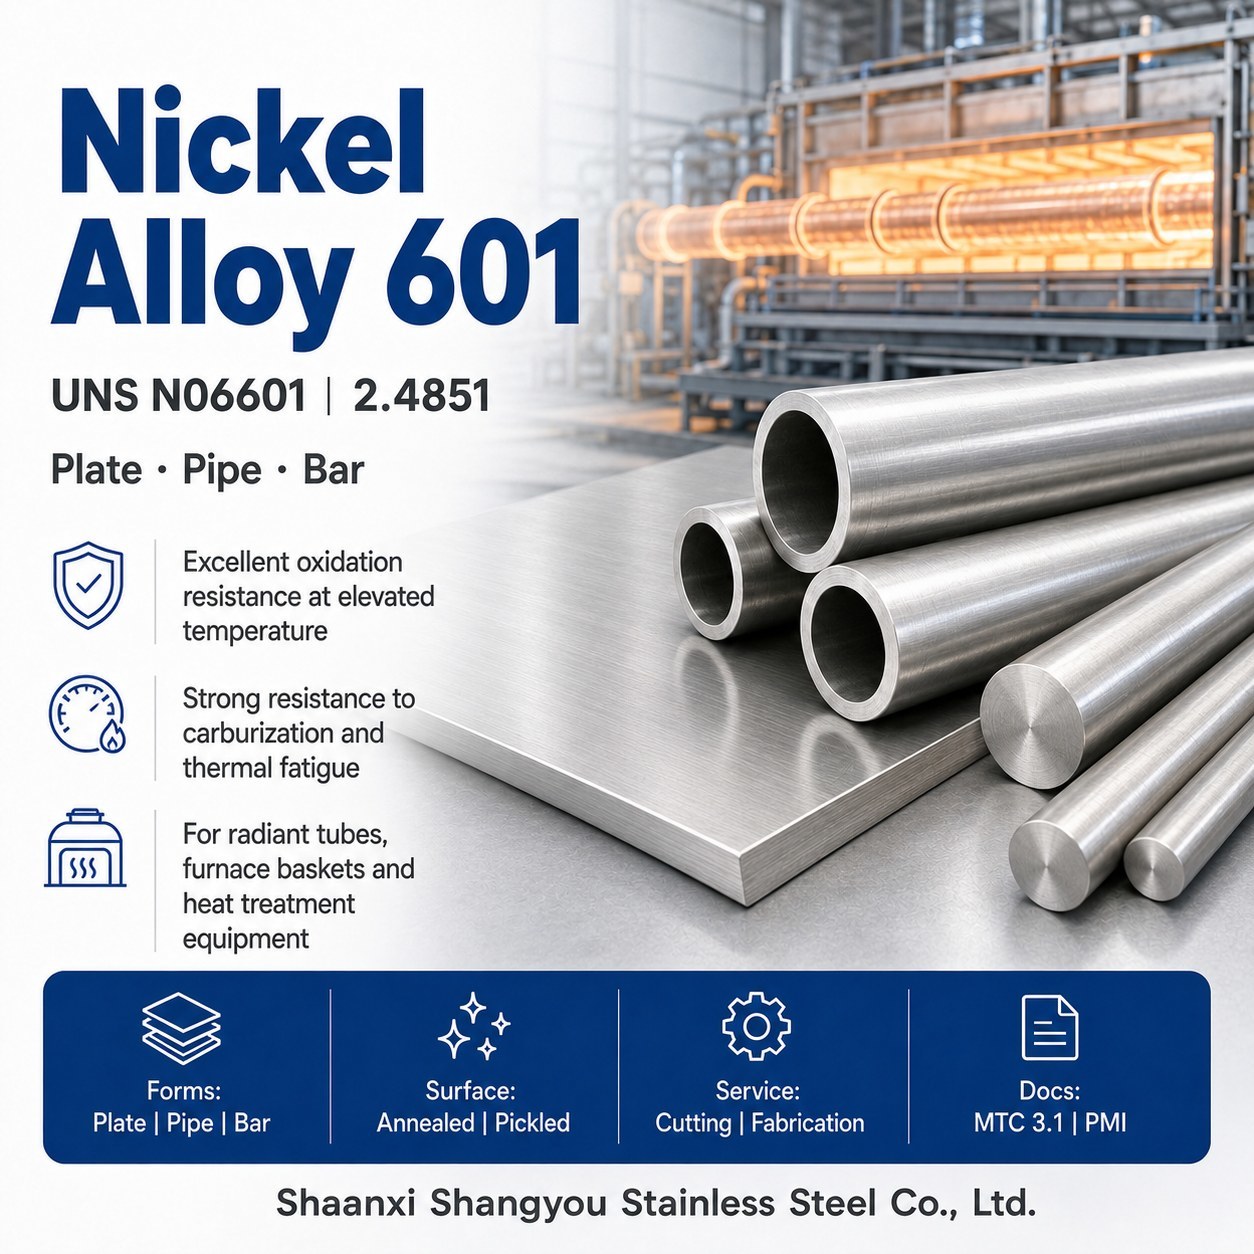
Alloy 601
UNS / Werkstoff ReferenceN06601 / 2.4851
Commonly Considered ForOxidation-resistant furnace fixtures, radiant tubes and thermal-processing components
Critical Selection BoundaryVerify atmosphere, thermal cycling, carburization, sulfidation and load; do not rank solely by maximum temperature
Representative Product StandardsASTM B166, B167, B168; applicable welded-product standards
Alloy 617
UNS / Werkstoff ReferenceN06617 / 2.4663
Commonly Considered ForHigh-temperature piping, combustion, petrochemical and heat-treatment components requiring creep/oxidation performance
Critical Selection BoundaryDesign requires temperature/time-dependent allowables, condition, grain size and code acceptance
Representative Product StandardsASTM B166, B167, B168, B564
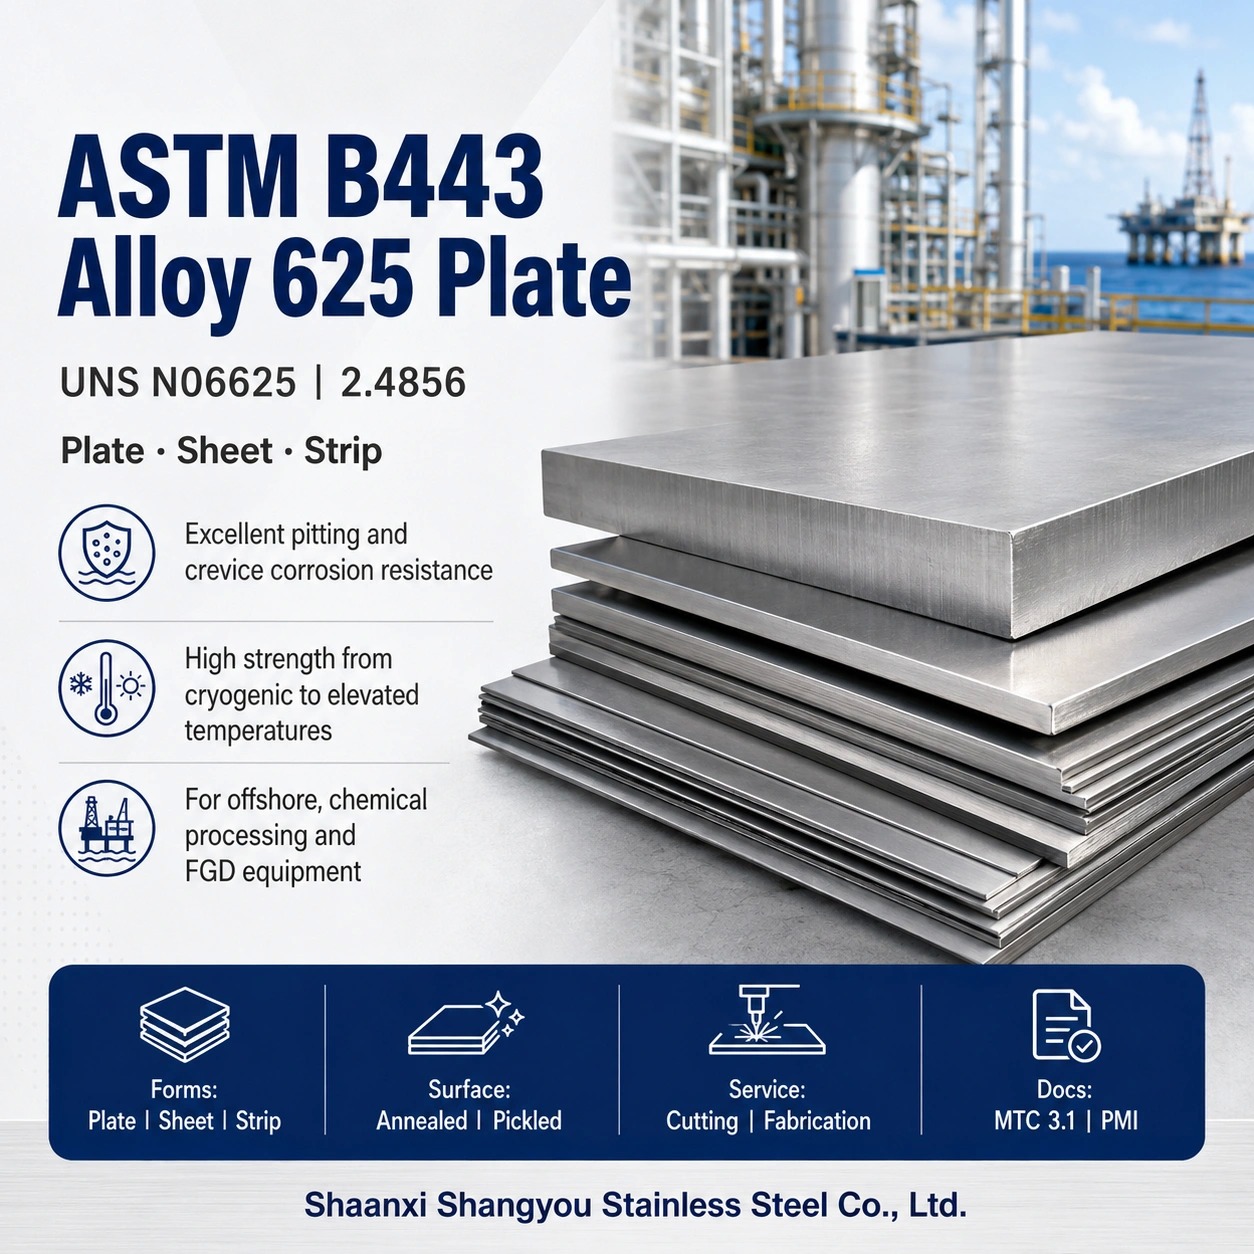
Alloy 625
UNS / Werkstoff ReferenceN06625 / 2.4856
Commonly Considered ForSeawater/chloride systems, chemical processing, pollution control, bellows, piping, weld overlays and high-strength components
Critical Selection BoundaryAnnealed and solution-annealed conditions serve different needs; not a universal substitute for every Ni-Cr-Mo grade
Representative Product StandardsASTM B443, B444, B446, B564, B704/B705 as applicable
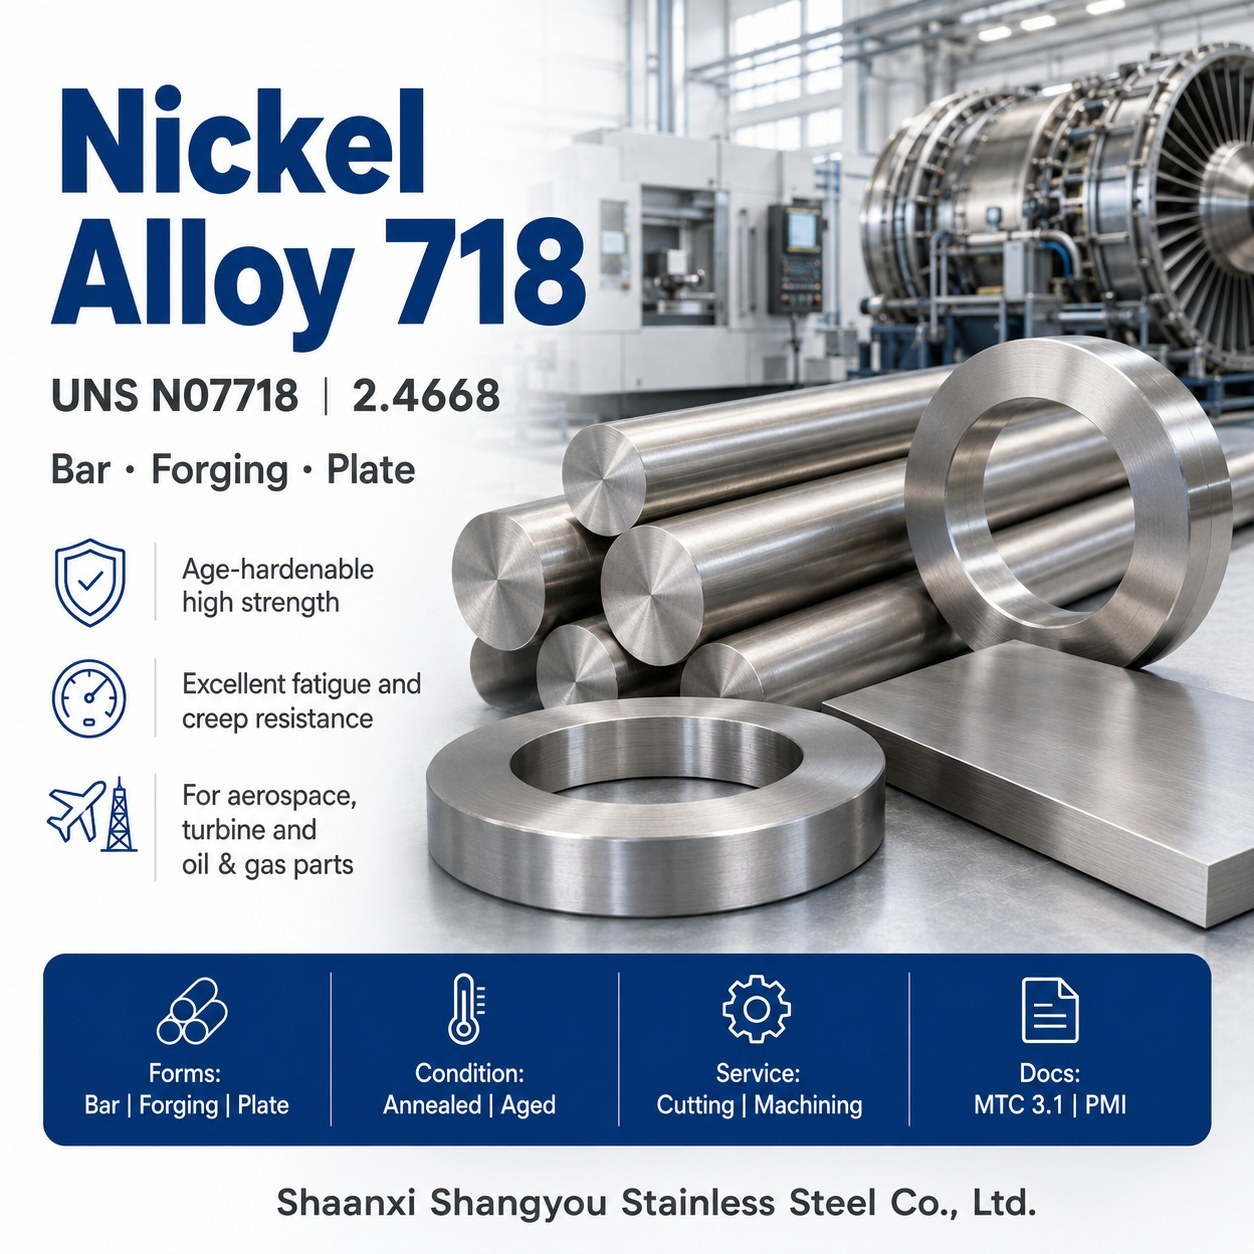
Alloy 718
UNS / Werkstoff ReferenceN07718 / 2.4668
Commonly Considered ForHigh-strength shafts, fasteners, forgings and components for aerospace-related, energy and oilfield supply chains
Critical Selection BoundaryPerformance depends on solution/aging route, section size and test specification; it is not a corrosion-equivalent substitute for Alloy 625
Representative Product StandardsASTM B637, B670 and project/industry specifications by form
Alloy 800
UNS / Werkstoff ReferenceN08800 / 1.4876
Commonly Considered ForProcess and heat-transfer equipment where corrosion and moderate-temperature strength are required
Critical Selection BoundaryCommonly separated from 800H/800HT by temperature range and property basis; verify code and product standard
Representative Product StandardsASTM B407, B408, B409, B514/B515
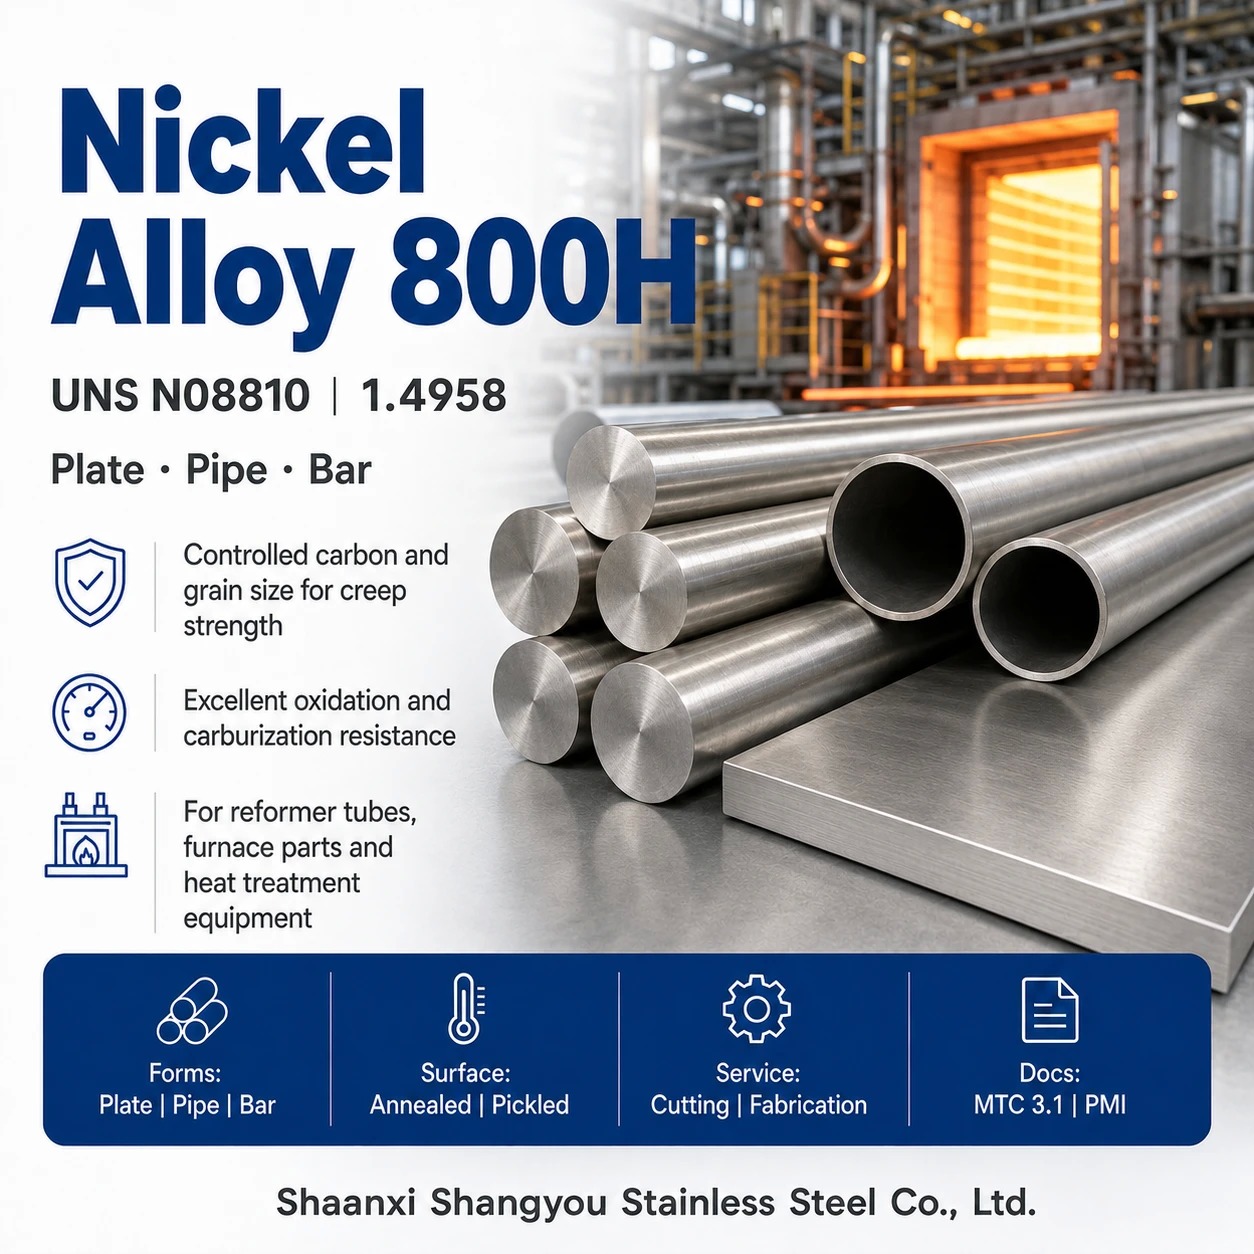
Alloy 800H
UNS / Werkstoff ReferenceN08810 / 1.4958
Commonly Considered ForElevated-temperature pressure and furnace service requiring controlled grain structure and creep properties
Critical Selection BoundaryNot interchangeable with 800 or 800HT without specification/design review
Representative Product StandardsASTM B407, B408, B409, B514/B515 as applicable
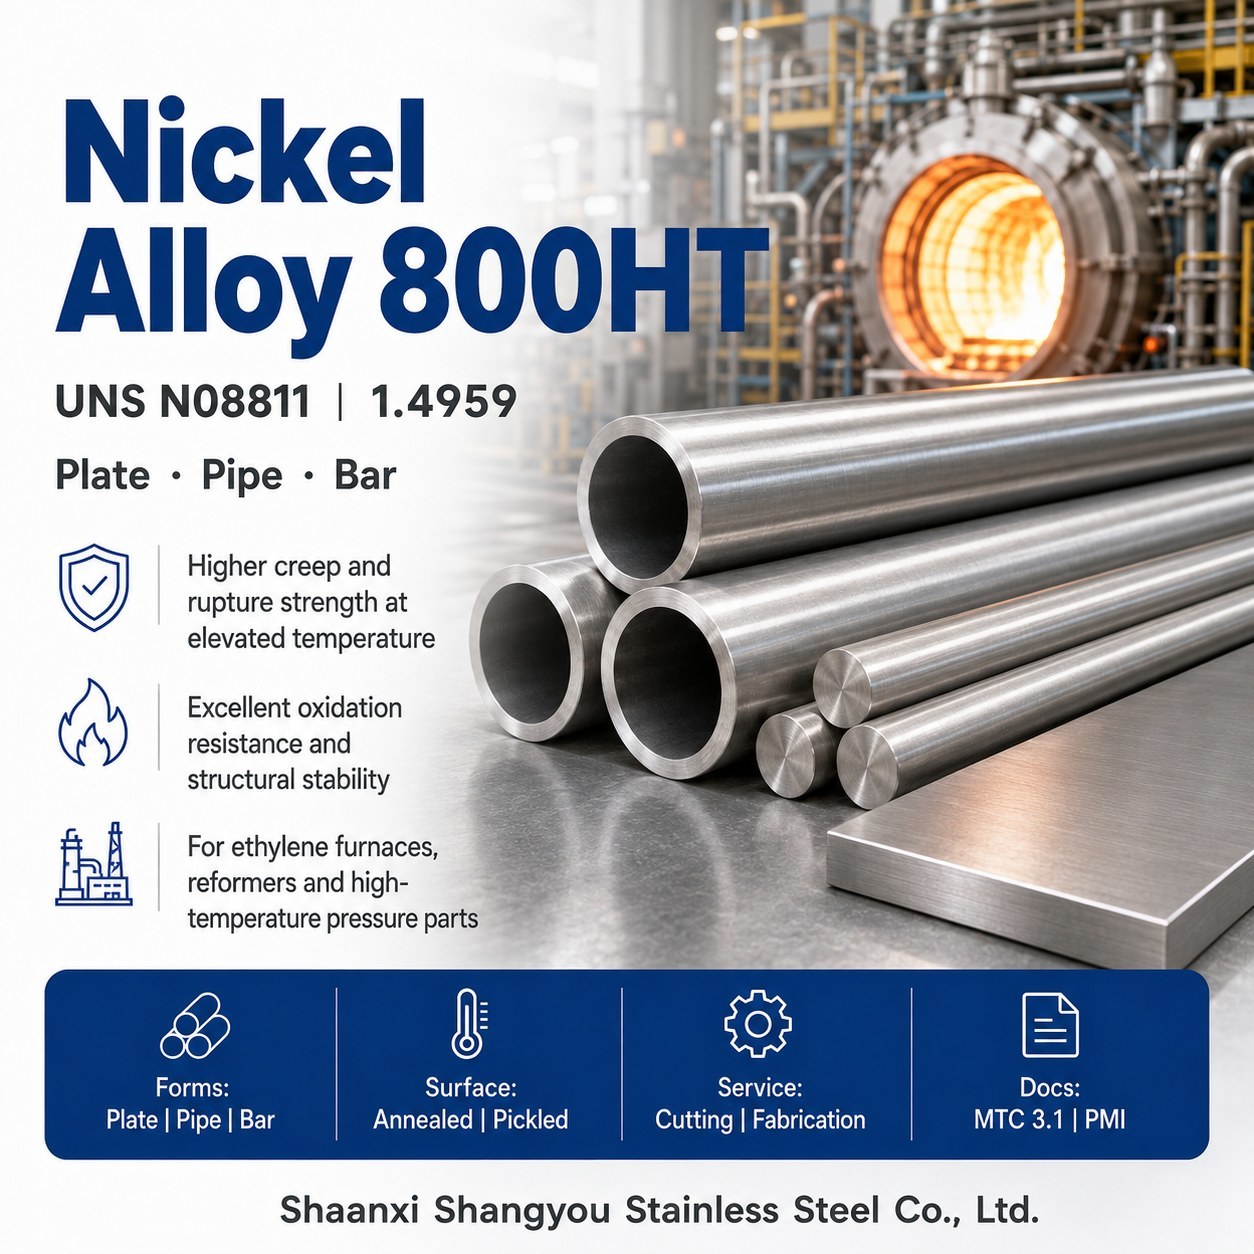
Alloy 800HT
UNS / Werkstoff ReferenceN08811 / 1.4959
Commonly Considered ForElevated-temperature components requiring an 800-series chemistry/heat-treatment route with controlled properties
Critical Selection BoundaryChemistry, grain size and heat treatment are specification-dependent; confirm code allowable data
Representative Product StandardsASTM B407, B408, B409, B514/B515 as applicable
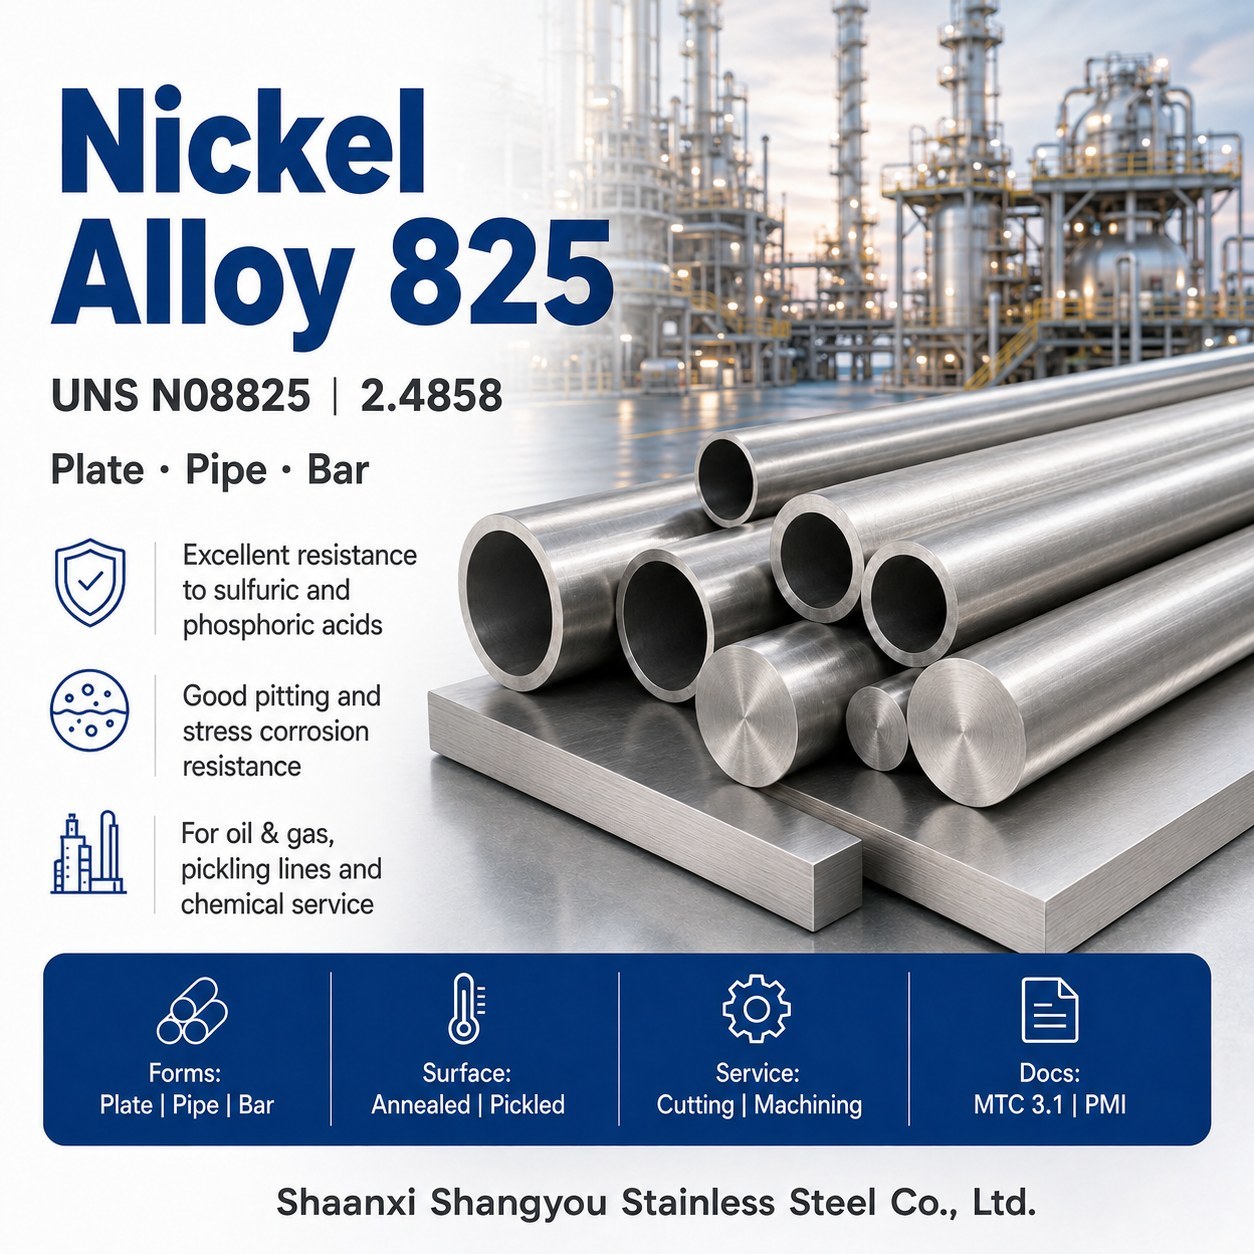
Alloy 825
UNS / Werkstoff ReferenceN08825 / 2.4858
Commonly Considered ForChemical processing, pickling, acid production, oil and gas, marine and pollution-control equipment
Critical Selection BoundaryResistance depends strongly on acid concentration, chlorides, oxidants and temperature; verify welded condition
Representative Product StandardsASTM B423, B424, B425, B564, B704/B705 as applicable
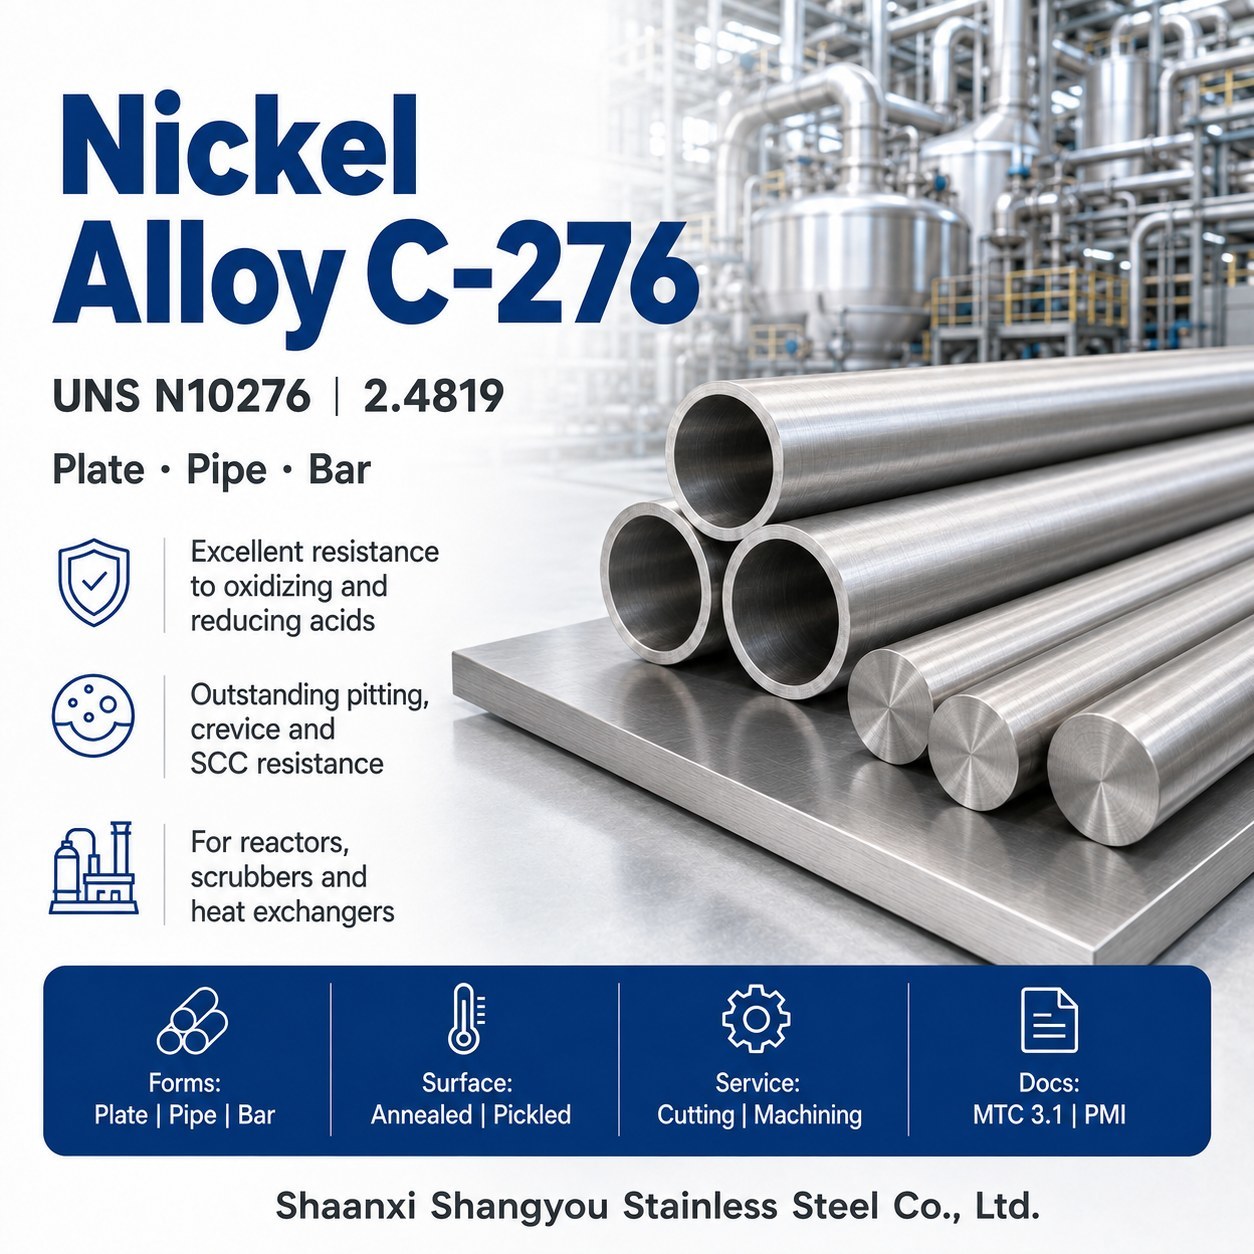
Alloy C-276
UNS / Werkstoff ReferenceN10276 / 2.4819
Commonly Considered ForAggressive chemical processing, scrubbers, mixed reducing/oxidizing media and chloride-bearing systems
Critical Selection BoundaryBroad resistance is not immunity; evaluate fluorides, hot concentrated media, crevice geometry and contamination
Representative Product StandardsASTM B574, B575, B619/B626, B622, B564
Alloy 22
UNS / Werkstoff ReferenceN06022 / 2.4602
Commonly Considered ForAggressive oxidizing/reducing chemical mixtures, chlorides and pollution-control systems
Critical Selection BoundaryConfirm exact medium, temperature, contaminants and test basis; do not infer from a generic Ni-Cr-Mo label
Representative Product StandardsASTM B574, B575, B619/B626, B622, B564
Alloy 59
UNS / Werkstoff ReferenceN06059 / 2.4605
Commonly Considered ForHigh-alloy Ni-Cr-Mo chemical-process equipment and selected severe chloride/acid environments
Critical Selection BoundaryVerify fabrication, solution-annealed condition and actual service chemistry
Representative Product StandardsASTM B574, B575, B619/B626, B622, B564 as applicable
Alloy 20
UNS / Werkstoff ReferenceN08020 / 2.4660
Commonly Considered ForSelected sulfuric-acid and chemical-processing service
Critical Selection BoundaryClassification varies, and former ASTM B463 flat-product specification was withdrawn in 2026; confirm an active, code-accepted form-specific route
Representative Product StandardsASTM B473 for bar/wire; current project/code-approved standards by form
Alloy X-750
UNS / Werkstoff ReferenceN07750 / 2.4669
Commonly Considered ForSprings, clips, bolts and high-temperature components requiring precipitation-hardened strength
Critical Selection BoundaryProperties vary with heat treatment, size and test method; environmental cracking must be reviewed at final strength
Representative Product StandardsASTM B637 and ASTM B670 where the exact form/condition is covered
How to Read the Grade Table
Werkstoff numbers are identity references, not proof that an EN product standard is equivalent to an ASTM specification. Product chemistry, heat treatment, dimensions, mechanical properties, testing and certification must be checked in the exact standards cited on the purchase order. Always use the current adopted edition required by the customer or design code.
Grade Selection Boundaries
- Nickel 200 vs 201: Select by carbon level, temperature and product specification, not by the assumption that 201 is simply a "better" version.
- Alloy 400 vs K-500: K-500 obtains higher strength through precipitation hardening. Its final condition and environmental-cracking limits must be reviewed separately from Alloy 400.
- Alloy 600 vs 601: Both are Ni-Cr-based, but oxidation behavior, composition and intended service differ. State the exact UNS number.
- Alloy 625 vs 718: 625 is frequently selected for corrosion resistance plus useful strength; 718 is selected primarily for much higher precipitation-hardened strength. They are not interchangeable.
- 800 vs 800H vs 800HT: These are separate UNS designations. Do not dual- or triple-certify by name unless the actual chemistry, heat treatment, grain size, properties and code rules support the certification.
- 825 vs C-276/22/59: All may be considered for chemical service, but alloy ranking changes with medium, concentration, temperature and oxidizing/reducing potential.
- Alloy 20: Confirm how the governing code classifies it and which current product standard is accepted for the required form.
Conditions, Heat Treatment and Mechanical Property Control
| Condition | What It Means in Practice | Common Procurement Risk |
| Annealed | Heat treated to restore ductility and specified structure/properties after working | "Annealed" temperatures and resulting properties are alloy and standard-specific |
| Solution annealed | Heated to dissolve phases and establish the required corrosion/high-temperature structure, then cooled as specified | Cooling rate, section size and subsequent hot work can change properties |
| Stabilized annealed | Alloy-specific treatment used to establish the required stabilized condition | Do not substitute a generic solution anneal without specification approval |
| Hot finished | Final shape produced by hot working, normally followed by required treatment/testing | Surface, dimensions, grain size and mechanical properties differ from cold-worked product |
| Cold worked | Strength/hardness increased by deformation | Ductility, residual stress and environmental-cracking behavior may change |
| Age hardened | Controlled precipitation treatment develops strength | Time/temperature sequence, prior solution treatment and section size determine properties |
| Stress relieved | Controlled thermal treatment intended to reduce residual stress | It may not restore solution-annealed corrosion resistance and can create harmful phases in some alloys |
| As welded | Weldment retained without full post-weld solution treatment | Weld metal, heat-affected zone, heat tint and fabrication contamination require separate review |
Alloy-Specific Heat-Treatment Boundaries
- Nickel 200 and 201: Carbon content is the principal procurement distinction. Nickel 201 is commonly selected where elevated-temperature exposure makes the low-carbon condition necessary. Final selection still depends on product standard and service.
- Alloy 625: Some product specifications distinguish annealed and solution-annealed grades. The selected condition affects strength, creep/rupture behavior and suitability for temperature. Hot working or reannealing can change the property basis.
- Alloy 718: Solution treatment and aging are inseparable from the specified property set. Different industry specifications use different sequences, temperatures, tests and acceptance levels. State the exact material specification and final condition rather than only "aged 718."
- Alloy 800/800H/800HT: Chemistry controls, grain-size requirements and heat treatment distinguish these grades. High-temperature pressure design must use the exact UNS designation and applicable allowable stresses.
- Alloy K-500 and X-750: Mechanical properties depend on starting condition, cold work, age treatment and section size. Welding and subsequent aging require engineering review because the weld metal and heat-affected zone may not develop the same properties as the base metal.
Heat-Treatment Information to Put on the RFQ
- UNS number and form-specific product standard
- Supplied condition and any required final condition
- Required room-temperature mechanical properties
- Hardness range or maximum where applicable
- Elevated-temperature tensile, creep or stress-rupture tests only when required by specification/design
- Grain-size or microstructure requirement where applicable
- Heat-treatment sequence after forming, welding or machining
- Test-coupon location, orientation and relationship to the production part
- Whether the supplier or buyer performs final aging and which party certifies final properties
Dimensions, Tolerances, Edges and Surface Condition
Product-Form Specification Framework
| Product Form | Dimensions to State | Tolerance or Geometry Controls | Surface and End Details |
| Plate/sheet | Thickness x width x length | Thickness tolerance, width/length, flatness, squareness and camber where applicable | Hot/cold rolled, annealed/solution annealed, descaled/pickled/bright, protected face, edge condition |
| Strip/coil | Thickness x width; coil ID/OD or unit weight if controlled | Thickness/width tolerance, camber, crown, coil set, telescoping and burr | Slit/mill edge, burr direction/limit, surface, interleaf/film, eye orientation |
| Seamless pipe | NPS and schedule or OD x wall; length | OD, wall, ovality, straightness and length | Plain/beveled/threaded only if applicable; internal/external surface and cleanliness |
| Welded pipe | OD x wall or NPS/schedule; length | OD, wall, ovality, straightness, weld reinforcement and end squareness | Weld bead, heat treatment, internal finish, bevel and cap/protection |
| Heat-exchanger tube | Exact OD x wall x length; U-bend geometry if relevant | OD/wall, ovality, straightness, bend thinning, tangent length and end tolerance | Annealed/pickled/bright, bore cleanliness, capped ends, optional surface roughness |
| Round bar/rod | Diameter x length | Diameter, ovality, straightness, length and end cut | Hot rolled, peeled/turned, cold drawn, centerless ground or polished |
| Flat/square/hex bar | Width x thickness or across-flats x length | Size, corner radius, twist, straightness and length | Hot/cold finished, ground/machined, saw-cut ends |
| Wire | Diameter and coil/spool/package size | Diameter tolerance, roundness, cast/helix where required | Bright/pickled/coated by specification; spool, coil or straight length |
| Forging/ring | Rough or finished drawing dimensions | Machining allowance, concentricity, runout and finished tolerance | As-forged, descaled, rough machined or finished machined; identification location |
| Flange/fitting | NPS, class/schedule and dimensional standard | Facing, bore, wall, center-to-end, angle and bolt pattern | RF/FF/RTJ or specified facing; bevel, cleanliness, protection |
No universal dimensional range should be promised across all nickel alloys. Availability depends on grade, melting/working route, form, standard, condition, section size, tolerance, testing and quantity. Treat published ranges as inquiry guidance, not as guaranteed stock.
Surface Acceptance
Nickel alloy surface requirements should be functional and measurable. Hot-rolled/descaled material can show a different texture from cold-rolled or ground material. Cosmetic acceptance for visible panels or precision components requires an agreed reference sample, defect terminology, viewing conditions, allowable repair method and protective-film plan.
Edge and End Preparation
- Plate/sheet: mill edge, sheared edge, waterjet/laser/plasma-cut edge, machined edge or beveled weld preparation.
- Strip: mill edge, slit edge, deburred edge, rounded edge or conditioned edge with burr direction/height stated.
- Pipe/tube: plain end, square cut, beveled end or prepared end to the dimensional/project standard.
- Bar/forging: hot-cut, saw-cut, faced or machined ends with stock allowance and identification transfer.
Dimensional Inspection Notes
State the reference temperature, measurement method and support condition when tight tolerances apply. Pipe/tube wall readings, plate flatness, bar straightness and forging runout can change with measurement location and setup. Finished-part tolerances must not be assumed from raw-material standards.
Corrosion-Resistance Selection Framework
Service Data Required Before Alloy Selection
| Variable | Why It Matters | RFQ Information |
| Chemical species | Different alloys respond differently to acids, alkalis, salts, solvents and gases | Full composition, not only the main chemical name |
| Concentration | Corrosion can rise or fall nonlinearly as concentration changes | Normal, minimum and maximum concentration |
| Temperature | Often accelerates corrosion and changes boiling/aeration behavior | Normal, upset, startup/shutdown and cleaning temperatures |
| Pressure and phase | Gas/liquid/two-phase conditions affect mass transfer and design rules | Pressure, vapor/liquid fraction, condensation and flashing |
| Oxidizing/reducing potential | Strongly changes the relative performance of Ni-Cu, Ni-Cr and Ni-Cr-Mo families | Dissolved oxygen, oxidants, reducing agents and process redox condition |
| Chlorides/halides | Drive pitting, crevice corrosion and stress-corrosion cracking in some systems | Chloride/fluoride/bromide content and concentration mechanism |
| Contaminants | Trace Fe, Cu ions, sulfur compounds and other species can alter behavior | Feed impurities, corrosion products and cleaning chemicals |
| Flow and solids | Velocity, turbulence, slurry and deposits affect erosion and under-deposit attack | Flow rate, solids loading, impingement areas and stagnation zones |
| Crevices and deposits | Local chemistry can become more severe than bulk solution | Gaskets, lap joints, deposits, insulation and dead legs |
| Stress | Applied and residual tensile stress affects SCC | Design stress, cold work, forming, weld residual stress and vibration |
| Fabrication condition | Welding, heat tint, contamination and heat treatment alter local behavior | Weld filler, WPS, final heat treatment, cleaning and surface finish |
| Galvanic contact | Electrical coupling can accelerate attack on the less noble component | Adjacent metals, area ratio, electrolyte and electrical isolation |
Corrosion-Selection Matrix
| Service Challenge | Alloys Commonly Evaluated | Why They May Be Considered | Mandatory Boundary Check |
| Caustic/alkaline service | Nickel 200/201, Alloy 400, selected Ni-Cr grades | Nickel-rich alloys can provide useful resistance in defined alkaline environments | Concentration, temperature, chlorates/oxidants, sulfur and stress |
| Hydrofluoric-acid-related service | Alloy 400 and selected nickel grades | Ni-Cu chemistry can suit defined reducing fluoride media | Aeration/oxidants, concentration, temperature, velocity and contamination |
| Sulfuric-acid service | Alloy 20, 825, C-276, 22, 59 and others by conditions | Copper/Mo/Cr combinations provide different windows of resistance | Concentration, temperature, aeration, chlorides and oxidizing contaminants |
| Hydrochloric/reducing acid service | C-276, 22, 59 and other Ni-Mo/Ni-Cr-Mo grades | High Mo and controlled chemistry may support resistance in defined regimes | Oxidants, temperature, concentration, weld condition and crevices |
| Oxidizing acid/mixed chemical service | 22, 59, C-276 and selected high-Cr alloys | Chromium and Mo/W balance can support passivity and localized-corrosion resistance | Do not assume one ranking across every concentration and contaminant |
| Seawater and brines | 625, 400 and selected high-alloy grades | Resistance to chloride attack and/or flowing seawater in qualified designs | Crevices, stagnation, biofouling, chlorination, velocity, cathodic protection and galvanic couples |
| Flue-gas desulfurization/scrubbers | C-276, 22, 59, 625 and other project-qualified grades | Mixed chlorides, acids and oxidants can require high-alloy materials | Wet/dry interface, condensate chemistry, deposits, welding and temperature |
| Sour oil and gas | 625, 825, 718, K-500 and others only within defined limits | Certain CRAs can meet cracking-resistance requirements in specified H2S environments | ANSI/NACE MR0175/ISO 15156 limits, hardness/condition, H2S partial pressure, chlorides, pH, temperature and elemental sulfur |
| High-temperature oxidation | 600, 601, 617, 800H/HT, X-750 and selected alloys | Chromium-bearing alloys form protective scales and retain useful strength | Atmosphere, cyclic exposure, load, creep, volatilization and surface contamination |
| Carburizing or nitriding atmosphere | 600/601, 800H/HT, 617 and project-qualified grades | Nickel/chromium balance can resist carbon/nitrogen ingress in defined service | Carbon activity, oxygen potential, temperature, cycling and deposits |
General Corrosion, Localized Corrosion and Cracking Are Separate
General corrosion is commonly expressed as a penetration rate, but an acceptable average rate does not rule out localized failure. Pitting and crevice corrosion depend on local chemistry, geometry and deposits. Stress-corrosion cracking requires a susceptible material condition, environment and tensile stress. Sulfide stress cracking and other H2S-related mechanisms have their own material-condition and environmental limits.
Oxidizing vs Reducing Media
Nickel-copper alloys are often evaluated for reducing media, while chromium-bearing alloys rely more on passive-film stability in oxidizing environments. Molybdenum and tungsten can improve performance in selected reducing acids and localized-corrosion conditions. These are selection principles, not a universal ranking. Mixed oxidizing/reducing streams, aeration changes and contamination can reverse expected behavior.
Chloride Pitting, Crevice Corrosion and Chloride SCC
High nickel can reduce susceptibility to chloride stress-corrosion cracking relative to common austenitic stainless steels, while chromium and molybdenum influence pitting and crevice resistance. However, crevice geometry, temperature, chlorination, deposits and tensile stress remain critical. A laboratory critical-pitting or crevice temperature is not a guaranteed plant operating limit.
Sour-Service Boundary
ANSI/NACE MR0175/ISO 15156 is not a generic "sour-service certificate." It defines requirements and limits for material selection in H2S-containing oil and gas production environments. Alloy, product form, condition, hardness, cold work, temperature, H2S partial pressure, chloride level, pH and application limits may all matter. The standard addresses cracking mechanisms within its scope; it does not establish immunity to general or localized corrosion and does not replace the design code.
Corrosion-Test Boundary
ASTM G28, G48 or project-specific corrosion testing may be specified where appropriate to the alloy and acceptance basis. Test method, practice, solution, temperature, duration, specimen preparation, acceptance criterion and sampling frequency must be stated. Passing one laboratory test does not prove unlimited resistance in a plant environment.
High-Temperature and High-Strength Selection
High-Temperature Design Questions
| Design Variable | Why It Changes Selection |
| Metal temperature | Gas temperature and metal temperature can differ; local hot spots control damage |
| Exposure duration | Short-term tensile strength does not predict long-term creep or rupture |
| Load and restraint | Dead load, pressure, thermal expansion and restraint drive creep and thermal fatigue |
| Atmosphere | Oxidation, carburization, nitridation, sulfidation, halogen attack and molten salts differ |
| Thermal cycling | Scale spallation and low-cycle fatigue may control life even when steady-temperature oxidation is low |
| Grain size and condition | Creep performance and ductility depend on heat treatment, grain structure and product form |
| Fabrication | Welds, bends, cold work and repairs introduce local structures and stress concentrations |
| Code basis | Allowable stresses and permitted materials depend on the adopted pressure/design code edition |
Representative High-Temperature Selection Logic
- Alloy 600: Consider for selected furnace, heat-treatment and process environments where Ni-Cr chemistry and fabricability are suitable.
- Alloy 601: Consider where oxidation resistance is a central requirement, subject to atmosphere and mechanical load.
- Alloy 617: Consider for high-temperature strength and oxidation resistance where creep data and code acceptance are defined.
- Alloy 625: Select condition carefully when elevated-temperature creep/rupture performance is required; corrosion-service annealed material is not automatically the correct condition.
- Alloy 718: Consider when high precipitation-hardened strength, fatigue and creep capability are required within the applicable temperature/design range.
- Alloy 800H/800HT: Consider for high-temperature pressure/furnace components under the exact grade, grain-size, heat-treatment and code basis.
- Alloy X-750: Consider for springs and fasteners requiring high-temperature relaxation and strength performance under a controlled aging specification.
Mechanical Property Boundary
Room-temperature tensile values are not a substitute for fatigue, creep, rupture, fracture toughness, relaxation or thermal-fatigue data. For safety-critical or high-temperature parts, state the design code, service spectrum, required property test, specimen location/orientation and acceptance criteria. Do not extrapolate a small-bar property to a heavy forging without specification support.
Cutting, Forming, Machining and Welding Guidance
Cutting Route Selection
| Process | Suitable Use | Main Control Points |
| Saw cutting | Bar, tube, forgings and thicker sections | Blade selection, rigid setup, feed, coolant, work hardening and cut allowance |
| Waterjet cutting | Plate and complex blanks where a minimal thermal effect is desired | Taper, edge striations, abrasive embedment, water quality and final edge cleanup |
| Laser cutting | Thin-to-medium flat products where equipment and alloy/thickness are qualified | Heat-affected edge, dross, assist gas, reflectivity, tolerance and downstream removal |
| Plasma cutting | Medium/heavy plate and rough profiles | Larger HAZ, oxide/dross, distortion and machining/grinding allowance |
| Abrasive cutting/grinding | Local trimming and weld preparation | Dedicated clean abrasives, heat control and removal of embedded contamination |
| EDM | Precision features in high-strength or hard conditions | Recast layer, microcracking risk, surface cleanup and process qualification |
Machining
Nickel alloys commonly work harden, retain strength at cutting temperature and conduct heat less effectively than many steels. Stable machines, rigid fixturing, sharp tooling, positive cutting action, continuous feed, suitable speed, adequate coolant and controlled chip evacuation are important. Tool rubbing can harden the surface ahead of the next pass. Machining parameters should come from the exact alloy, condition, diameter/section and tooling supplier, not from a generic "nickel alloy" chart.
Forming
Forming load and springback vary with alloy, thickness, annealed/cold-worked condition and bend direction. Use clean tools dedicated to corrosion-resistant alloys where practical. Heavy forming may require intermediate annealing or final solution treatment, but the thermal route must be approved for the alloy and part. For clad or weld-overlay products, forming limits and interface integrity require separate review.
Welding
Welding procedure qualification should identify base metal by UNS/product form, thickness range, filler metal classification/trade-neutral composition, process, joint design, heat input, interpass temperature, shielding/purge practice and required inspection. Filler selection must consider both service corrosion and mechanical/high-temperature requirements. A "matching" nominal alloy is not automatically the correct consumable.
Post-Weld Heat Treatment and Solution Treatment
Many corrosion-resistant nickel-alloy weldments are used in the as-welded condition under a qualified procedure, while some formed or high-temperature components require solution treatment, stabilization or aging. Full solution treatment of a fabricated assembly can affect distortion, grain size, oxide scale and mechanical properties. Do not specify PWHT by analogy with carbon steel.
Fabrication Contamination Control
- Remove oils, paints, markers, adhesives and forming lubricants before heating or welding.
- Prevent contact with low-melting metals such as lead, zinc and copper-containing contaminants where they can cause liquid-metal embrittlement or hot cracking.
- Control sulfur-bearing compounds and furnace contamination.
- Use clean stainless/nickel-alloy brushes and dedicated abrasives; avoid carbon-steel embedded particles.
- Protect the bore and backside during welding where oxidation or contamination affects service.
- Define final cleaning, pickling or mechanical finishing by alloy and application; stainless-steel passivation practices are not automatically transferable.
Welding and Fabrication Records
For critical supply, request WPS/PQR and welder qualifications to the governing construction code, heat-treatment charts, filler-metal certificates, weld maps, NDE reports and repair records. These documents are separate from the parent-material MTC.
Theoretical Weight and Quantity Planning
Nickel alloys have different densities. Using a stainless-steel density for every grade can create material, freight and cost errors.
Representative Nominal Densities for Estimating
| Alloy | Approximate Density (g/cm3) | Alloy | Approximate Density (g/cm3) |
| Nickel 200/201 | 8.89 | Alloy 400 | 8.80 |
| Alloy K-500 | 8.44 | Alloy 600 | 8.47 |
| Alloy 601 | 8.11 | Alloy 617 | 8.36 |
| Alloy 625 | 8.44 | Alloy 718 | 8.19 |
| Alloy 800H/800HT | 7.94 | Alloy 825 | 8.14 |
| Alloy C-276 | 8.89 | Alloy 22 | 8.69 |
| Alloy 59 | 8.60 | Alloy 20 | 8.08 |
| Alloy X-750 | 8.28 |
|
|
These are nominal estimating values only. Use the accepted material data source, actual dimensions and ordered tolerances for commercial or engineering calculations.
Flat Plate or Sheet
Weight (kg) = Thickness (mm) x Width (m) x Length (m) x Density (g/cm3)
Example for an Alloy 625 plate estimated at 8.44 g/cm3, 10 mm x 1.5 m x 3 m:
10 x 1.5 x 3 x 8.44 = 379.8 kg before tolerance and processing allowance.
Round Bar
Weight (kg) = 0.0007854 x Diameter² (mm) x Length (m) x Density (g/cm3)
Pipe or Tube
Weight (kg/m) = 0.0031416 x Wall (mm) x [OD (mm) - Wall (mm)] x Density (g/cm3)
Weight-Control Notes
- Actual weight changes with dimensional tolerance, scale removal, grinding, machining, holes and cut geometry.
- Use finished dimensions for machined-part weight and parent dimensions for raw-material yield planning.
- Coil/strip orders may be controlled by mass, length or both; state the acceptable tolerance and coil split rules.
- Freight planning should include pallets, cases, end caps, moisture barriers and lifting structures.
Nickel Alloy Applications
Chemical and Petrochemical Processing
Reactors, vessels, columns, piping, heat exchangers, agitator shafts, valve trim, transfer lines and scrubber components may use 825, C-276, 22, 59, 625, 400 or other alloys according to the exact chemical environment. Selection should be based on process streams, cleaning cycles, upset conditions, weld design and corrosion allowance.
Oil, Gas and Subsea Systems
Alloy 625, 825, 718, K-500 and other project-qualified materials are used in downhole tools, wellhead equipment, valves, fasteners, tubing components, control lines and subsea hardware. Sour-service compliance requires the exact alloy condition and ISO 15156/NACE limits, not simply a grade name.
Marine and Offshore Equipment
Alloy 400, 625 and selected higher alloys are considered for seawater piping, pump shafts, valve components, fasteners, bellows and splash-zone equipment. Crevice design, biofouling, chlorination, flow, cathodic protection and galvanic coupling can govern performance.
Power Generation and Energy Systems
Nickel alloys are used in steam/gas systems, combustion equipment, heat exchangers, nuclear-related supply chains, concentrated solar components, geothermal equipment and other energy systems. Code edition, radiation/environmental requirements, trace-element controls and quality-assurance programs may exceed general commercial supply.
Furnace and Heat-Treatment Equipment
600, 601, 617, 800H/HT, X-750 and other heat-resistant alloys may be used for radiant tubes, muffles, fixtures, baskets, supports, expansion hardware and burner components. Atmosphere, load, temperature gradient and thermal cycling should determine selection.
Pollution Control and Flue-Gas Systems
C-276, 22, 59, 625 and project-qualified alloys can be considered for absorber vessels, ducts, dampers, spray headers, mist eliminators and wet/dry transition zones. Condensate chemistry, chloride concentration under deposits, abrasion and weld quality are critical.
Pharmaceutical, Food and High-Purity Processing
Nickel alloys may be used when process chemistry exceeds the capability of standard stainless grades. Surface roughness, cleanability, extractables, crevice-free design, weld finish and regulatory validation remain separate requirements; corrosion resistance alone does not establish hygienic suitability.
Aerospace-Related and High-Strength Components
718, 625, X-750, 617 and other specification-controlled alloys may be used in engines, hot-section hardware, fasteners, springs, bellows and structural parts. Aerospace supply often requires approved sources, AMS or customer specifications, special melting routes, macro/micro examination and quality-system approval not implied by a general ASTM certificate.
Pumps, Valves, Fasteners and Precision Parts
Bar and forgings are machined into stems, seats, cages, shafts, impellers, bolting and wear components. The final heat treatment, hardness, dimensional tolerance, surface integrity and mating materials must be controlled on the part drawing.
Quality Control, Testing and Traceability
Typical Inspection Flow
- Review purchase order, drawing, design code, material specification and service notes.
- Verify heat/lot identity, UNS number, product form, condition and manufacturing route.
- Review original mill documentation for chemistry, heat treatment and required mechanical tests.
- Inspect dimensions, tolerance, straightness/flatness, surface and ends against the order.
- Perform PMI, NDE, pressure testing, corrosion testing or metallurgical examination only as specified.
- Transfer traceability through cutting, machining and repacking.
- Review reports, markings, packing list and release status before shipment.
Inspection and Documentation Options
| Inspection Item | What It Can Verify | Limitation or Ordering Note |
| EN 10204 Type 3.1 MTC | Manufacturer-certified results for the supplied material and required tests | Does not prove tests or properties outside the governing specification/order |
| EN 10204 Type 3.2 document | Validation route involving additional authorized parties as defined by the contract | Must be arranged before production; responsibilities and witnessing require agreement |
| Chemical analysis | Conformance of tested elements to the material specification | Sampling and method matter; a ladle/heat analysis is not the same as every-piece analysis |
| XRF PMI | Rapid alloy-family/grade verification for many major alloying elements | Cannot reliably determine carbon and other light elements; may not distinguish low-carbon variants or all heat-treatment-sensitive grades |
| OES/laboratory analysis | Broader elemental verification, potentially including carbon with suitable equipment | Requires qualified calibration, surface preparation, sampling and acceptance rules |
| Tensile/hardness testing | Mechanical-property conformance in the specified condition | Test location, orientation, section size and heat-treatment relationship must be defined |
| UT | Internal discontinuity screening in plate, bar or forgings under an agreed method | Method, calibration, scan coverage, acceptance level and geometry limitations must be stated |
| ET | Surface/near-surface discontinuity inspection, commonly for tube | Standard, calibration notch, frequency, coverage and acceptance apply |
| Hydrostatic or pneumatic/leak test | Pressure integrity under specified test conditions | Does not establish long-term design life; pneumatic tests require special safety control |
| PT | Surface-breaking discontinuity detection | Surface condition, dwell/development and acceptance criteria affect results |
| RT | Volumetric examination of welds or components | Technique, coverage, sensitivity and acceptance standard must be defined |
| Corrosion testing | Response under a specified laboratory method | Not a direct simulation of every plant condition; method/practice and acceptance are essential |
| Grain size/microstructure | Specified metallurgical condition for selected high-temperature/PH products | Sampling location and interpretation must follow the product/project specification |
| Third-party inspection | Witnessing, document review or inspection by an agreed independent body | Scope, hold points, notice period and report format must be agreed before work |
PMI Is Not a Heat-Treatment Certificate
PMI can help identify chemistry, but it does not demonstrate annealing, solution treatment, aging, grain size, mechanical properties, corrosion-test performance or code acceptance. For 200 vs 201 and other low-carbon distinctions, XRF alone is insufficient because it cannot verify carbon. For 625 vs 718 or similar Ni-Cr-Nb families, chemistry identification also cannot establish the required condition.
Traceability Through Processing
Heat/lot identity should be transferred to remnants and cut parts by an approved marking or traveler system. Marking method must not damage the service surface. Small components may require bag/box-level control plus a cutting map. If mixed heats are permitted in one order, packing and documentation should keep them distinguishable.
Optional Project-Specific Testing
Depending on alloy, form and application, the order may call for ultrasonic examination, eddy-current testing, radiography, liquid penetrant testing, hydrostatic testing, intergranular/corrosion testing, macro/micro examination, grain size, stress-rupture, impact, ferrite/phase assessment, cleanliness or restricted residual elements. None should be advertised as standard unless the actual product specification requires it.
Export Packing and Product Protection
| Product Form | Recommended Protection Concept | Main Packing Risk |
| Plate/sheet | Separated, wrapped and secured on a strong pallet/skid; edge/corner guards; dry barrier as required | Surface abrasion, edge damage, bending, mixed identification and water ingress |
| Strip/coil | Eye-to-sky or eye-horizontal support as agreed; bore/edge guards; moisture barrier and stable strapping | Edge collapse, telescoping, strap damage, corrosion staining and unsafe lifting |
| Pipe/tube | Bundled with separators; ends capped where cleanliness matters; wooden case/skid for thin-wall/small tube | End deformation, bending, bore contamination, rubbing and mixed lengths |
| Bar/rod | Bundled or boxed by size/heat; end protection; lifting points | Bending, end impact, mixed heat numbers and surface damage |
| Wire | Spool/coil protection, desiccant/barrier where needed, stable carton/case and orientation labels | Kinking, spool damage, moisture, tangling and loss of cast/helix control |
| Forgings/flanges/fittings | Individually protected machined faces, plugs/caps and strong case with blocking | Impact, rust-staining contamination, face damage and part-number mix-up |
| Machined parts | Clean wrap, cavity/face protection, individual identification and compartmented case | Burr/edge damage, contamination, contact between parts and loss of traceability |
Packing Instructions to Include on the Order
- Sea, air, road or multimodal transport route
- Maximum package mass/dimensions and lifting method
- Indoor/outdoor storage duration and destination climate
- Moisture barrier, desiccant and vapor-corrosion protection only when material-compatible
- Separation from carbon steel and chloride-bearing packing materials
- Protection of polished, machined, beveled or gasket-contact faces
- Heat/lot and item identification required on each piece, bundle or case
- Photos, packing list, center-of-gravity or lifting marks where contractually required
Packing materials and markers should be clean and compatible with nickel alloys. Avoid sulfur- or halide-bearing materials where they could contaminate a critical service surface.
Why Work With Shaanxi Shangyou Stainless Steel Co., Ltd.
Specification-Led Inquiry Review
The commercial review can start from the required UNS number and product form, then check the material standard, dimensions, condition, tests and documentation. This reduces the risk of quoting a familiar alloy name against the wrong plate, pipe, bar or forging specification.
Multi-Form Nickel Alloy Coordination
Projects often combine plate, pipe, tube, bar, fittings and forgings. A coordinated bill-of-material review can identify where each form requires a different ASTM/ASME/EN standard, heat treatment or inspection route while keeping alloy identity and documentation organized.
Condition and Service-Boundary Review
High-temperature, precipitation-hardening and sour-service inquiries require more than chemistry. The review can flag questions about age condition, grain size, hardness, cold work, pressure-code adoption and ISO 15156 limits for buyer confirmation.
Traceability and Inspection Planning
EN 10204 3.1 MTC, heat/lot traceability, PMI and optional project-specific inspection can be incorporated when stated in the inquiry. Third-party witness points, additional testing and 3.2 documentation should be agreed before production.
Processing to Drawing
Cutting, machining, drilling, beveling and other approved processing can be evaluated from the drawing, alloy, condition and final tolerance. The quotation should distinguish raw-material supply from finished-part acceptance and identify which operations affect heat treatment or traceability.
Export-Oriented Packing
Packing can be planned around product form, surface, transport mode and unloading method. Critical faces, tube ends, strip edges and machined parts can receive form-appropriate protection under an agreed packing instruction.
Commercial accuracy note: Final availability, production route, inspection scope and delivery terms are confirmed only after review of the complete inquiry. No universal stock, minimum order, capacity or lead-time claim should be published without current company verification.
Nickel Alloy Ordering Guide
Send These Details for an Accurate Quotation
- Alloy designation: UNS number first; add common grade and Werkstoff/EN reference if useful.
- Product form: Plate, sheet, strip, coil, seamless pipe, welded tube, bar, wire, forging, flange, fitting or machined part.
- Material standard: ASTM, ASME SB, EN, AMS, customer specification or project material specification, including required edition.
- Dimensions: Thickness/width/length; OD/wall/length; bar shape/size; flange class; fitting schedule; or drawing revision.
- Condition: Annealed, solution annealed, hot finished, cold worked, stabilized annealed, age hardened or other specified condition.
- Tolerance and geometry: Thickness, OD/wall, flatness, straightness, ovality, camber, burr, runout, finished-part tolerance or special acceptance.
- Surface and edges/ends: Descaled, pickled, bright, ground, polished, peeled, turned; slit/deburred edge; plain/beveled end; protected face.
- Quantity: Piece count, total mass, length, number of heats/lots permitted and acceptable over/under-delivery.
- Processing: Cutting, forming, drilling, machining, beveling, welding, heat treatment, cleaning, marking and packing.
- Inspection: MTC type, PMI, UT/ET/PT/RT, hydrostatic test, corrosion test, microstructure/grain size, third-party inspection and hold points.
- Design/service data: Medium composition, concentration, temperature, pressure, flow, contaminants, stress, design code and expected life.
- Packing and logistics: Destination, transport mode, maximum package size/mass, lifting method, moisture protection and labeling.
Copy-and-Send RFQ Template
Product:
UNS / Alloy:
Material Specification and Edition:
Product Form:
Dimensions / Drawing Revision:
Condition / Heat Treatment:
Tolerance / Surface / Ends:
Quantity:
Required Tests and Acceptance Criteria:
Inspection Document:
Design Code / Service Medium / Temperature / Pressure:
Processing:
Marking / Packing / Destination:
Required Commercial Terms:
Example of a Complete Inquiry
"UNS N06625 seamless tube to ASTM B444, current project-approved edition; exact OD x wall x length; required heat-treated grade/condition; dimensional tolerance and straightness per order; plain square ends; chemistry/mechanical review, required hydrostatic or NDE route, PMI and EN 10204 3.1 MTC; heat/lot traceability on bundles and documents; export case packing. Service medium, design temperature/pressure and code basis attached."
The example demonstrates information structure only. It does not establish availability, test scope or suitability for a specific design.
Frequently Asked Questions
- 1. What is a nickel alloy?
- A nickel alloy is a metallic material in which nickel is a major constituent and other elements are added to obtain corrosion resistance, high-temperature stability, strength or other targeted properties. The term covers several different alloy families and is not a complete purchasing designation.
- 2. What is the difference between commercially pure nickel and nickel alloy?
- Commercially pure nickel, such as Nickel 200 or 201, has high nickel content with controlled residual elements. Nickel alloys add substantial copper, chromium, molybdenum, iron, cobalt, niobium, titanium, aluminum or other elements to create different performance. Select by UNS and specification, not nickel percentage alone.
- 3. Is Alloy 625 the same as Alloy 718?
- No. Alloy 625 is UNS N06625 and is commonly selected for corrosion resistance combined with useful strength. Alloy 718 is UNS N07718 and develops much higher strength through controlled solution treatment and aging. Their chemistry, heat treatment, standards and design use differ.
- 4. What is the difference between Alloy 800, 800H and 800HT?
- They are separate UNS grades: N08800, N08810 and N08811. Chemistry limits, heat treatment, grain-size controls and high-temperature property bases differ. The purchase order and design code should identify the exact grade rather than use "800 series" as the material designation.
- 5. Which nickel alloy is best for seawater?
- There is no universal answer. Alloy 400 and Alloy 625 are among the materials often evaluated, but suitability depends on flow, stagnation, crevices, chlorination, biofouling, temperature, galvanic contact, cathodic protection, stress and fabrication. Use service data and design review.
- 6. Which nickel alloy is best for sulfuric acid?
- Alloy 20, 825, C-276, 22, 59 and other grades may be evaluated in different sulfuric-acid regimes. Concentration, temperature, aeration, chlorides, oxidants, contaminants and weld condition can change the ranking. Corrosion data for the exact environment are required.
- 7. Are C-276, Alloy 22 and Alloy 59 interchangeable?
- No. They are different UNS chemistries with different chromium, molybdenum, tungsten and iron balances. Although all are high-alloy Ni-Cr-Mo materials, their relative performance and available product standards depend on the environment and form.
- 8. Can a Werkstoff number replace the ASTM specification?
- No. A Werkstoff number helps identify an alloy, while an ASTM or EN product standard controls form-specific chemistry, condition, dimensions, mechanical properties and tests. The order should state both identity and governing product specification where cross-system references are needed.
- 9. Is ASTM material automatically acceptable under the ASME Boiler and Pressure Vessel Code?
- No. ASME adopts material specifications, allowable stresses and construction rules through specific Code editions. A related ASTM B-specification does not by itself demonstrate compliance with the corresponding ASME SB-specification or the design code.
- 10. What does EN 10204 3.1 mean for nickel alloy?
- It is an inspection-document type containing manufacturer-authorized test results for the supplied products under the order. It is not an independent third-party certificate and does not add tests that were not required or performed.
- 11. Can PMI confirm a nickel alloy grade?
- PMI can support grade verification, especially for major alloying elements. Handheld XRF cannot reliably measure carbon and some light elements, so it cannot by itself distinguish every low-carbon variant or prove heat treatment. Use the correct analytical method and document review.
- 12. Does NACE MR0175/ISO 15156 compliance mean the material is corrosion-proof in sour service?
- No. The standard addresses cracking resistance within defined H2S-containing oil and gas environments and material limits. It does not guarantee immunity to general corrosion, pitting or crevice corrosion, and it does not replace the design code.
- 13. Can nickel alloy plate be cut to size?
- Yes, subject to alloy, thickness, tolerance and downstream requirements. Saw, waterjet, laser or plasma routes may be considered. The drawing should state edge quality, HAZ removal, squareness, burr, bevel and traceability requirements.
- 14. Why are nickel alloys difficult to machine?
- Many retain strength at cutting temperature, work harden and conduct heat relatively poorly. Rigid setup, sharp tools, positive cutting action, continuous feed, appropriate speed and effective coolant help avoid rubbing and excessive work hardening.
- 15. Do nickel alloy weldments require post-weld heat treatment?
- Not universally. Some corrosion-resistant weldments are used as welded under a qualified procedure; some formed or high-temperature components require solution treatment, stabilization or aging. The decision must follow the exact alloy, construction code and service requirement.
- 16. What is the difference between seamless and welded nickel alloy pipe?
- Seamless product is made without a longitudinal weld, while welded product is formed from flat material and joined by a qualified welding route. Their applicable standards, dimensional ranges, inspection and economics differ. Neither route is automatically superior for every application.
- 17. Can nickel alloys be supplied with ultrasonic or corrosion testing?
- Optional testing can be arranged when applicable to the form and ordered before production. The test method, practice, calibration, sampling, coverage and acceptance criteria must be stated. A request for "UT" or "corrosion test" alone is incomplete.
- 18. How is nickel alloy weight calculated?
- Use the geometry and the nominal density of the exact alloy, then account for dimensional tolerance and processing. Densities vary materially across grades, so a universal stainless-steel factor should not be used.
- 19. What affects nickel alloy price?
- Alloy chemistry, raw-material markets, product form, melting/working route, size, condition, tolerance, surface, quantity, inspection, processing, packing and commercial terms all matter. Price comparisons are meaningful only when the technical scope is aligned.
- 20. What information is required for a nickel alloy quotation?
- Provide UNS number, product form, material standard/edition, dimensions, condition, tolerance, surface/ends, quantity, processing, inspection documents, required tests, design/service conditions, destination and commerc
- Final CTA
Match the Nickel Alloy to the Product Form, Condition and Real Service Environment
Send your material specification, UNS number, product form, dimensions, heat-treatment condition, drawing, inspection plan and service data. The inquiry can then be reviewed for the correct form-specific standard, material condition, processing route and documentation package.
Suggested form fields: Name · Company · Country · Email · Phone/WhatsApp · Product Form · UNS/Alloy · Standard · Dimensions · Condition · Quantity · Application/Service · Required Tests · File Upload · Message
Form microcopy: Please include the complete process medium and temperature/pressure range when requesting material-selection support. Final material suitability remains subject to the buyer's engineer, design code and project approval.