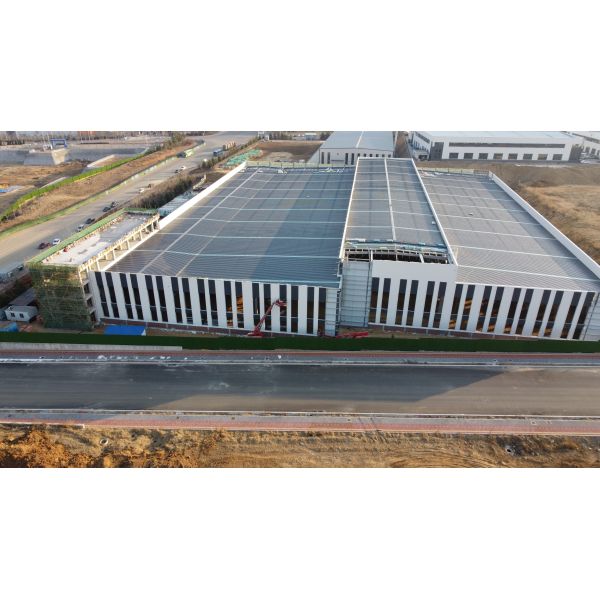
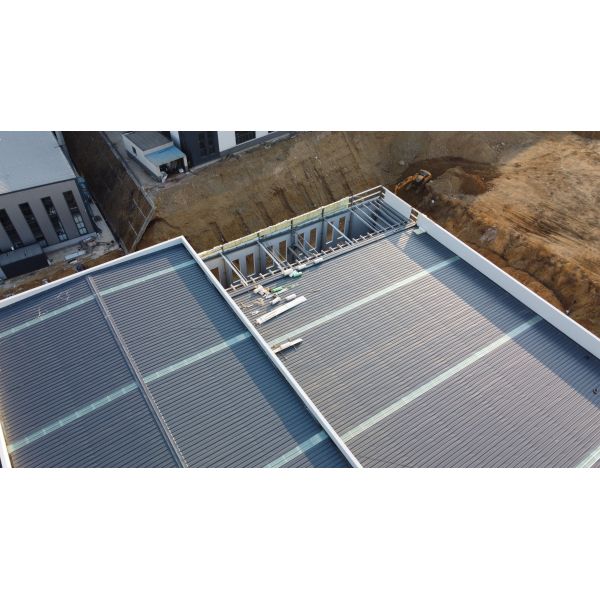
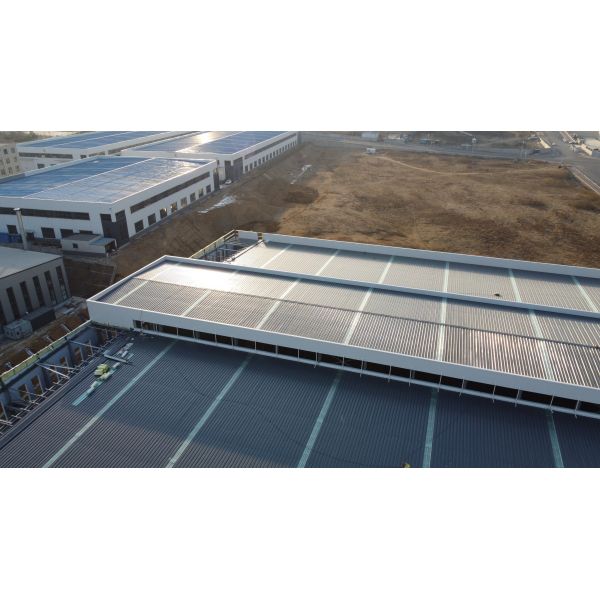
Special Design Widely Used Prefabricated Steel Structure Warehouse Workshops
Product Overview
Customized prefabricated steel structures designed for durability and multi-use applications. Steel structure construction involves building with steel components like beams, columns, and frames to create strong, versatile structures.
Key Specifications
| Attribute |
Value |
| Application Fields |
Warehouse, Multi-building, Workshops & plants, Hospital, School, Office, Apartment |
| Raw Steel Material |
Q235B, Q355B, ASTM A36 |
| Frame Type |
Portal Frame |
| Design Parameter |
Wind Load, Snow Load And Earthquake |
| Working Scope |
Design, Fabrication, Installation |
| Life Span |
50 Years |
Applications
- Industrial Facilities: Factories, warehouses, and power plants requiring heavy load support and large spans
- Commercial & Public Buildings: Offices, shopping malls, stadiums, and airports valuing flexibility and aesthetic versatility
- Infrastructure: Bridges, transmission towers, and storage tanks needing high strength and weather resistance
- Residential Buildings: Multi-story apartments or modern homes benefiting from quick construction and design adaptability
Construction Features
- Lightweight construction with high strength, large spans, and reduced foundation pressure
- Shorter construction period compared to concrete buildings with simple on-site assembly
- 20-30% lower investment cost than traditional buildings
- High fireproof performance and corrosion resistance
- Buildings can be disassembled, moved easily, and recycled with no pollution
Technical Specifications
| Dimension |
Length × width × eave height, roof slope |
| Type |
Single/double/multi-slope; Single/double/multi-span; Single/double/multi-floor |
| Foundation |
Concrete and steel foundation bolts |
| Column and Beam |
Hot rolled or welded H steel Q355B, high strength bolts connection, straight or variable cross-section |
| Bracing |
X or V type bracing made from angle steel or pipe |
| C/Z Purlin |
Q235B C/Z section steel (C160-300 or Z160-300) |
| Roof/Wall Panel |
Single colorful corrugated steel sheet or sandwich panel with EPS, rock wool, glass wool, or PU insulation |
Quality Control
We implement rigorous quality control measures throughout the project lifecycle:
- Material inspections before and after fabrication
- Precision measuring, cutting, and welding
- Accurate hole and cleat placement
- Proper packaging and loading sequence
- On-site erection when required
Frequently Asked Questions
Q1: Can I visit your factory before ordering?
Yes, we welcome factory visits. We can arrange airport pickup from Qingdao Airport and assist with hotel bookings.
Q2: How do we cooperate on a project?
Our process includes: 1) Receiving your project details, 2) Providing free design drawings, 3) Contract signing with 30% deposit, 4) Design confirmation, 5) Production with final payment before shipment, 6) Optional installation services.
Q3: What is the price range?
Prices vary by material quality, size, and design complexity, typically ranging from $19 to $100+ per square meter.
Q4: Do you provide installation service?
We provide detailed construction drawings and manuals. For on-site installation, we can send workers and engineers at the buyer's expense for travel, accommodation, and daily costs.