Multi Story Large Span Prefabricated Steel Structure Fast Install Metal Construction
Key Specifications
| Application Fields |
Warehouse, Multi-building, Workshops & plants, Hospital, School, Office, Apartment |
| Raw Steel Material |
Q235B, Q355B, ASTM A36 |
| Frame Type |
Portal Frame |
| Design Parameter |
Wind Load, Snow Load And Earthquake |
| Working Scope |
Design, Fabrication, Installation |
| Life Span |
40-50 Years |
Product Overview
Our customized prefabricated steel structures provide durable solutions for multiple applications. Steel construction utilizes high-strength components including beams, columns, trusses, and frames to create robust structural skeletons, offering superior strength, versatility, and construction efficiency.
Primary Applications
- Industrial Facilities: Factories, warehouses, and power plants requiring heavy load support and large spans
- Commercial & Public Buildings: Offices, shopping malls, stadiums, and airports valuing flexibility and aesthetic versatility
- Infrastructure: Bridges, transmission towers, and storage tanks needing high strength and weather resistance
- Residential Buildings: Multi-story apartments or modern homes benefiting from quick construction and design adaptability
Structural Details
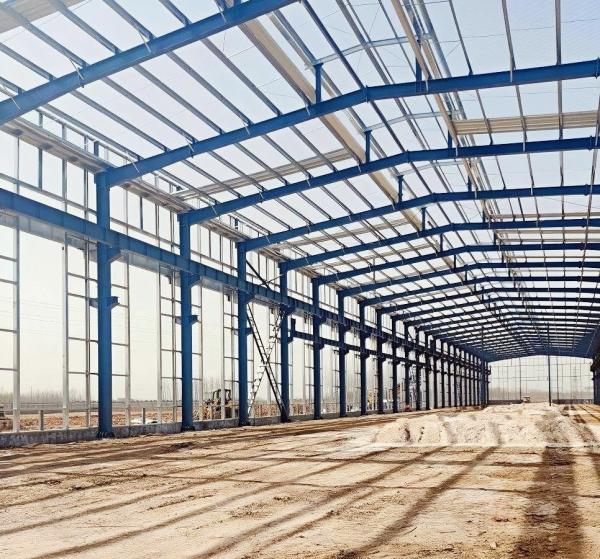
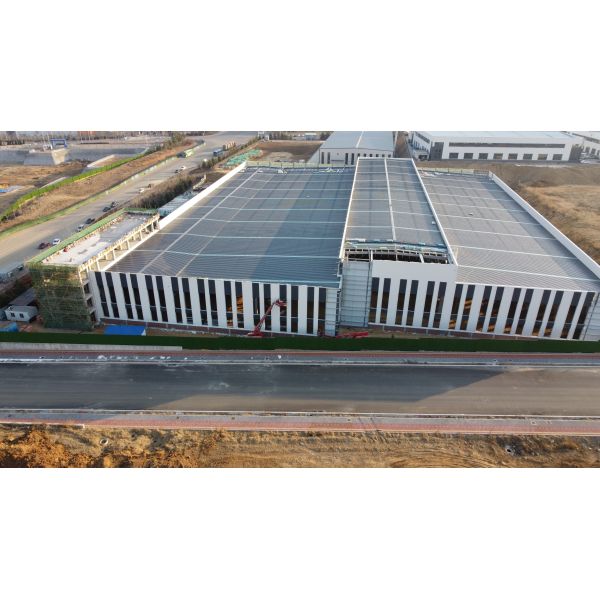
Our high-strength prefabricated steel structures feature a complete portal frame design with steel columns, beams, and bracing systems. This creates fully enclosed buildings capable of withstanding harsh weather conditions including strong winds, heavy rain, and snow loads.
All components undergo precision cutting, welding, drilling, and painting in our workshop before bolt-on assembly at your site, ensuring efficient installation and reduced labor costs.
Construction Advantages
- Lightweight construction with high strength and large spans
- Reduced foundation pressure and shorter construction periods
- 20-30% lower investment cost than traditional buildings
- Excellent fireproof performance and corrosion resistance
- Relocatable and recyclable with minimal environmental impact
Technical Specifications
| Dimension |
Length × width × eave height, roof slope |
| Type |
Single/double/multi-slope; Single/double/multi-span; Single/double/multi-floor |
| Foundation |
Concrete and steel foundation bolts |
| Column and Beam |
Hot rolled or welded H steel Q355B, high strength bolts connection |
| Bracing |
X or V type bracing made from angle steel or pipe |
| Roof/Wall Panel |
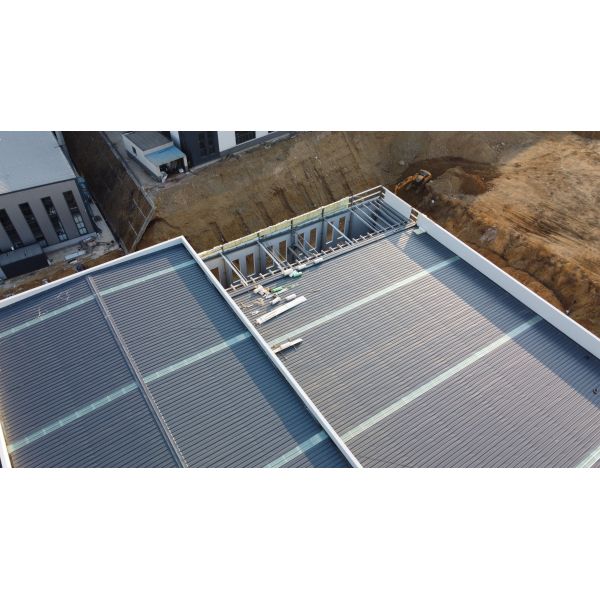
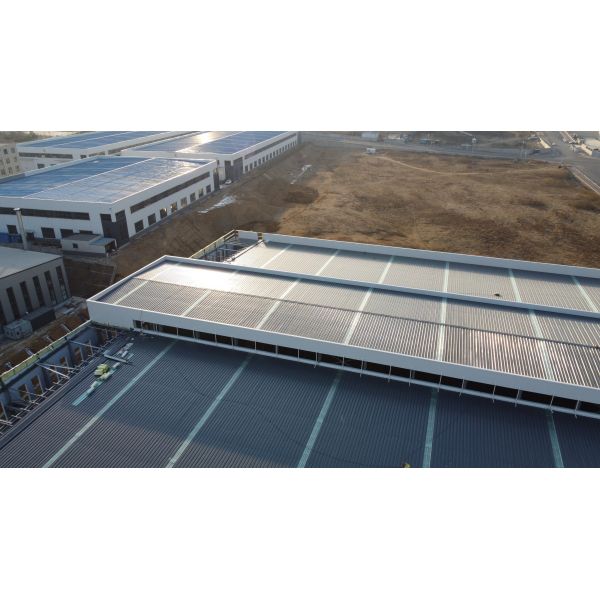
Single colorful corrugated steel sheet or sandwich panel with various insulation options |
Quality Assurance
We implement rigorous quality control throughout the project lifecycle:
- Material inspections before and after fabrication
- Precision measuring, cutting, and welding processes
- Accurate hole and cleat placement
- Proper packaging and loading sequence
- On-site erection supervision when required
Frequently Asked Questions
Can I visit your factory before ordering?
Yes, we welcome factory visits and can arrange airport pickup from Qingdao Airport with hotel booking assistance.
What is your project cooperation process?
Our process includes: 1) Receiving project details, 2) Providing free design drawings, 3) Contract signing, 4) Design confirmation, 5) Production, 6) Optional installation services.
What is the price range?
Prices vary by material quality, size, and design complexity, typically $19-$100+ per square meter.
Do you provide installation service?
We provide detailed construction drawings and can send workers/engineers at buyer's expense for travel and accommodation.