Specifications
Payment Terms :
T/T,L/C,D/P,D/A,PayPal,etc.
Display Type :
LCD Digital Display
Customized :
Acceptable
Supply Ability :
50000pieces/Month
Surface Treatment :
Anti-Corrosion
Package :
Wood Case
Model Number :
KM-200DK
Warranty :
One Year
Delivery Time :
Within 15days
Application :
Machine Tool Alignment
Packaging Details :
Wood Box 35*15*8cm/Piece 3.50kg/Piece
Industry Use :
Machining, Engineering, Construction
Brand Name :
KM
Type :
Digital Electronic Level
Certification :
ISO DIN GB RoHS
Size :
200x200mm
Place of Origin :
Shaanxi, China
Measurement Object :
Straightness
Description

High Precision 0.01mm/m Digital Electronic Level Industrial Spirit Level for Machine Tool Straightness Measurement


Description:

High Precision Digital Electronic Level (0.01mm/m)


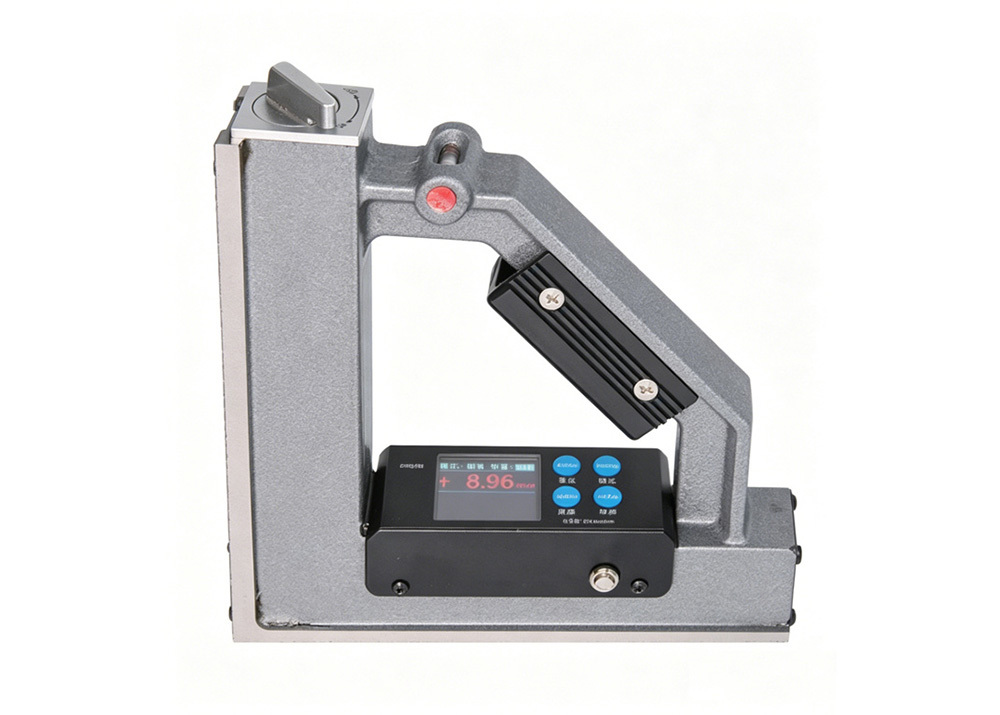
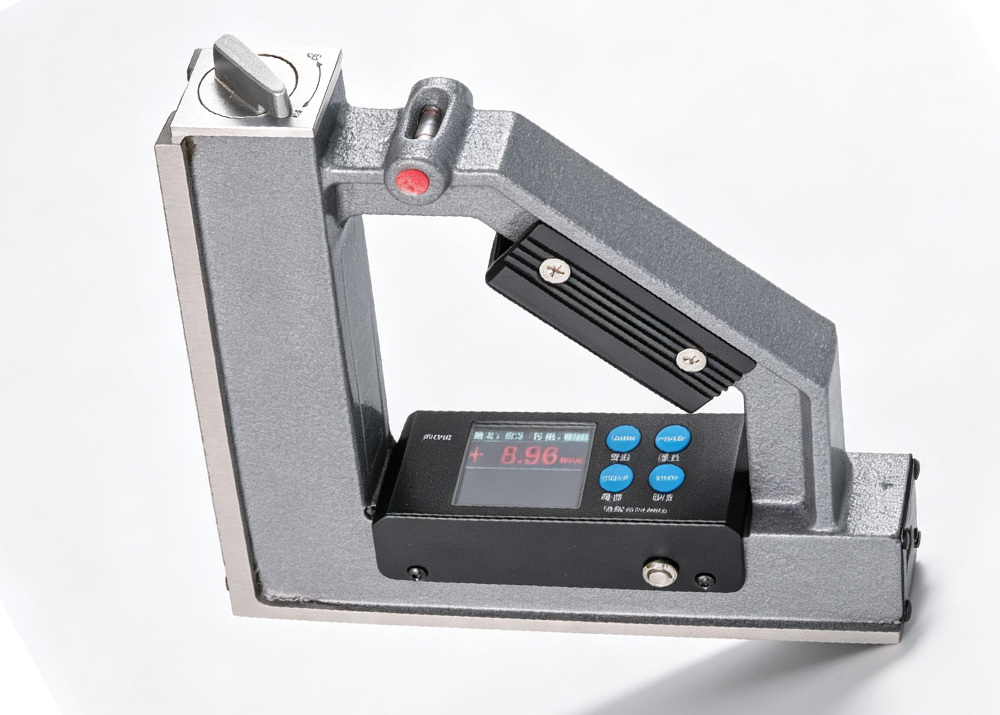
Digital level, also known as electronic spirit level, precision machinist level, is professional precision measuring equipment for machinery alignment inspection. It is widely adopted to test straightness, flatness, horizontal and vertical installation accuracy of machine tool guide rails, equipment bases and industrial mechanical assemblies.

Digital spirit level features precision-ground flat working surface and V-shaped base. The V-groove design enables stable placement on cylindrical shafts, round guide rails and tubular components, greatly expanding application scenarios. Equipped with high-stability sensor, the reading stabilization time only takes 3 seconds to deliver fast and reliable measurement results.

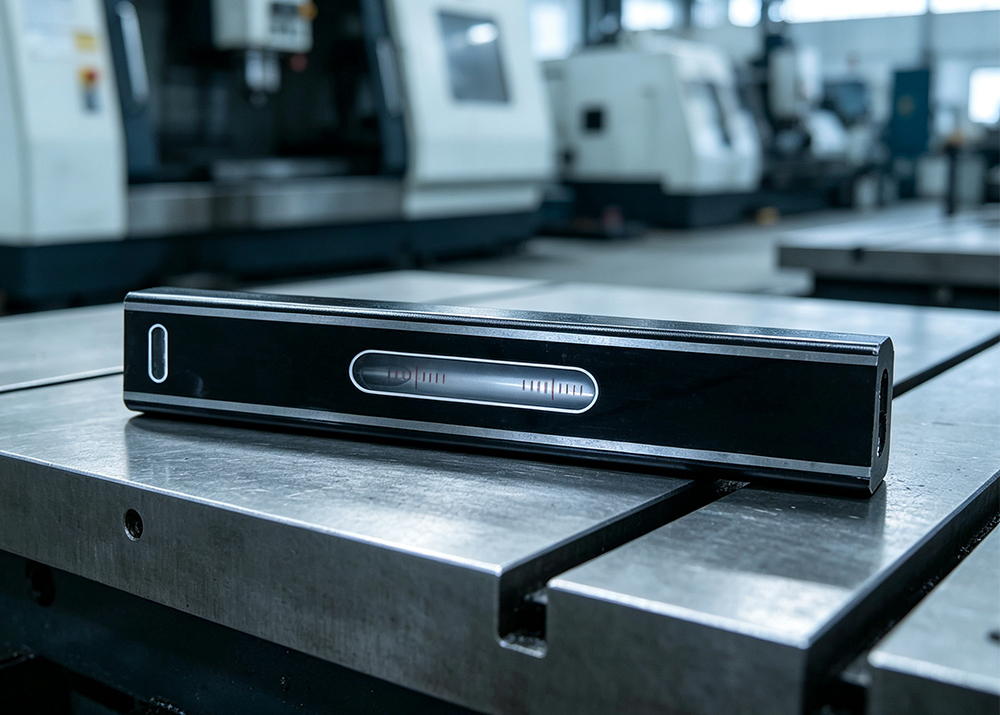
Measurement resolution reaches 0.01mm/m within measuring range ±10mm/m. Optional wireless transmission and USB data communication interface support data export and connection to external systems. Powered by built-in rechargeable lithium-ion battery, it achieves up to 12 hours of continuous working time for all-day workshop inspection. Compact aluminum alloy housing makes the electronic level portable and easy to carry to on-site measuring tasks.


Quick Detail:

1.Mainly used to detect the straightness and flatness of guide rails of various machines and

other equipment guideways, as well as the accuracy of horizontal and vertical installation positions, etc.
2. Small size, portable and reliable.
​3. Accuracy up to 0.01mm/m.
4. Precisely ground working surface and V-shaped working surface.
5. Reading stabilization time: 3 seconds.
6. High sensor stability.
7. Wireless transmission and USB communication interface available.
8. Built-in lithium-ion rechargeable battery.


Specification:

Resolution

0.01mm/m

Range

±10mm/m

Repeatability Accuracy

±10mm/m

Reading Stabilization Time

3S

Indication Error

± (0.01+A*0.02%) mm/m, A = absolute value of nominal value at verification position

Drift

≤0.01mm/h, ≤0.04mm/4h

Operating Temperature

0-40

Power Supply

9V Lithium Battery

Continuous Working Time

12h

Dimensions

100x44x70 mm

Weight

0.70kg

Body Material

Aluminum

Base Material

Alloy Steel


Order No.

Size

Resolution

KM-100DK

100x100mm

0.01mm/m

KM-200DK

200x200mm

0.01mm/m


Product Highlights:

1.High Precision Measurement Performance
Features 0.01mm/m resolution and high-stability sensor, ideal for detecting straightness, flatness, horizontal and vertical alignment of machine guide rails.
2.Dual Function Precision-Ground Base
Comes with flat working surface and V-shaped groove base, stably placed on flat parts and cylindrical shafts for diversified measurement demands.
3.Fast Stable Readings
Only 3 seconds reading stabilization time, greatly boosting efficiency for on-site and batch inspection tasks.
4.Flexible Data Transmission Available
Supports wireless transmission and USB communication interface to export measurement data conveniently.
5.Portable & Long-Lasting Design
Lightweight aluminum alloy structure; built-in rechargeable lithium battery enables up to 12 hours continuous working time.


FAQ:

Q1: What is the measurement resolution of this high precision digital electronic level?
A1: Its measurement resolution is 0.01mm/m within the measuring range of ±10mm/m, equipped with a high-stability sensor for accurate detection.
Q2: What items can this digital electronic level measure?
A2: It is mainly used to inspect straightness, flatness, as well as horizontal and vertical installation accuracy of machine tool guide rails, equipment bases and mechanical assemblies.
Q3: What are the advantages of the base design of the electronic spirit level?
A3: It has a precision-ground flat working surface and V-shaped base. The V-groove can be stably placed on cylindrical shafts and round guide rails to meet diverse measurement scenarios.

Send your message to this supplier
Send Now

High Precision 0.01mm/m Digital Electronic Level Industrial Spirit Level for Machine Tool Straightness Measurement

Ask Latest Price
Payment Terms :
T/T,L/C,D/P,D/A,PayPal,etc.
Display Type :
LCD Digital Display
Customized :
Acceptable
Supply Ability :
50000pieces/Month
Surface Treatment :
Anti-Corrosion
Package :
Wood Case
Contact Supplier
High Precision 0.01mm/m Digital Electronic Level Industrial Spirit Level for Machine Tool Straightness Measurement

Deko Corporation

Verified Supplier
3 Years
Since 2010
Business Type :
Manufacturer, Trading Company
Total Annual :
3000000-5000000
Employee Number :
100~200
Certification Level :
Verified Supplier
Contact Supplier
Submit Requirement