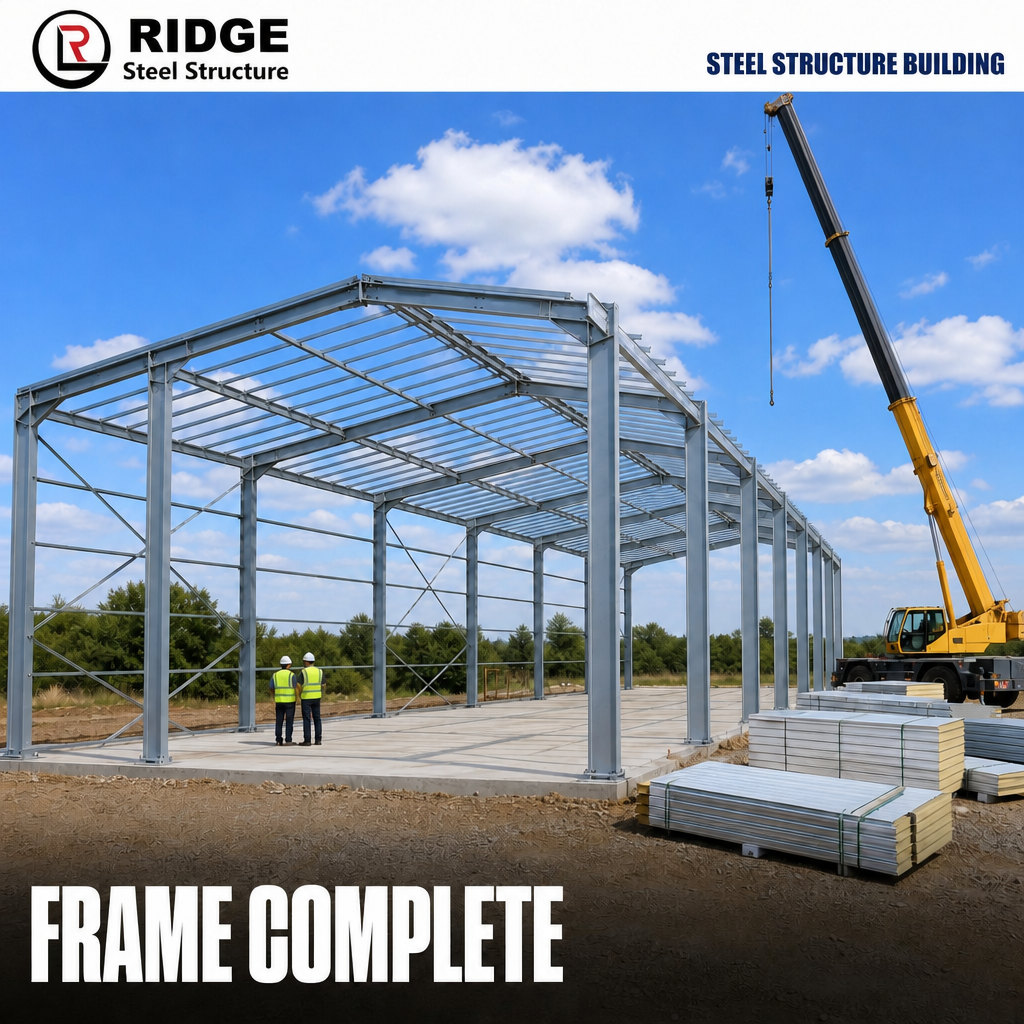
Specifications
MOQ :
250 square meters
Delivery Time :
45days
Certificate :
ISO9001:2008/CE/BV
Payment Terms :
L/C,T/T
Roof & Wall Panel :
Insulated Sandwich Panel / Steel Corrugated Sheet
Project Solution Capability :
graphic design, 3D model design, total solution for projects, Cross Categories Consolidation
Application :
Steel Workshop, Garage Shed, buildings prefab workshop, steel warehouse, Warehouse, Workshop
Model Number :
RS-11061421
floor decking technology :
mezzanine beam with decking sheet +concrete
Price :
USD 55~68 square meters
Advantage :
Easy Installation,low cost,strong and durable
Certification :
CE,SGS
Supply Ability :
20000 square meters per month
Product name :
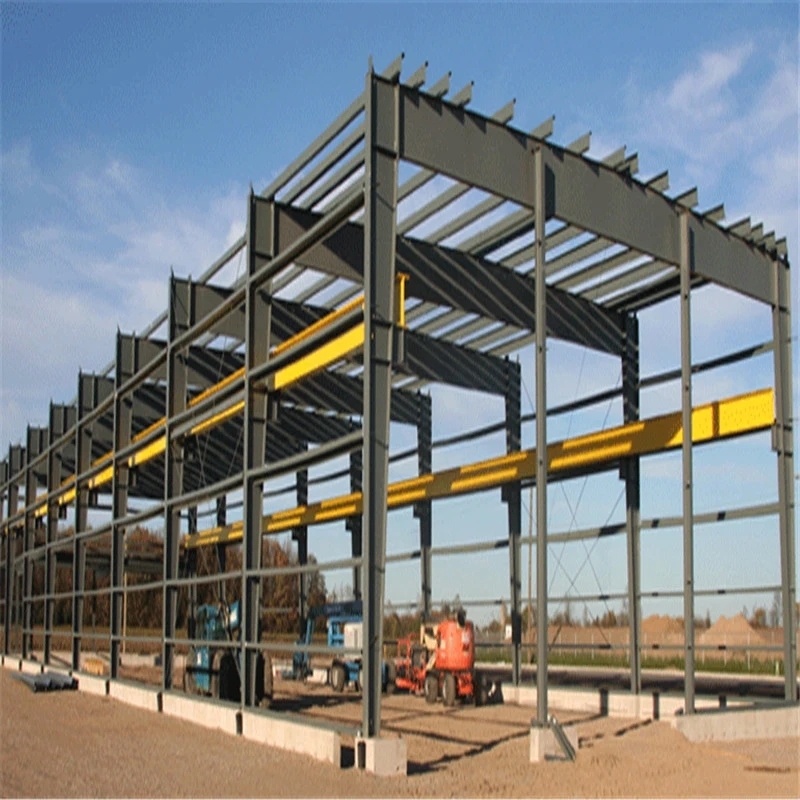
Steel structure building
Brand Name :
QZ RIDGE
Packaging Details :
naked
Place of Origin :
FUJIAN,CHINA
Description

What Is a Prefabricated Steel Structure Building?

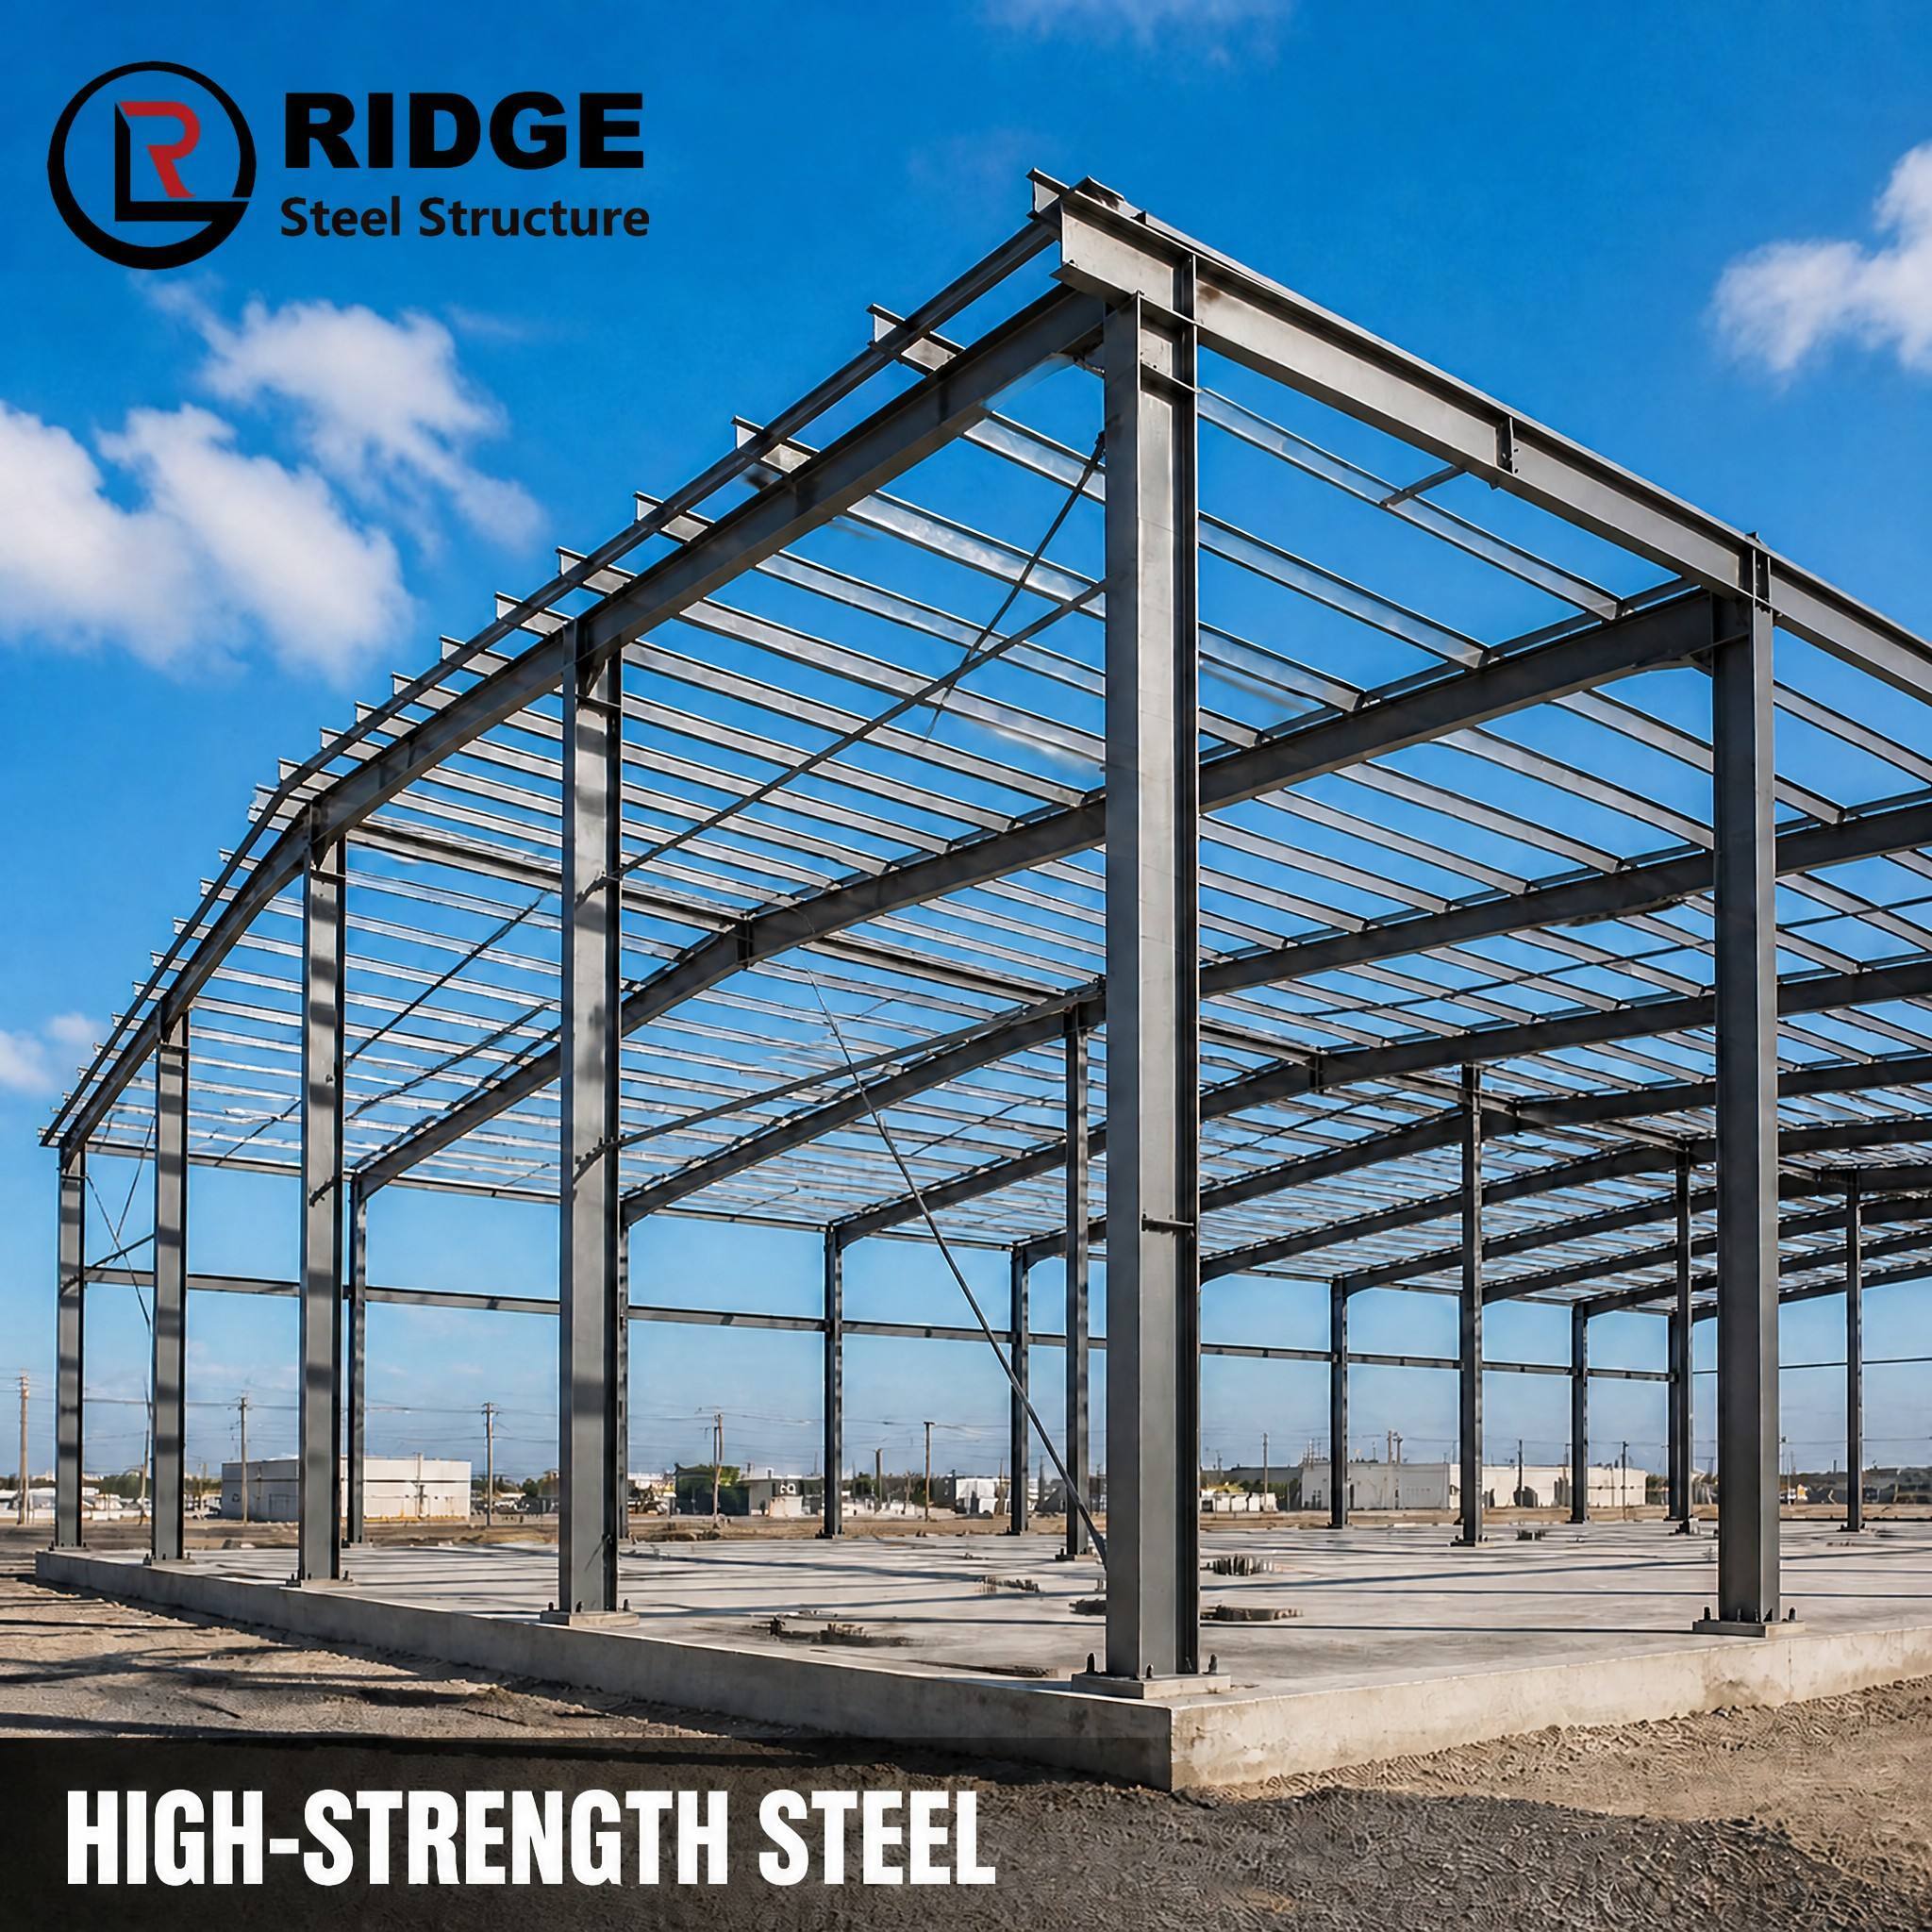
A prefabricated steel structure building is a bolt-together steel frame system in which every column, rafter, purlin, and connection plate is precision-cut, drilled, and welded in our factory — then containerized and shipped to your site for rapid assembly.

Unlike traditional on-site steel fabrication (which is slow, weather-dependent, and expensive in most countries), our approach delivers:

· 30–50% faster construction compared to conventional steel erection

· Zero on-site welding — 100% bolted connections

· Lower total project cost through factory efficiency and reduced site labor

· Consistent quality — every component passes dimensional inspection before packing

· This is not a "steel kit." This is a fully engineered structure, designed to your local wind, snow, and seismic loads.

Case Study| Antwerp, Belgium: 1,800 m² Steel-Structure Corporate Showroom & R&D Center

  • Location: Port of Antwerp, Belgium
  • Project Type: Multi-story steel-structure showroom + R&D laboratory
  • Building Area: 1,800 m² (two stories)
  • Delivery Timeline: Design (45 days) + Production (35 days) + Shipping/Installation (50 days)
  • Project Background
    The client is a European building materials group seeking an innovative showcase center. The project required an iconic steel-structure building in the Port of Antwerp area that integrates exhibition, laboratory, and office functions, with a design language emphasizing transparency, lightness, and industrial aesthetics.
  • Technical Solution
    Utilized an exposed steel structure system featuring H-beam frames and cross-bracing as architectural design elements.
    Incorporated extensive double-glazed Low-E curtain walls and an Al-Mg-Mn alloy standing-seam roof system.
    Flooring utilized a composite system of steel trusses and profiled steel decking, achieving a column-free exhibition space with a span of up to 15 meters.All exposed steel components feature a fluorocarbon coating finish (RAL 9006 silver-grey) meeting C3-grade corrosion resistance standards.Design executed in full compliance with Eurocode 3 (EN 1993) standards, with critical connections verified through supplementary finite element analysis.
  • Project Highlights
    Client Feedback: "The building itself serves as the best possible sample of our products."

Frequently Asked Questions

What if something is missing or damaged during shipping?

· We provide an assembly kit checklist with every shipment, and we recommend your site team do an inventory count before starting erection. In the rare event of a shortage or transit damage, we ship replacements by air freight at our cost — typically arriving within 5–7 business days.

· What is the minimum order?

· There is no fixed minimum — we handle everything from a single 200㎡ farm shed to a 30,000㎡ multi-building industrial park. Pricing per square meter improves with volume, but we treat every project with the same engineering rigor.

Industrial Steel Structure Warehouse Construction | Affordable Prefab Steel Storage Buildings & Warehouses

Industrial Steel Structure Warehouse Construction | Affordable Prefab Steel Storage Buildings & Warehouses

Industrial Steel Structure Warehouse Construction | Affordable Prefab Steel Storage Buildings & Warehouses

Send your message to this supplier
Send Now

Industrial Steel Structure Warehouse Construction | Affordable Prefab Steel Storage Buildings & Warehouses

Ask Latest Price
Watch Video
MOQ :
250 square meters
Delivery Time :
45days
Certificate :
ISO9001:2008/CE/BV
Payment Terms :
L/C,T/T
Roof & Wall Panel :
Insulated Sandwich Panel / Steel Corrugated Sheet
Project Solution Capability :
graphic design, 3D model design, total solution for projects, Cross Categories Consolidation
Contact Supplier
video
Industrial Steel Structure Warehouse Construction | Affordable Prefab Steel Storage Buildings & Warehouses

Quanzhou Ridge Steel Structure Co.,Ltd.

Verified Supplier
2 Years
fujian
Since 1998
Business Type :
Manufacturer, Exporter
Total Annual :
40000000-50000000
Employee Number :
100~200
Certification Level :
Verified Supplier
Contact Supplier
Submit Requirement