Specifications
Place of Origin :
China
MOQ :
150M2
Certification :
ISO;CE
Wall panel :
50mm/75mm/100mm Rockwool Sandwich panel
Delivery Time :
25-45days
Packaging Details :
By Pallet or As Request
Electrical voltage :
220V,60HZ
Payment Terms :
L/C,T/T
Roof panel :
50mm/75mm/100mm Rockwool Sandwich panel
Steel frame :
Square Tube Columns, Q235 Steel, Galvanized Steel with Powder coated painting
Model Number :
YGCJ26
Window type :
PVC sliding window with double glas, with screen and window blind
Brand Name :
YAGO Industry
Supply Ability :
20000-30000M2/month
Door size :
850mm*2030mm
Description
Modular Panel House Solutions for Rapid Deployment, Workforce Housing, and Remote Industrial Projects
Product Introduction

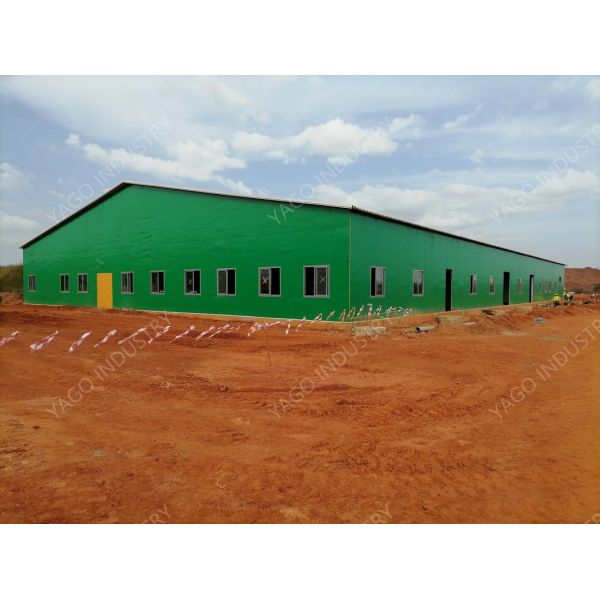

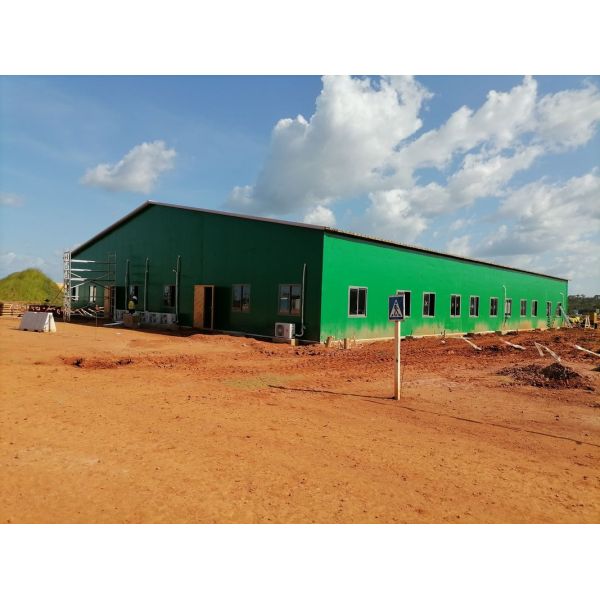
This Senior Management Prefab Building is a high‑end integrated modular building designed for executive offices, management accommodation and VIP reception. It combines elegant layout, superior fireproof performance, comfortable interior and complete facilities, providing a quiet, safe and high‑grade working & living space for project management teams, field leadership quarters and high‑end temporary offices.

Product Description

This senior management building adopts Q235 galvanized square tube columns with powder coating for stable and upscale structure. Roof and wall use galvanized Q235 C‑section steel as purlins, matched with L40*3 cross bracing and M16 chemical anchor bolts for firm fixation. The whole building uses 50/75/100mm rockwool sandwich panels for roof and walls, reaching high fireproof grade. Dry areas are equipped with gypsum board ceiling and vinyl floor leather; wet areas adopt calcium silicate board ceiling and ceramic tiles for waterproof and durable use. Configured with insulated steel door and PVC double‑glazed sliding windows with screen and blind. Pre‑installed electrical system includes LED lights, 10A/16A sockets, switches and power distribution cabinet with leakage protection. Complete plumbing system has toilet, washbasin, shower and water pipes, ready for use upon installation.

Application Scenarios
  • Project senior management office & accommodation
  • VIP reception center & leadership lounge
  • High‑end field command center
  • Executive temporary quarters & meeting room
  • Overseas project management headquarters
Specifications
Project name: Senior and Junior Management building
Item Specification
Main Steel Frame
Steel frame Square Tube Columns, Q235 Steel, Galvanized Steel with Powder coated painting
Steel structure roof C Section Steel, Q235 Steel, galvanized
Roof Purlin C Section Steel, Q235 Steel, galvanized
Wall purlin C Section Steel, Q235 Steel, galvanized
Cross bracing L40*3
Anchor bolts M16, chemical Bolts
Ordinary bolt 4.8S,Zincification,
Roofing and wall System
Roof Panel 50mm/75mm/100mm Rockwool Sandwich panel
Wall Panel 50mm/75mm/100mm Rockwool Sandwich panel
Ceiling & Flooring
Dry room Ceiling Gypsum board,with frame
Dry room Floor leather Vinyl floor leather
Wet room Ceiling02 Calcium silicate board Ceiling with Ceiling keel
Wet Ceramic tile Ceramic Tiles
Doors&windows
Door Insulated Steel door, 850mm*2030mm
Window PVC sliding window with double glas, with screen and window blind
Electric unit and sanitary facilities&plumbing
Electric cable With electrical cable for lighting, socket, AC and water heater system.
Lights LED light 220V,60HZ
Switch with junction box
Socket 10A and 16A , with junction box
Power distribution cabinet box+switch+earth leakage protective device
Toilet including water valve
Washbasin including faucet, water pipe
Shower With shower head, water mixture, and shower base
Water pipe input and output water pipe
Advantages
  • High‑end management‑level design, elegant & comfortable
  • A‑level fireproof rockwool panel, safe & reliable
  • Dry & wet separation, reasonable layout
  • Complete electrical & plumbing, ready to use
  • Good sound & thermal insulation, quiet environment
  • Beautiful appearance, suitable for long‑term use
FAQ

Q: What fireproof grade does this building reach?

A: Rockwool panel ensures A‑level fireproof performance.

Q: Can we customize interior layout?

A: Yes, support office, bedroom, reception room combination.

Q: Is the window with blind?

A: Yes, built‑in window blind for light adjustment.

Q: Can it be used as permanent office?

A: Yes, durable structure suitable for long‑term use.

Q: How long is installation period?

A: 2–3 workers can finish installation within one day.

220V Insulated Prefab Modular Office Rockwool Panel Temporary Housing
Send your message to this supplier
Send Now

220V Insulated Prefab Modular Office Rockwool Panel Temporary Housing

Ask Latest Price
Place of Origin :
China
MOQ :
150M2
Certification :
ISO;CE
Wall panel :
50mm/75mm/100mm Rockwool Sandwich panel
Delivery Time :
25-45days
Packaging Details :
By Pallet or As Request
Contact Supplier
220V Insulated Prefab Modular Office Rockwool Panel Temporary Housing

Qingdao Yago Junchi Industry Co., Ltd.

Verified Supplier
1 Years
qingdao
Since 2018
Business Type :
Manufacturer
Total Annual :
5000000-10000000
Employee Number :
150~305
Certification Level :
Verified Supplier
Contact Supplier
Submit Requirement