Specifications
Model Number :
YGST05
Main Steel Frame :
H Steel, C or Z Purlin
Certification :
ISO;CE
Packaging Details :
By Pallet or As Request
MOQ :
150 M2
Delivery Time :
25-45 Days
Usage :
Industrial
Frame :
Square Tube, Hot Dip Galvanized
Transportation Method :
Modular/Flat-pack
Product Sustainability :
Eco-friendly, Energy-efficient
Brand Name :
YAGO Industry
Building Type :
Continuous Building
Customizable :
Yes
Color :
Multiple colors available
Fire Resistance :
High
Installation Time :
Short
Wind Resistance Level :
Typhoon Level 12 (35m/s)
Hs Code :
9406900090
Place of Origin :
China
Carbon Structural Steel :
Q235
Payment Terms :
L/C,T/T
Supply Ability :
20000-30000 M2/Month
Productname :
Prefab Steel Structure
Building Structure Type :
Light Steel building
Description
Fabricated Steel Structure Building – Prefabricated Warehouse & Industrial Solution
Product Introduction

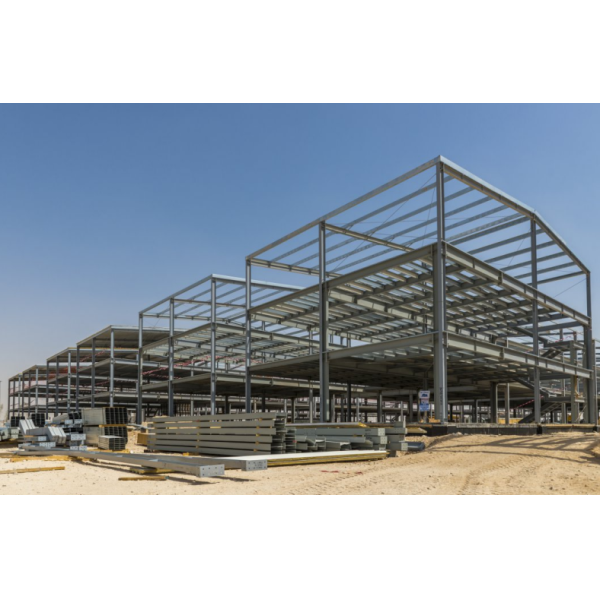
YAGO fabricated steel structure building is a pre-engineered construction solution designed for warehouses, factories, and industrial projects. Built with H-section steel and modular components.
Instead of relying on time-consuming traditional construction methods, this system uses a pre-engineered steel structure that allows faster project execution with predictable quality. From design to installation, every stage is optimized to reduce delays, control costs, and simplify on-site work.
With its wide-span layout and flexible configuration, the building maximizes usable space for storage, logistics operations, or industrial production. It can also be tailored to meet different project needs, whether for small storage units or large-scale distribution centers.
Built to perform in diverse environments, the warehouse steel structure is suitable for various climates and working conditions. It offers a practical and scalable solution for companies looking to improve efficiency, expand capacity, or accelerate project delivery without compromising durability.

Product Specification
ComponentDescriptionMaterial Specification
Main Steel Frame System
Main StructureMain steel frameH-Beam, Q355B section steel with paint as per client request
Roof purlinRoof purlinsQ235B, C Section steel, Galvanized 275g
Wall purlinWall purlinsQ235B, C Section steel, Galvanized 275g
Intensive BoltHigh-strength boltsGrade 10.9 intensive bolts
Ordinary BoltOrdinary boltsGalvanized bolts, grade 4.8
Intensive BoltAnchor boltsQ235B anchor bolts as per design
Bracing System
Cross braceCross braceΦ20, steel Q235, With paint or Hot dip Galvanized as per client request
Knee bracingCorner braceL50*4, steel Q235, With paint or Hot dip Galvanized as per client request
Column bracingIntercolumnar braceΦ20, steel Q235, With paint or Hot dip Galvanized as per client request
Tie barTie rodΦ89*3, steel Q235, With paint or Hot dip Galvanized as per client request
Batter braceStretcherΦ12round steel bar, steel Q235, With paint or Hot dip Galvanized as per client request
Roofing System
Roof panelRoofing panelsRoof with Galvanized Color Steel Sheet Or Insulated Sandwich panel as per client request
Edge coverEdge trimsGalvanized Color Steel Sheet
Fittings & accessoriesAccessories and auxiliary materialsNails, Screws, Glue, Bolts etc.
GutterGuttersStainless Steel Gutter
Rainspout pipesDownpipesΦ110 PVC rainspout pipes
Unpowered ventilatorNon-powered ventilatorsΦ500mm 304SS unpowered ventilator
Wall System
Exterior wall outside panelExterior wall panelsWall with Galvanized Color Steel Sheet Or Insulated Sandwich panel as per client request
Edge coverEdge trimmingsGalvanized Color Steel Sheet
Fittings & accessoriesAccessories and auxiliary materialsNails, Screws, Glue, Bolts etc.
Key Advantages
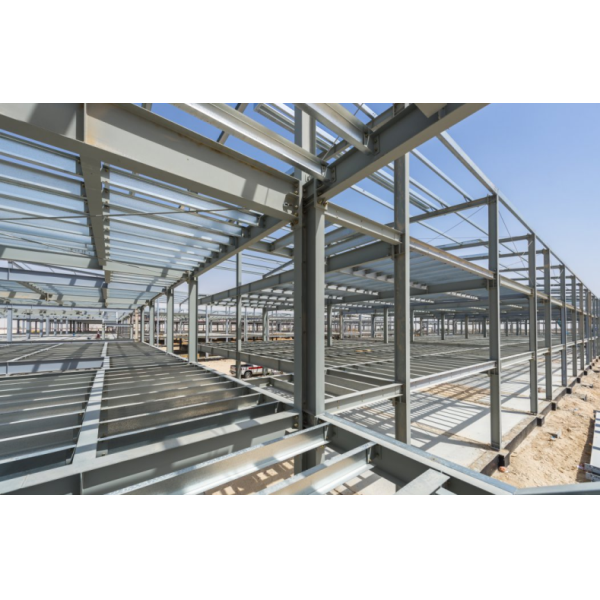
  • High Strength Structure - The building uses H-beam columns and beams with bracing systems, ensuring stability under wind and seismic loads.
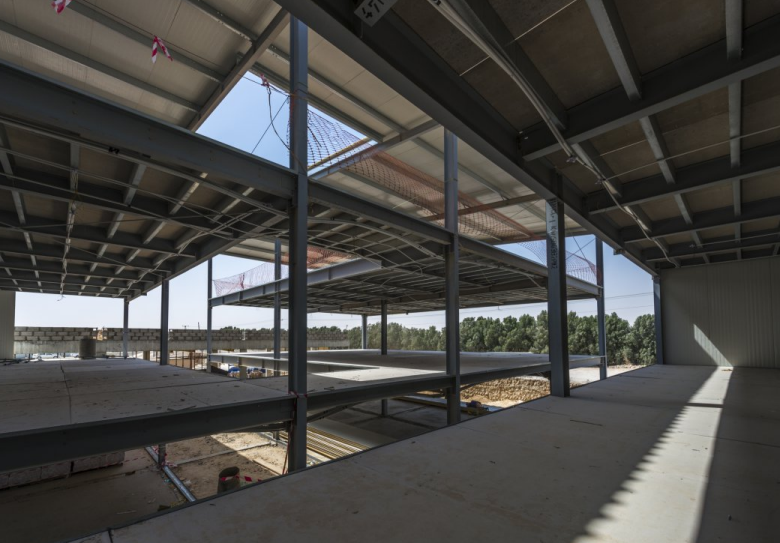
  • Flexible Design - The fabricated steel structure can be customized in size, span, and layout, supporting cranes, mezzanine floors, and ventilation systems.
  • Fast Installation - All components are factory prefabricated, reducing on-site work and shortening construction time.
  • Durable and Insulated - Wall and roof panels can use EPS, rock wool, or PU sandwich panels, providing insulation and corrosion resistance.
Applications
  • Warehouses and logistics centers
  • Factories and workshops
  • Commercial buildings
  • Agricultural buildings
  • Large-span structures
Product Gallery
Frequently Asked Questions
Can the fabricated steel structure building be customized?
Yes, size, layout, and materials can be fully customized.
How long does installation take?
Installation is much faster than traditional construction, depending on project size.
What materials are used?
H-section steel frame with optional sandwich panels for walls and roofs.
Is it suitable for harsh environments?
Yes, it is designed to withstand wind, snow, and seismic conditions.
What information is needed for a quotation?
Project size, location, and technical requirements are required.
Send your message to this supplier
Send Now

Flexible Steel Structure Prefabricated Aircraft Hangar Building House Factories

Ask Latest Price
Model Number :
YGST05
Main Steel Frame :
H Steel, C or Z Purlin
Certification :
ISO;CE
Packaging Details :
By Pallet or As Request
MOQ :
150 M2
Delivery Time :
25-45 Days
Contact Supplier
Flexible Steel Structure Prefabricated Aircraft Hangar Building House Factories

Qingdao Yago Junchi Industry Co., Ltd.

Verified Supplier
1 Years
qingdao
Since 2018
Business Type :
Manufacturer
Total Annual :
7000000USD-8500000USD
Employee Number :
120~203
Certification Level :
Verified Supplier
Contact Supplier
Submit Requirement