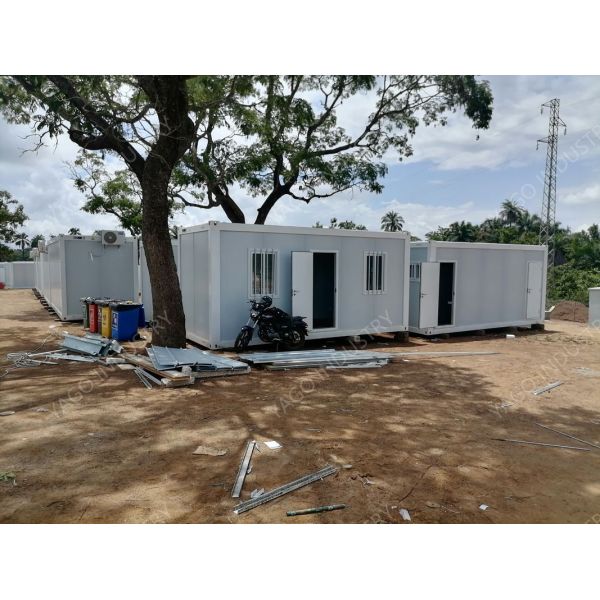
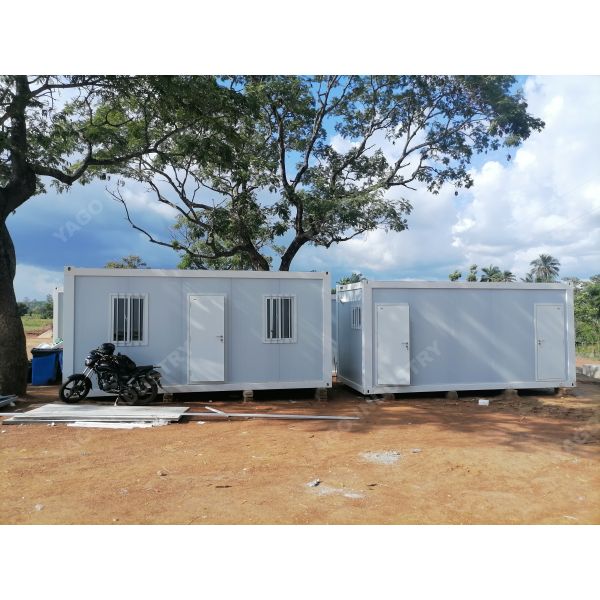
Specifications
Place of Origin :
China
Supply Ability :
1500-2000units/month
Floor structure :
Q235 galvanized Steel profile, with Automatic Powder Coated paint
AC Socket :
16A universal, with socket box
Packaging Details :
By Pallet or As Request
Model Number :
YGCJ22
Certification :
ISO;CE
MOQ :
6units
Payment Terms :
L/C,T/T
Delivery Time :
25-45days
Wall panel :
50mm/75mm fireproof Mineral Rockwool Sandwich panel
Lighting :
LED light, 24W
Window type :
PVC sliding window, double glass, with fly screen
Brand Name :
YAGO Industry
Roof structure :
Q235 galvanized Steel profile, with Automatic Powder Coated paint
Description
Fabricated Steel Structure Systems for Prefab Buildings, Industrial Warehouses, and Mining Camp Infrastructure
Product Introduction

This YAGO modular office container building is a professional temporary office solution with quiet, comfortable and bright interior, standardized design and fast assembly. It provides a safe, quiet and efficient office environment for construction project departments, field command centers, remote offices and temporary business centers.

Product Description

This modular office container adopts high‑strength steel frame and 75mm sound‑insulation sandwich panels, creating a quiet and comfortable office environment. Large‑size windows ensure sufficient lighting. The interior is pre‑installed with wiring, lights, sockets and air‑conditioning lines. It can be used as single office or combined into open office, meeting room, reception room and command center. Stable structure, windproof, waterproof and durable, suitable for long‑term outdoor office use.

Application Scenarios
  • Construction site project department office
  • Field command & control center
  • Remote area temporary office
  • Temporary business reception & meeting room
  • Mobile monitoring & duty office
Specifications
Fpatpack container SPECIFICATION SHEET
Project name: Flatpack Container 6.06*2.435*2.89m
A Item Specification
Steel Frame System System
1 Roof structure Main roof frame: Q235 galvanized Steel profile, with Automatic Powder Coated paint Roof purlin: C Section Steel, galvanized. Q235B steel
2 Floor structure Main floor frame: Q235 galvanized Steel profile,with Automatic Powder Coated paint Floor purlin:C Section Steel, galvanized. Q235B steel
3 Corner pillar Q235 galvanized Steel profile, Galvanized with Automatic Powder Coated paint
Container roof System
1 Roof covering Galvanized Powder Coated color painting steel Sheet.
2 Insulation Fiber glass with aluminum foil
3 Ceiling board Galvanized Powder Coated color painting steel Sheet.
Container floor System
1 PVC flooring Vinly floor leather with glue
2 Floor board 18mm fiber cement board
ContainerWall System
1 Wall panel 50mm /75mm fireproof Mineral Rockwool Sandwich panel
2 Door Insulated Steel Door
3 Window PVC sliding window, double glass, with fly screen
Container Electrical System
1 Power distribution cabinet Circuits with air-break switch, leakage protector,
2 Light LED light, 24W
3 AC Socket 16A universal, with socket box
4 Common Socket 10A, Universal type, with socket box
5 Switch 10A , with switch box
Plumbing system(Optional as per drawing)
1 washbasin including the accessory
2 Closetool including the accessory
3 shower shower base, shower head, water mixture
4 Exhaust Fan 6 Inch
5 water pipe input and output water pipe
Stair case and Corridor. (Optional as per drawing)
1 Stair Case and Corridor Fabricated with C channel steel, square tube, Round Steel, And checkered Steel Plate
Additional Traingle Roof on Top of Each Block. (Optional as per drawing)
1 Roof Structure Fabricated with C section steel, Galvanized Q235 Steel.
2 Roof Covering Corrugated Galvanized Powder Coated Roof Tile
Advantages
  • Quiet & comfortable office environment
  • Bright interior with large windows
  • Fast assembly & movable
  • Can be combined into large office area
  • Durable for long‑term outdoor use
FAQ

Q: Can we divide into small offices?

A: Yes, interior partition is customizable.

Q: Is sound insulation good for meetings?

A: Yes, 75mm sound‑insulation panel ensures quiet environment.

Q: Can it be stacked as two‑floor office?

A: Yes, can be stacked up to 2 floors with stairs.

Q: Does it have air conditioner port?

A: Yes, reserved AC position and power line.

Q: How long is the assembly time?

A: 2–3 workers can finish within 3 hours.

Industrial Temporary Construction Camp Industrial Prefabricated Container Building Warehouses
Send your message to this supplier
Send Now

Industrial Temporary Construction Camp Industrial Prefabricated Container Building Warehouses

Ask Latest Price
Place of Origin :
China
Supply Ability :
1500-2000units/month
Floor structure :
Q235 galvanized Steel profile, with Automatic Powder Coated paint
AC Socket :
16A universal, with socket box
Packaging Details :
By Pallet or As Request
Model Number :
YGCJ22
Contact Supplier
Industrial Temporary Construction Camp Industrial Prefabricated Container Building Warehouses

Qingdao Yago Junchi Industry Co., Ltd.

Verified Supplier
1 Years
qingdao
Since 2018
Business Type :
Manufacturer
Total Annual :
5000000-10000000
Employee Number :
150~305
Certification Level :
Verified Supplier
Contact Supplier
Submit Requirement