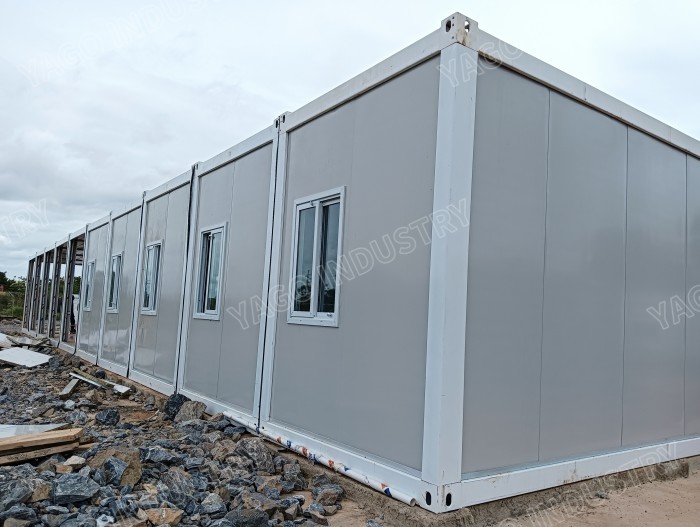
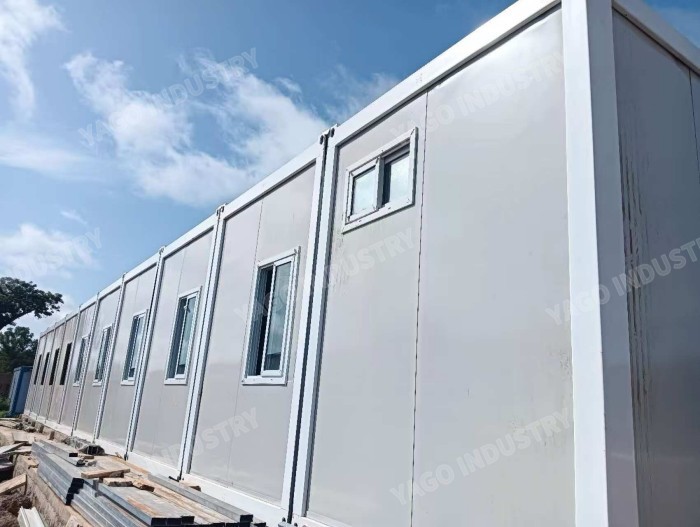
This robust practical prefabricated container building is an anti‑corrosion, heat‑insulated remote site housing unit. It combines heavy‑duty structural performance, anti‑rust treatment and reliable thermal insulation, delivering dependable long‑term living accommodation for staff stationed at isolated, harsh remote worksites.
This robust practical prefabricated container building is a premium anti‑corrosion heat insulated remote site housing unit produced by YAGO Industry. It adopts heavy‑duty galvanized steel frame with enhanced anti‑corrosion surface treatment, effectively resisting salt mist, humid air and chemical dust widely seen in remote sites. High‑performance heat‑insulated sandwich panels block extreme high and low outdoor temperatures, creating a steady‑temperature indoor living environment. Manufactured with flat‑pack modular prefabrication technique, the unit supports simple field assembly without complicated welding work. Practical interior layout meets basic daily living demands for field crews. This prefabricated container building can be deployed alone or grouped into complete camp complexes. With outstanding anti‑corrosion capability and stable heat‑insulating performance, it serves as a trustworthy housing option for long‑term remote‑site projects.
| Project name: Flatpack Container 6.06*2.435*2.89m | ||||
| A | Item | Specification | ||
| Steel Frame System System | ||||
| 1 | Roof structure | Main roof frame: Q235 galvanized Steel profile, with Automatic Powder Coated paint Roof purlin: C Section Steel, galvanized. Q235B steel | ||
| 2 | Floor structure | Main floor frame: Q235 galvanized Steel profile,with Automatic Powder Coated paint Floor purlin:C Section Steel, galvanized. Q235B steel | ||
| 3 | Corner pillar | Q235 galvanized Steel profile, Galvanized with Automatic Powder Coated paint | ||
| Container roof System | ||||
| 1 | Roof covering | Galvanized Powder Coated color painting steel Sheet. | ||
| 2 | Insulation | Fiber glass with aluminum foil | ||
| 3 | Ceiling board | Galvanized Powder Coated color painting steel Sheet. | ||
| Container floor System | ||||
| 1 | PVC flooring | Vinly floor leather with glue | ||
| 2 | Floor board | 18mm fiber cement board | ||
| ContainerWall System | ||||
| 1 | Wall panel | 50mm /75mm fireproof Mineral Rockwool Sandwich panel | ||
| 2 | Door | Insulated Steel Door | ||
| 3 | Window | PVC sliding window, double glass, with fly screen | ||
| Container Electrical System | ||||
| 1 | Power distribution cabinet | Circuits with air-break switch, leakage protector, | ||
| 2 | Light | LED light, 24W | ||
| 3 | AC Socket | 16A universal, with socket box | ||
| 4 | Common Socket | 10A, Universal type, with socket box | ||
| 5 | Switch | 10A , with switch box | ||
| Plumbing system(Optional as per drawing) | ||||
| 1 | washbasin | including the accessory | ||
| 2 | Closetool | including the accessory | ||
| 3 | shower | shower base, shower head, water mixture | ||
| 4 | Exhaust Fan | 6 Inch | ||
| 5 | water pipe | input and output water pipe | ||
| Stair case and Corridor. (Optional as per drawing) | ||||
| 1 | Stair Case and Corridor | Fabricated with C channel steel, square tube, Round Steel, And checkered Steel Plate | ||
| Additional Traingle Roof on Top of Each Block. (Optional as per drawing) | ||||
| 1 | Roof Structure | Fabricated with C section steel, Galvanized Q235 Steel. | ||
| 2 | Roof Covering | Corrugated Galvanized Powder Coated Roof Tile | ||