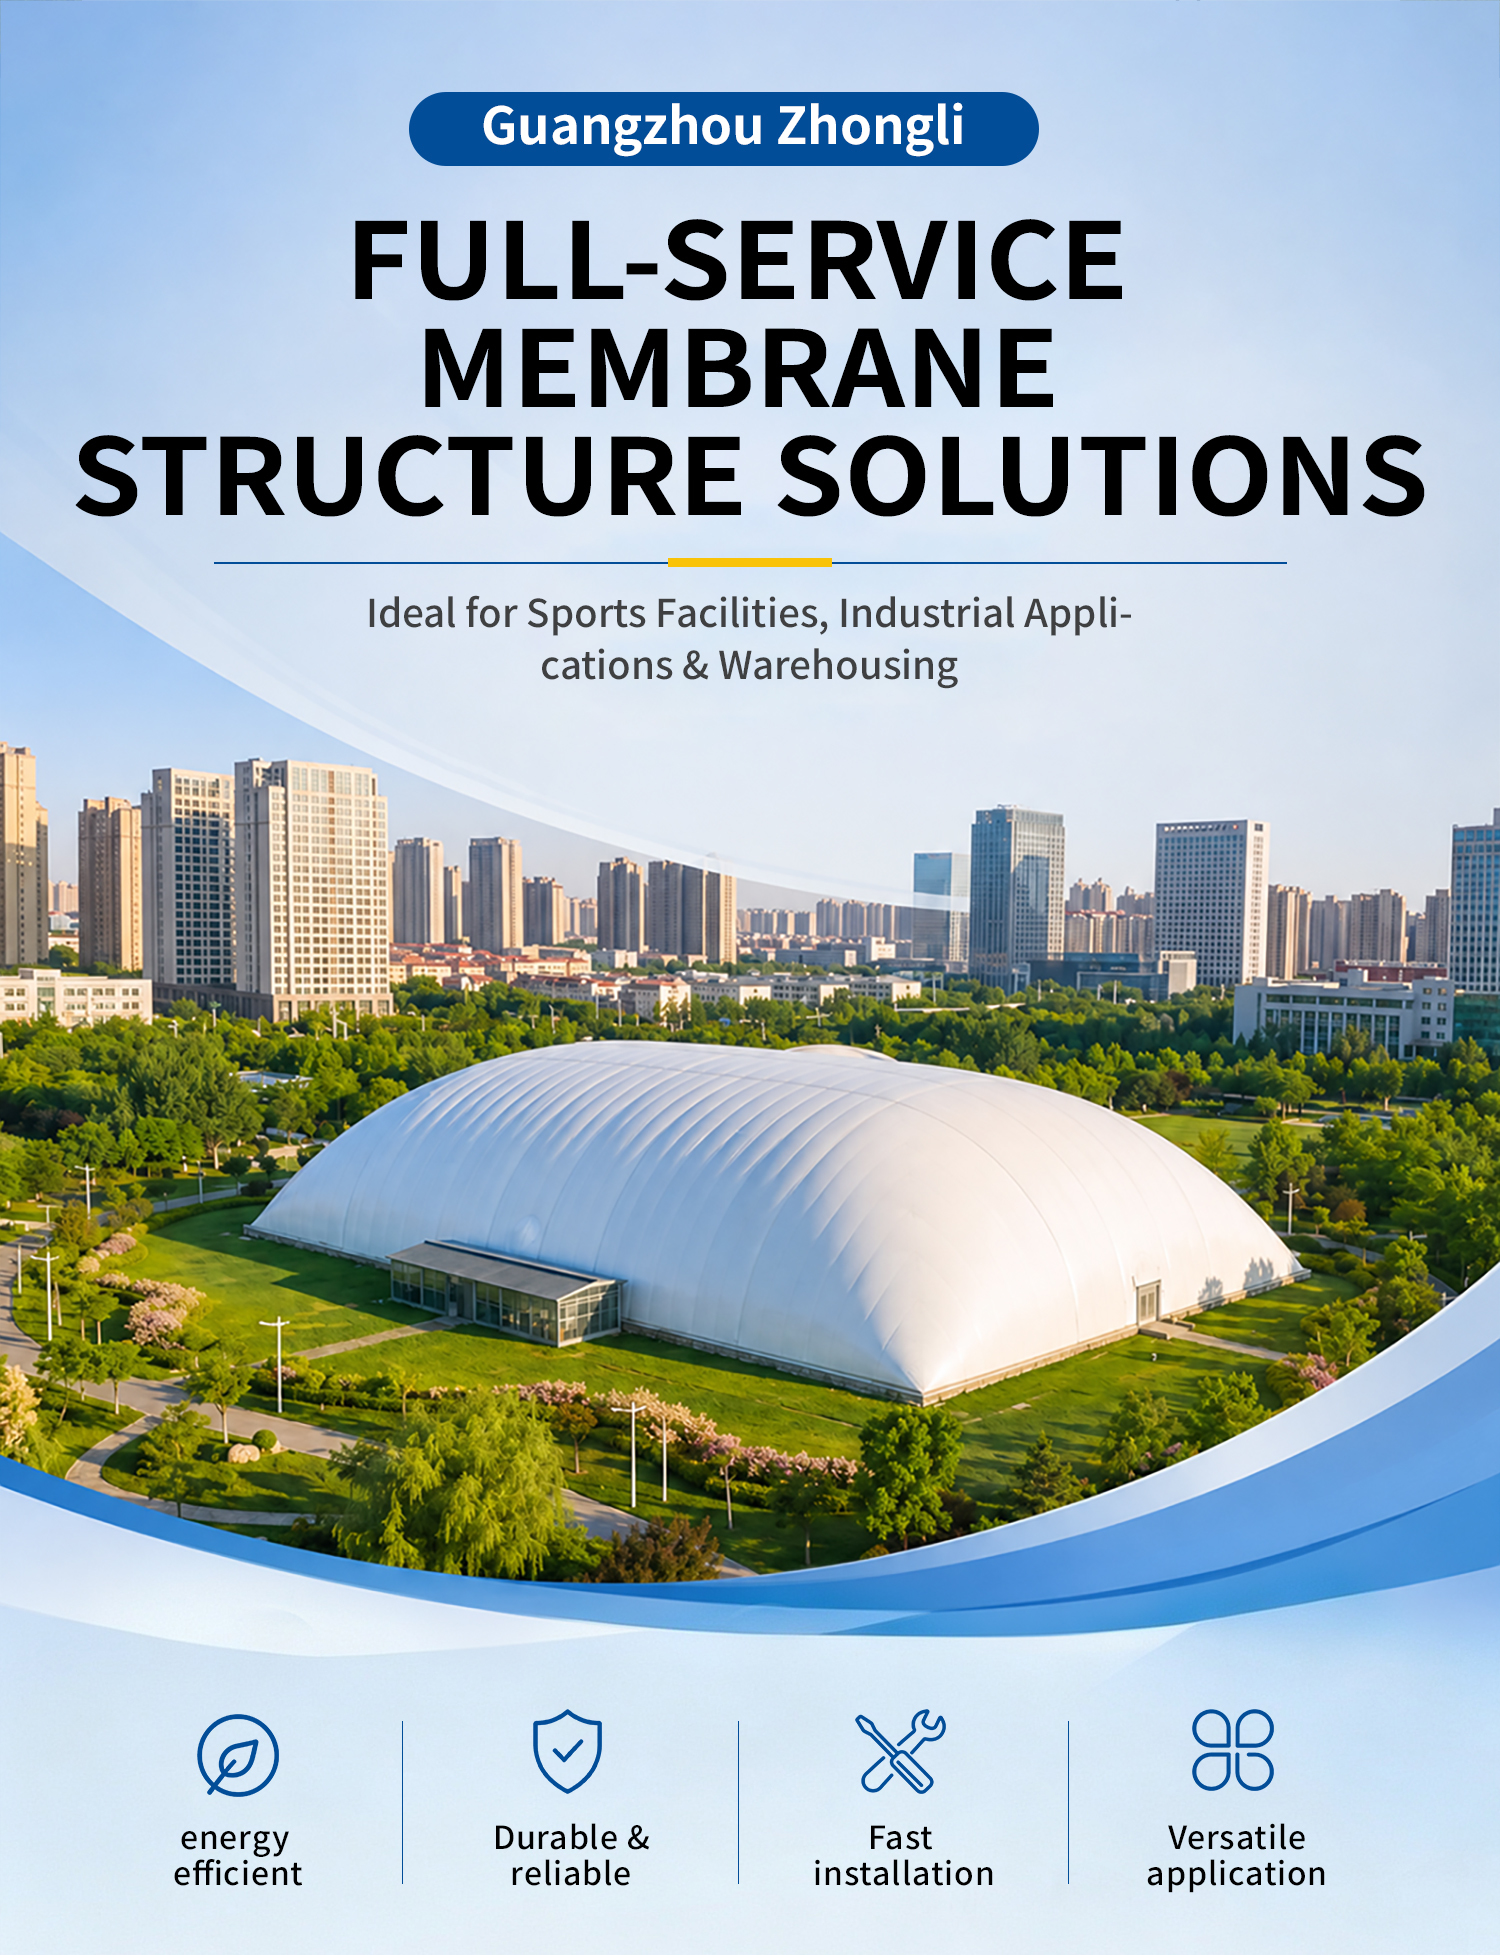
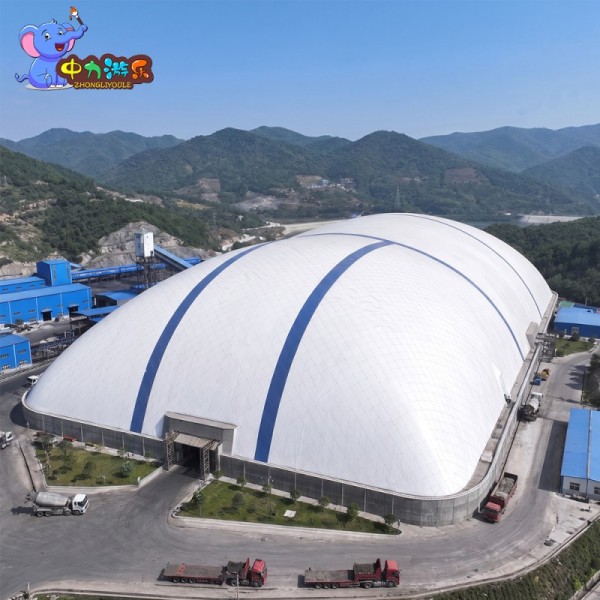
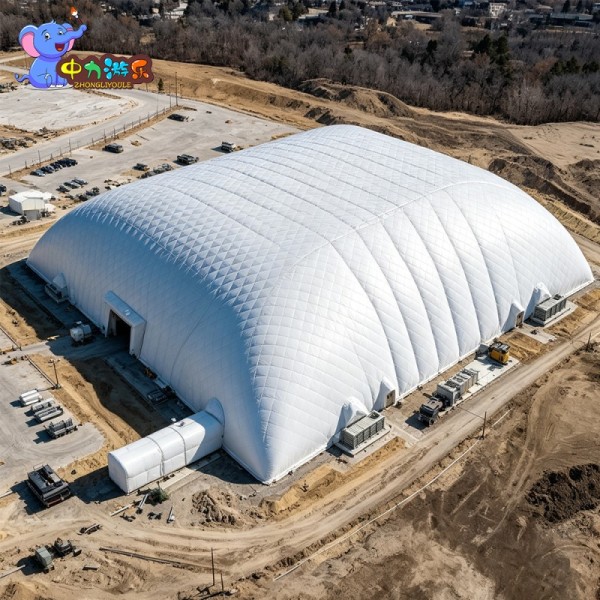
Industrial Air Dome for Factory Workshops and Production Facilities
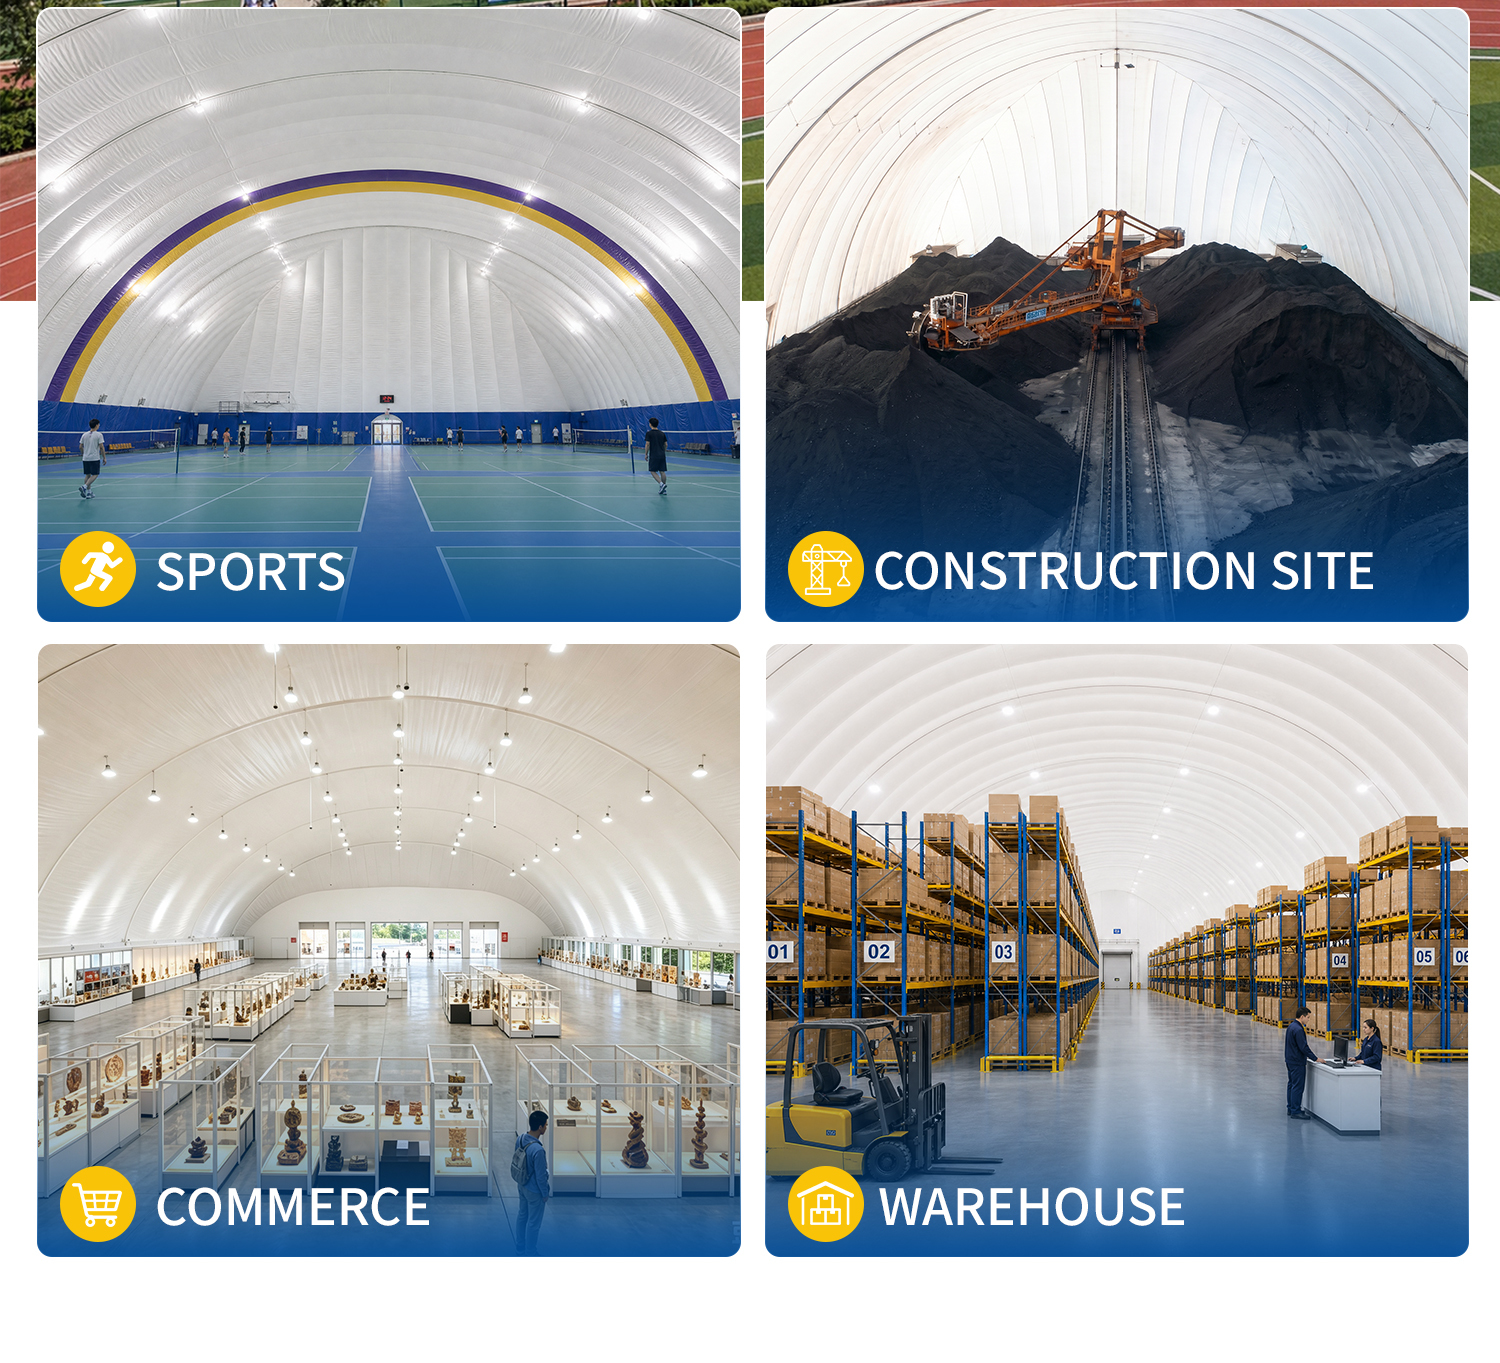
An industrial air dome provides a large enclosed workspace for manufacturing, assembly, material preparation and other industrial operations that require wide usable floor areas.
The air-supported membrane structure creates a continuous interior with minimal structural obstruction across the main operating zone. Production equipment, workstations, material handling routes and storage areas can therefore be arranged according to the actual manufacturing process instead of being restricted by a dense internal column layout.
For manufacturers, industrial park operators and project developers, the building can be customized according to production flow, equipment dimensions, site conditions and long-term operating requirements.
Large Clear-Span Space for Industrial Operations
Industrial production often requires continuous floor space.
Large equipment, production lines and internal transport routes may occupy substantial areas, making building layout an important part of factory planning.
An air supported factory building can provide open interior space for:
Manufacturing lines
Assembly areas
Material preparation
Equipment installation
Product inspection
Packaging operations
Internal logistics
Temporary storage
Maintenance areas
The layout can be developed around the actual operating process of the facility.
Factory Layout Based on Production Flow
A workshop should support production rather than force production to adapt to the building.
Before determining the dome dimensions, the project layout can consider:
Raw material entry
Processing areas
Production equipment
Assembly stations
Finished product areas
Packaging zones
Inspection areas
Internal transport routes
Staff circulation
Maintenance access
A clear production route can improve the use of available floor space and simplify daily operations.
Space for Manufacturing Equipment
Industrial machinery can vary significantly in width, height and operating clearance.
The building design should therefore consider the dimensions of the largest equipment planned for the workshop.
Important information may include:
Machine footprint
Equipment height
Operating clearance
Maintenance clearance
Material feeding area
Equipment installation route
Required entrance dimensions
Internal transport requirements
This information helps determine a more suitable building span and internal height.
Production Workshop Air Dome
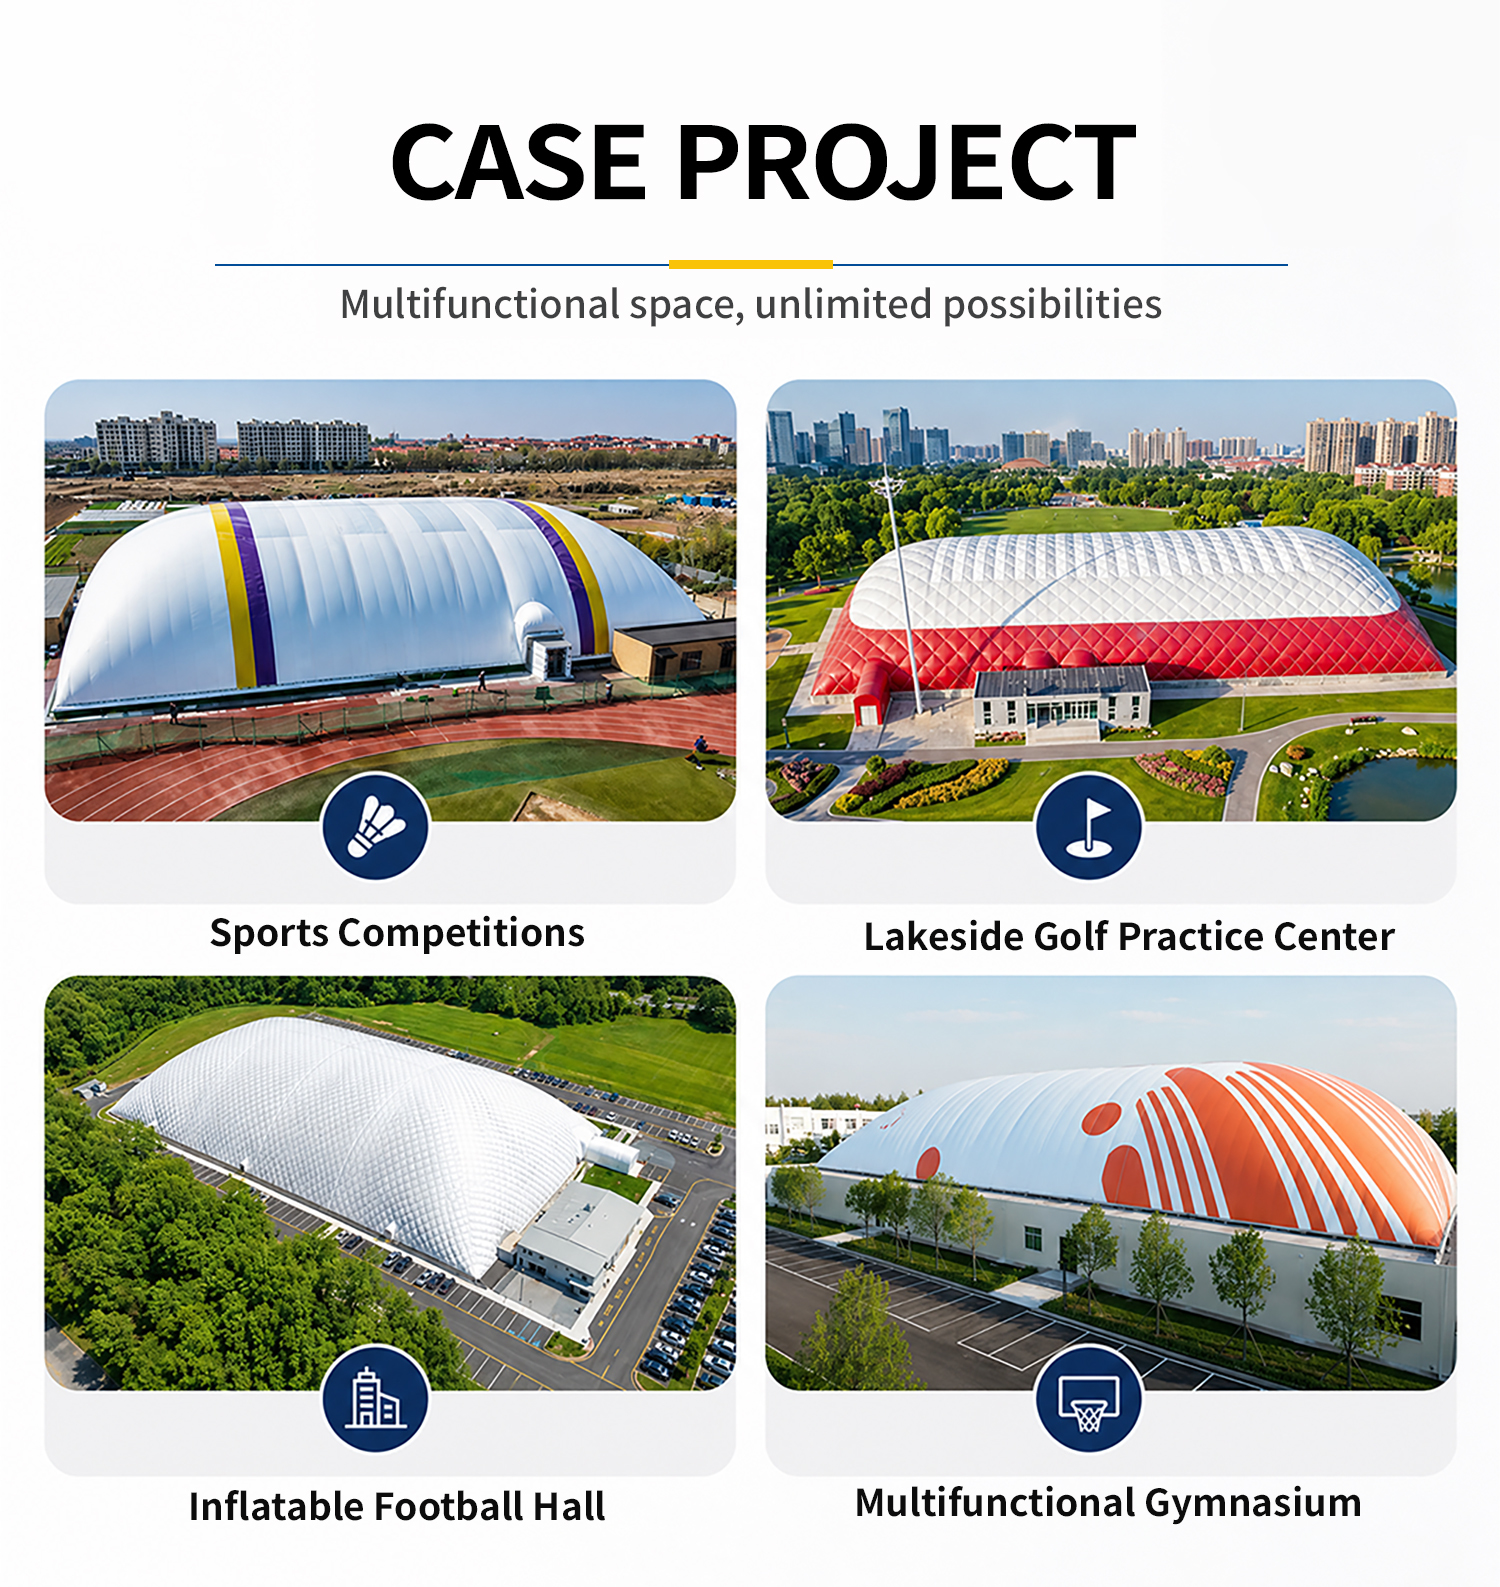
A production workshop air dome can be used for different manufacturing and processing projects.
Typical applications may include:
Light manufacturing
Membrane processing
Textile production
Component assembly
Equipment preparation
Packaging operations
Product inspection
Industrial pre-assembly
Material processing
The final configuration should follow the actual manufacturing process and environmental requirements.
Open Interior for Equipment Arrangement
Factory layouts often change as production capacity or equipment configuration changes.
A large open interior provides greater flexibility when adjusting:
Machine positions
Workstations
Production lines
Transport aisles
Temporary work zones
Storage areas
This can be useful for facilities that expect future production changes or equipment upgrades.
Internal Height for Production Equipment
Required internal height depends on the equipment and operating process inside the workshop.
Some projects only require standard production machinery, while others need additional overhead space for larger equipment, material handling or installation operations.
The height planning may consider:
Equipment dimensions
Production line configuration
Maintenance access
Lighting
Ventilation equipment
Internal transport systems
Future equipment changes
The building height should be coordinated with the overall span and production layout.
Industrial Lighting for Work Areas
Factory lighting should support accurate and efficient daily work.
Lighting design can be planned according to:
Workstation locations
Production line positions
Equipment arrangement
Inspection areas
Packaging zones
Main aisles
Operating hours
Different operating zones may require different illumination levels, so lighting should be coordinated with the workshop layout.
Ventilation for Manufacturing Environments
Industrial workshops may operate for long periods each day and contain multiple production areas.
Ventilation planning can take into account:
Number of workers
Equipment operation
Indoor temperature
Air circulation
Fresh-air requirements
Humidity management
Local climate
Daily operating hours
The final ventilation configuration should be selected according to the actual production process.
Temperature Management for Daily Production
Manufacturing environments may require more stable indoor conditions than open outdoor work areas.
Depending on the project, indoor temperature management may include:
Ventilation
Heating
Cooling
Insulation
Air circulation
Seasonal adjustment
The required system depends on the local climate, production process and operating schedule.
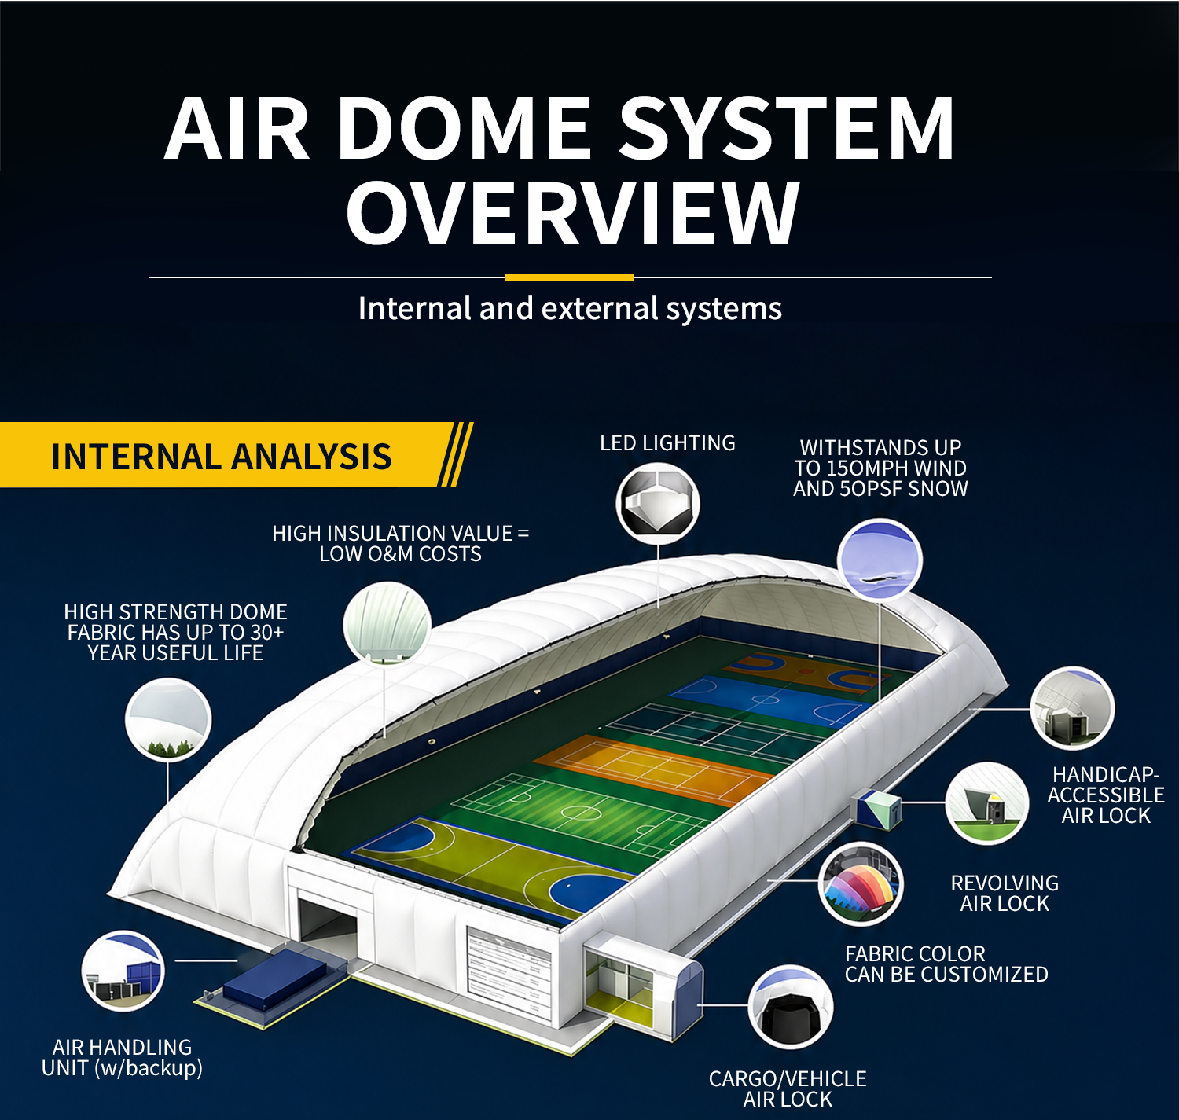
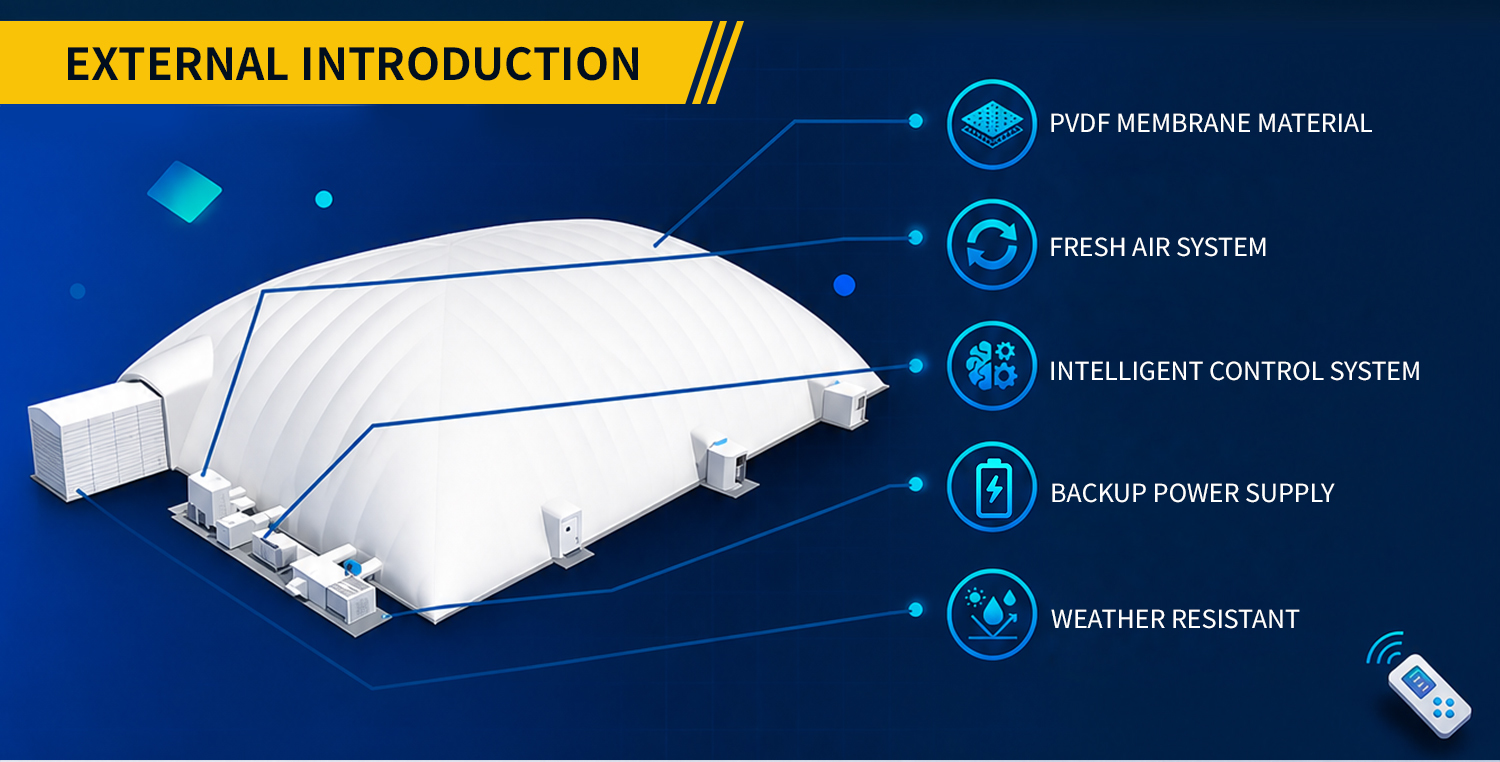
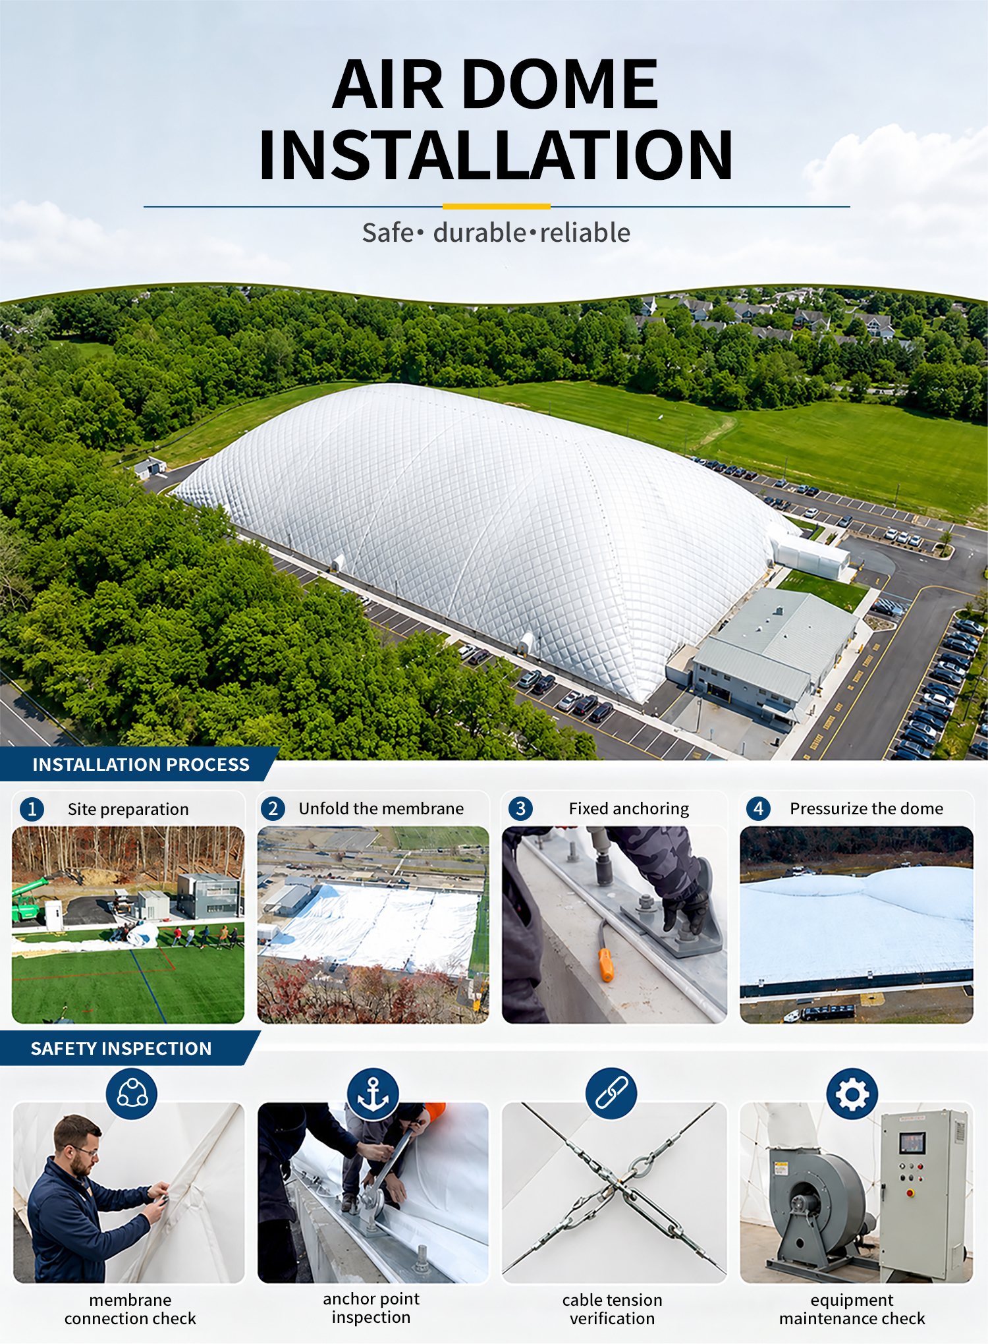
Air-Supported Structural System
The dome maintains its structural form through controlled internal air pressure.
A complete industrial air dome project may include:
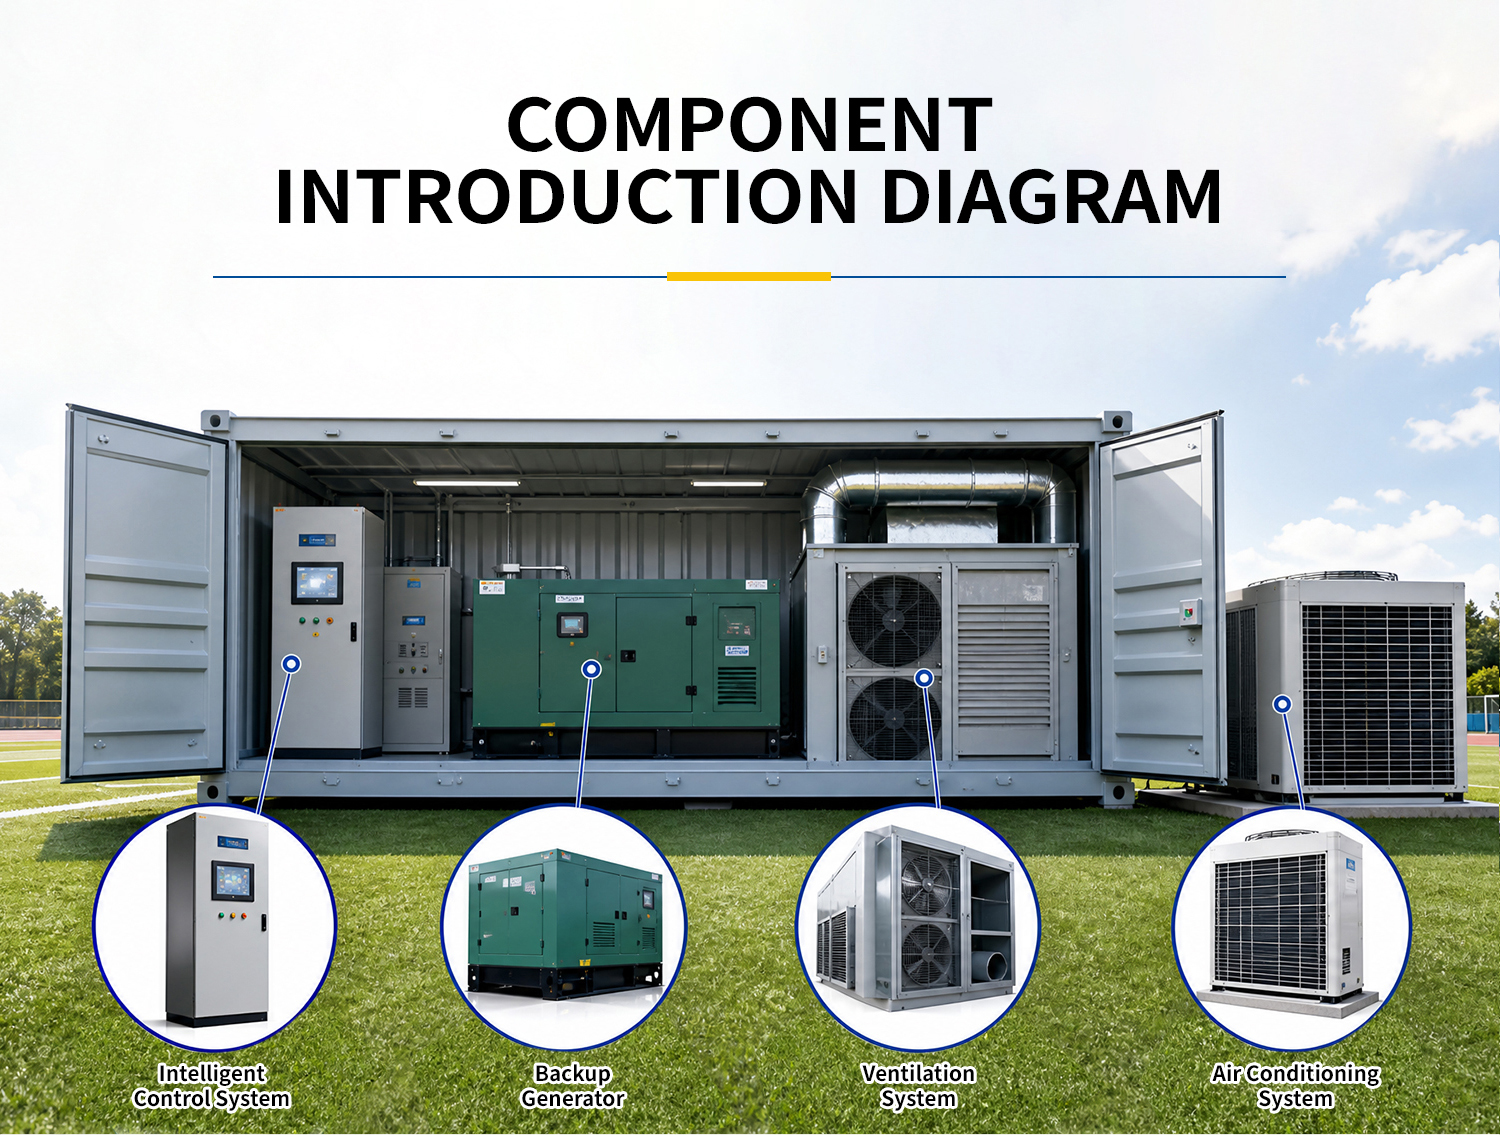
Structural membrane
Air supply system
Pressure control equipment
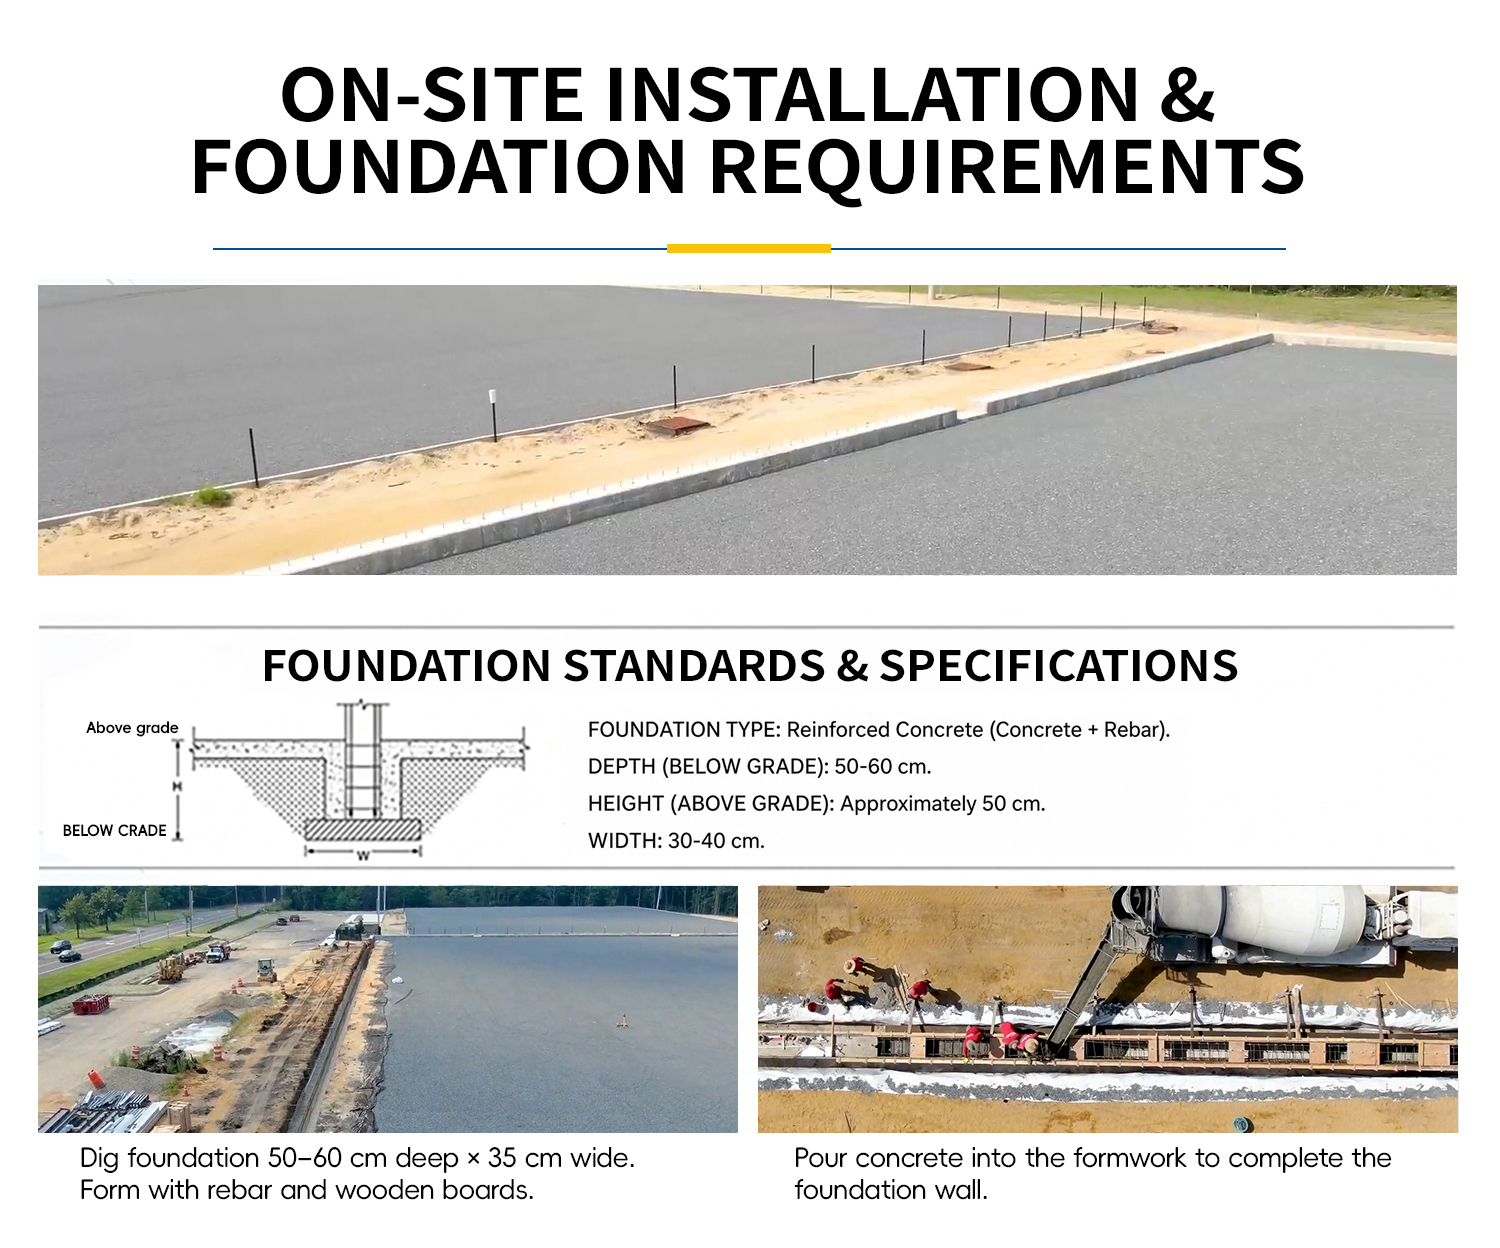
Anchoring system
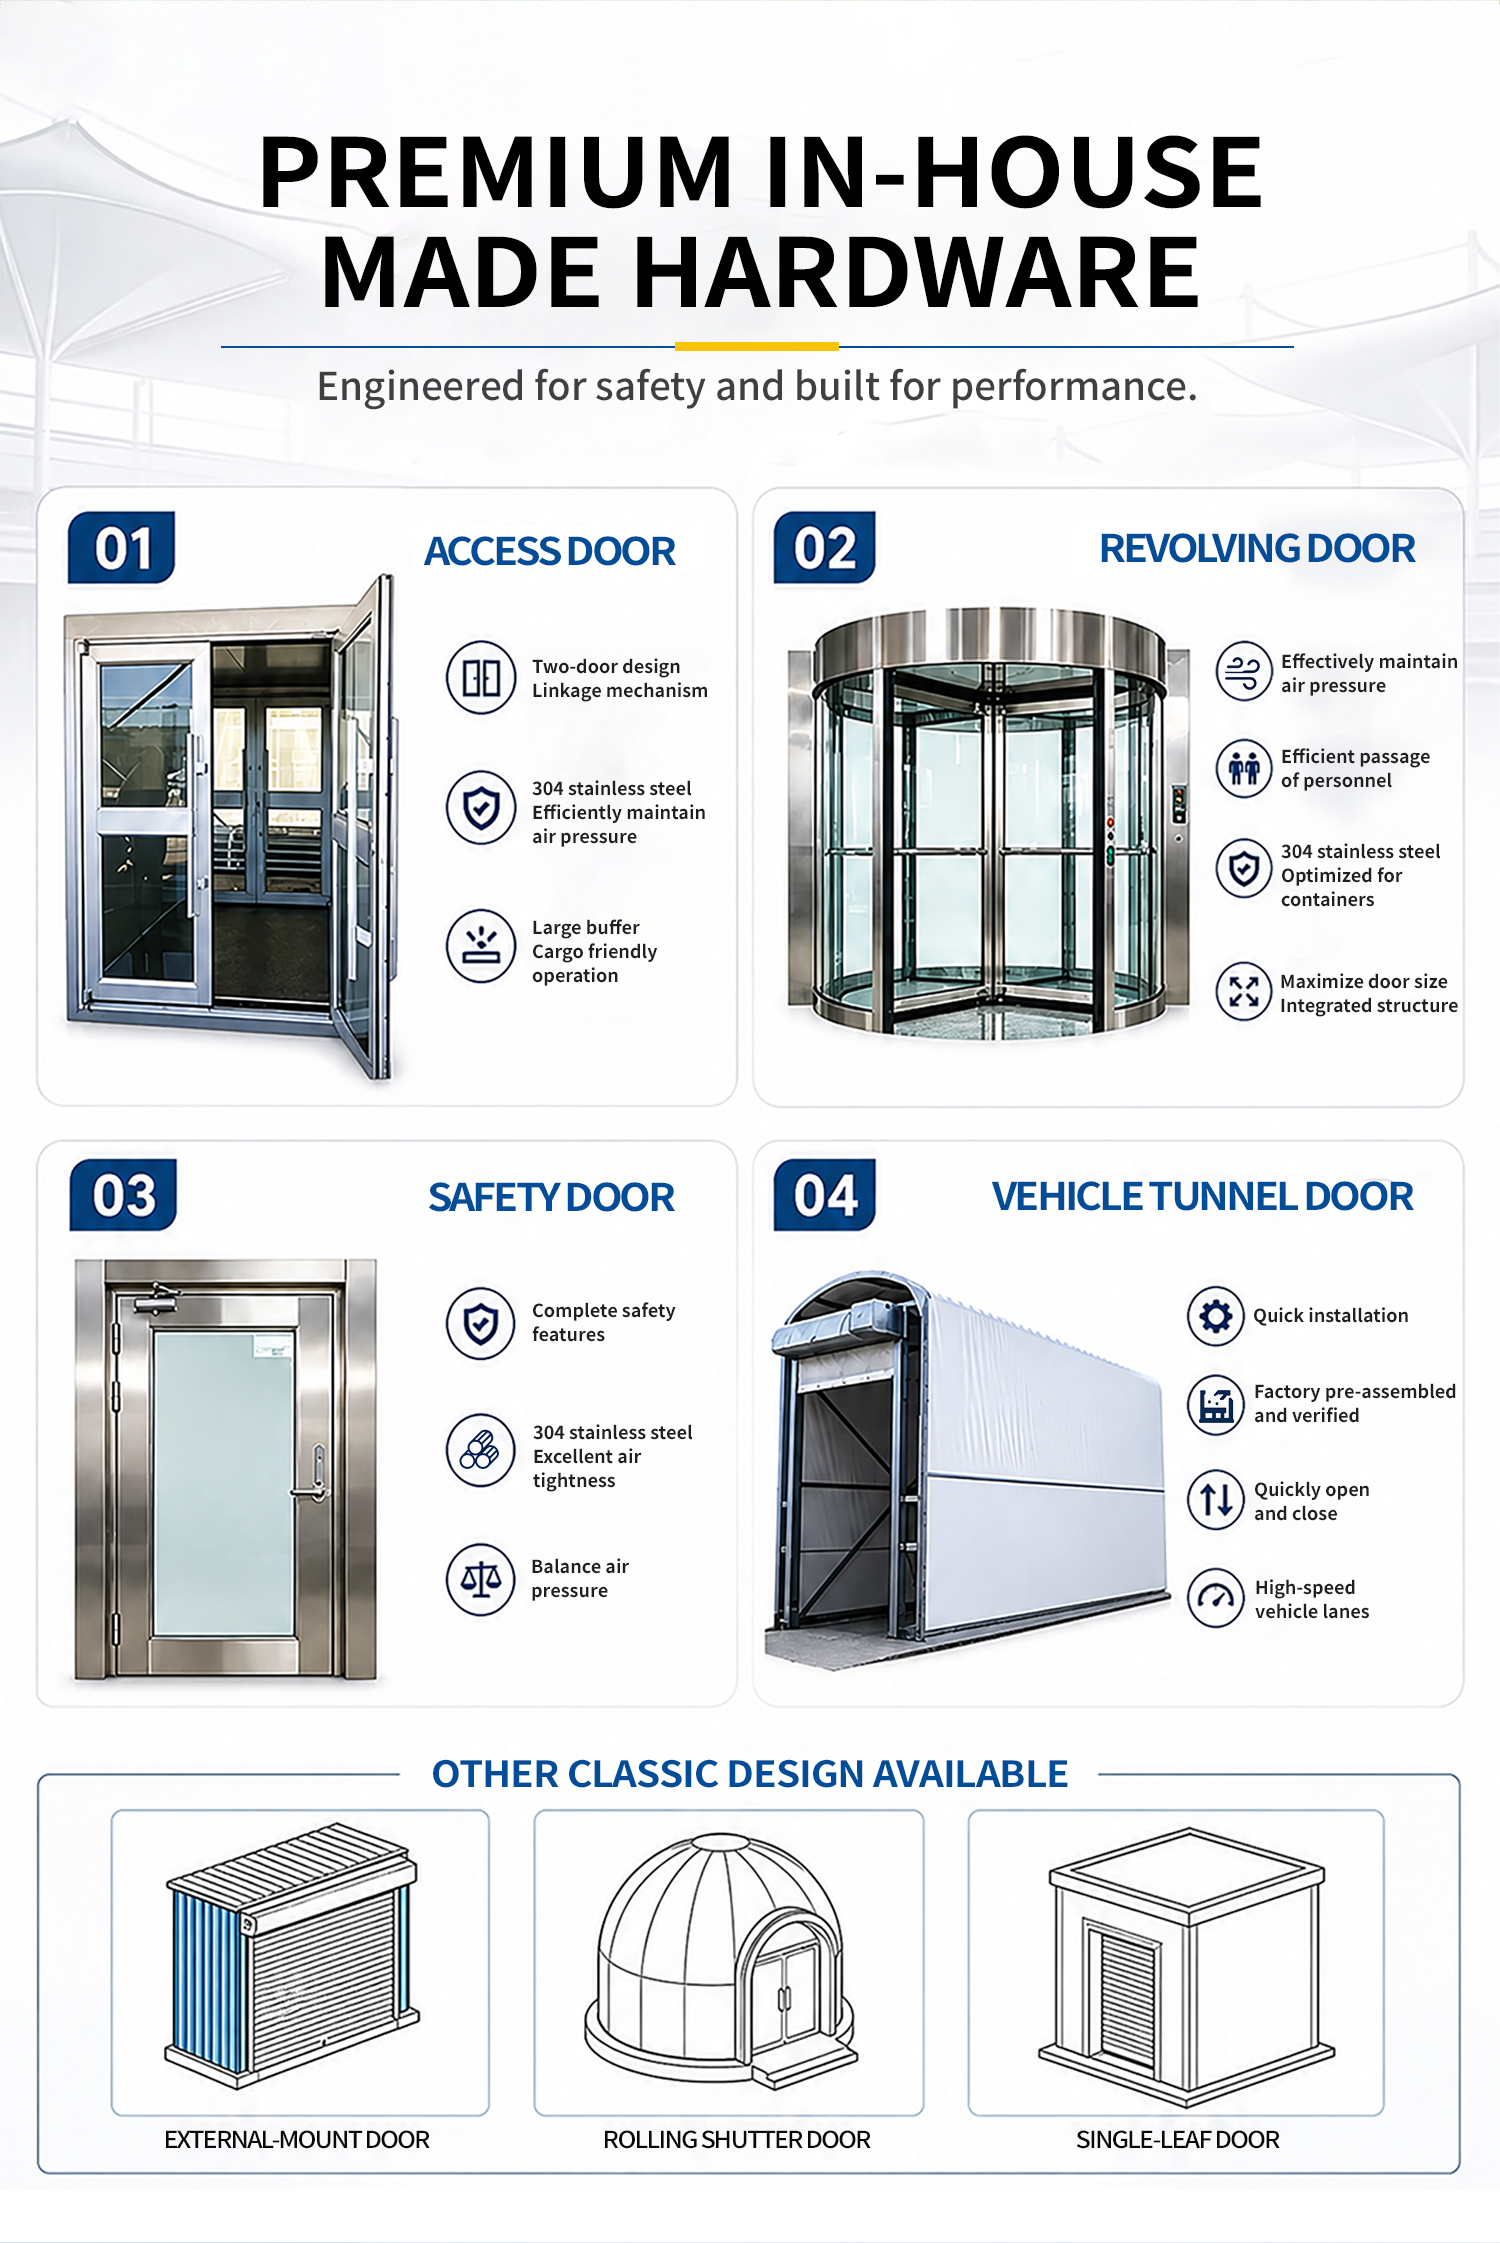
Entrance units
Ventilation equipment
Interior lighting
Electrical controls
Supporting systems according to project requirements
The configuration is determined according to building dimensions, site conditions and operating needs.
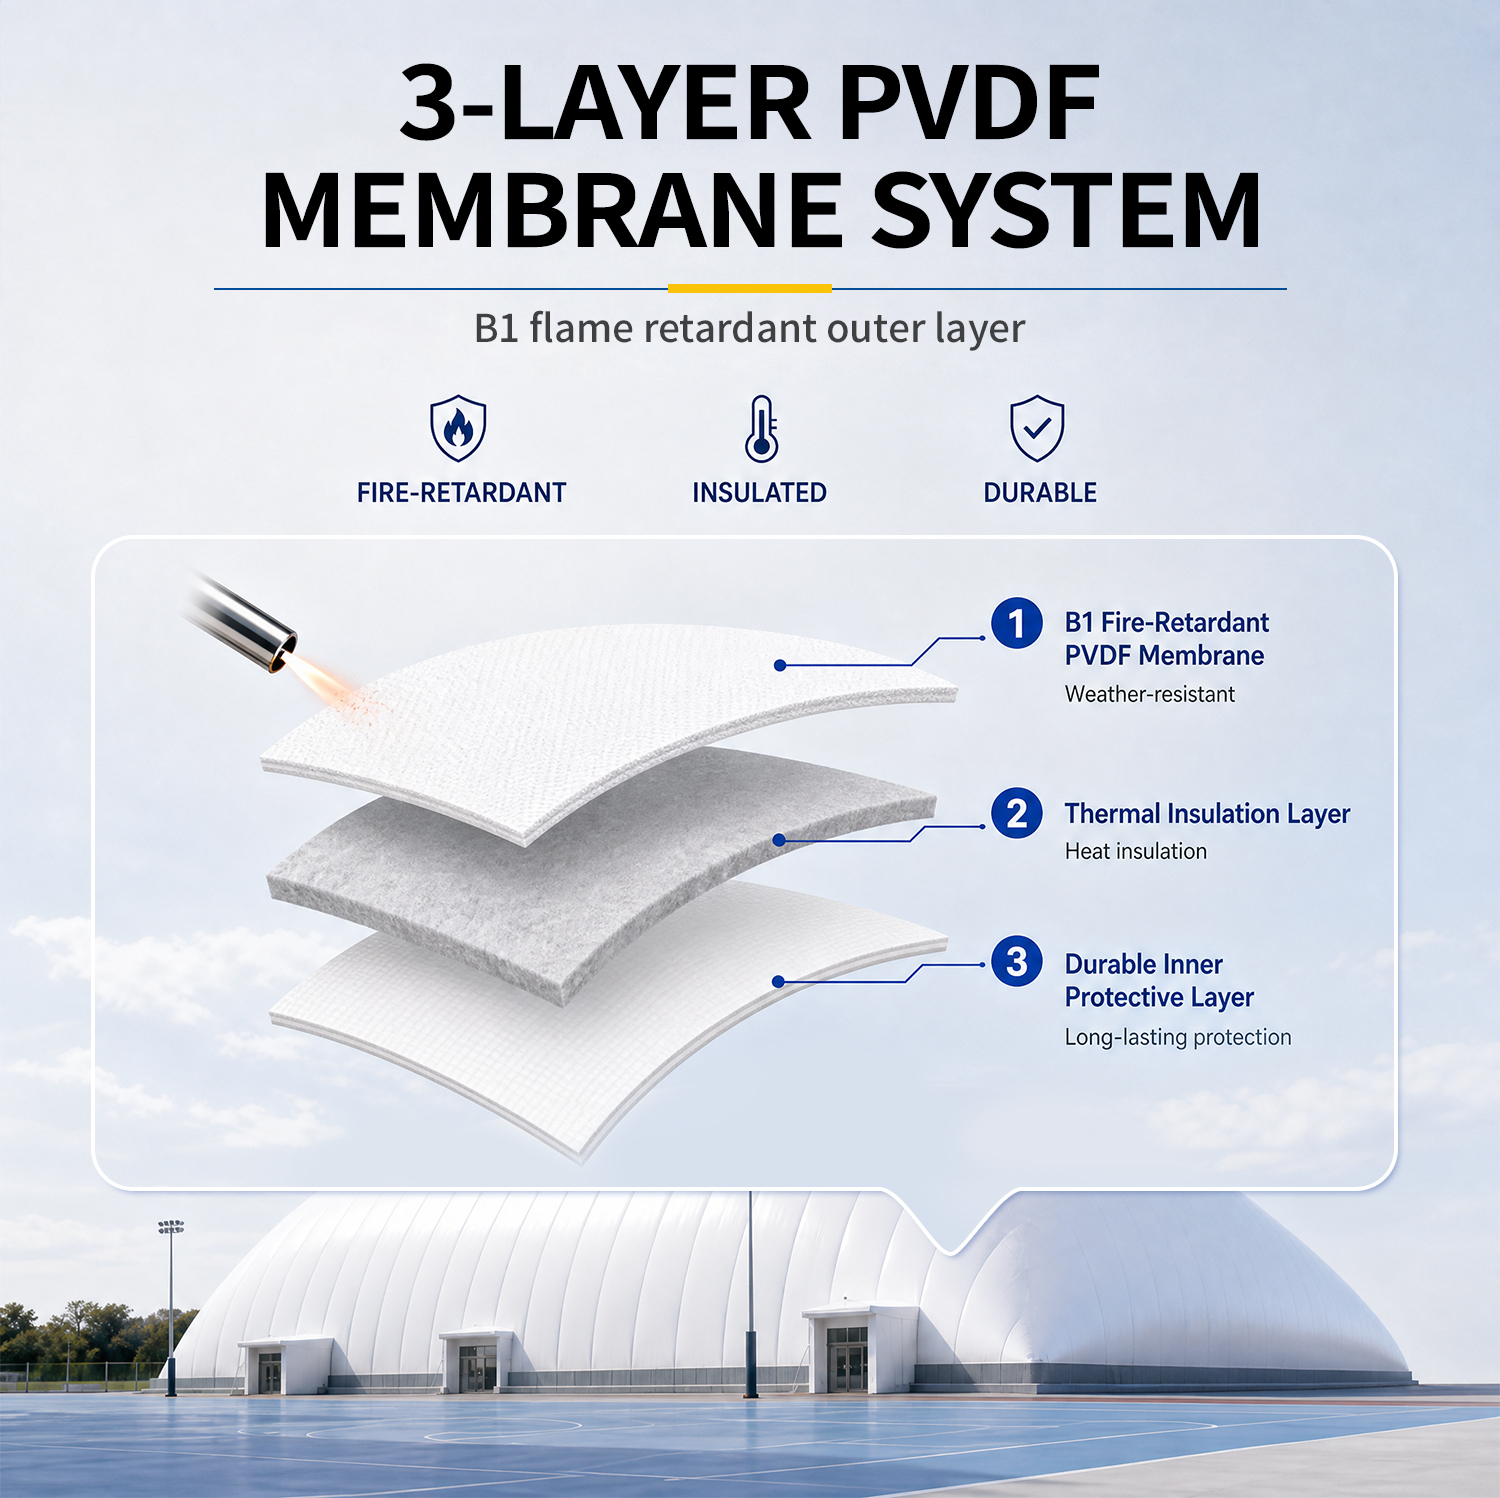
Membrane Options for Industrial Buildings
Different industrial projects may require different membrane configurations.
Depending on project requirements, PVDF-coated membrane or PTFE membrane solutions may be considered.
Material selection may take into account:
Wind conditions
Snow conditions
Temperature range
Light transmission
Thermal performance
Surface durability
Safety requirements
Cleaning and maintenance
Expected operating period
The final membrane specification should be confirmed according to the complete engineering plan.
Entrance Design for Materials and Equipment
Industrial buildings usually require more than standard personnel access.
The entrance plan may include:
Staff entrances
Material entrances
Equipment access
Product transport routes
Maintenance access
Service entrances
Large machinery or packaged products may require wider and higher entrances.
Equipment and transport dimensions should therefore be confirmed during the early planning stage.
Internal Logistics and Material Movement
Material flow has a direct effect on workshop efficiency.
The interior layout can reserve routes for:
Raw materials
Semi-finished products
Finished products
Equipment movement
Pallets
Carts
Internal transport vehicles
Transport routes should be coordinated with production areas to reduce unnecessary crossing between work zones.
Production and Storage in One Facility
Some industrial projects require production and temporary storage within the same building.
The dome can be divided into functional areas such as:
Manufacturing zone
Assembly zone
Packaging zone
Finished product area
Material storage
Equipment area
The proportions of each area can be adjusted according to the operating process.
Suitable for Industrial Park Projects
An industrial air dome can be incorporated into a larger manufacturing or industrial park.
Potential project users include:
Manufacturers
Factory operators
Industrial park developers
Processing companies
Assembly businesses
Project contractors
Production facility operators
The building can be planned as an independent workshop or as an additional production facility beside existing buildings.
Expansion of Existing Factory Capacity
Manufacturers may need additional production space when existing workshops reach capacity.
An air-supported workshop can be evaluated for available land within or near an existing factory site.
Useful information for expansion planning includes:
Available land dimensions
Existing factory buildings
Roads
Material routes
Utility locations
Equipment access
Production connections
Site photos
The new workshop can then be planned around the existing factory operation.
New Manufacturing Facility Development
For a new industrial project, the building and production layout can be developed together.
This allows better coordination between:
Workshop dimensions
Equipment positions
Production flow
Material access
Internal logistics
Utility areas
Parking
External transport routes
Supporting buildings
Early coordination can make the overall factory layout more practical.
Custom Size for Different Production Requirements
Industrial air domes are generally planned according to project requirements rather than one fixed standard size.
The overall dimensions can be determined by:
Production area
Equipment dimensions
Number of production lines
Required internal height
Storage requirements
Logistics routes
Staff circulation
Available land area
Providing a factory layout or equipment plan can improve the accuracy of the initial proposal.
Seasonal and Long-Term Industrial Use
Different industrial projects may have different operating periods.
Some facilities may be used for additional production capacity during specific periods, while others are intended for long-term operation.
Long-term projects may require additional planning for:
Insulation
Temperature management
Ventilation
Energy use
Entrance operation
Maintenance access
Equipment servicing
The expected operating schedule should be confirmed before final configuration.
Local Wind, Snow and Temperature Conditions
Local climate conditions are important inputs for industrial air dome design.
Before the system is finalized, available project information should include:
Local wind conditions
Snow conditions
Winter temperature
Summer temperature
Site exposure
Installation altitude where relevant
Different locations may require different structural and environmental configurations.
Project Information Required for Quotation
For a more accurate industrial air dome proposal, please provide:
Project country and city
Available site dimensions
Intended industrial application
Required workshop length and width if known
Required internal height
Main equipment dimensions
Production line layout if available
Required entrance dimensions
Storage area requirements
Local wind conditions
Local snow conditions
Local temperature range
Heating or cooling requirements
Site drawings or photos
Expected installation schedule
Frequently Asked Questions
What is an industrial air dome?
An industrial air dome is an air-supported membrane building designed to provide a large enclosed space for manufacturing, assembly, processing, storage and other industrial operations.
Can the building accommodate production equipment?
Yes. The building dimensions, internal height and entrances can be planned according to the equipment dimensions and production layout.
Can production and storage areas be combined?
Yes. Manufacturing, assembly, packaging and temporary storage areas can be arranged within the same building according to the required workflow.
Can the air dome be added to an existing factory?
Yes. Available land within or beside an existing industrial site can be evaluated for additional workshop capacity.
Can the interior layout be customized?
Yes. The production area, equipment positions, transport aisles, storage zones and entrances can be planned according to the project requirements.
Can the building be used throughout the year?
Yes. Year-round operation can be planned with suitable insulation, ventilation, heating and cooling systems according to local conditions.
Does the industrial air dome require continuous air supply?
Yes. An air-supported structure uses a controlled air supply and pressure-management system during operation to maintain the required internal pressure and building form.
What information is needed for a quotation?
Please provide the project location, site dimensions, industrial application, equipment dimensions, required building size, climate information and available workshop layout drawings.
Product tags
Send your message to this supplier
Send Now
Submission successful!
Custom Industrial Air Dome Air Supported Factory Workshop for Manufacturing Production Assembly and Large Indoor Operations