Specifications
Design Style :
Industrial
Price :
$35-88 / square meter
After-sale Service :
Online Technical Support, Onsite Installation, Onsite Training, Onsite Inspection, Other
Model Number :
36
Installation :
guided drawing
Standard :
GB 50205-2020
Size :
According to clients'need
Advantage :
Lightweght
Grade :
Q235,Q355
Type :
Steel Structure
Brand Name :
YC
Process :
Welding Technician
MOQ :
500 square meters
Raw material :
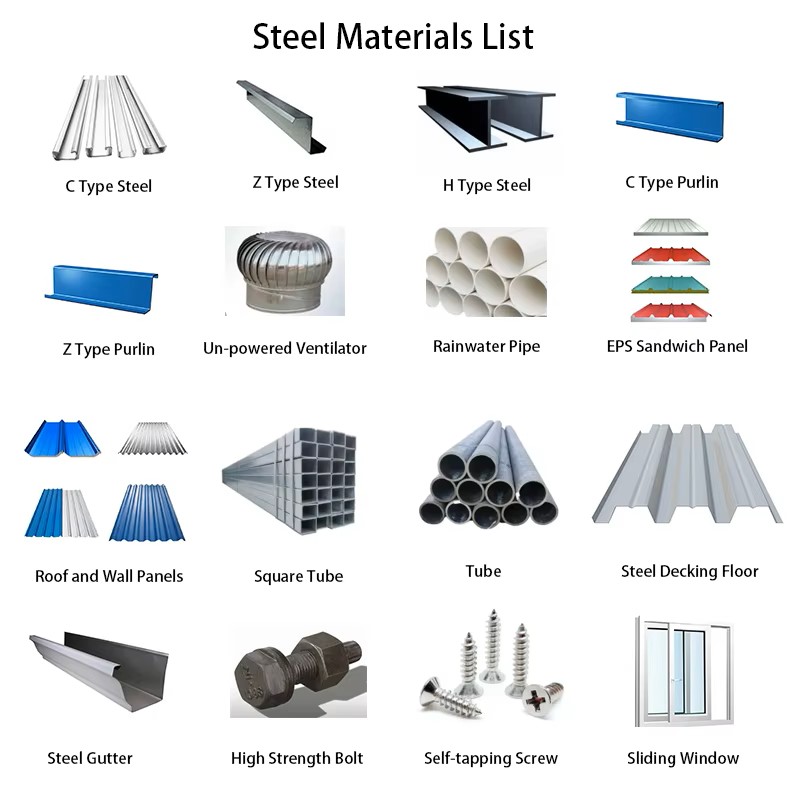
Carbon Steel
Warranty :
More Than 5 Years
Application :
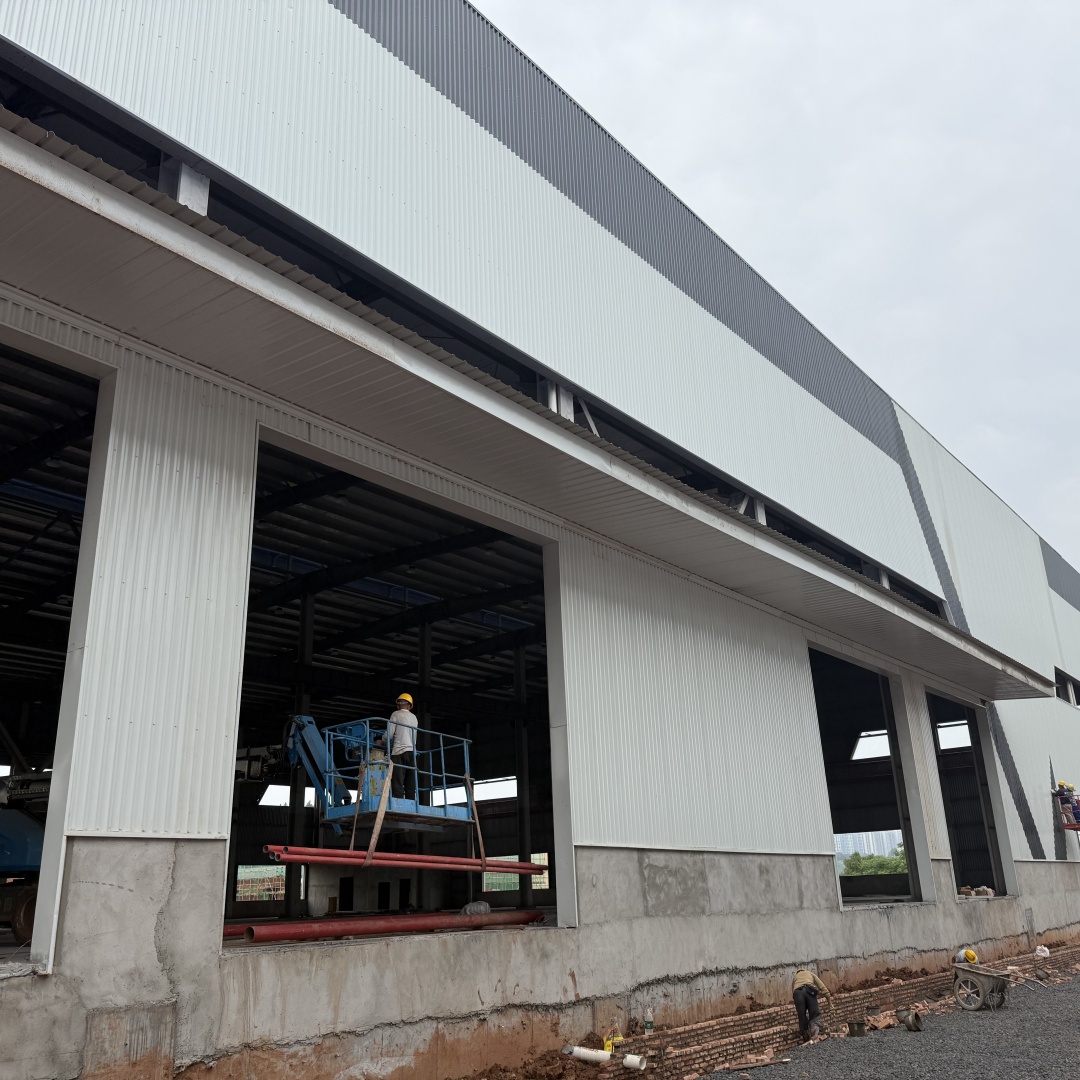
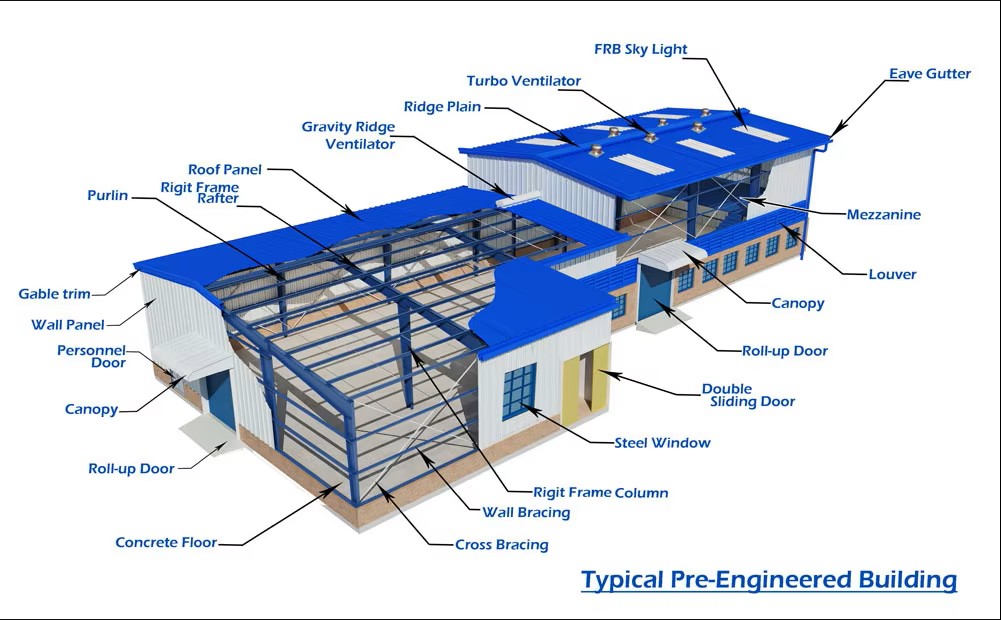
Steel Workshop, Garage Shed, buildings prefab workshop, steel warehouse, Sports Venues, Supermarket, Warehouse, Workshop, Farmhouse, Gym, Staircase, Laundry, Garage and Shed, Hall
Project Solution Capability :
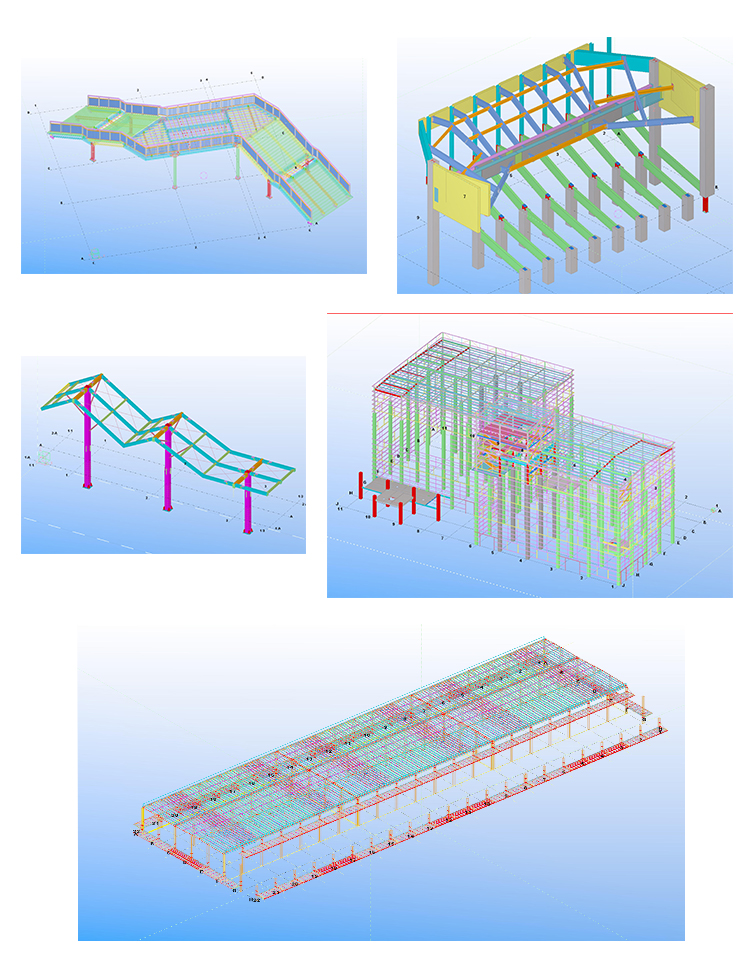
graphic design, 3D model design, total solution for projects, Cross Categories Consolidation
Place of Origin :
Hunan, China
Surface treatment :
Painted
Color :
Customized Color
Package :
Steel pallet
Description
Company Profile
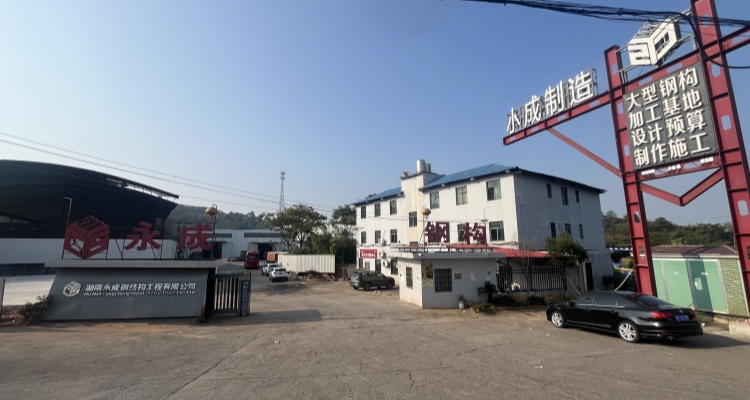
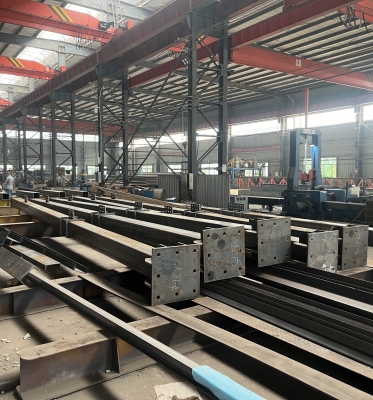
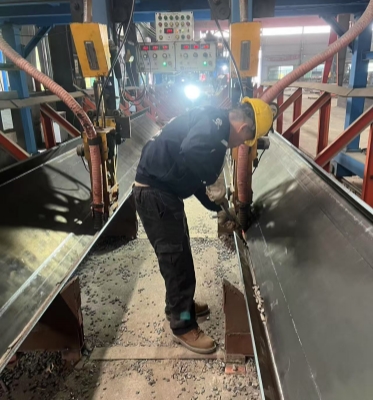
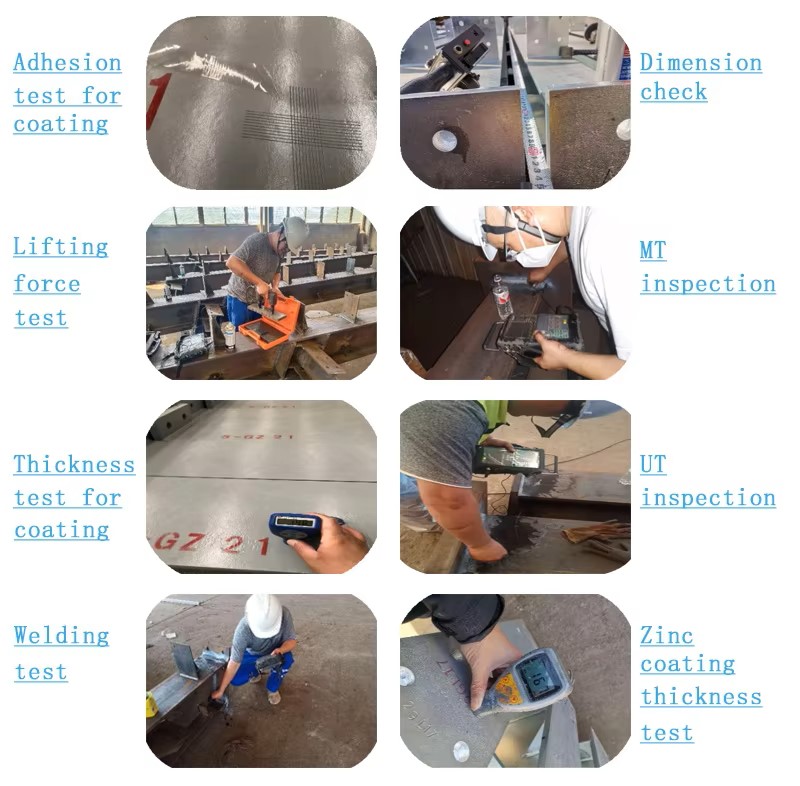
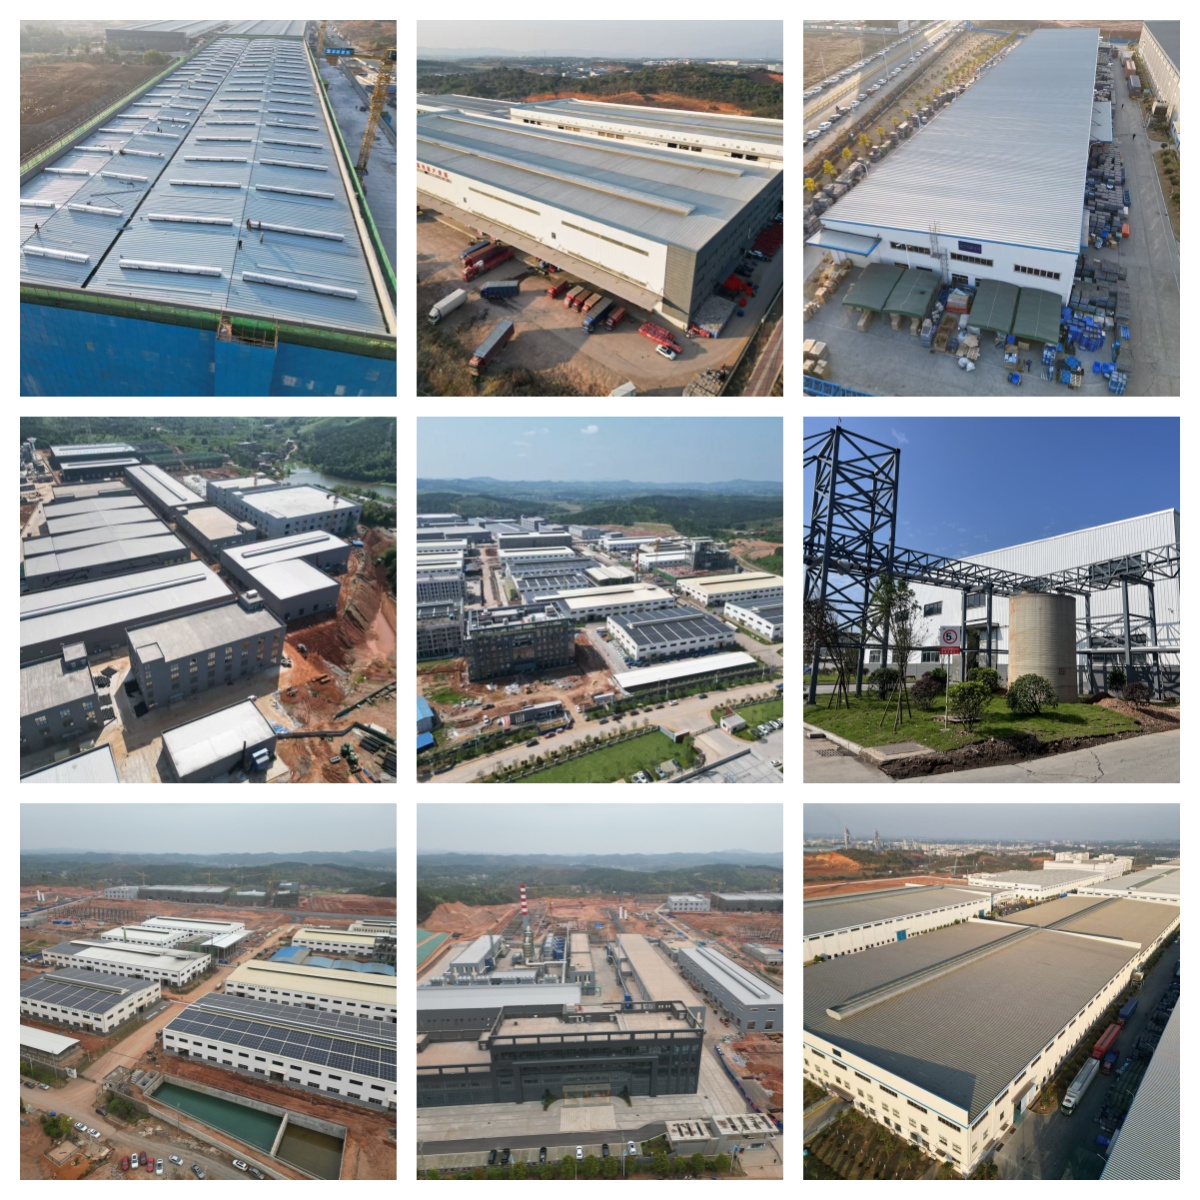
Hunan Yoncheng Steel Structure Engineering Company Limited. was established in 2016 and has the second-level qualification for professional contracting of steel structures. It is a professional company engaged in the design, processing and installation of steel structure building products. The annual production capacity is: 12,000 tons of steel structures and 300 integrated houses can be produced annually. The company's main businesses include: undertaking standard factory buildings, steel structure buildings, integrated houses and mobile houses. We always give top priority to structural safety. We provide professional design, professional processing and professional installation. The company values contracts and keeps its word, creating the greatest value for customers. We do not compete with low prices and poor quality. Instead, we provide customers with more professional services at reasonable prices. The company currently owns equipment such as CNC gantry flame cutting machines, CNC cutting machines, H-shaped steel assembly machines, automatic gantry submerged arc welding machines, H-shaped steel flange straightening machines, gas shielded welding machines, and pass-through shot blasting derusting machines. The processing process of steel structures: Raw material inspection --- Blanking of steel plates --- Assembly of H-shaped steel --- Submerged arc welding--- Straightening of H-shaped steel flanges --- Rivet Work Assembly--- Manual Welding --- Shot blasting for rust removal ---Surface Painting --- Delivery. Development goal: To become a first-class green building integration service provider.
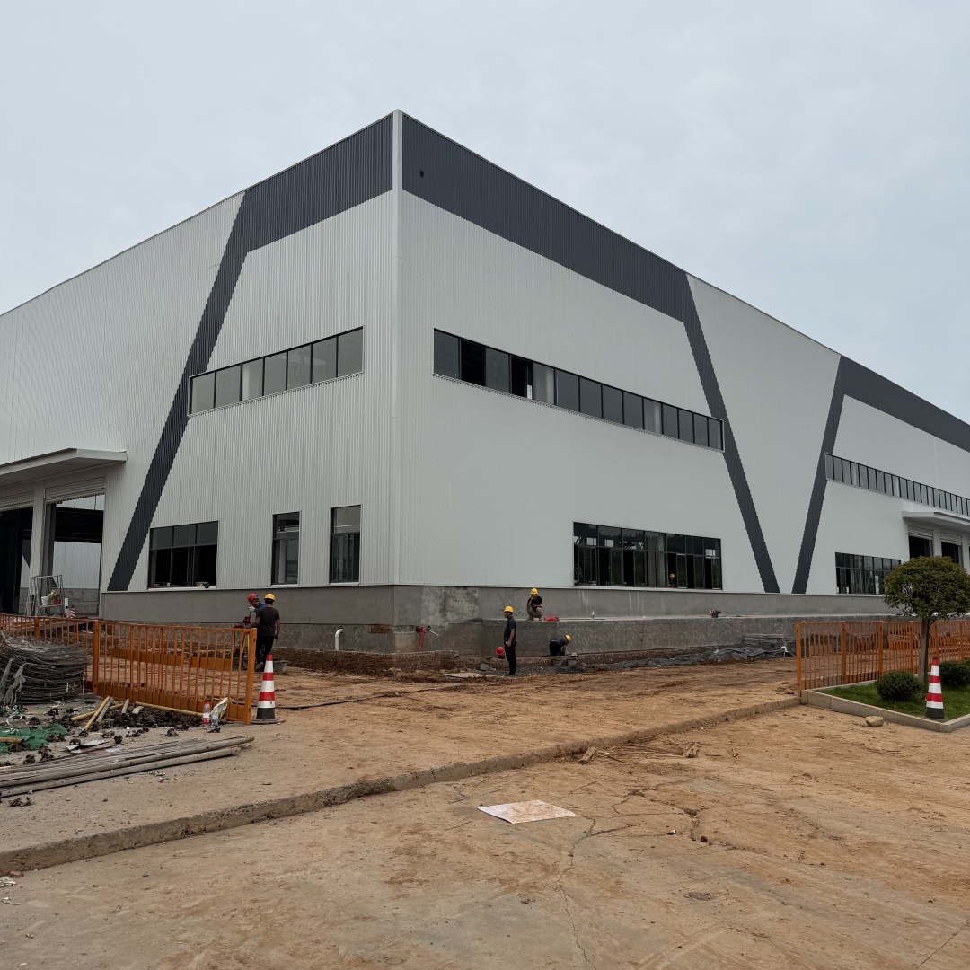
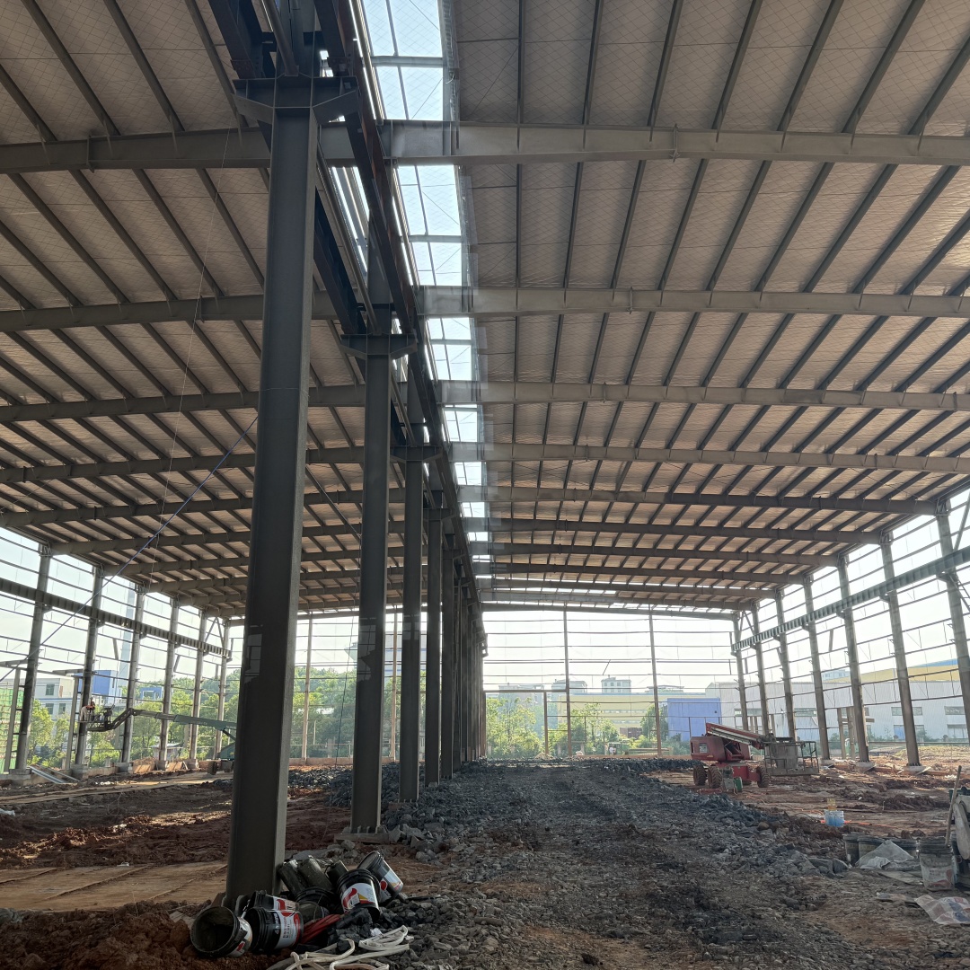
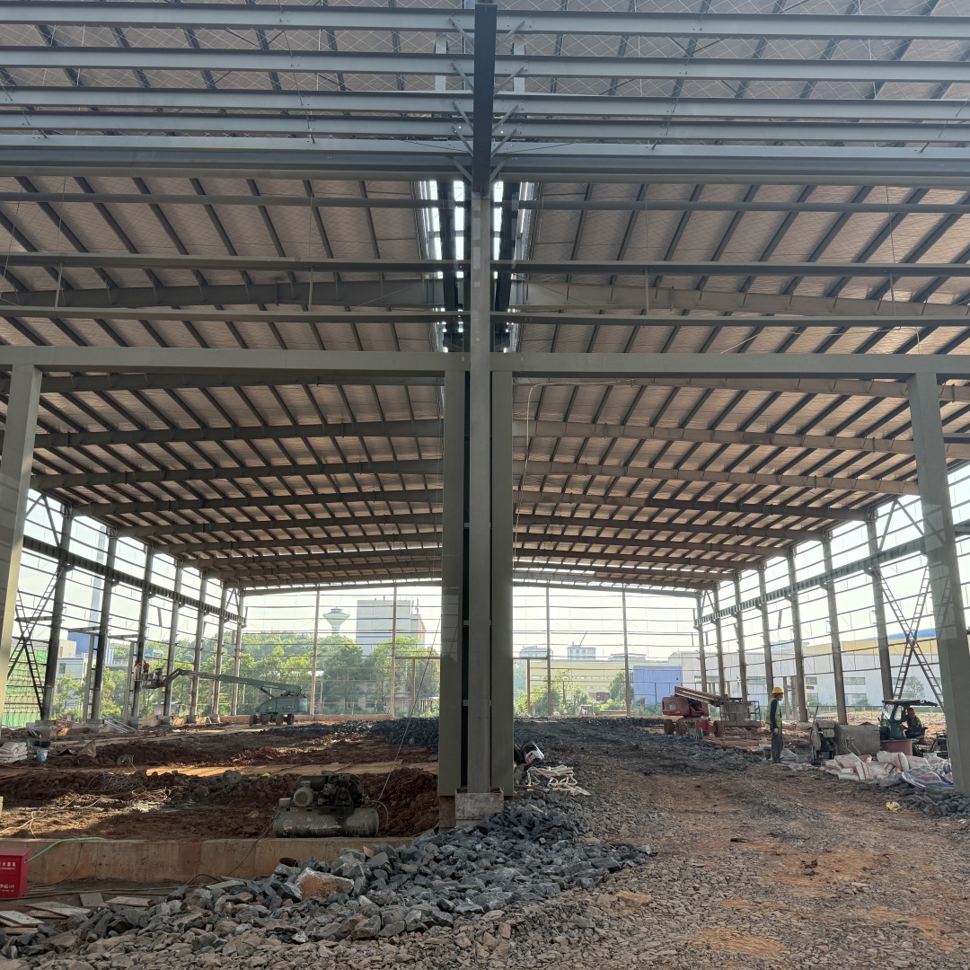
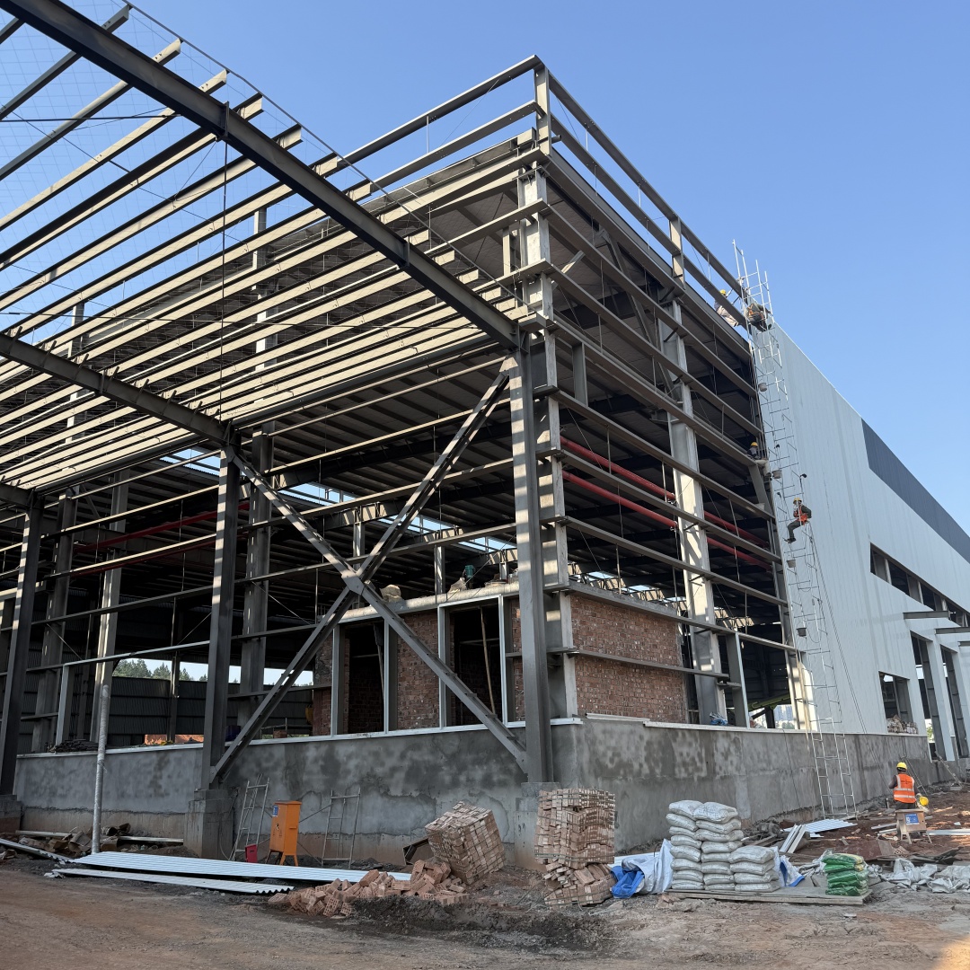
Industrial Prefab Steel Structure Workshop Design & Fabrication Layout for Plant Factory & Warehouse Building
Product Description
Industrial Prefab Steel Structure Workshop Design & Fabrication Layout for Plant Factory & Warehouse Building
Specification
item
value
After-sale Service
Online technical support, Onsite Installation, Onsite Training, Onsite Inspection, Other
Project Solution Capability
graphic design, 3D model design, total solution for projects, Cross Categories Consolidation
Application
Steel Workshop, garage shed, buildings prefab workshop, steel warehouse, Sports Venues, supermarket, Warehouse, Workshop, Farmhouse, Gym, Staircase, Laundry, Garage & Shed, Hall
Design Style
Industrial
Place of Origin
China
Hunan
Type
Steel Structure
Warranty
More than 5 years
Installation
guided drawing
Brand Name
YC
Model Number
36
Process
Welding Technician
Surface treatment
Painted
Color
Customized Color
Standard
GB 50205-2020
Size
According to clients'need
Package
Steel pallet
Advantage
Lightweght
Raw material
Carbon Steel
Grade
Q235,Q355
Industrial Prefab Steel Structure Workshop Design & Fabrication Layout for Plant Factory & Warehouse Building
Design Parameters
1、Live load on roof(KN/M2)
2、Wind speed(KM/H) or Wind load (KN/M2)
3、Snow load(KG/M2)if have
4、Earthquake load if have
5、Crane if have,cran span,crane lift height,max lift capcity
6、Doors and windows:dimension,quantity,position
7、The materials of the roof and the wall
8、Other requirements
9、It is better if you have your own drawings, pls send them to us
Packing & Delivery
Industrial Prefab Steel Structure Workshop Design & Fabrication Layout for Plant Factory & Warehouse Building
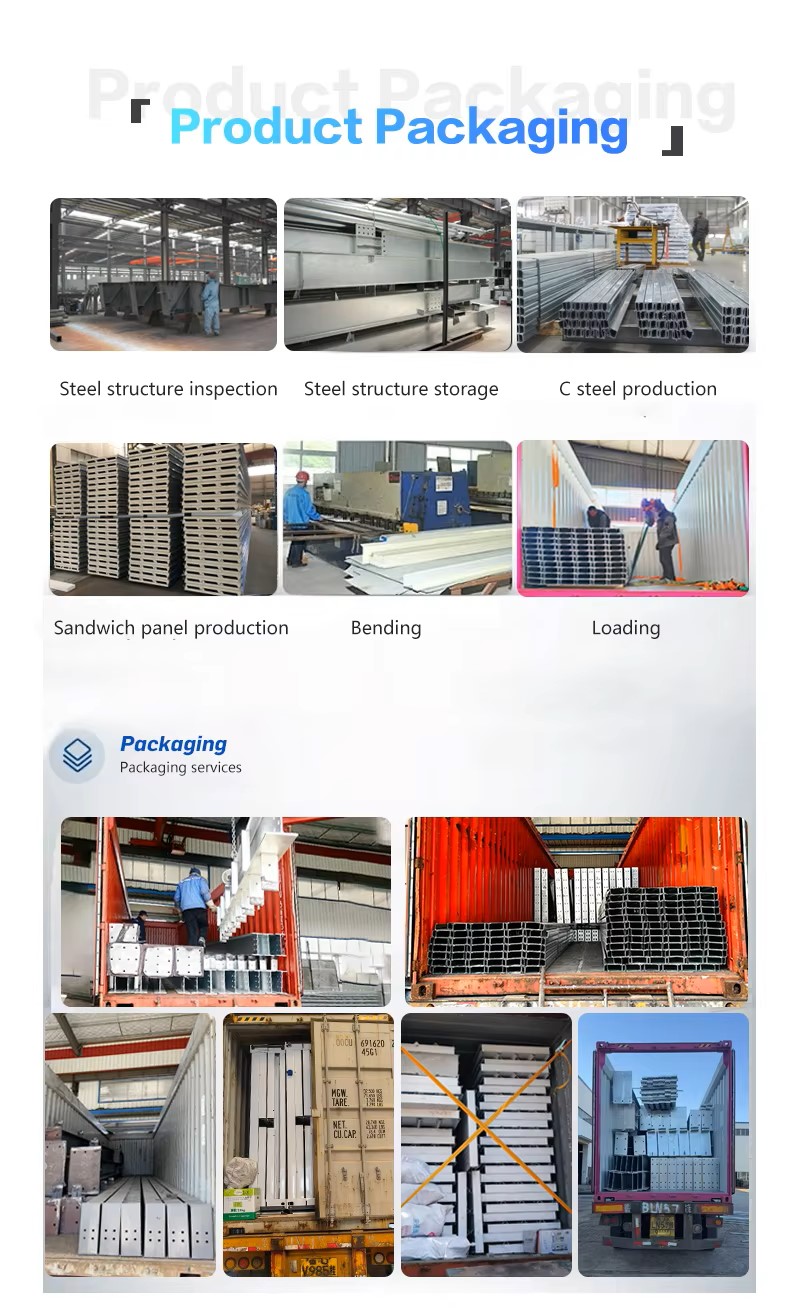
To better ensure the safety of your goods, professional, environmentally friendly, convenient and efficient packaging services will be provided.
FAQ
Q1:Are you trading company or manufacturer ?
A: We have our own steel structure, steel sheet factories. Welcome to our company to see our products and discuss your project.

Q2:Can you provide on-site installation service?
A: We can provide Installation guide service based on customers’ request. The shop drawing, installation drawing and video will send to client to help
the site erection. If need, our engineer will come to site to guide the installation.

Q3:What is the delivery time?
A: It depends on the quantities of order. Generally, the delivery time will be within 25 to 60 days.

Q4:How can I get a quotation for my project?
A:Pls no hesitate to send me message here or Email me. I will reply to you ASAP. Welcome to contact me for your building!

Q5:Can you do the design for us?
A:Yes, we can design diverse drawings as your requirements. By using Proffitional software to design buildings such as warehouse, workshop, office, school, apartment
and exhibition hall.

Q6:What about packaging and shipping?
A:The package of steel structure material is steel pallet. After loading into the containers, they will be sent to the Guangzhou Port and transported by Sea.

Q7:When can I get the price?
A:Please no hesitate to send me message here or Email me. I will reply to you ASAP. Welcome to contact for your building!
Send your message to this supplier
Send Now

Industrial Prefab Steel Structure Workshop Design & Fabrication Layout for Plant Factory & Warehouse Building

Ask Latest Price
Design Style :
Industrial
Price :
$35-88 / square meter
After-sale Service :
Online Technical Support, Onsite Installation, Onsite Training, Onsite Inspection, Other
Model Number :
36
Installation :
guided drawing
Standard :
GB 50205-2020
Contact Supplier
Industrial Prefab Steel Structure Workshop Design & Fabrication Layout for Plant Factory & Warehouse Building

Hunan Yongcheng Steel Structure Engineering Co., Ltd.

Verified Supplier
1 Years
hunan, hengyang
Since 2016
Business Type :
Manufacturer
Total Annual :
10000000-50000000
Employee Number :
100~150
Certification Level :
Verified Supplier
Contact Supplier
Submit Requirement