Specifications
Service :
OEM, ODM
Warrenty :
12 months
Working distance :
90mm
Lineat Scale resolution :
0.1um
Applications :
Vertical, taper, cutter head, special-shaped knife
Brand Name :
Unimetro
Model Number :
RANGER600
Place of Origin :
China
MOQ :
1set
Price :
negotiable
Payment Terms :
T/T,L/C,D/A,D/P,Western Union,MoneyGram
Supply Ability :
50 sets per month
Delivery Time :
15 days
Packaging Details :
Wooden case+ vacuum package
Mode :
Manual or automatic
Description

Optical Cutting Tool Inspection System Optical Used To Ensure The Accuracy Quality, And Safety Of Tools Used In Various Industries


Descrition


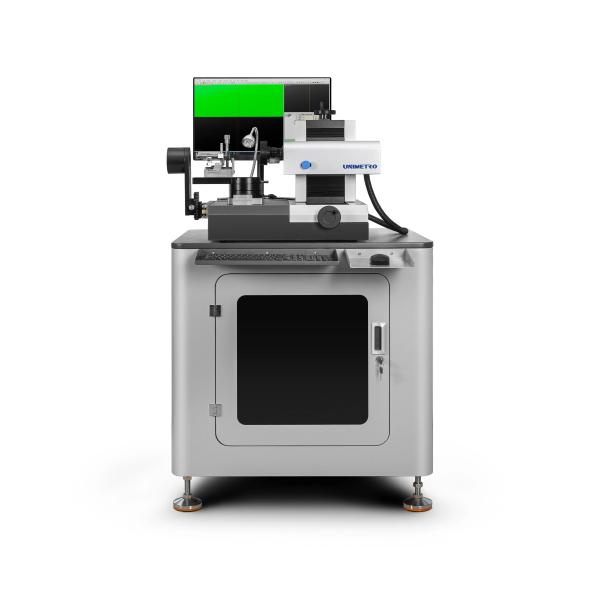
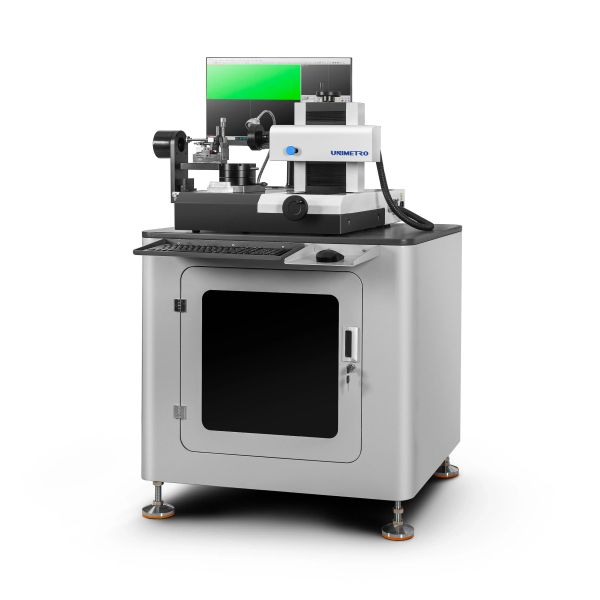
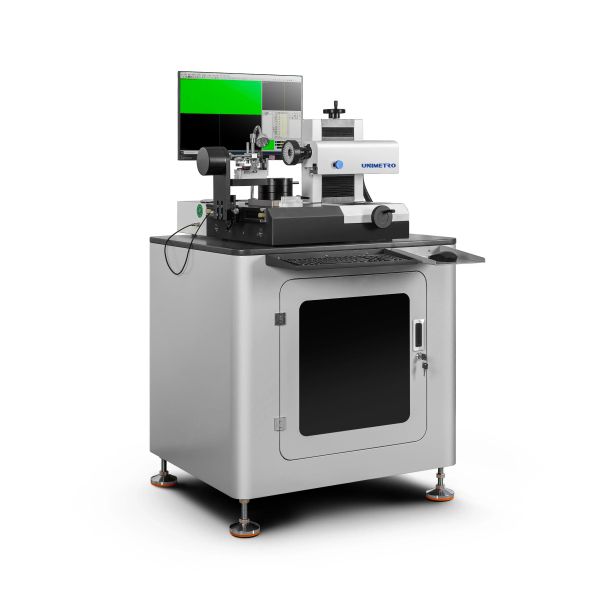
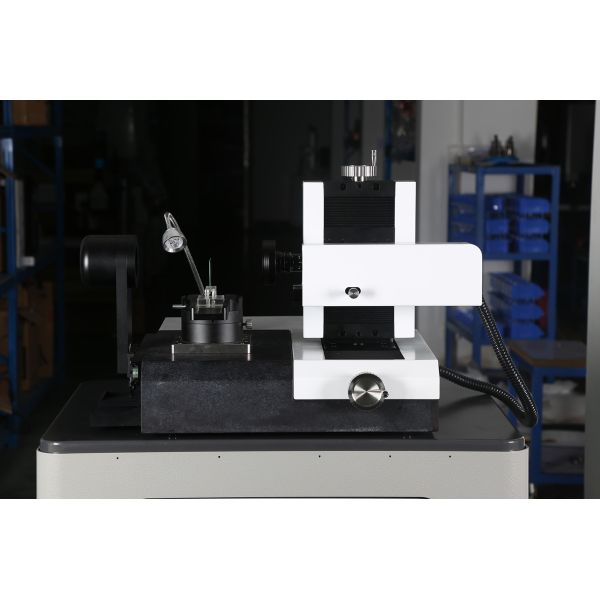
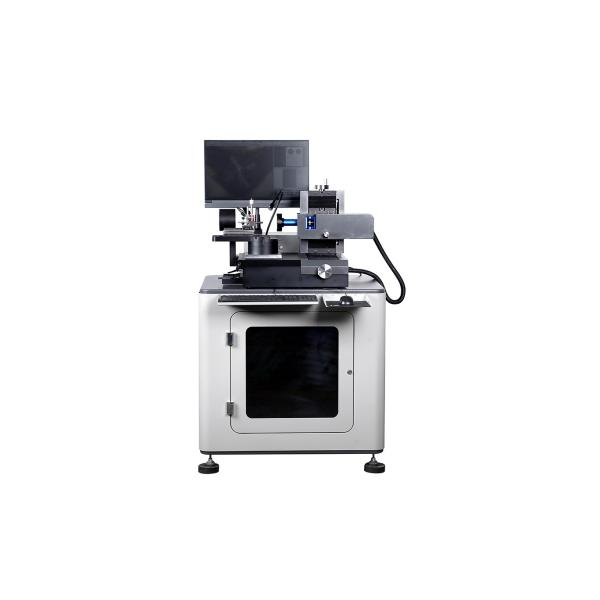
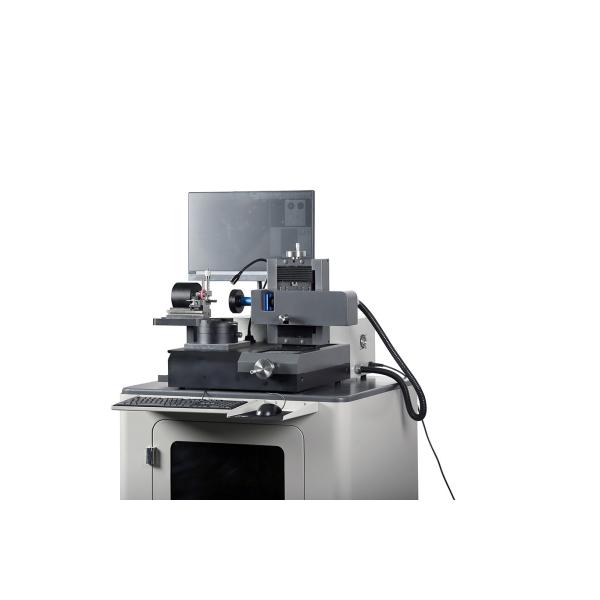
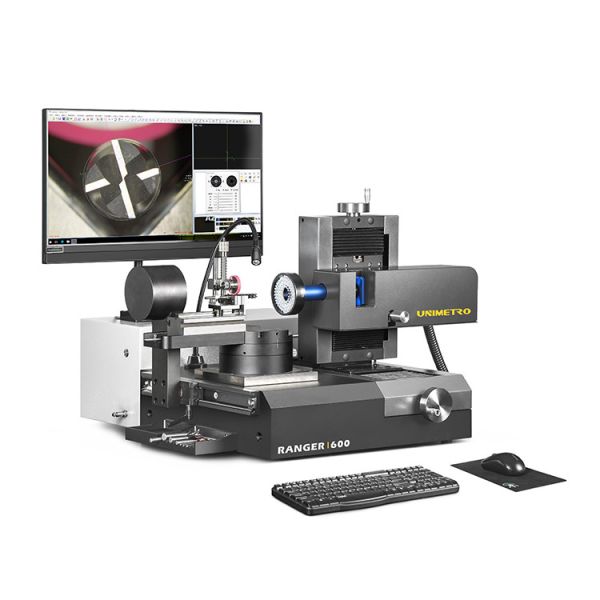
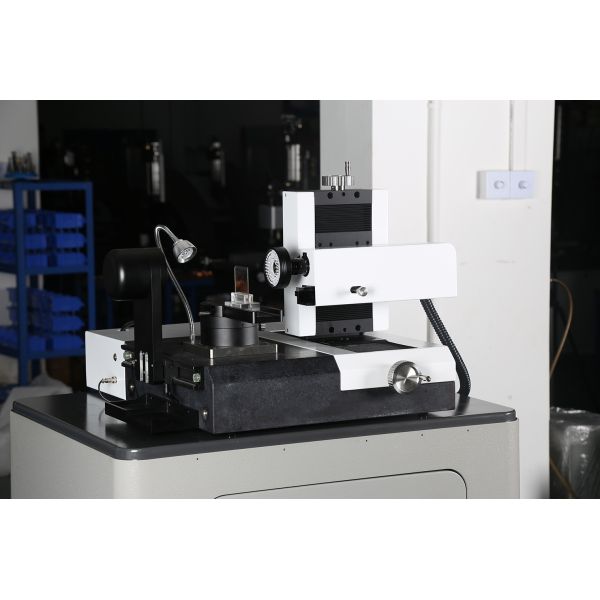
The UNIMETRO RANGER600 Tool Inspection System is the universal measuring machine for drills, milling cutters and counters and countersinks under a Flexible illuminating system. Thanks to the compact design and great stability, the RANGER600 can be employed in the metrology room, receiving inspection, or directly in production.


Optical Inspection System for Cutting Tools – Ensuring Accuracy, Quality, and Safety Across IndustriesOptical Inspection System for Cutting Tools – Ensuring Accuracy, Quality, and Safety Across Industries


Parameters


Product name Multi-Function Tool Inspection Machine For Different Shape Cutting Tools
Model Ranger 600
X axis travel 80mm
Y axis travel 60mm
Z axis measuring range 60mm
Max tool diameter 20mm (optional 30mm)
Max tool length 200mm (optional 350mm)
Working distance 90mm
Lens 0.7X-4.5X dented zoom lens
Camera 5MP HD camera
Linear scale resolution 0.1um
Magnification 12.6X-79.2X/25.2X-158.4X(optional)
Field of vision 27*20mm-43*33mm/13.5*10mm-2.3*1.6mm (Optional)
Accuracy X ~ Y, (2.5 + L / 100)μm , L is the measured length
PC Windows 10 OS, with 24" LCD monitor
Illumination system 8 sections LED ring light, contour light and flexible auxiliary light, all software control and programmable.
Input format DXF files
Output format EXCEL, DXF


Accessories


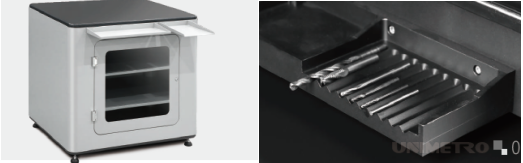
Free angle auxiliary light Contour light module

A dimmable additional light is available on a flexible arm. Which helps the users to get a local enhanced image. This is movable along the X-axis direction offers the best image and sharp edge of the object views to the user when measuring the contour of the tool.


Base table Tools holder

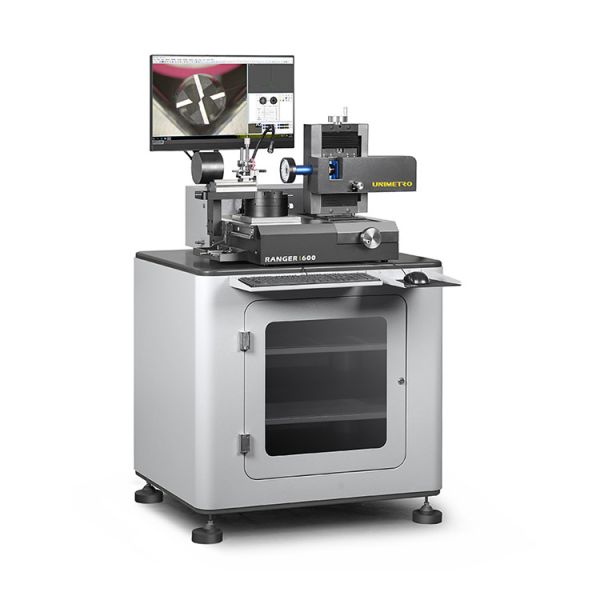
Solid standing work station with practical and open-view storage space for storage of materials and tools.
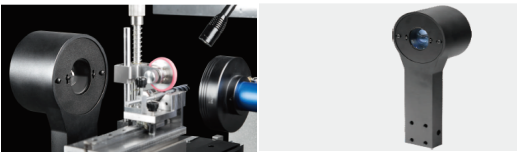
A multiple-section tools holder is embedded at the side of the machine. Users can hold all the tools in order for preparation to avoid confusion.


Features


1. Advanced Design
﹥Ergonomic design and solid construction.
﹥HD image capturing and display combination, also microscope magnification level is optional.
﹥Stable and accurate V block for easy tools holding and alignment.
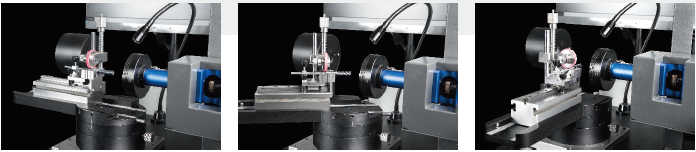
﹥Mechanical fixed measuring angles of 0 degrees and 90 degrees are available on the rotary stage.
﹥High accuracy encoder is embedded in the rotary table, offers precise angle location for users.
﹥Multiple section programmable LED ring light for surface illumination, also including contour lighting and free angle auxiliary light for standard features.
﹥SMARTOOL measuring software offers specific measuring function for cutting tools.
﹥Automatic edge detection, fast angle measurement with reticle, CAD element comparison functions are available.

2. Multiple Angles Measuring
For a more fast and precise tools angle location during the measuring process, the rotary table of the RANGER600 offers 2 mechanical fixed angles, 0 degree and 90 degrees. At the 0 degree position users are able to measure Tool End, Tool End - Center shaft, Tool End - front angle, etc. And 90 degrees position is available for Helix angle, Axial Front angle, First Rear angle, Second Rear angle and Tilting Edge angle, etc.


0 degree 45 degrees 90 degrees


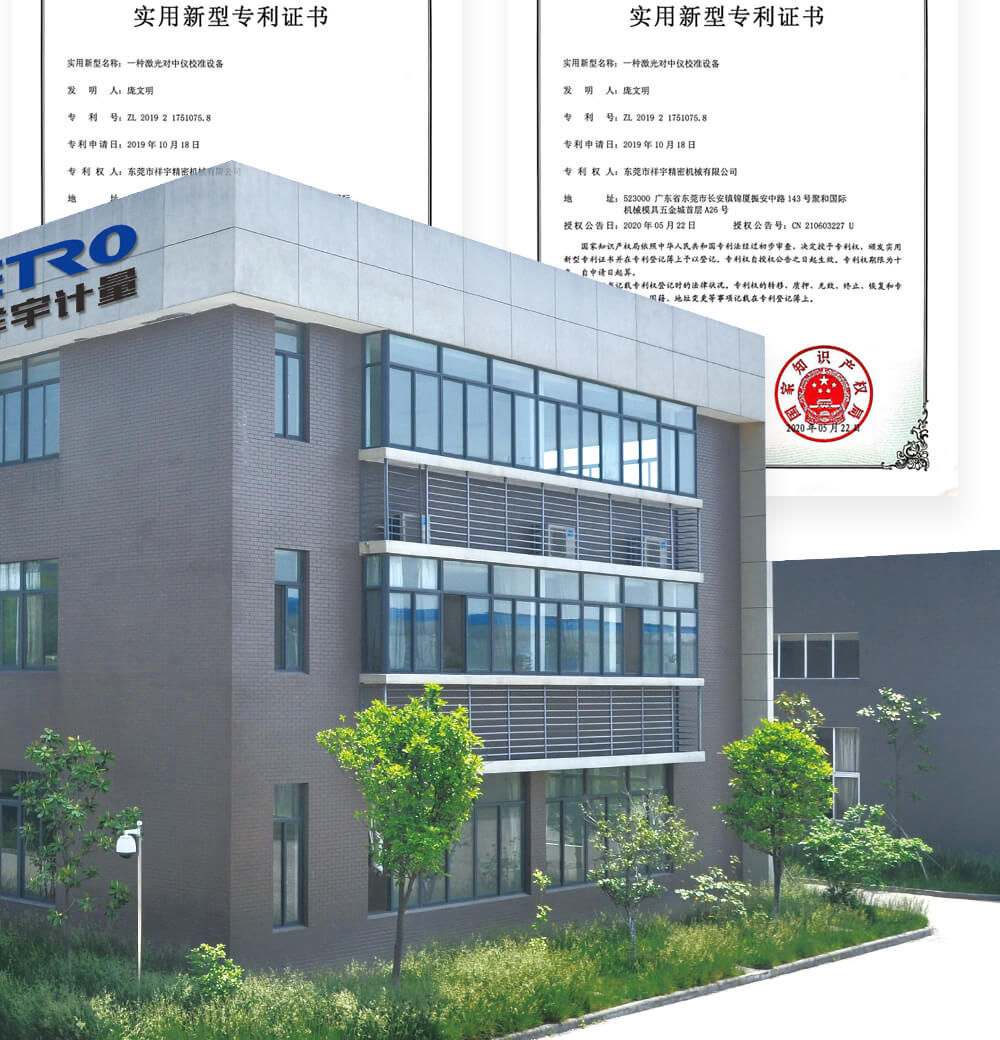
Company Information


Optical Inspection System for Cutting Tools – Ensuring Accuracy, Quality, and Safety Across Industries


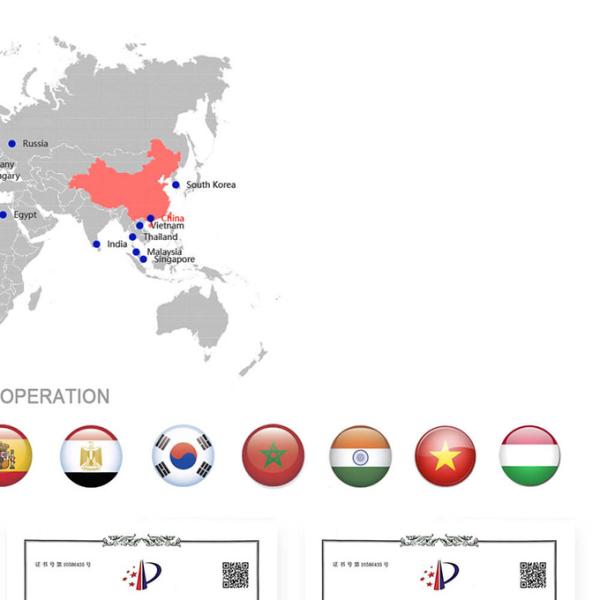
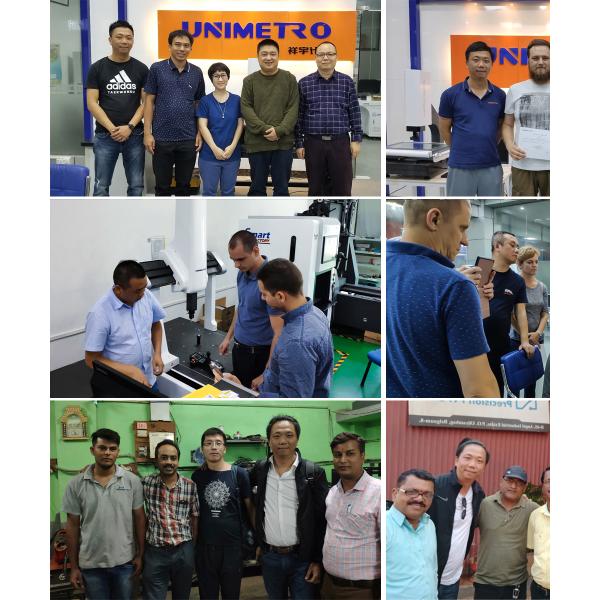
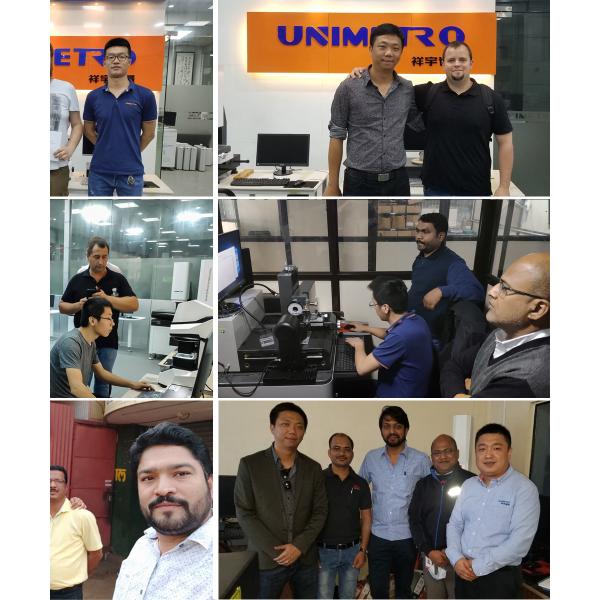
Our Client&Agent

Optical Inspection System for Cutting Tools – Ensuring Accuracy, Quality, and Safety Across Industries
FAQ
Optical Inspection System for Cutting Tools – Ensuring Accuracy, Quality, and Safety Across Industries Q1: Are you a factory or trading company ?

Optical Inspection System for Cutting Tools – Ensuring Accuracy, Quality, and Safety Across Industries A1: We are a factory and giving you the quickest reply in 24 hours.
Optical Inspection System for Cutting Tools – Ensuring Accuracy, Quality, and Safety Across Industries Q2: What's your company mainly in?
Optical Inspection System for Cutting Tools – Ensuring Accuracy, Quality, and Safety Across Industries A2: We are mainly produce Vision measuring machine,Coordinate measuring machine ,CMM&VMM fixturesetc.
Optical Inspection System for Cutting Tools – Ensuring Accuracy, Quality, and Safety Across Industries Q3: How to Choose the Appropriate Specification?
Optical Inspection System for Cutting Tools – Ensuring Accuracy, Quality, and Safety Across Industries A3: As long as you tell us variety and size of product to be measured, our professional team would advise you of measuring instrument of suitable specifications.
Optical Inspection System for Cutting Tools – Ensuring Accuracy, Quality, and Safety Across Industries Q4: Do you accept customized service?
Optical Inspection System for Cutting Tools – Ensuring Accuracy, Quality, and Safety Across Industries A4: Be sure! We can provide not only typical machines, but also the machines customized to customer's needs.
Optical Inspection System for Cutting Tools – Ensuring Accuracy, Quality, and Safety Across Industries Q5: What is your warranty period?
Optical Inspection System for Cutting Tools – Ensuring Accuracy, Quality, and Safety Across Industries A5: Our product warranty period is 1 year. Our product quality is very stable, and we have
improved a lot on some breakable parts. You can rest assured of our product quality.


Send your message to this supplier
Send Now

Optical Inspection System for Cutting Tools – Ensuring Accuracy, Quality, and Safety Across Industries

Ask Latest Price
Watch Video
Service :
OEM, ODM
Warrenty :
12 months
Working distance :
90mm
Lineat Scale resolution :
0.1um
Applications :
Vertical, taper, cutter head, special-shaped knife
Brand Name :
Unimetro
Contact Supplier
video
Optical Inspection System for Cutting Tools – Ensuring Accuracy, Quality, and Safety Across Industries

Unimetro Precision Machinery Co., Ltd

Verified Supplier
11 Years
guangdong, dongguan
Since 2007
Business Type :
Manufacturer
Total Annual :
5000000-6000000
Employee Number :
80~90
Certification Level :
Verified Supplier
Contact Supplier
Submit Requirement