Specifications
Model Number :
RANGER 600
Brand Name :
UNIMETRO
Place of Origin :
Guangdong, China
Certification :
CE,ISO
MOQ :
1
Price :
$15,600-22,000
X Axis Travel :
80mm
Y Axis Travel :
60mm
Z Axis Range :
60mm
Max Tool Diameter :
20mm
Max Tool Length :
200mm
Working Distance :
90mm
Camera Resolution :
2M Pixel HD Camera/5M Pixel HD Camera(Optional)
Lens Type :
0.7-4.5X dented zoom lens
Linear Scale Resolution :
0.0001mm
Magnification Range :
12.6X~79.2X/25.2X~158.4X(Optional)
Field of View :
27*20mm~4.3*3.3mm/13.5*10mm~2.3*1.6mm(Optional)
Measuring Accuracy :
X~Y,(2.5+L/100)µm
PC System :
ALL-IN-ONE PC system, Windows 10 OS, 24" LCD monitor
Illumination Type :
8 sections LED ring light, contour light, flexible auxiliary light
Input Format :
DXF files
Output Format :
EXCEL,DXF
Description
Milling Cutter Measuring System for Edge Width Angle Measurement
Product Application
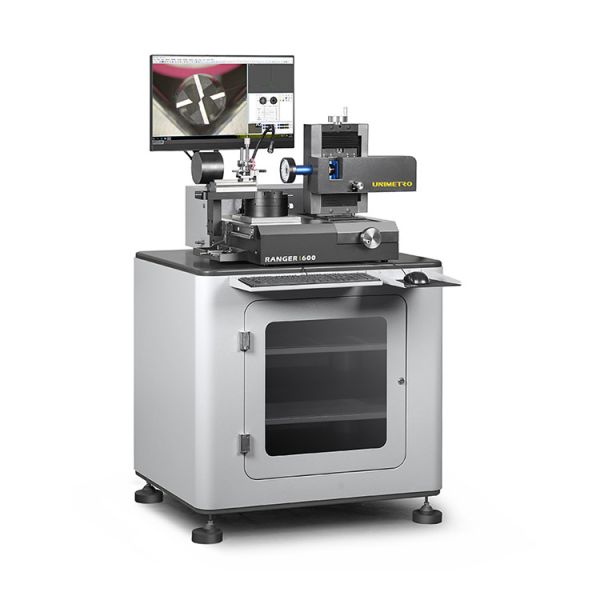
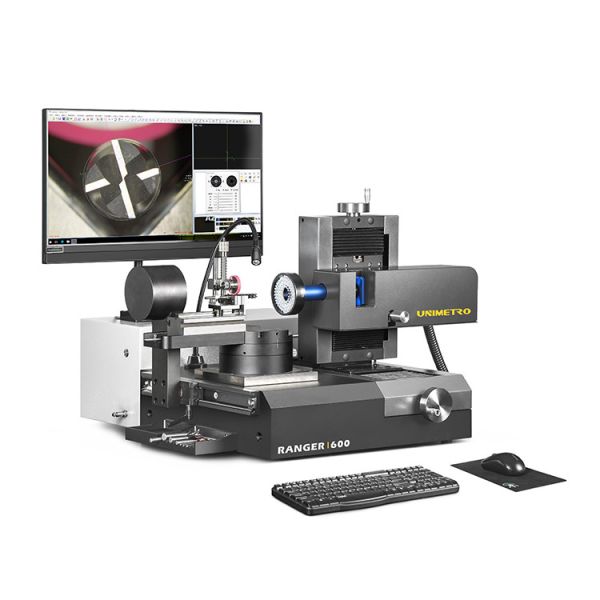
The UNIMETRO RANGER600 Tool Inspection System is a universal measuring machine for drills, milling cutters, and countersinks featuring a flexible illuminating system. Its compact design and exceptional stability make it suitable for metrology rooms, receiving inspection, or direct production use.
Configured with SMARTOOL universal measuring software, the RANGER600 provides comprehensive control of special tool geometries, from simple outer contour checks to complete angle measurements. The system enables a streamlined PUT-MEASURE-ANALYSE process for all types of metal cutting tools.
Technical Specifications
Parameter Value
X axis travel 80mm
Y axis Travel 60mm
Z axis measuring range 60mm
Max tool Diameter 20mm
Max tool length 200mm
Working distance 90mm
Lens 0.7-4.5X dented zoom lens
Camera 2M pixel HD camera/5M pixel HD camera (Optional)
Linear scale resolution 0.0001mm
Magnification 12.6X~79.2X/25.2X~158.4X (Optional)
Field of view 27*20mm~4.3*3.3mm/13.5*10mm~2.3*1.6mm (Optional)
Measuring accuracy X~Y,(2.5+L/100)µm, L is the measured length
PC ALL-IN-ONE PC system, Windows 10 OS, with 24" LCD monitor
Illumination 8 sections LED ring light, contour light and flexible auxiliary light, all software control and programmable
Input format DXF files
Output format EXCEL,DXF
Advanced Design Features
  • Ergonomic design with solid construction for stability
  • HD image capturing with optional microscope magnification levels
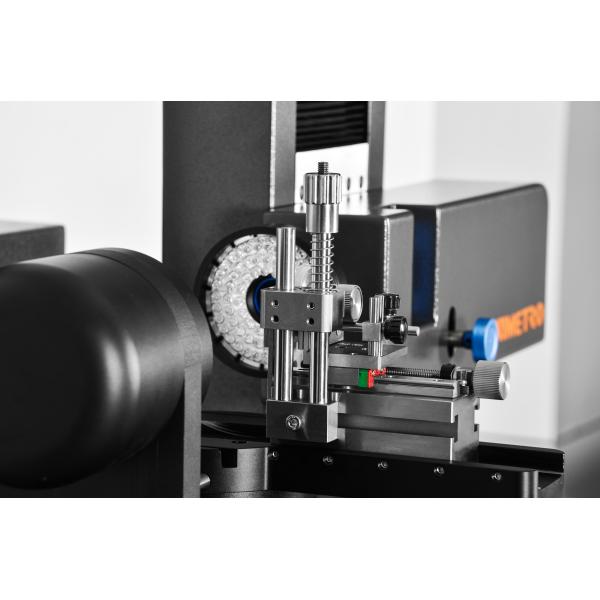
  • Stable V-block for secure tool holding and alignment
  • Mechanical fixed measuring angles at 0° and 90° on rotary stage
  • High accuracy embedded encoder for precise angle location
  • Programmable multi-section LED ring light with contour lighting
  • SMARTOOL software with specialized cutting tool measurement functions
  • Automatic edge detection and CAD element comparison
  • Fast measurement output to EXCEL or CAD formats
  • Integrated ALL-IN-ONE PC system for enhanced stability
Multiple Angle Measurement Capabilities
The RANGER600's rotary table provides two mechanical fixed angles (0° and 90°) for rapid tool positioning. The 0° position enables measurement of Tool End, Center Shaft, and Front Angle, while the 90° position facilitates measurement of Helix Angle, Axial Front Angle, and Rear Angles. Additional angles can be precisely located using the embedded encoder.
SMARTOOL Measuring Software
The SMARTOOL Cutting Tools Measuring Software combines high-accuracy optical and digital measurement technology with intuitive operation. Developed specifically for grinding applications, it offers comprehensive measuring and evaluation algorithms for manufactured or sharpened tools.
Key Software Features
  • High-resolution graphical interface with all controls visible
  • Dynamic real-time edge detection curve view
  • Rotatable reticle for fast angle measurement
  • CAD comparison function for geometry evaluation
  • Comprehensive measurement reporting capabilities
Measurement Capabilities
The RANGER600 system provides precise measurement of all critical tool angles and geometries, including:
  • Helix Angle
  • Axial Front Angle
  • First and Second Rear Angles
  • Tilting Edge Angle
  • Tool End geometries
  • Center Shaft measurements
About UNIMETRO
With over 10 years of experience in metrology, UNIMETRO specializes in high-performance measurement solutions at competitive prices. Our product range includes vision measurement machines, coordinate measurement machines, profile projectors, and core optical metrology components.
Our engineering team utilizes Solidworks with FE analysis, AutoCAD/CAM, and industrial 3D printing to deliver rapid prototyping and innovative solutions. We provide comprehensive technical support within 24 hours and maintain a modular design philosophy to minimize after-sales service requirements.
Send your message to this supplier
Send Now

Universal Tool Inspection System with 80mm X Axis Travel 60mm Y Axis Travel and 60mm Z Axis Measuring Range

Ask Latest Price
Model Number :
RANGER 600
Brand Name :
UNIMETRO
Place of Origin :
Guangdong, China
Certification :
CE,ISO
MOQ :
1
Price :
$15,600-22,000
Contact Supplier
Universal Tool Inspection System with 80mm X Axis Travel 60mm Y Axis Travel and 60mm Z Axis Measuring Range

Unimetro Precision Machinery Co., Ltd

Verified Supplier
11 Years
guangdong, dongguan
Since 2007
Business Type :
Manufacturer
Total Annual :
5000000-6000000
Employee Number :
80~90
Certification Level :
Verified Supplier
Contact Supplier
Submit Requirement