Specifications
Supply Ability :
30 sets per month
Model Number :
AX9100vs
Footprint :
1400(L)×1720(W)×1800(H)mm
MOQ :
1 PCS
Delivery Time :
30 days
Tube Type :
Closed
Payment Terms :
T/T,L/C
Price :
can negotiate
Certification :
CE
Machine Weight :
2925 kg
Brand Name :
Unicomp
Name :
AI Automatic Measurement 3D CT Layer Scanning UNICOMP AX9100VS Void Rate Head-in-Pillow Defect Inspection
Place of Origin :
China
Power :
4.5kw
Packaging Details :
Wooden Case, Waterproof, Anti-collision
Description
AI Automatic Measurement 3D CT Layer Scanning UNICOMP AX9100VS
Advanced X-ray inspection system designed for comprehensive semiconductor and PCBA production analysis with full-angle rotary capabilities.
Applications
  • BGA, CSP, LED, Flip Chip inspection
  • Automotive Components and New Energy Industry
  • Aluminum Die Casting and Molded Plastic components
  • Ceramic Products and other special industries
Key Features
  • Precise detection inspection of tiny defects
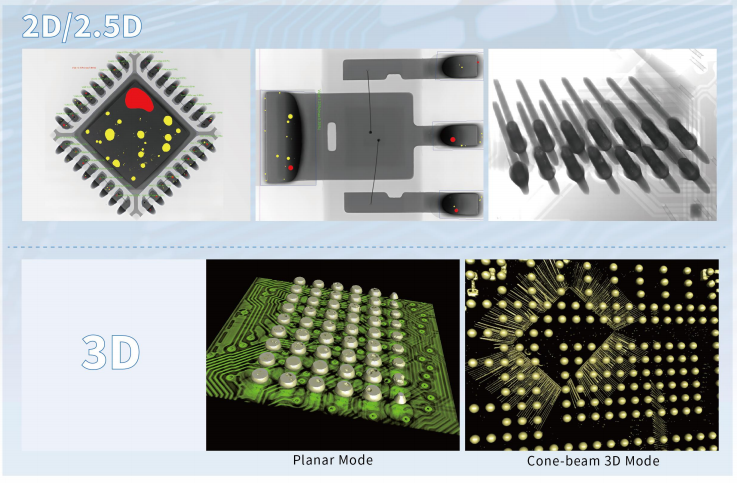
  • Multi-mode 3D reconstruction capabilities
  • Synchronized 7-axis manipulation with any angle positioning
  • Batch mode positioning inspection
  • Closed tube with maintenance-free X-ray source
  • Multi-angle image tracking system
Technical Specifications
X-ray source Closed tube 130kV
Detector High-definition flat panel detector
Image resolution ≤2µm
Magnification 1200x (synthesis 6000x)
Loading area 530(x) * 530(y) mm
Max. inspection area (2D/2.5D) 500(x) * 500(y) mm
Sample weight 10kg
Voltage Single-phase 220VAC, 50/60Hz
Power 4.5kW
Dimensions 1400 * 1720 * 1800 mm
Weight 2925kg
Control Control PC
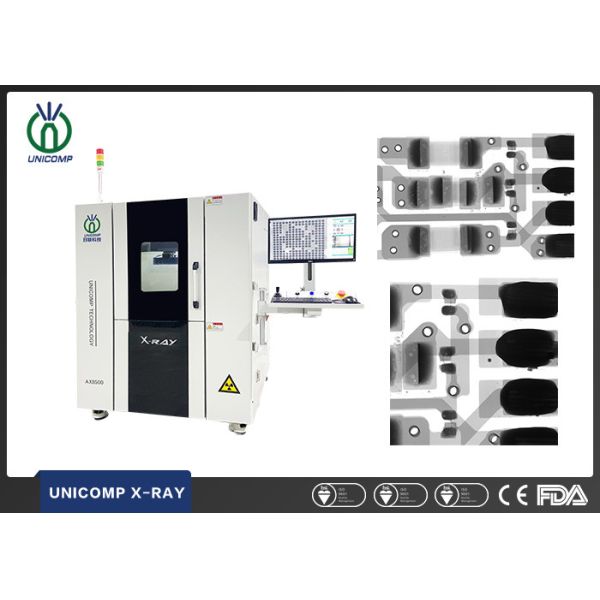
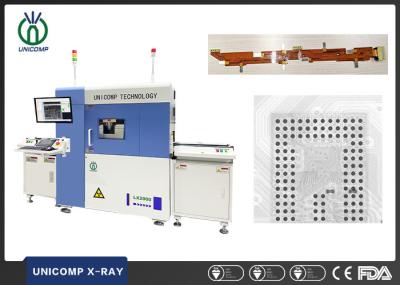
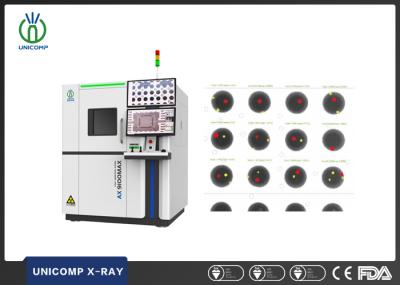
Inspection Images
AI Automatic Measurement 3D CT Layer Scanning UNICOMP AX9100VS Void Rate Head-in-Pillow Defect Inspection
Sample inspection images showing detailed component analysis
System Footprint
AI Automatic Measurement 3D CT Layer Scanning UNICOMP AX9100VS Void Rate Head-in-Pillow Defect Inspection
System footprint and dimensions layout
Frequently Asked Questions
How about the packaging and delivery safety?
All X-ray inspection machines are packed with standard wooden solid cartons to ensure safe shipping.
What is the warranty and after-sales service?
1-year warranty free for spare parts with lifetime technical support. Our professional after-sales team provides assistance videos and comprehensive support.
Do you provide factory training?
Yes, we warmly welcome customers to visit our factory and provide free training sessions.
Our Services
  • Help customers analyze product projects and provide detection solutions
  • Provide professional detection solutions
  • Skilled jig design services
  • 24-hour feedback speed by email
  • Free sample detection testing
  • Shipping/delivery information checking service
  • One year guarantee with lifetime maintenance promise
Send your message to this supplier
Send Now

AI Automatic Measurement 3D CT Layer Scanning UNICOMP AX9100VS Void Rate Head-in-Pillow Defect Inspection

Ask Latest Price
Watch Video
Supply Ability :
30 sets per month
Model Number :
AX9100vs
Footprint :
1400(L)×1720(W)×1800(H)mm
MOQ :
1 PCS
Delivery Time :
30 days
Tube Type :
Closed
Contact Supplier
video
AI Automatic Measurement 3D CT Layer Scanning UNICOMP AX9100VS Void Rate Head-in-Pillow Defect Inspection

Unicomp Technology

Verified Supplier
9 Years
guangdong, shenzhen
Since 2002
Business Type :
Manufacturer, Exporter, Seller
Total Annual :
60 Million-100 Million
Employee Number :
1000~1500
Certification Level :
Verified Supplier
Contact Supplier
Submit Requirement