Specifications
Repeatability :
8%(<250HV); 6%(≥250HV)
Model Number :
TM-U3
Measuring range :
80~1042HV; 100-450HB; 20-70HRC
Price :
Negotiation
Packaging Details :
Carton
Payment Terms :
T/T
Measuring direction :
Support 360°
Place of Origin :
China
Indenter :
Vickers diamond indenter
Supply Ability :
50 pieces within one week
MOQ :
1
Hardness scale :
HV, HB, HRC
Delivery Time :
7 work days
Loading force :
10N/20N/50N/98N
Brand Name :
TMTECK
Description
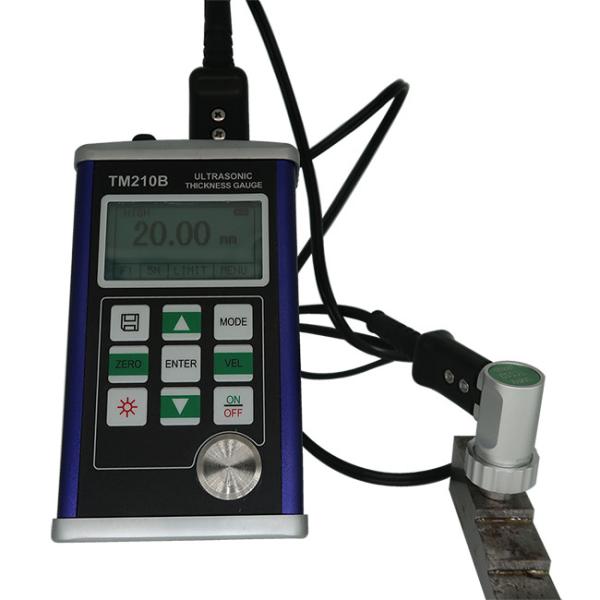
TM-U3 Ultrasonic Hardness Tester with HV/HB/HRC Scale UCI Method
Ultrasonic Hardness Tester TM-U3

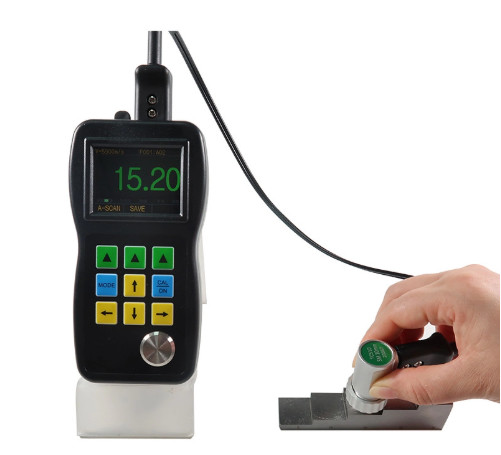
The TM-U3 ultrasonic hardness tester can nondestructively measure metals and alloys with a minimum thickness of 3 mm. It is suitable for measuring strip/plate workpieces, mold hardened layers, blade hardened layers, tooth surface hardened layers, flange edges, wheels, turbine rotors, thin plates, shafts and pipes, containers, knife edges, welding parts, and more.

Product Details
  • Nondestructive hardness tester for testing hardened layers and thin workpieces
  • 3.5-inch color LCD screen
  • Battery status indicator with low battery alarm
  • Conversion of common hardness scales (HV, HB, HRC)
  • Hardness value calibration and delete calibration functions
  • Material selection capability - primarily steel and cast steel. After calibration with standard test block, can measure alloy tool steel, special cast iron, and non-ferrous metals
  • Large memory: built-in 8G SD card
  • Free measurement in all directions without compensation needed
  • Displays maximum value, minimum value, average value, standard deviation, measurement times, and previous measurement values
  • Upper/lower limits setting with out-of-limit alarms
  • Rechargeable lithium ion battery with continuous working time exceeding 30 hours
  • Portable stand to enhance measurement accuracy
Specifications
Model TM-U3
Loading force 10N/20N/50N/98N
Measuring range 80~1042HV; 100-450HB; 20-70HRC
Measuring accuracy ±4%(<500HV)
±5%(500HV~800HV)
±6%(>800HV)
Repeatability 8%(<250HV); 6%(≥250HV)
Indenter Vickers diamond indenter
Measuring direction Support 360°
Hardness scale HV, HB, HRC
Operating environment Temperature: -10℃~50℃
Humidity: 30%~80% R.H
Dimensions (mm) 170x75x40
Weight (g) 500
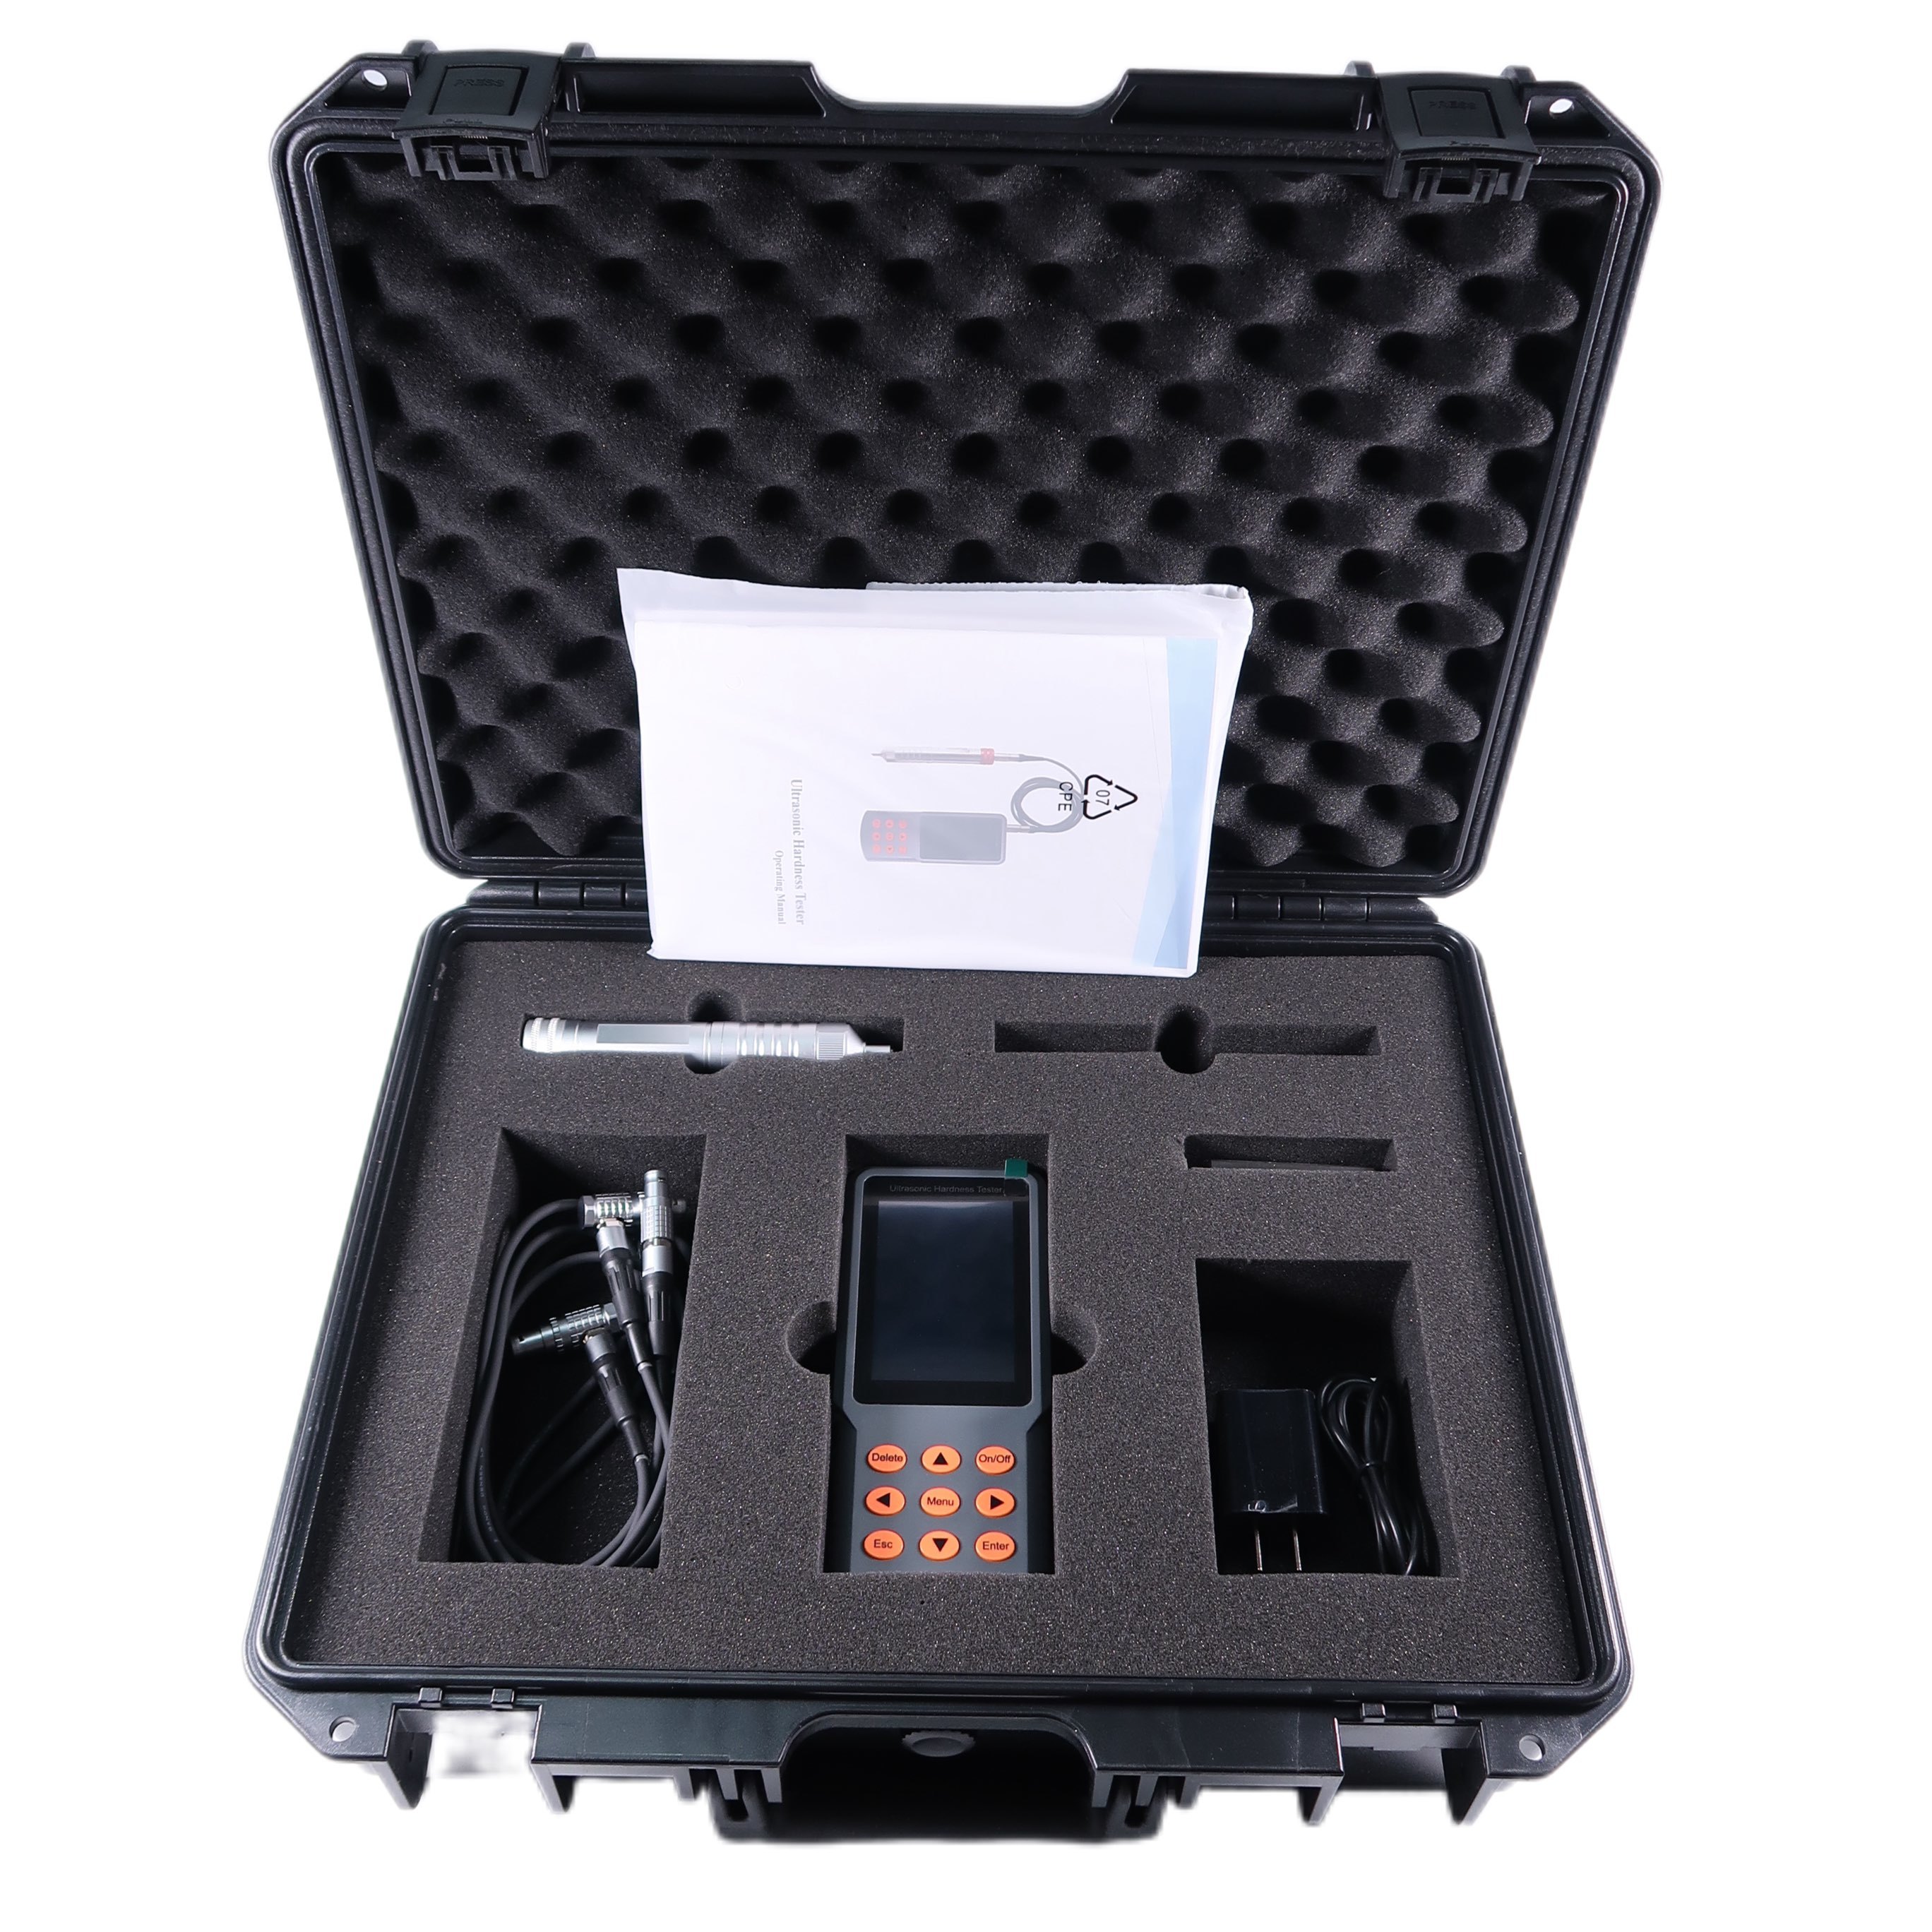
Standard Delivery
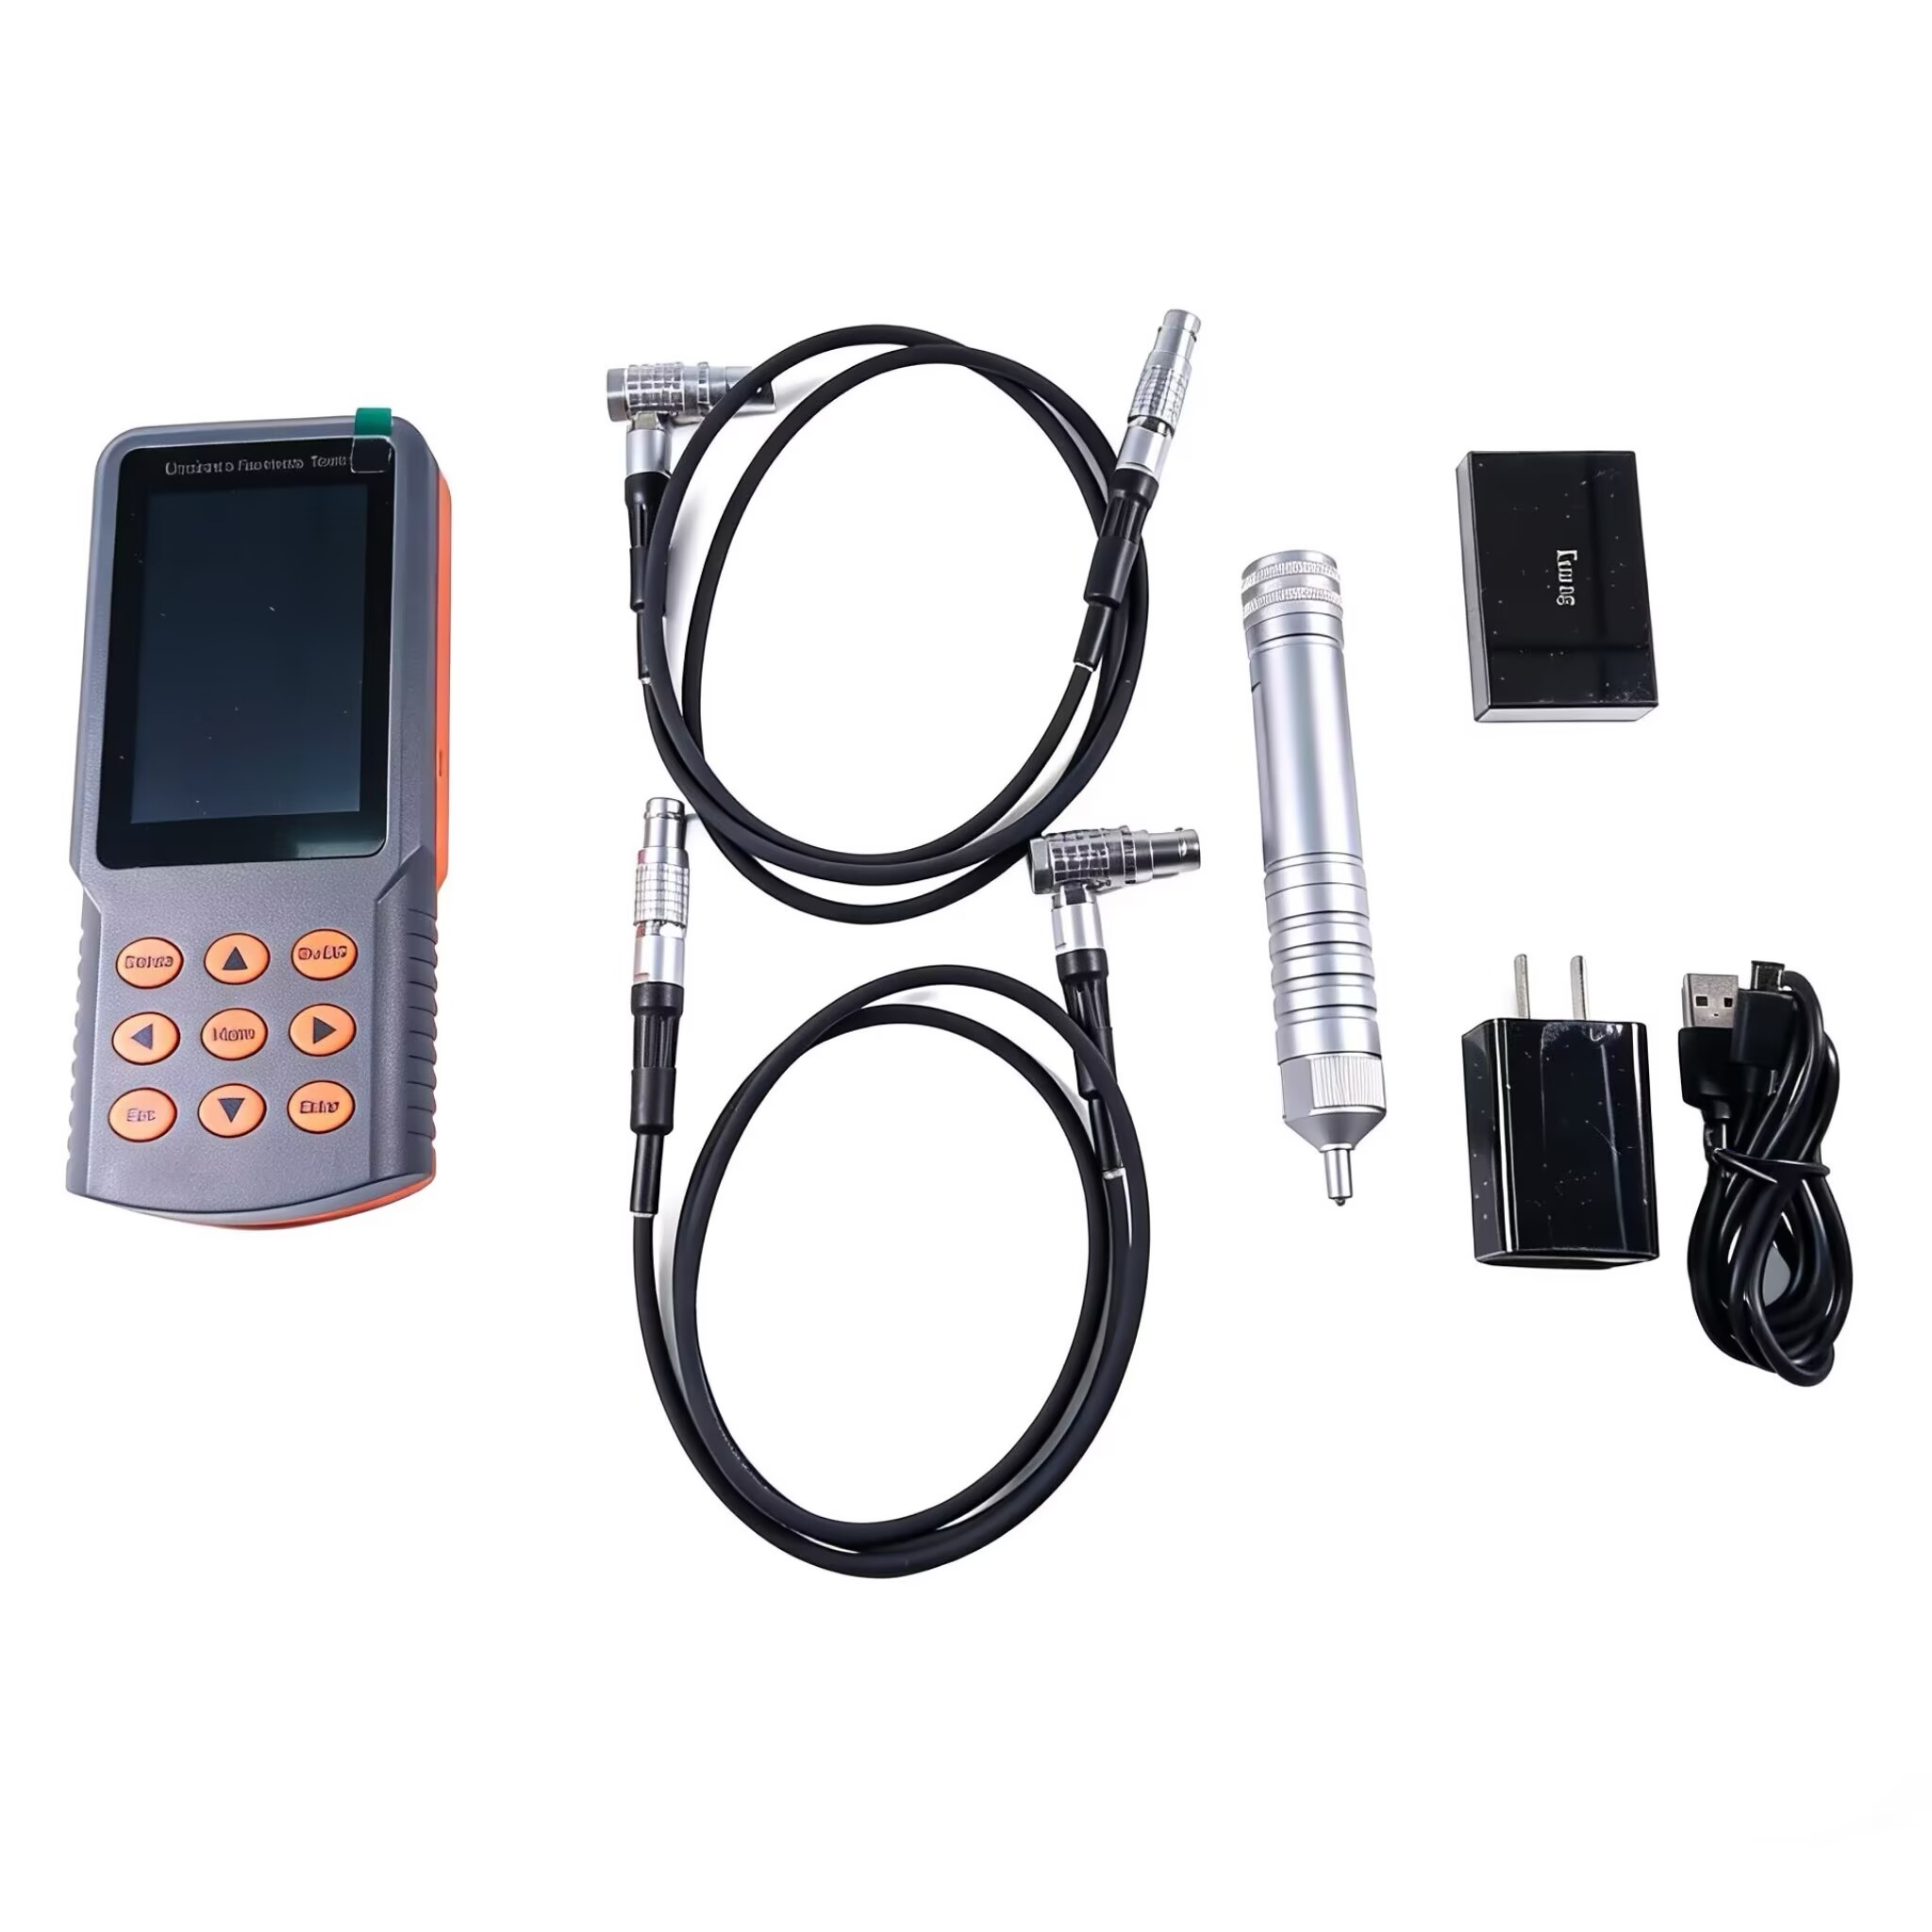
  • Main unit
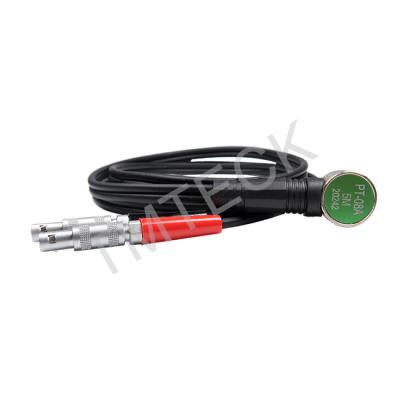
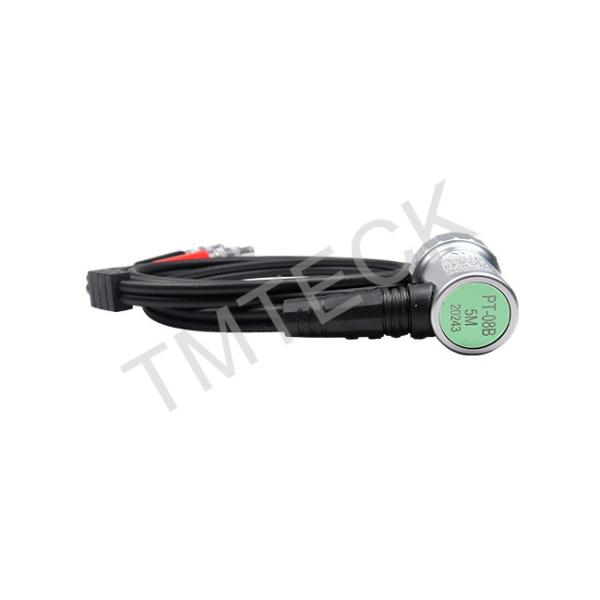
  • Probe (10N / 20N / 50N / 98N available for selection)
  • Standard test block
  • V-shape base
  • Probe cable
  • Charger
  • TMTeck certificate
  • Warranty card
  • Instruction manual
Optional Accessory
  • Operation stand
  • Optional probes
TM-U3 Ultrasonic Hardness Tester with HV/HB/HRC Scale UCI Method TM-U3 Ultrasonic Hardness Tester with HV/HB/HRC Scale UCI Method
Send your message to this supplier
Send Now

TM-U3 Ultrasonic Hardness Tester with HV/HB/HRC Scale UCI Method

Ask Latest Price
Watch Video
Repeatability :
8%(<250HV); 6%(≥250HV)
Model Number :
TM-U3
Measuring range :
80~1042HV; 100-450HB; 20-70HRC
Price :
Negotiation
Packaging Details :
Carton
Payment Terms :
T/T
Contact Supplier
video
TM-U3 Ultrasonic Hardness Tester with HV/HB/HRC Scale UCI Method

TMTeck Instrument Co., Ltd

Verified Supplier
7 Years
beijing, beijing
Since 2007
Business Type :
Manufacturer, Distributor/Wholesaler, Seller
Total Annual :
5000000-8000000
Employee Number :
100~200
Certification Level :
Verified Supplier
Contact Supplier
Submit Requirement