A mill test report is usually filed without being read. On 430 that is a missed opportunity, because the three things that decide how the coil behaves at the press and how the part behaves in service - carbon level, chromium level and elongation - are all printed on the same page.
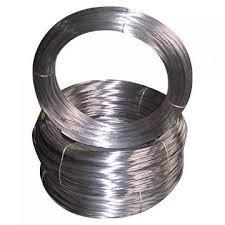
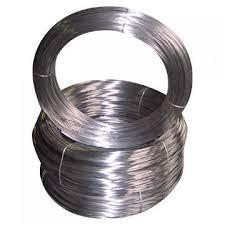
This wire is ferritic 430, nickel-free at 16-18% chromium, annealed and soft at 450-650 N/mm2, supplied bright annealed or bright drawn from 0.15 mm to 12 mm. Each lot is issued with an inspection certificate 3.1 per EN 10204, traced to the heat number on the coil label.
The distinction that matters at audit is 3.1 against 2.2. A 2.2 report is a statement of compliance issued by the supplier; a 3.1 report carries the actual test results and is signed by an authorised inspection representative independent of the production department.
| Item | Specification |
|---|---|
| Product | Annealed 430 ferritic stainless steel wire |
| Material grade | AISI 430, 16-18% Cr, nickel-free |
| Wire diameter | 0.15-12 mm |
| Temper | Annealed, soft |
| Tensile strength | 450-650 N/mm2 |
| Chemistry | Reported per heat: Cr, C, Si, Mn, and residuals |
| Certification | Inspection certificate 3.1 per EN 10204, heat number on each coil |
| Test methods | Tensile and elongation per ISO 6892-1; chemistry per heat |
| Surface finish | Bright annealed or bright drawn |
| Magnetic behaviour | Ferromagnetic at room temperature |
| Coil weight | 20-250 kg; spool on request |
| Reference standard | ASTM A580 |
| Packing | VCI paper, PP film, wooden pallet |
| MOQ | 500 kg per size |
Chemistry is reported per heat, not per coil, because a melting lot is the unit that was analysed. On 430 the two numbers worth reading are chromium and carbon: chromium in the 16-18% range sets the corrosion resistance, and carbon low enough keeps the ferritic structure from losing toughness at a weld.
A report showing a single tensile figure tells you less than a band. Two coils both inside 450-650 N/mm2 can sit 200 N/mm2 apart, and that difference is visible at the press as springback and as the force needed to form the part.
Hardness on a ferritic grade is usually derived from tensile by a conversion table rather than measured on the wire. It is useful for comparison and weak as an acceptance criterion - specify tensile and elongation, then read hardness as a cross-check.
Scale, die lines and embedded iron do not appear on a test certificate. They are inspected visually and by contamination check, which is a separate record - ask for it where the part is visible or where corrosion resistance is the design case.
The certificate covers the wire as supplied. Once the wire is bent, welded and assembled, compliance of the article is a different assessment, based on the finished surface, the cleaning regime and any migration or strength testing your market requires.
Wire forms that see repeated heating, where low thermal expansion and a stable oxide layer matter more than peak strength.
Guides, racks and chute edges in dry zones, where documentation usually has to trace the lot to the certificate.
Parts that must respond to a magnet, where the ferritic structure is the reason the grade was chosen in the first place.
Rod grade is verified by chemical analysis before drawing. Diameter is measured inline and at coil ends, tensile and elongation are tested per heat per ISO 6892-1, and surface is inspected for scale, die lines and scratches. Certificate, coil labels and packing list are checked against each other before the pallet is closed.
Send the diameter, service condition and certificate requirement for technical confirmation and quotation.