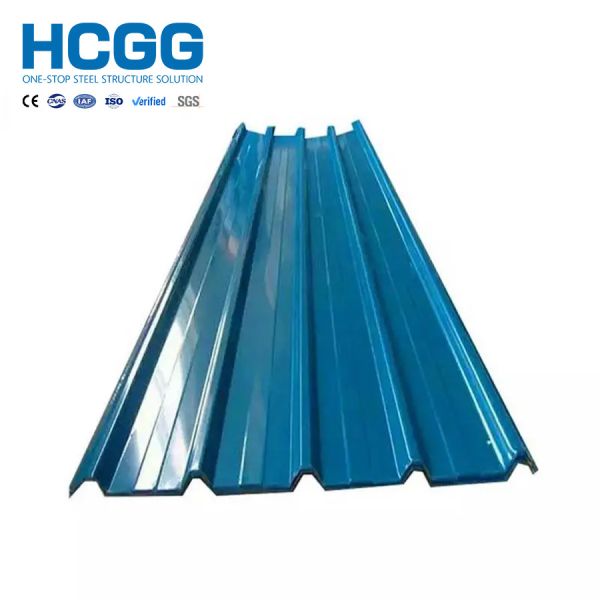
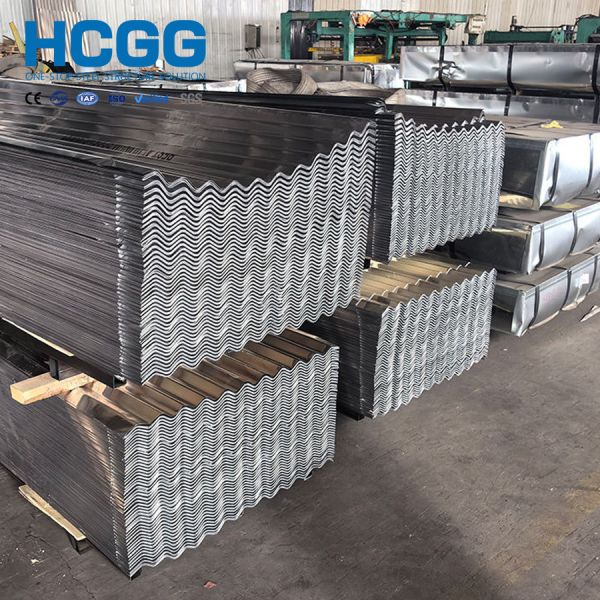
Specifications
Secondary Structurel Material :
Q235B / ASTM A36/ EN S235JR / JIS SS400
Project Solution Capability :
CAD graphic design, 3D Tekla modeling design, total solution for projects,One-stop steel structure solution,Project-based supply
After-sale Service :
Online Technical Support, Onsite Installation,Onsite Training,Onsite Inspection,Installation Drawings Support
Thermal Conductivity :
Low
Column and Beam :
Welded H-section/Hot-rolled H-beam/Box column
Main Structurel Material :
Q355B/ASTM A572 Gr.50/EN S355/JIS SM490
Brand Name :
HCGG
Shape :
Requested
Price :
$4-25/Square Meter
Width :
Requested
Material :
Metal Steel
Surface treatment :
Hot-dip galvanized Zinc-rich primer + top coat Anti-corrosion coating
Type :
Wall Panels
Other Material :
Q460 / ASTM A572 Gr.65 /EN S460 / JIS SM570
Seismic and Wind Resistance Rating :
Designed according to local seismic codes/Wind:0.3-1.1 KN/㎡/81-150 mph
Place of Origin :
Henan,China
Payment Terms :
L/C,T/T,Western Union
Edge :
Smooth
Corrosion Resistance :
High
Purlin :
C.Z Shape Steel Channel
MOQ :
1000sqm
Color :
To Be Customized
Roof and Wall panel :
EPS/Rock wool/PU / PIR sandwich panel,Corrugated/Trapezoidal steel sheet/Customized
Door :
Sliding/Rolling shutter/Hinged steel/Customized steel door
Customization :
Style / Size (Span, Height, Length) /Color / Material / Crane Capacity
Delivery Time :
15-25 days
Window :
Aluminum alloy / PVC /Industrial louver window
Service Life Time :
50+ Years
Supply Ability :
50000 Square Meters per Month
Certification :
ISO9001、ISO 3834、IS014001、ISO45001
Surface :
Smooth
Description
Factory Direct Exterior Metal Sliding Panels with Insulation for Wall
Metal wall panels serve as essential cladding materials for steel structure buildings. Manufactured from high-quality metal core materials through standardized roll forming and advanced surface treatment processes, these panels combine wall protection, space partitioning, decorative aesthetics, and multifunctional performance. They are extensively used in exterior walls, interior walls, and partition systems across various building types.
Panel Types & Construction
Metal wall panels are available in two primary configurations to meet different requirements:
  • Single-layer panels: Constructed entirely from metal, ideal for interior partitions and space division. Benefits include easy installation and straightforward design.
  • Composite panels: Feature metal sheets combined with core materials such as rock wool, polyurethane, or glass wool. These provide enhanced thermal insulation, fire resistance, and soundproofing capabilities.
  • Perforated panels: Customizable options that combine decorative appeal with sound-absorbing properties for specialized applications.
Material Composition & Specifications
Metal wall panels typically consist of metal sheets and supporting frames:
  • Metal Sheets: Color-coated steel, stainless steel, copper, and aluminum alloy sheets (including aluminum-plastic composite and honeycomb aluminum panels)
  • Frames: Light steel frames and wooden frames for structural support
Technical Classification
  • Single-layer aluminum panel curtain walls: Minimum 2.5mm thickness (3.0mm standard), available in planar, geometric, or corrugated shapes
  • Composite aluminum panel curtain walls: Available in ordinary (polyethylene core) and fire-resistant (flame-retardant core) variants
  • Honeycomb aluminum panel curtain walls: Feature aluminum foil honeycomb core for superior surface flatness, ideal for large solid exterior walls
Product Attributes
Maintenance Low
Shape Customizable to requirements
Technique Hot Rolled / Cold Rolled
Width 750-1250mm / 600-1100mm
Material Metal
Color Customizable
Corrosion-resistant Yes
Thickness 0.2-4mm or customized
Special Use High-strength steel plate
Durability High
Insulated Exterior Decorative Metal Panel Custom Thickness For Steel Structure Buildings Insulated Exterior Decorative Metal Panel Custom Thickness For Steel Structure Buildings
Application Areas
Industrial Buildings
Factories, warehouses, chemical workshops, equipment rooms
Public Buildings
Stadiums, convention centers, hospitals, schools
Commercial Buildings
Logistics centers, cold storage, retail shops, shopping malls
Municipal & Temporary Construction
Highway toll stations, guard booths, prefabricated housing
Residential & Interior
Prefabricated homes, office partitions, factory interiors
Energy & Transportation
Gas stations, photovoltaic facilities, port enclosures
Culture, Tourism & Agriculture
Scenic area facilities, guesthouses, agricultural buildings
Special Environments
Cleanrooms, explosion-proof areas, technical rooms
Send your message to this supplier
Send Now

Insulated Exterior Decorative Metal Panel Custom Thickness For Steel Structure Buildings

Ask Latest Price
Secondary Structurel Material :
Q235B / ASTM A36/ EN S235JR / JIS SS400
Project Solution Capability :
CAD graphic design, 3D Tekla modeling design, total solution for projects,One-stop steel structure solution,Project-based supply
After-sale Service :
Online Technical Support, Onsite Installation,Onsite Training,Onsite Inspection,Installation Drawings Support
Thermal Conductivity :
Low
Column and Beam :
Welded H-section/Hot-rolled H-beam/Box column
Main Structurel Material :
Q355B/ASTM A572 Gr.50/EN S355/JIS SM490
Contact Supplier
Insulated Exterior Decorative Metal Panel Custom Thickness For Steel Structure Buildings

Luoyang Huicheng Steel Structure Co., Ltd.

Verified Supplier
1 Years
henan, luoyang
Since 2003
Business Type :
Manufacturer, Seller
Total Annual :
30000000-50000000
Employee Number :
300~400
Certification Level :
Verified Supplier
Contact Supplier
Submit Requirement