Specifications
Brand Name :
HCGG
Model Number :
ISB001
Certification :
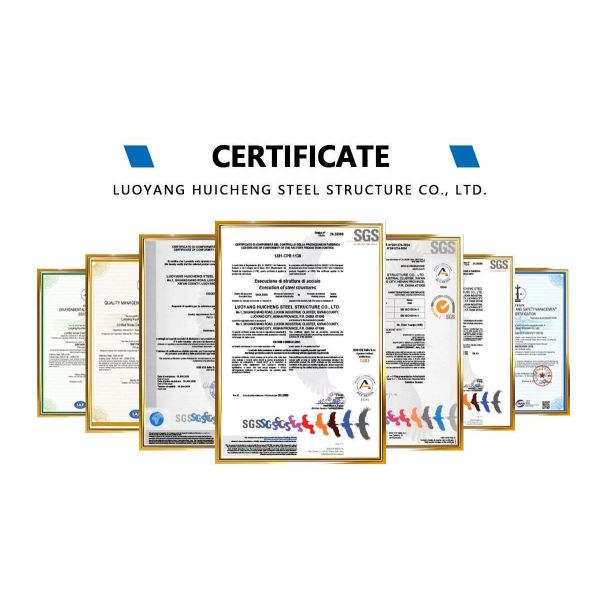
CE/ISO 9001/ISO 3834/ISO 14001/ISO 45001
Place of Origin :
Henan,China
MOQ :
50 square meters
Price :
USD25-70 Square Meter/Negotiable
Supply Ability :
50000 Tons/year
Delivery Time :
20-50days
Packaging Details :
Conventional sea freight packing;Steel pallets
Service Life :
20-50 Years
Customization :
Style,size,Color,Material
Surface Treatment :
Hot-dip Galvanized Zinc-rich Primer + Top Coat Anti-corrosion Coating
Roof and Wall panel :
EPS/Rock wool/PU / PIR sandwich panel,Corrugated/Trapezoidal steel sheet/Customized/
Secondary Structurel Material :
Q235B / ASTM A36/ EN S235JR / JIS SS400
Other Material :
Q460 / ASTM A572 Gr.65 /EN S460 / JIS SM570
Life Span :
More Than 50 Years
Roof And Wall Panel :
EPS/Rock Wool/PU / PIR Sandwich Panel Corrugated/Trapezoidal Steel Sheet/Customized
Seismic and Wind Resistance Rating :
Designed according to local seismic codes/Wind:0.3-1.1 KN/㎡/81-150 mph
Door :
Sliding/Rolling Shutter/Hinged Steel/Customized Steel Door
Purlin :
C.Z Shape Steel Channel
Payment Terms :
L/C,T/T,Western Union,.pay
After-Sale Service :
Online Technical Support, Onsite Installation,Onsite Training,Onsite Inspection,Installation Drawings Support
Window :
Aluminum Alloy / PVC /Industrial Louver Window
Project Solution Capability :
CAD graphic design, 3D Tekla modeling design, total solution for projects,One-stop steel structure solution,Project-based supply
Main Structurel Material :
Q355B/ASTM A572 Gr.50/EN S355/JIS SM490
Column And Beam :
Welded H-section/Hot-rolled H-beam/Box Column
Service Life Time :
50+ Years
Description
Industrial Steel Structure Building Overview
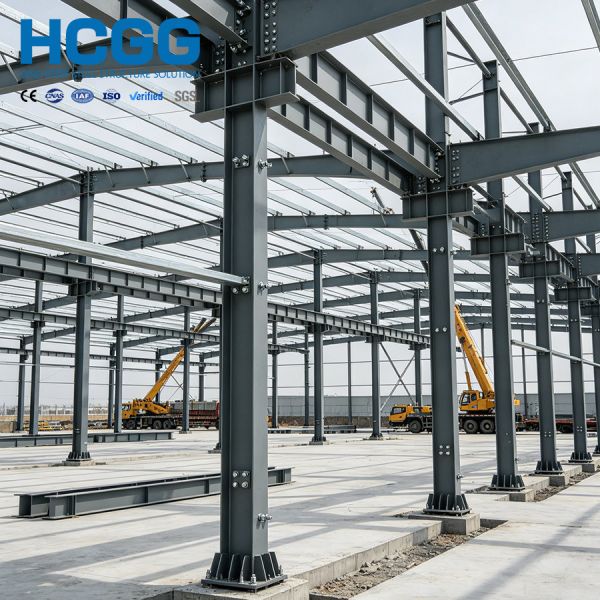
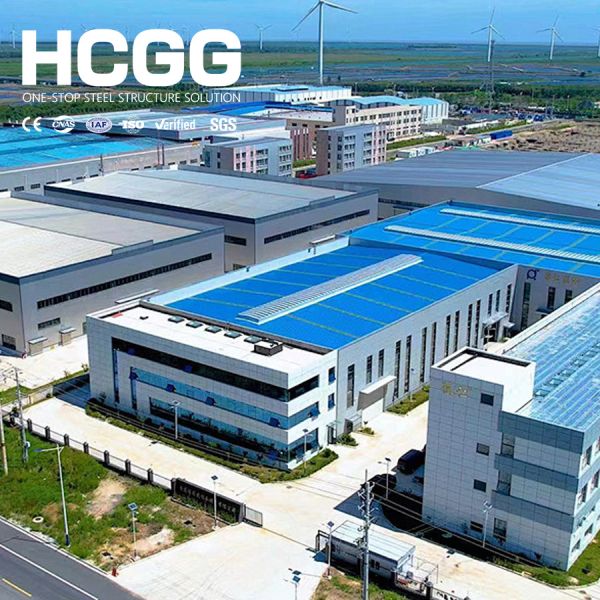
Constructed with steel frameworks and constituent parts, industrial steel buildings stand out for superior structural rigidity, prolonged service life, and cost-saving performance. Their wide-span construction advantage generates vast column-free spaces, maximizing adaptability for equipment installation, inventory management, and workflow enhancement.
Customization Capabilities
High degree of customization allows the integration of specialized functionalities: overhead crane systems for heavy lifting, mezzanine floors for extra storage or workspace, and insulation materials for stable temperature maintenance. Boasting strong load-bearing capacity, resistance to severe climatic conditions, and anti-seismic performance, these structures safeguard industrial assets, stored products, and workers effectively.
Product Specifications
Component Specification
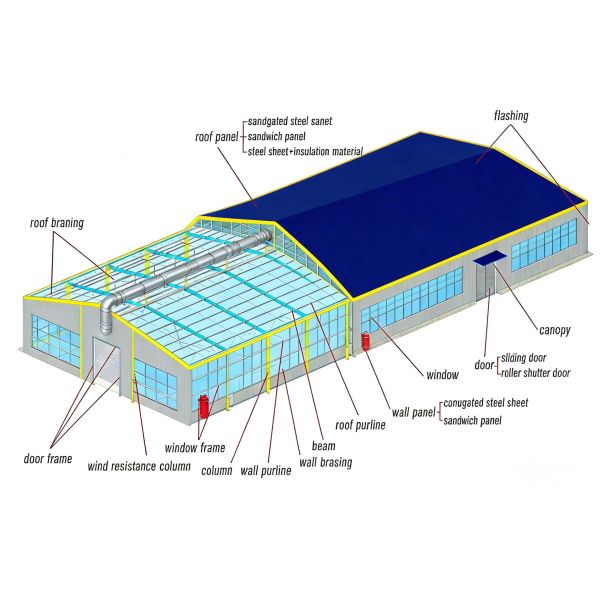
Main Steel Frame - Column Q355 Welded / Hot Rolled H Section Steel
Main Steel Frame - Beam Q355 Welded / Hot Rolled H Section Steel
Secondary Frame - Purlin Q235 or Q355 Z or C type Purlin
Secondary Frame - Knee Brace Q235 Angle Steel
Secondary Frame - Tie Bar Q235 Circular Steel Pipe
Secondary Frame - Strutting Piece Q235 Round Bar
Secondary Frame - Vertical & Horizontal Support Q235 Angle Steel or Round Bar
Cladding System - Roof Panel EPS / Rock Wool / Fiber Glass / PU Sandwich Panel Or Steel Sheet
Cladding System - Wall Panel Sandwich Panel or Corrugated Steel Sheet Panel
Cladding System - Door Sliding Sandwich Panel Door / Rolling Shutter Door
Cladding System - Skylight FRP
Accessories - Rainspout PVC
Accessories - Gutter Made Steel Sheet / Stainless Steel
Connection - Anchor Bolt Q235, M24/M30/M39 etc
Connection - High Strength Bolt M12/16/20, 10.9S
Connection - Normal Bolt M12/16/20, 4.8S
Seismic Resistance Industrial Steel Building Prefab Warehouse Building For Logistics
Key Advantages & Features
  • Excellent strength-to-weight ratio with high load capacity and strong seismic/wind resistance
  • Large-span column-free spaces for maximum flexibility
  • Factory-prefabricated components and bolted connections boost construction efficiency
  • Reduced construction cycles and labor costs
  • Galvanization/coating ensures durability and rust resistance with low maintenance
  • Highly customizable for cranes, mezzanines, and specialized equipment
  • Easy future expansion capabilities
  • 100% recyclable steel meets low-carbon environmental goals
  • Lightweight design reduces foundation costs, lowering total lifecycle expenses
Packaging & Shipping
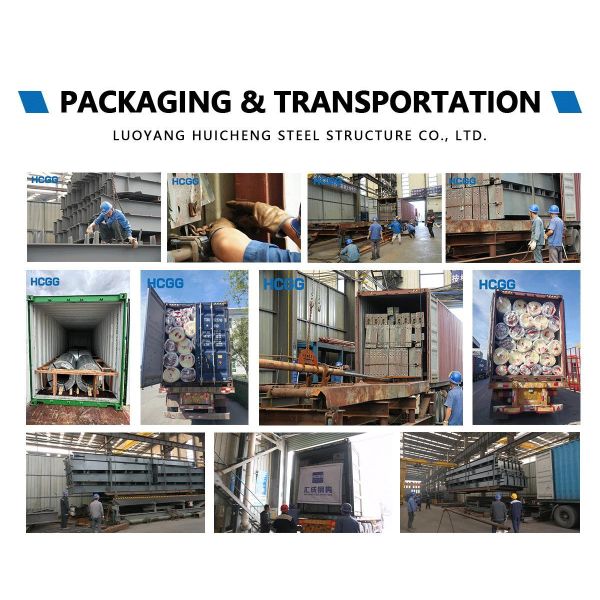
Export-standard professional packaging with anti-rust, waterproof, and fixation measures to avoid damage. We provide customized cost-effective global logistics solutions with full-process control of loading and clearance, ensuring on-time intact delivery to designated port or address.
Seismic Resistance Industrial Steel Building Prefab Warehouse Building For Logistics
Why Choose Our Steel Structures?
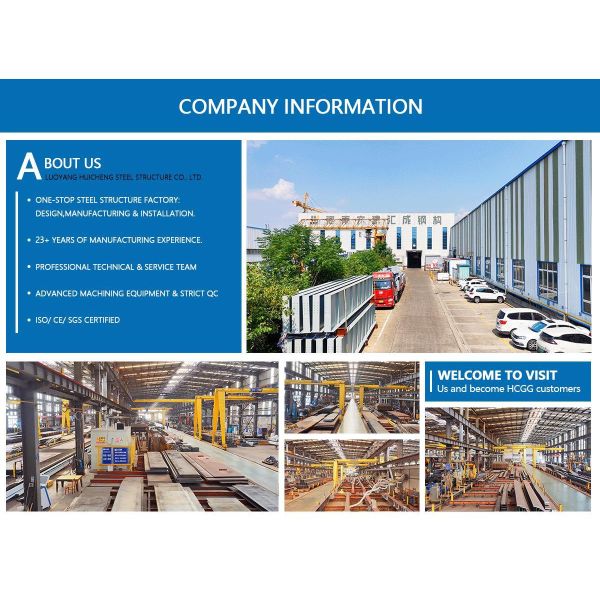
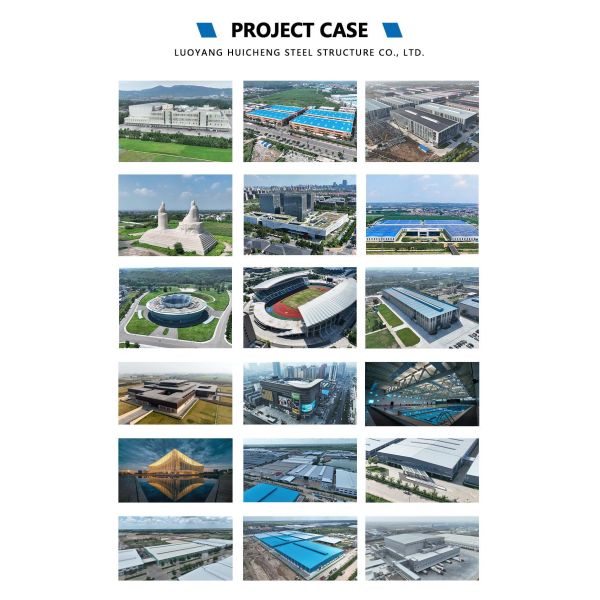
Our team includes professional engineers with over 10 years of experience in the architecture field. We have rich expertise in design, manufacturing, and installation, with staff who have helped customers install warehouses worldwide.
Comprehensive Service Package
We provide one-stop service including construction drawings and calculation sheets to help obtain construction permits. Foundation design is available free of charge upon request. We create 3D drawings to visualize the final effect and provide detailed installation drawings with numbered steel structure columns and beams to facilitate installation.
Seismic Resistance Industrial Steel Building Prefab Warehouse Building For Logistics Seismic Resistance Industrial Steel Building Prefab Warehouse Building For Logistics Seismic Resistance Industrial Steel Building Prefab Warehouse Building For Logistics
International Certifications
CE Certification
ISO 9001
ISO 3834
ISO 14001
ISO 45001
Our full range of authoritative international certifications demonstrates strict alignment with global top-tier standards. CE certification ensures compliance with essential health, safety, and environmental requirements for European market access. ISO 9001 underscores our robust quality management system, while ISO 3834 validates rigorous control over welding processes for structural reliability. ISO 14001 and ISO 45001 reflect our commitment to sustainable operations and workplace safety.
Seismic Resistance Industrial Steel Building Prefab Warehouse Building For Logistics
Send your message to this supplier
Send Now

Seismic Resistance Industrial Steel Building Prefab Warehouse Building For Logistics

Ask Latest Price
Watch Video
Brand Name :
HCGG
Model Number :
ISB001
Certification :
CE/ISO 9001/ISO 3834/ISO 14001/ISO 45001
Place of Origin :
Henan,China
MOQ :
50 square meters
Price :
USD25-70 Square Meter/Negotiable
Contact Supplier
video
Seismic Resistance Industrial Steel Building Prefab Warehouse Building For Logistics

Luoyang Huicheng Steel Structure Co., Ltd.

Verified Supplier
1 Years
henan, luoyang
Since 2003
Business Type :
Manufacturer, Seller
Total Annual :
30000000-50000000
Employee Number :
300~400
Certification Level :
Verified Supplier
Contact Supplier
Submit Requirement