Specifications
Payment Terms :
L/C,T/T,Western Union
Window :
Aluminum alloy / PVC /Industrial louver window
Project Solution Capability :
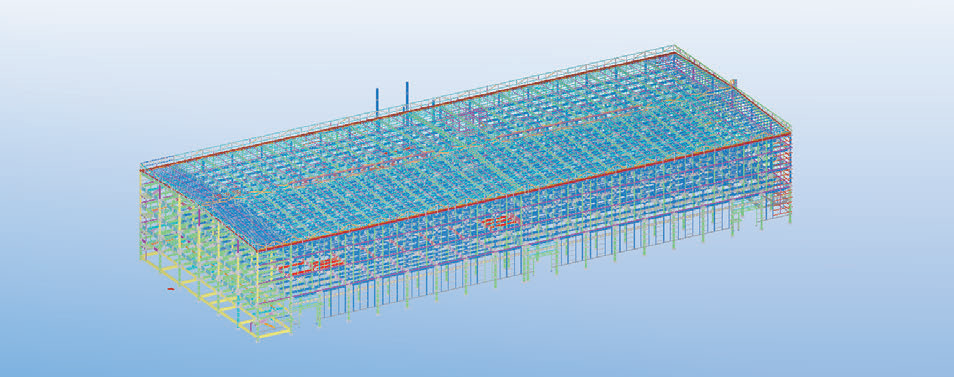
CAD graphic design, 3D Tekla modeling design, total solution for projects,One-stop steel structure solution,Project-based supply
Brand Name :
HCGG
Main Structurel Material :
Q355B/ASTM A572 Gr.50/EN S355/JIS SM490
Model Number :
SSPH001
Secondary Structurel Material :
Q235B / ASTM A36/ EN S235JR / JIS SS400
MOQ :
500 square meters
Delivery Time :
20-45days
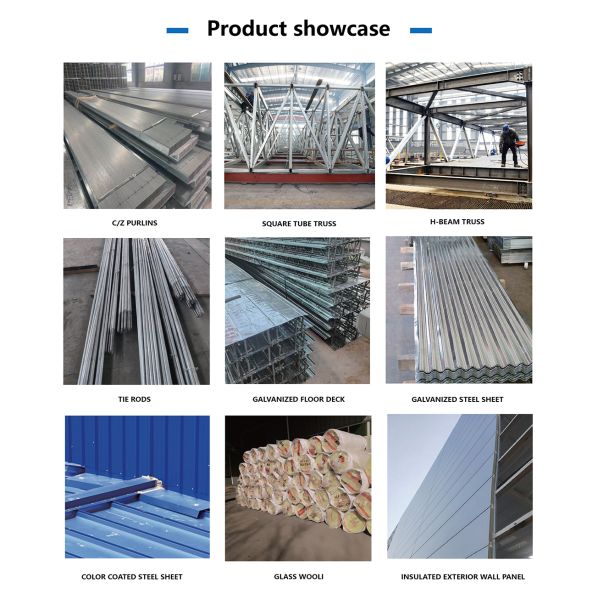
Purlin :
C.Z Shape Steel Channel
Customization :
Style / Size (Span, Height, Length) /Color / Material / Crane Capacity
Surface treatment :
Hot-dip galvanized Zinc-rich primer + top coat Anti-corrosion coating
Price :
USD30-80 Square Meter/Negotiable
Roof and Wall panel :
EPS/Rock wool/PU / PIR sandwich panel,Corrugated/Trapezoidal steel sheet/Customized
After-sale Service :
Online Technical Support, Onsite Installation,Onsite Training,Onsite Inspection,Installation Drawings Support
Supply Ability :
50000 Tons/year
Door :
Sliding/Rolling shutter/Hinged steel/Customized steel door
Seismic and Wind Resistance Rating :
Designed according to local seismic codes/Wind:0.3-1.1 KN/㎡/81-150 mph
Service Life Time :
50+ Years
Certification :
CE/ISO 9001/ISO 3834/ISO 14001/ISO 45001
Other Material :
Q460 / ASTM A572 Gr.65 /EN S460 / JIS SM570
Place of Origin :
Henan,China
Column and Beam :
Welded H-section/Hot-rolled H-beam/Box column
Description
Steel Poultry Farm Building | Controlled Environment Chicken House
Building Overview

A steel poultry farm building is designed to create a practical and manageable environment for modern poultry farming. The structure can be adapted for broilers, layers, breeders, and other poultry operations according to the farm's production plan.

The building size, enclosure materials, ventilation openings, insulation, doors, and internal equipment layout can all be customized to suit the project.

Steel Poultry Farm Building with Customizable Size, and Thermal Insulation for Controlled Environment Chicken House
A Building Designed Around Poultry Management

Efficient poultry farming requires more than a strong structure. The building should support ventilation, feeding, drinking, cleaning, lighting, and daily flock management.

The interior can be planned around:

  • Poultry housing areas
  • Feeding systems
  • Drinking systems
  • Ventilation equipment
  • Cooling equipment
  • Egg collection areas
  • Service aisles
  • Equipment rooms
  • Feed storage
  • Worker access
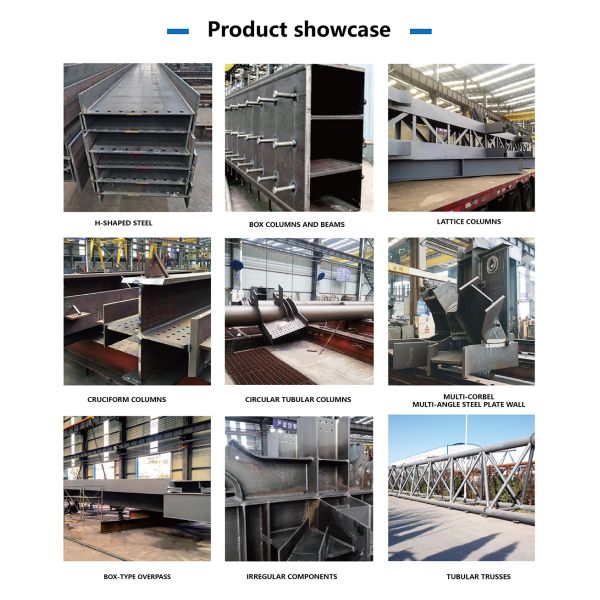
Steel Frame Construction

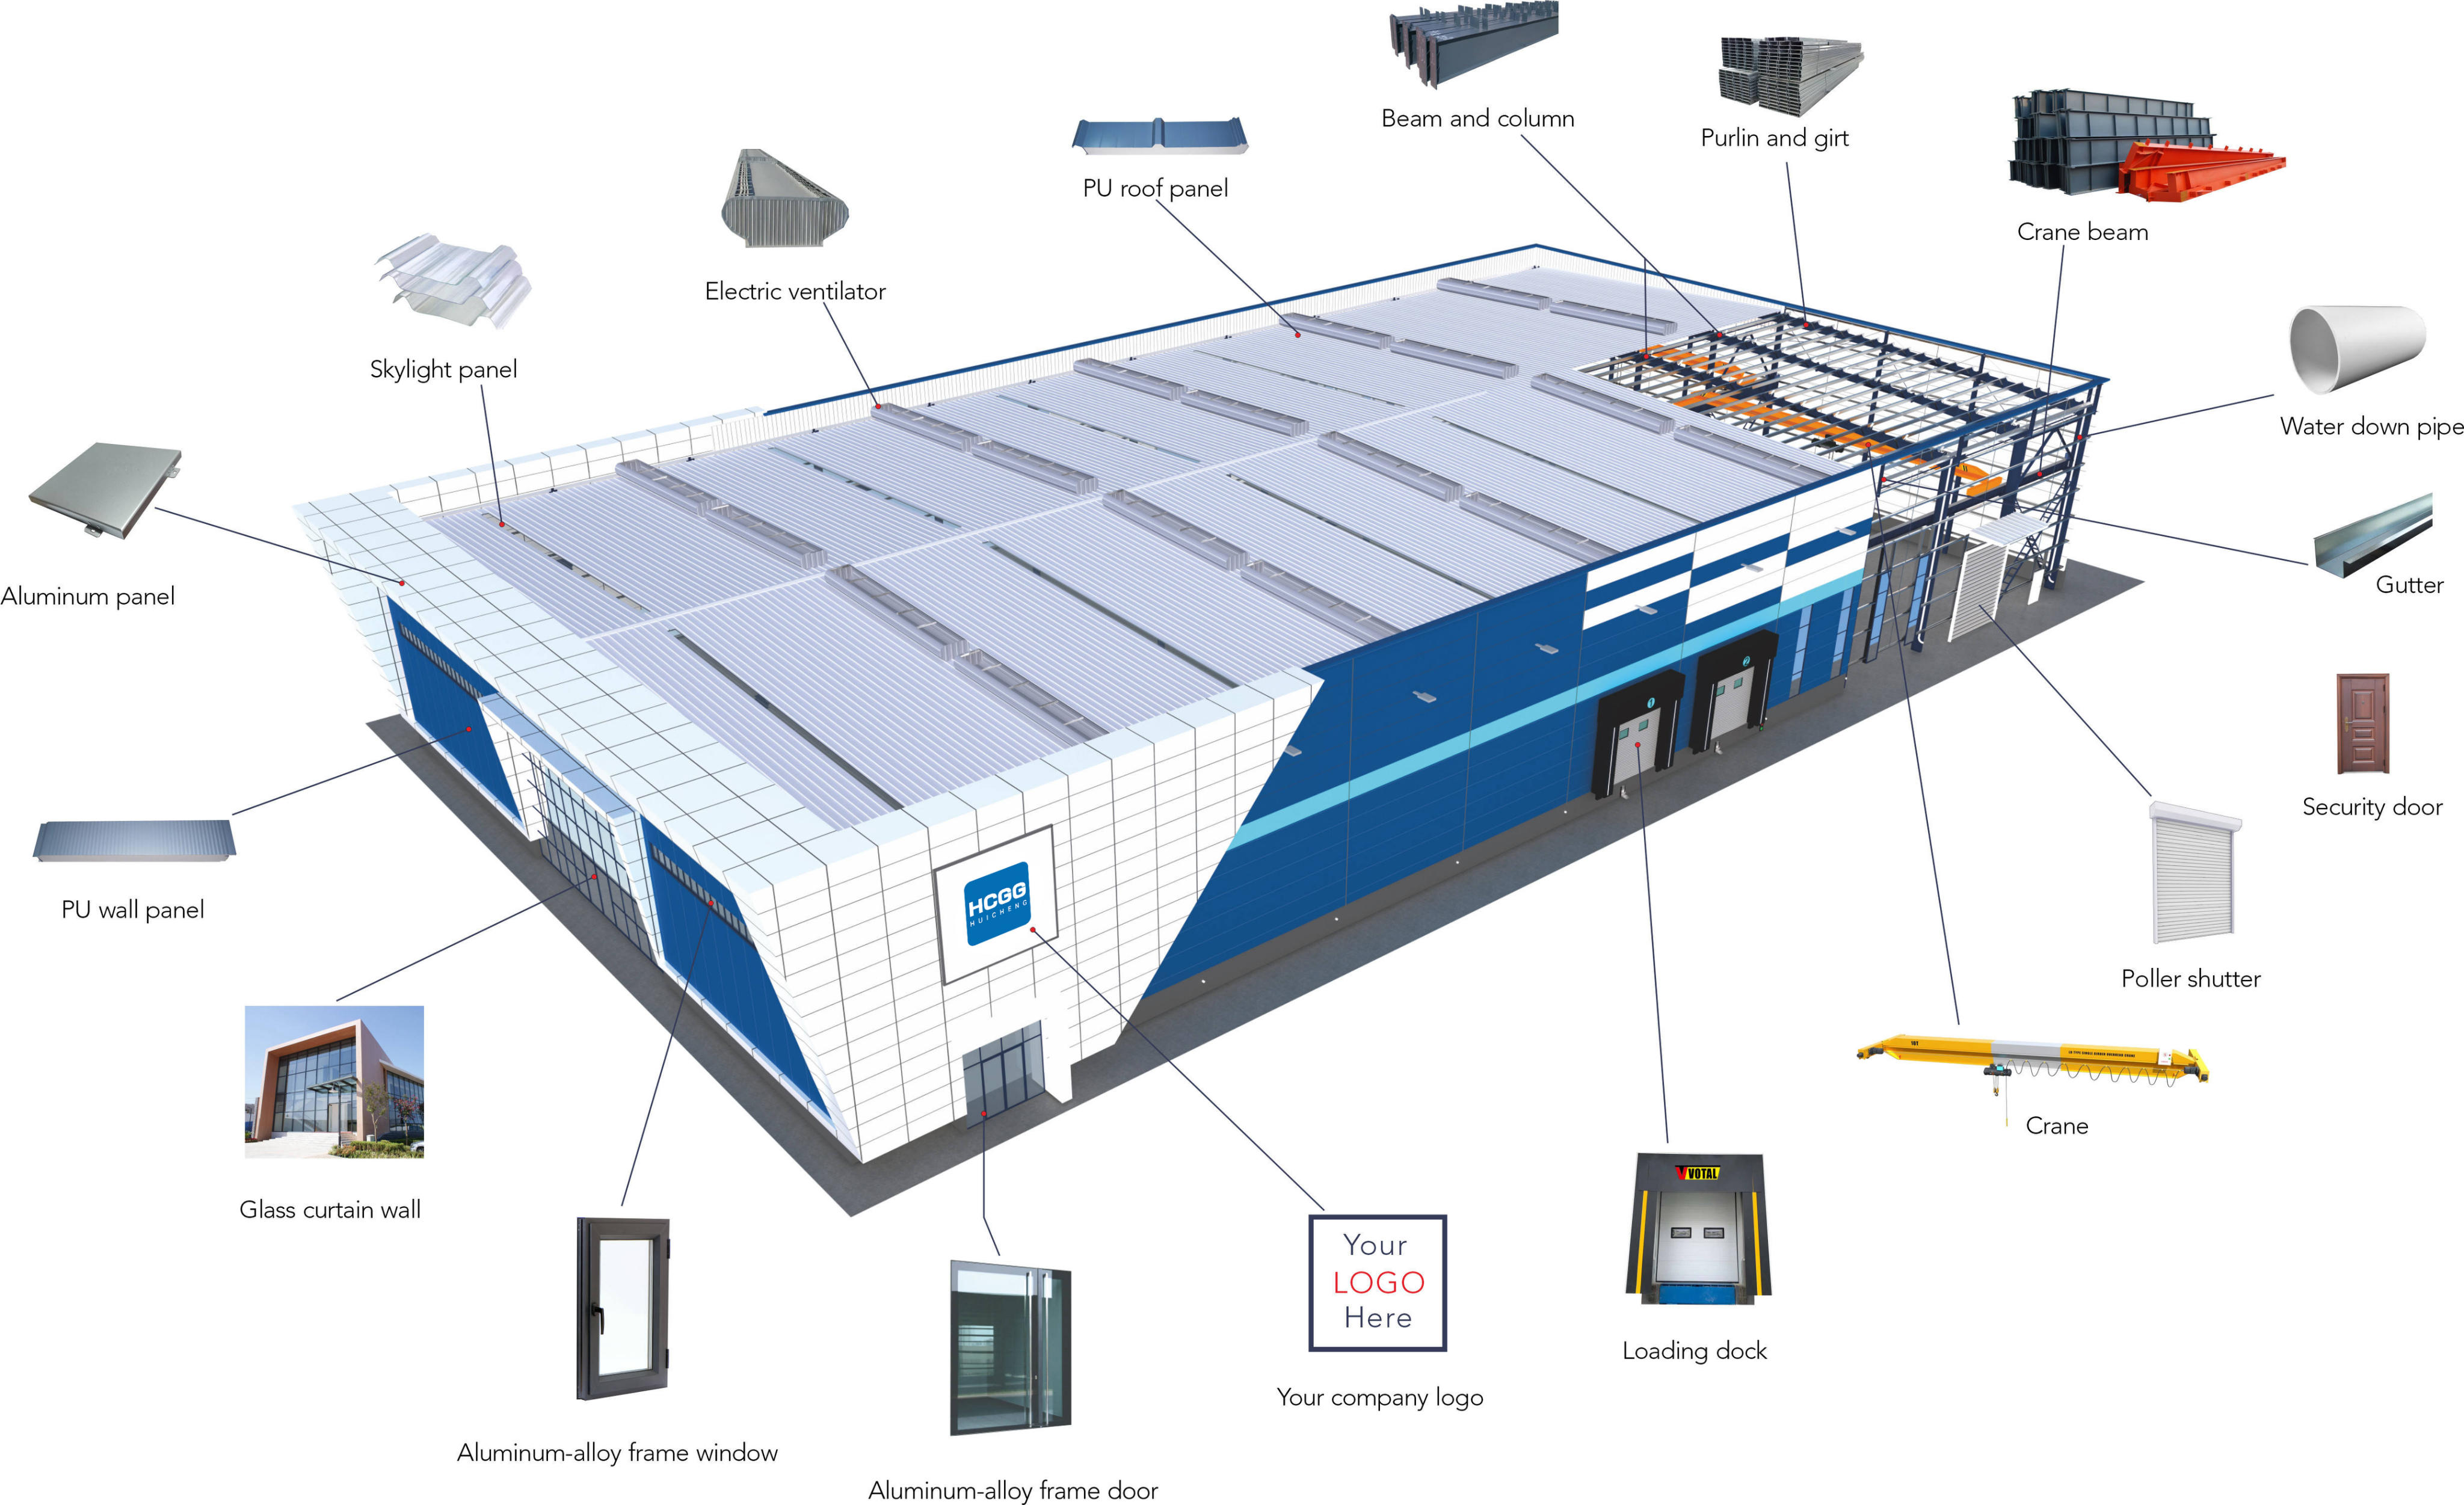
The main structure uses a prefabricated steel frame designed according to the building dimensions and local conditions.

Typical components include:

  • Steel columns
  • Roof beams
  • Purlins
  • Wall girts
  • Bracing members
  • Connection plates
  • High-strength bolts

The structural system can be customized for different poultry house sizes and layouts.

Steel Poultry Farm Building with Customizable Size, and Thermal Insulation for Controlled Environment Chicken House Steel Poultry Farm Building with Customizable Size, and Thermal Insulation for Controlled Environment Chicken House
Indoor Climate Management

A suitable indoor environment is essential for poultry housing. The building envelope and ventilation arrangement can be coordinated to support temperature and air-quality management.

Depending on the project, the building can incorporate:

  • Natural ventilation
  • Mechanical ventilation
  • Exhaust fans
  • Air inlets
  • Cooling pads
  • Insulated roof
  • Insulated walls
  • Adjustable openings
  • Environmental control equipment

The exact configuration depends on the poultry type, local climate, and farming system.

Roof & Wall Enclosure

The roof and wall systems can be selected according to insulation performance, weather conditions, cleaning requirements, and project budget.

Roof Systems
  • Color-coated steel sheet
  • Insulated sandwich panels
  • PU panels
  • EPS panels
  • Rock wool panels
  • Skylight sections
Wall Systems
  • Insulated sandwich panels
  • Steel sheet cladding
  • Combined wall systems
  • Customized ventilation sections

Insulated panels can help reduce heat transfer between the indoor and outdoor environments.

Poultry Equipment Integration

The steel building can be planned together with poultry farming equipment to create a coordinated facility.

Possible systems include:

  • Automatic feeding lines
  • Nipple drinking systems
  • Ventilation fans
  • Cooling pads
  • Environmental controllers
  • Lighting systems
  • Egg collection equipment
  • Manure removal systems

Equipment arrangement can be considered during the building design stage to reserve sufficient installation and maintenance space.

Different Poultry Applications
Broiler House

Designed for efficient growing and flock management.

Layer House

Can accommodate cage or cage-free production systems according to the customer's requirements.

Breeder House

Can be arranged around breeding management and supporting equipment.

Chick House

Can be designed with additional attention to insulation and environmental control.

Farm Layout

For larger poultry projects, several buildings can be arranged as part of an integrated farm.

A complete site may include:

  • Poultry houses
  • Feed storage
  • Egg collection facilities
  • Equipment rooms
  • Service buildings
  • Staff areas
  • Loading zones
  • Internal access roads

The building arrangement can be planned according to the available land and farm operation.

Engineering Considerations

Before fabrication, our engineers can consider:

  • Poultry house dimensions
  • Bird capacity
  • Poultry type
  • Project location
  • Local temperature conditions
  • Wind loads
  • Snow loads where applicable
  • Seismic requirements
  • Insulation requirements
  • Ventilation system
  • Equipment arrangement
  • Door and service access

Providing the required bird capacity and equipment information helps create a more suitable building layout.

Steel Poultry Farm Building with Customizable Size, and Thermal Insulation for Controlled Environment Chicken House Steel Poultry Farm Building with Customizable Size, and Thermal Insulation for Controlled Environment Chicken House Steel Poultry Farm Building with Customizable Size, and Thermal Insulation for Controlled Environment Chicken House Steel Poultry Farm Building with Customizable Size, and Thermal Insulation for Controlled Environment Chicken House Steel Poultry Farm Building with Customizable Size, and Thermal Insulation for Controlled Environment Chicken House
Frequently Asked Questions
Q1: Can the poultry house be designed for broilers or layers?

Yes. The building layout can be adjusted according to the poultry type and production system.

Q2: Can automatic feeding and drinking systems be installed?

Yes. Space and structural arrangements can be coordinated with the required equipment.

Q3: Can the poultry house be insulated?

Yes. EPS, PU, rock wool, and other suitable insulation systems can be selected.

Q4: Can ventilation equipment be included?

Yes. Fans, air inlets, cooling pads, and other ventilation components can be incorporated according to the project requirements.

Q5: Can I build several poultry houses on one farm?

Yes. Multiple buildings can be planned as part of a larger poultry farm layout.

Q6: Can the size be customized according to the number of birds?

Yes. Bird capacity can be used as one of the factors when determining the building dimensions and internal arrangement.

Q7: What information is needed for a quotation?

Please provide the poultry type, approximate bird capacity, building size, project location, ventilation requirements, equipment requirements, and drawings if available.

Send your message to this supplier
Send Now

Steel Poultry Farm Building with Customizable Size, and Thermal Insulation for Controlled Environment Chicken House

Ask Latest Price
Watch Video
Payment Terms :
L/C,T/T,Western Union
Window :
Aluminum alloy / PVC /Industrial louver window
Project Solution Capability :
CAD graphic design, 3D Tekla modeling design, total solution for projects,One-stop steel structure solution,Project-based supply
Brand Name :
HCGG
Main Structurel Material :
Q355B/ASTM A572 Gr.50/EN S355/JIS SM490
Model Number :
SSPH001
Contact Supplier
video
Steel Poultry Farm Building with Customizable Size, and Thermal Insulation for Controlled Environment Chicken House

Luoyang Huicheng Steel Structure Co., Ltd.

Verified Supplier
1 Years
henan, luoyang
Since 2003
Business Type :
Manufacturer, Seller
Total Annual :
30000000-50000000
Employee Number :
300~400
Certification Level :
Verified Supplier
Contact Supplier
Submit Requirement