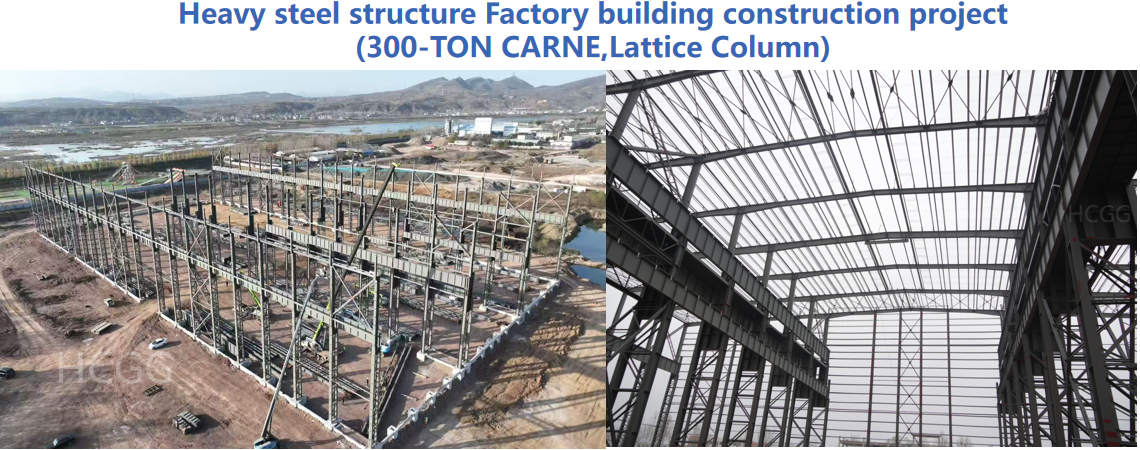
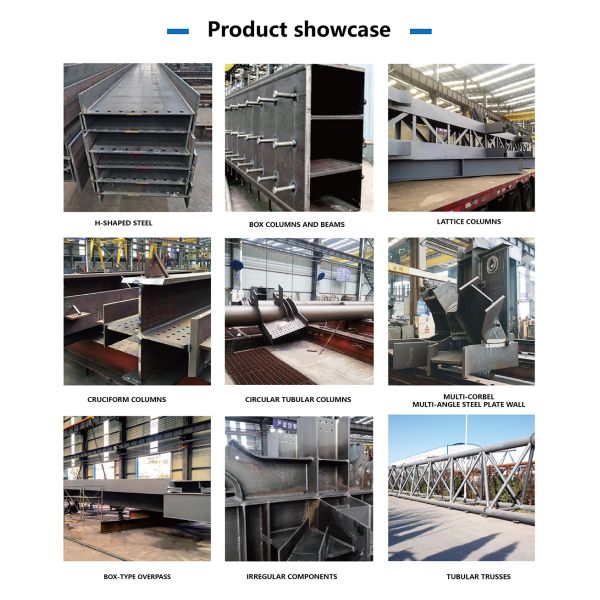
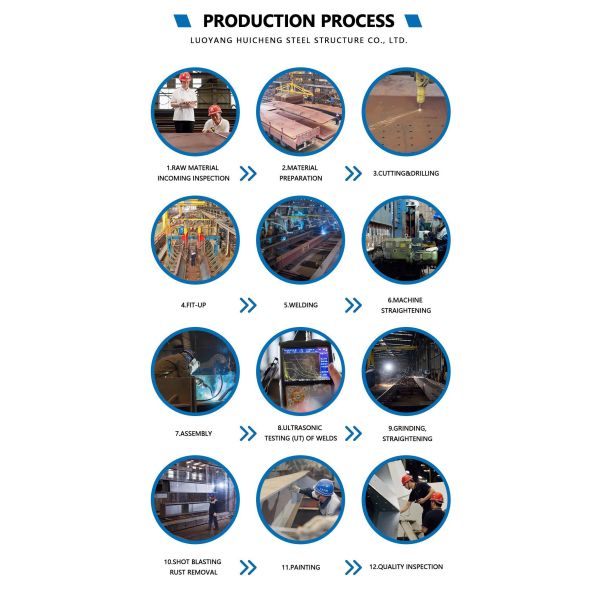
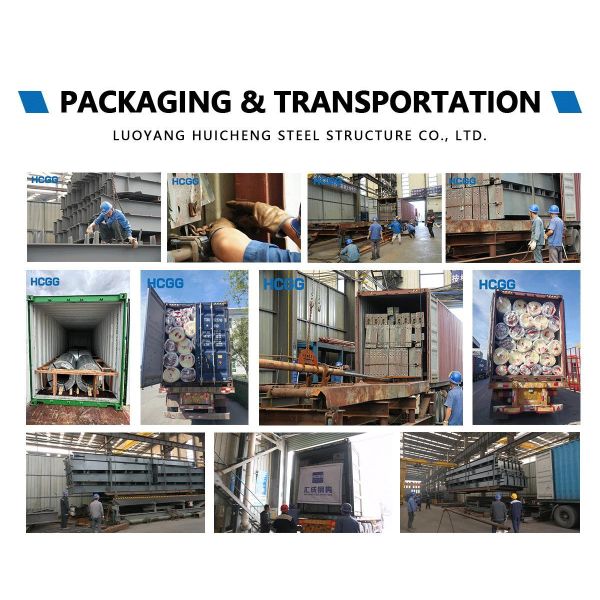
Our Heavy Steel Structure Systems are developed for industrial projects where ordinary light steel framing may not provide the required structural capacity. Designed for demanding applications, the system can be customized to accommodate heavy equipment, large roof loads, overhead cranes, long structural spans, and intensive industrial operations.
Heavy steel structures are widely used in machinery plants, steel processing facilities, equipment manufacturing buildings, large industrial workshops, power-related facilities, logistics buildings, and other heavy-duty construction projects. Each project is engineered according to its actual dimensions, load conditions, operating requirements, site environment, and applicable design standards.
The structure is designed as an integrated load-bearing system rather than a collection of individual steel members.
Structural connections can be designed according to the required loads and project specifications. Possible connection methods include:
Heavy industrial buildings may be exposed to multiple types of loads during their service life. The structural design can consider:
The final structural configuration is determined according to the actual project requirements.
Heavy steel framing is suitable for projects requiring large internal working areas. A large-span structure can help provide:
This makes the system suitable for industrial facilities where internal space is critical to production efficiency.
Industrial equipment can have a significant influence on the structural design. Our engineering process can coordinate the building with:
Customers can provide equipment information such as: Equipment Weight + Dimensions + Installation Position + Operating Load. This allows the structural system to be developed around actual operating conditions.
Heavy steel structures are particularly suitable for industrial buildings requiring overhead lifting systems. The building can be designed to accommodate:
For crane projects, please provide: Crane Capacity, Crane Span, Lifting Height, Runway Length, Operating Frequency. These details help engineers evaluate the required structural system.
| Item | Specification |
|---|---|
| Product Name | Heavy Steel Structure Building |
| Building Type | Heavy Duty Steel Structure System |
| Main Material | Q235 / Q355 High Strength Steel |
| Structural System | Heavy Steel Columns & Beams |
| Connection Method | High Strength Bolted Connection |
| Building Span | Customized |
| Building Height | Customized |
| Crane System | Optional |
| Roof System | Steel Sheet / Sandwich Panel |
| Wall System | Steel Panel / Sandwich Panel |
| Surface Treatment | Painting / Galvanization |
| Load Capacity | Customized According to Requirements |
| Design Standard | Customized Engineering Design |
| Service Life | 50+ Years |
| Application | Factory, Warehouse, Workshop, Industrial Facility |
| Connection | Bolted / Welded as Designed |
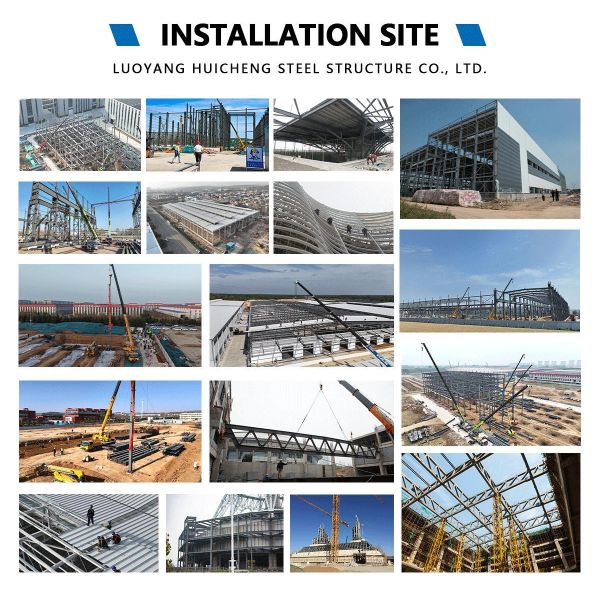
| Installation | On-Site Assembly |
| Application | Heavy Industry / Manufacturing / Equipment |
Heavy Steel Structure Systems can be used for:
Large machinery and industrial equipment production facilities.
Buildings for steel fabrication, processing, and related industrial operations.
Suitable for large equipment assembly and manufacturing.
Provides space for production, repair, maintenance, and material handling.
Suitable for storage of heavy materials, machinery, and industrial products.
Can accommodate large-scale storage and lifting operations.
The building envelope can be selected according to climate and functional requirements.
The appropriate system can be selected according to temperature, humidity, insulation, and environmental requirements.
Every heavy industrial project has different structural requirements. We can customize:
The building can also be planned for future equipment upgrades and structural expansion.
It is mainly used for industrial buildings requiring higher structural capacity, large spans, heavy equipment support, or crane systems.
Yes. Equipment loads and installation positions can be considered during structural design.
Yes. Crane beams and supporting structures can be integrated into the main frame.
Yes. Structural span, column spacing, building dimensions, and member sizes are customized according to engineering requirements.
Yes. Seismic conditions can be considered during structural design according to the project location and applicable design requirements.
Yes. Different roof and wall insulation systems are available.
Please provide: Building Size + Project Location + Application + Equipment Loads + Crane Requirements. If you do not have complete information, you can first send the length, width, height, and intended use.