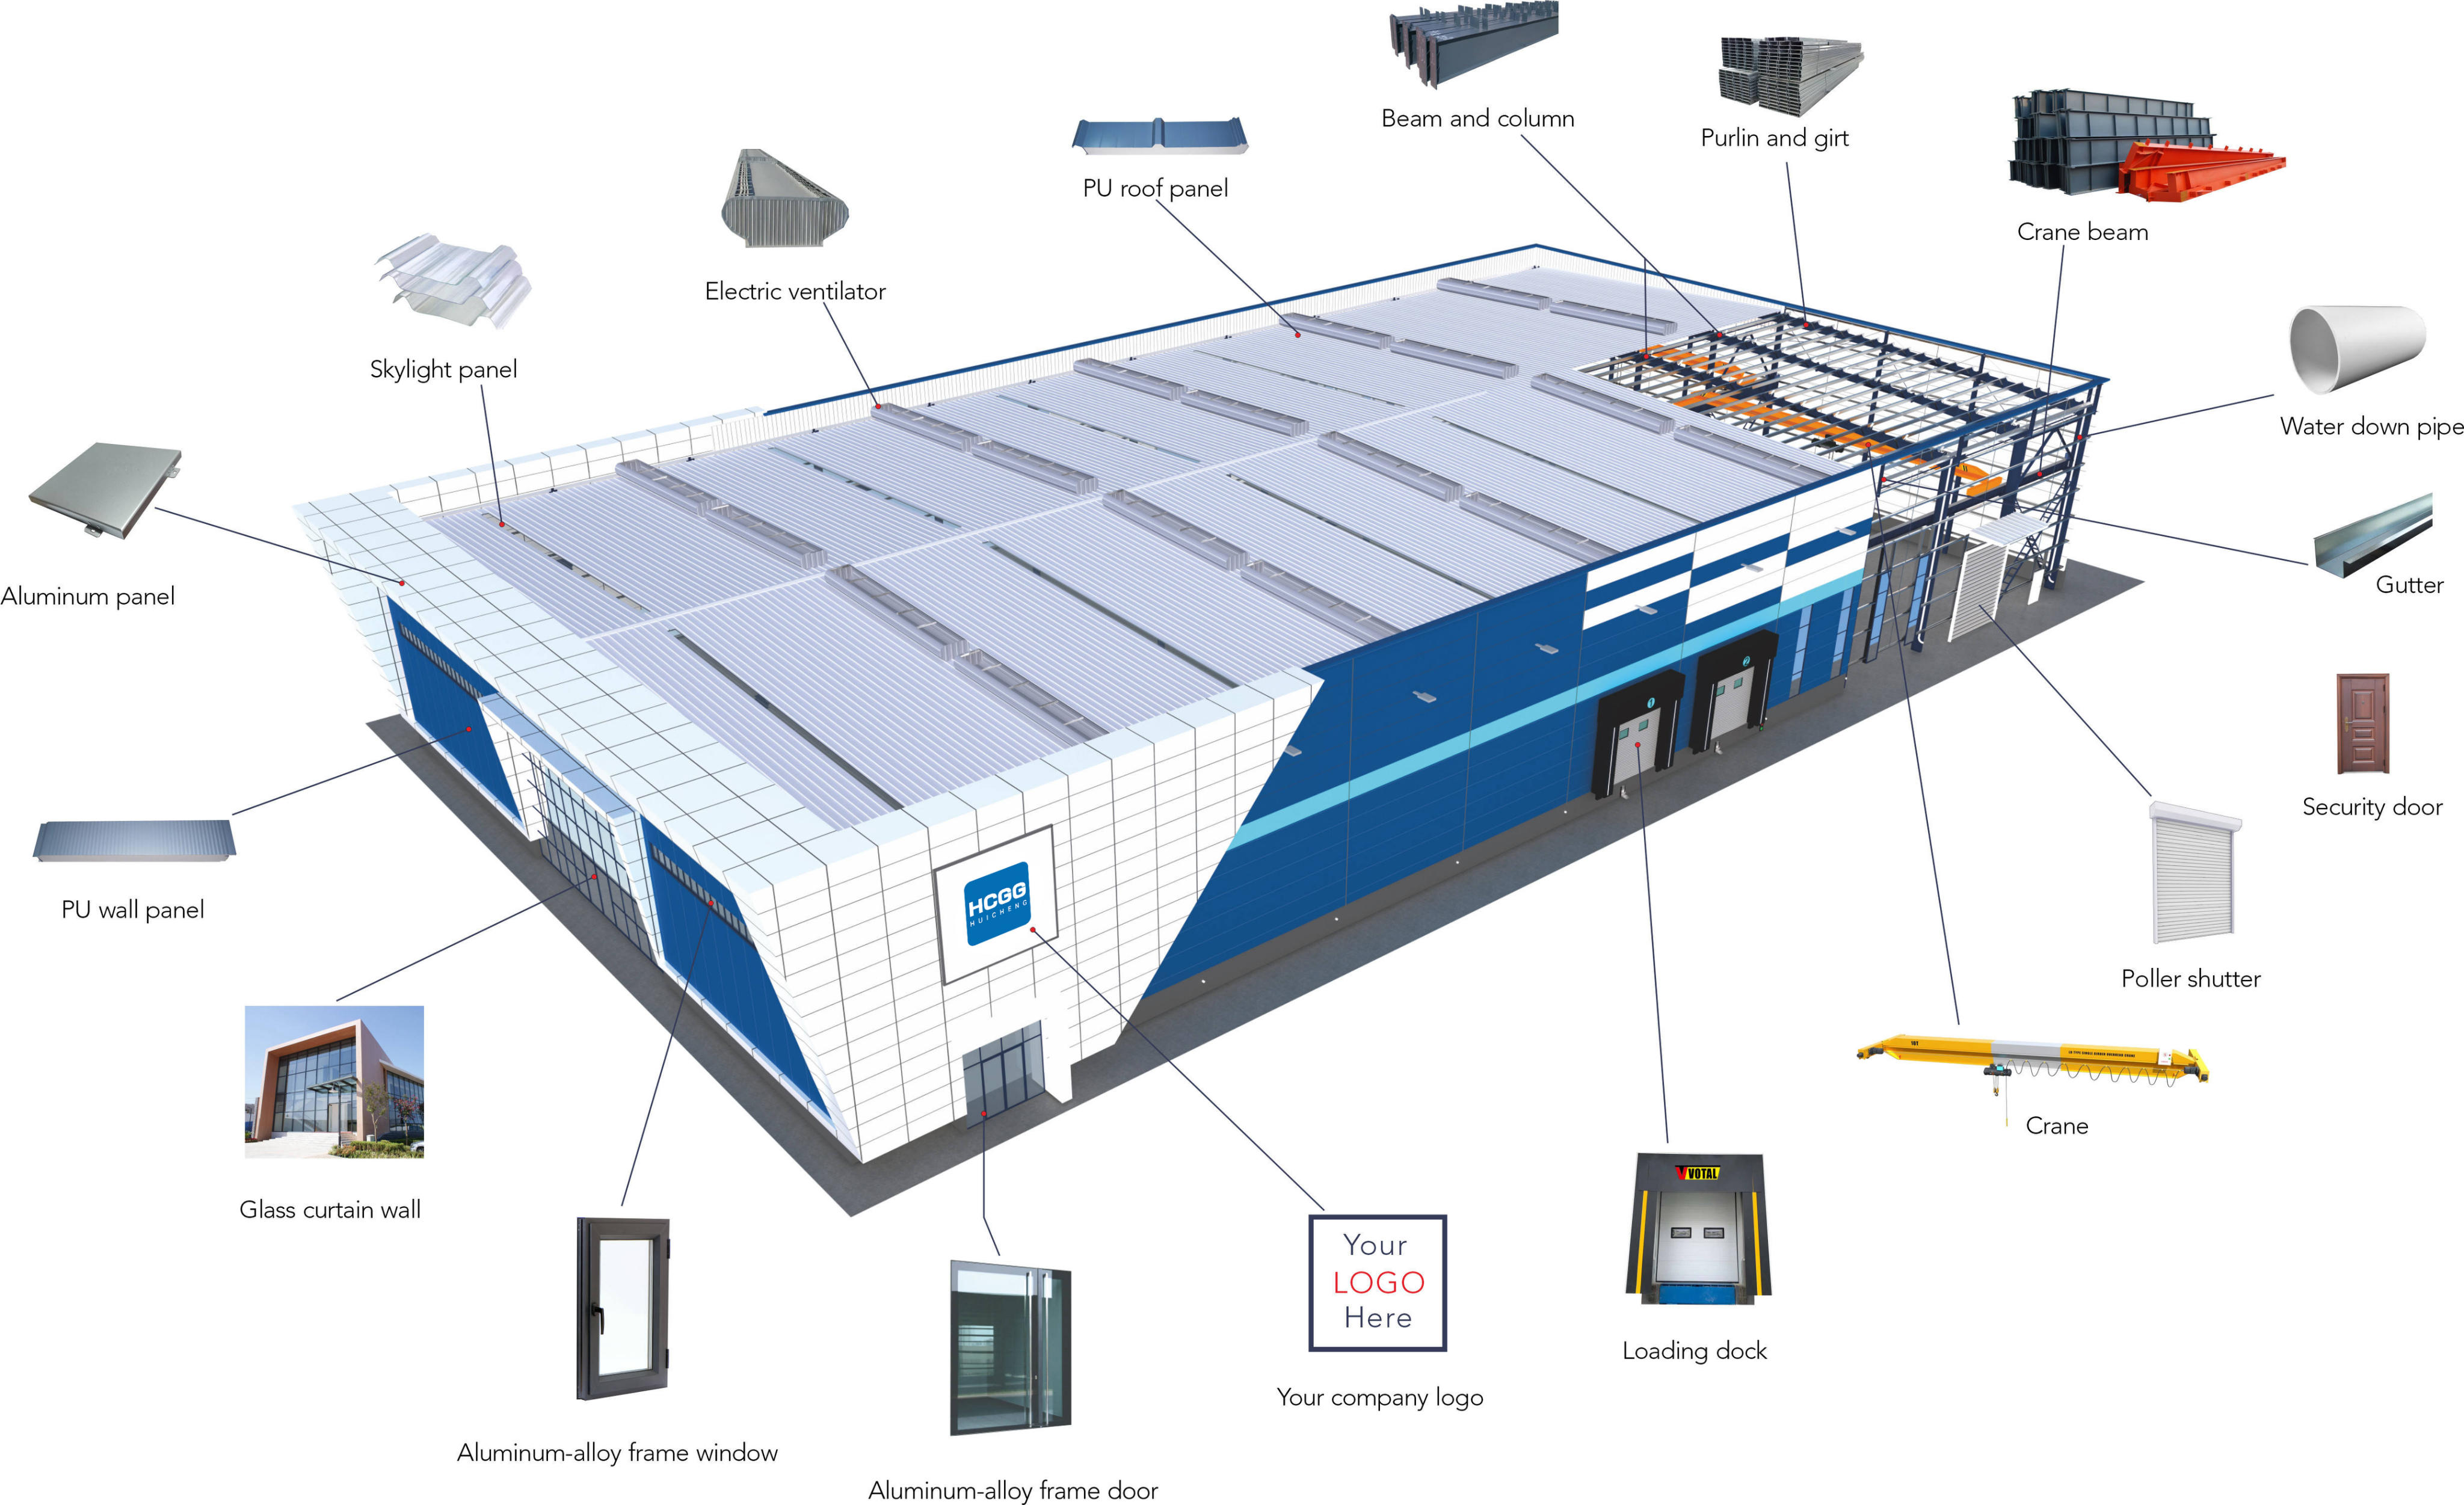
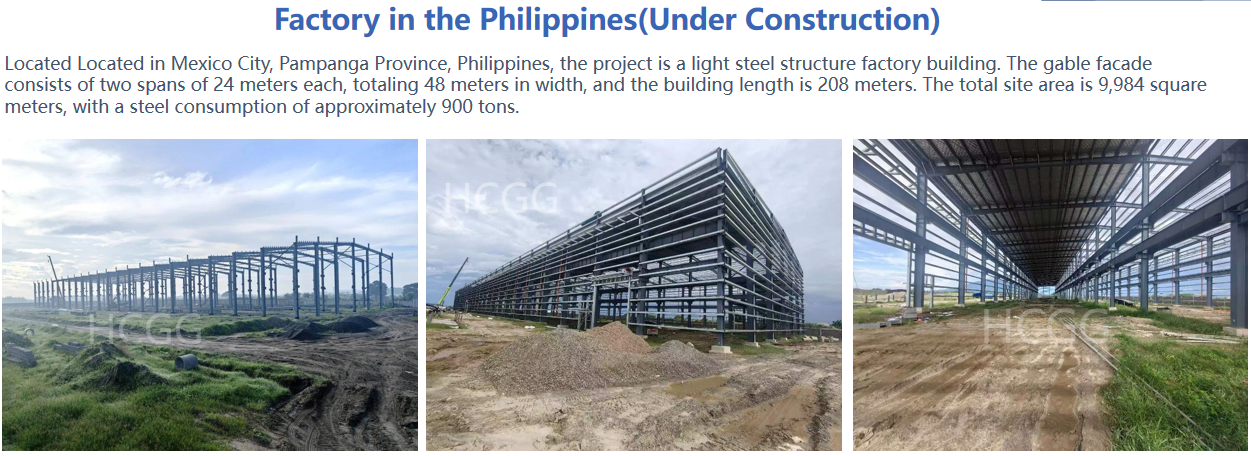
A Steel Structure Factory Building is a complete industrial building solution developed for modern manufacturing and production facilities. It combines the structural frame with roofing, wall systems, access facilities, ventilation, lighting, and other building components to create a practical factory environment. The building can be customized for different industries, production scales, site conditions, and architectural requirements.
A steel structure factory can integrate several building systems into one project:
The individual systems can be coordinated during the design stage so that the final building works as an integrated facility.

The factory layout can be developed according to the overall site plan rather than focusing only on the main building. Possible areas include:
Different sections can be connected according to the customer's production and management requirements.
A factory does not have to look like a simple industrial shed. The exterior can be customized using different combinations of:
The facade design can be adapted to the company's brand image and surrounding environment.
The roof is selected according to local weather conditions and building requirements. Available options include:
The roof system can also incorporate:
The drainage arrangement is designed to guide rainwater away from the building efficiently.
Different wall systems can be selected according to the required appearance, insulation, and operating environment. Options include:
The enclosure system can be selected separately from the main structural system, allowing greater flexibility in architectural design.
The building can be equipped with different entrances according to transportation and operational needs. Possible solutions include:
The entrance arrangement can be coordinated with the factory's external roads, loading areas, and internal transportation routes.
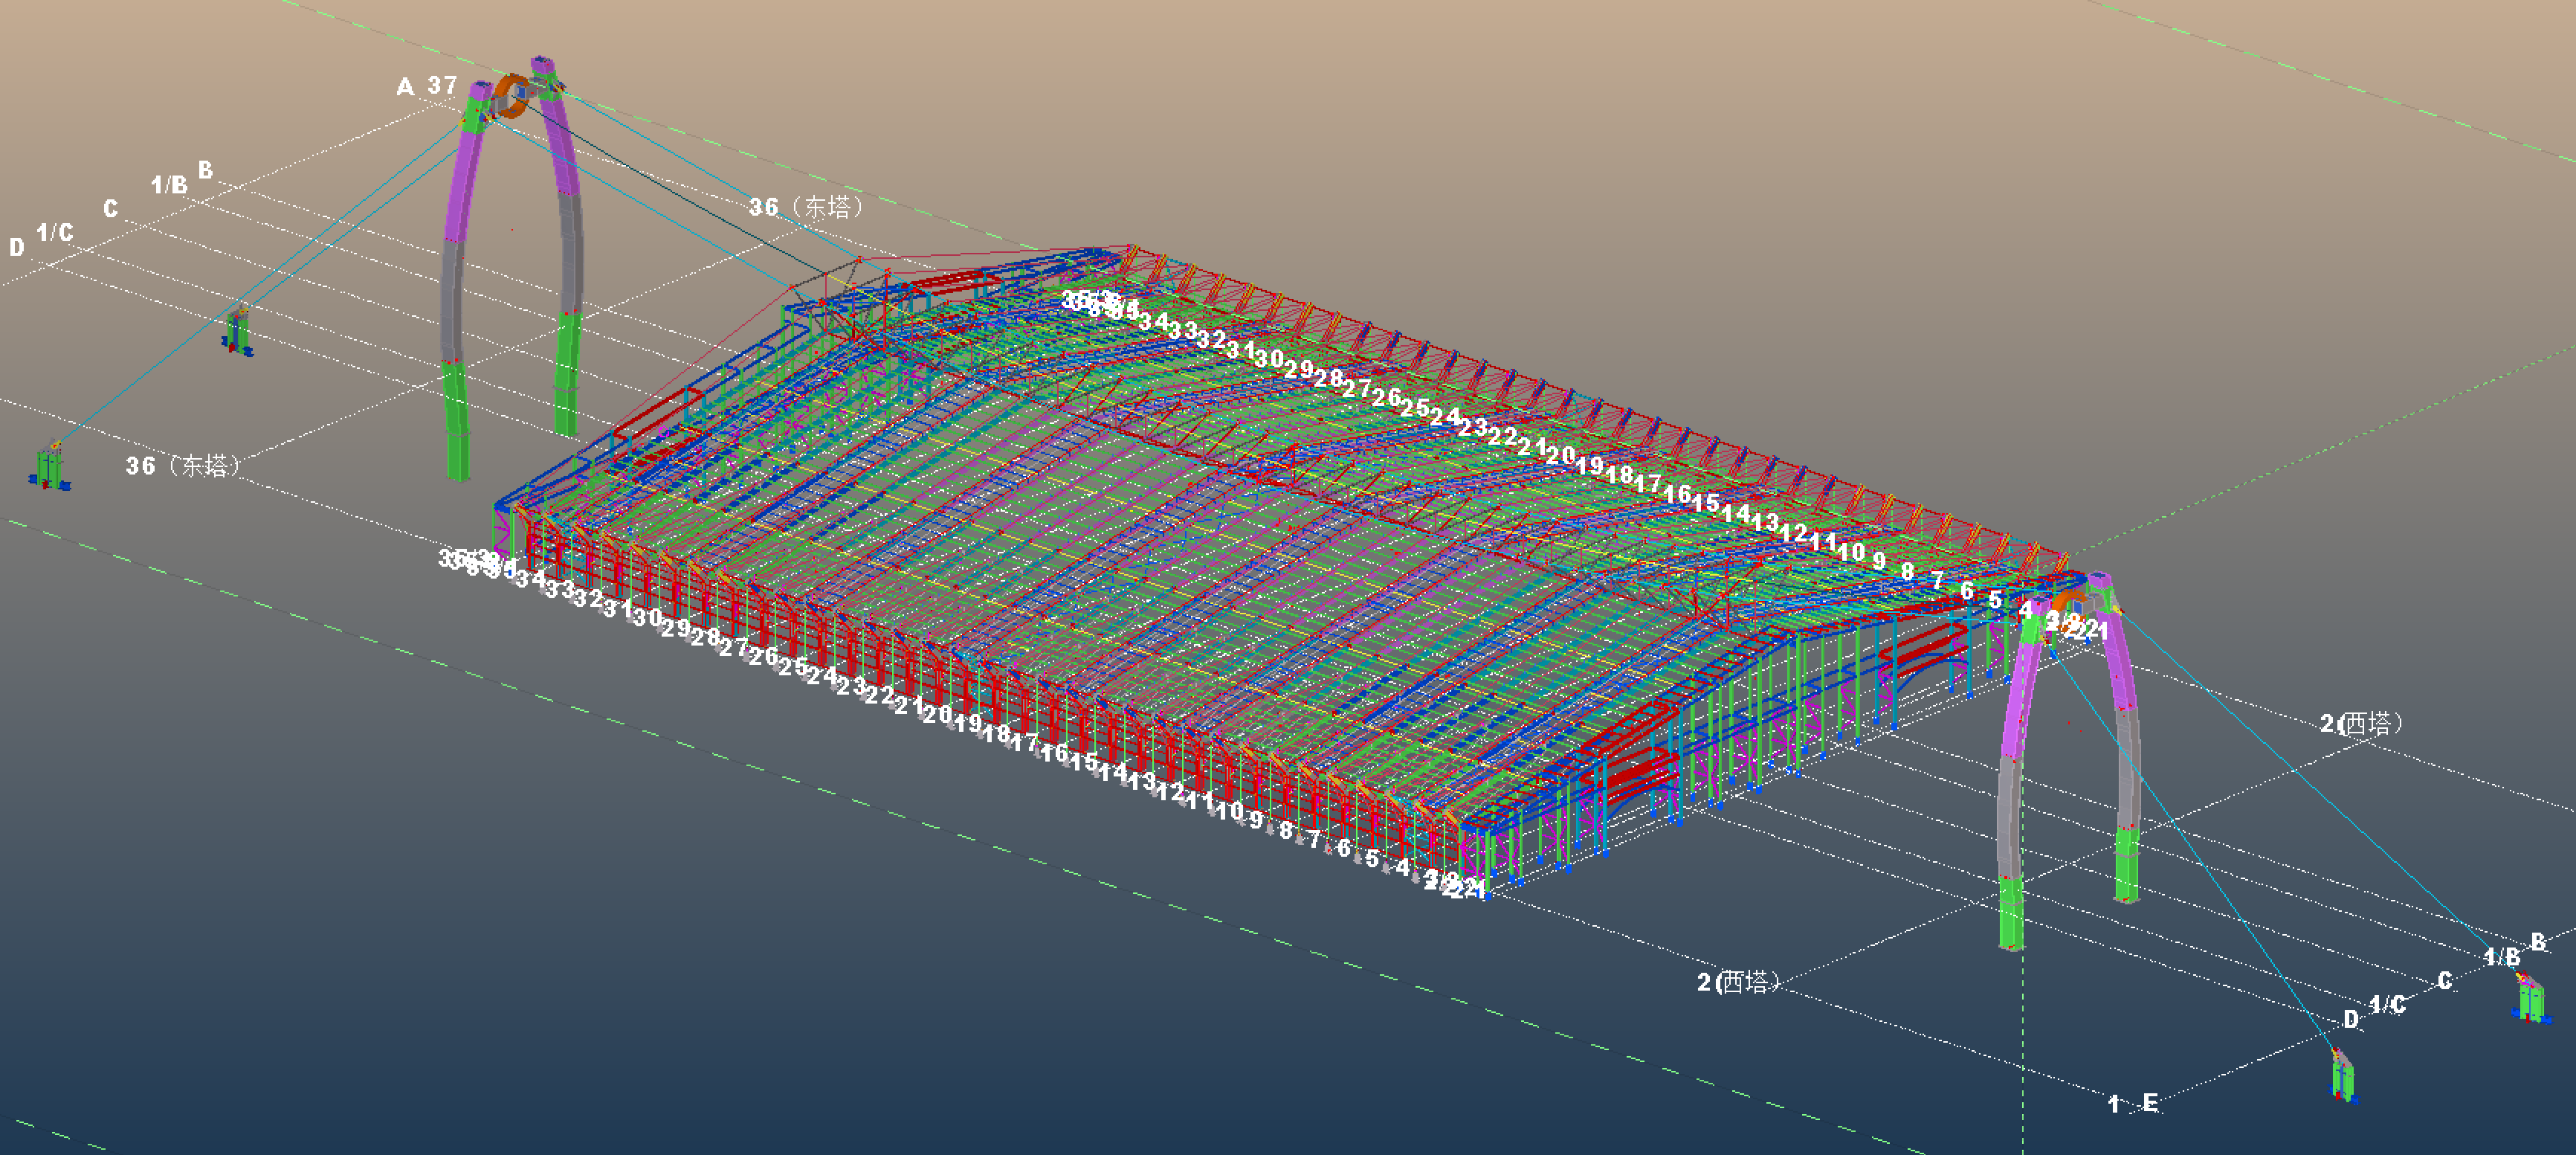
The factory structure can be designed according to the conditions of the project location. Important factors may include:
Surface protection and enclosure materials can be selected according to the expected service environment.
Depending on the project, additional systems can be incorporated into the factory building:
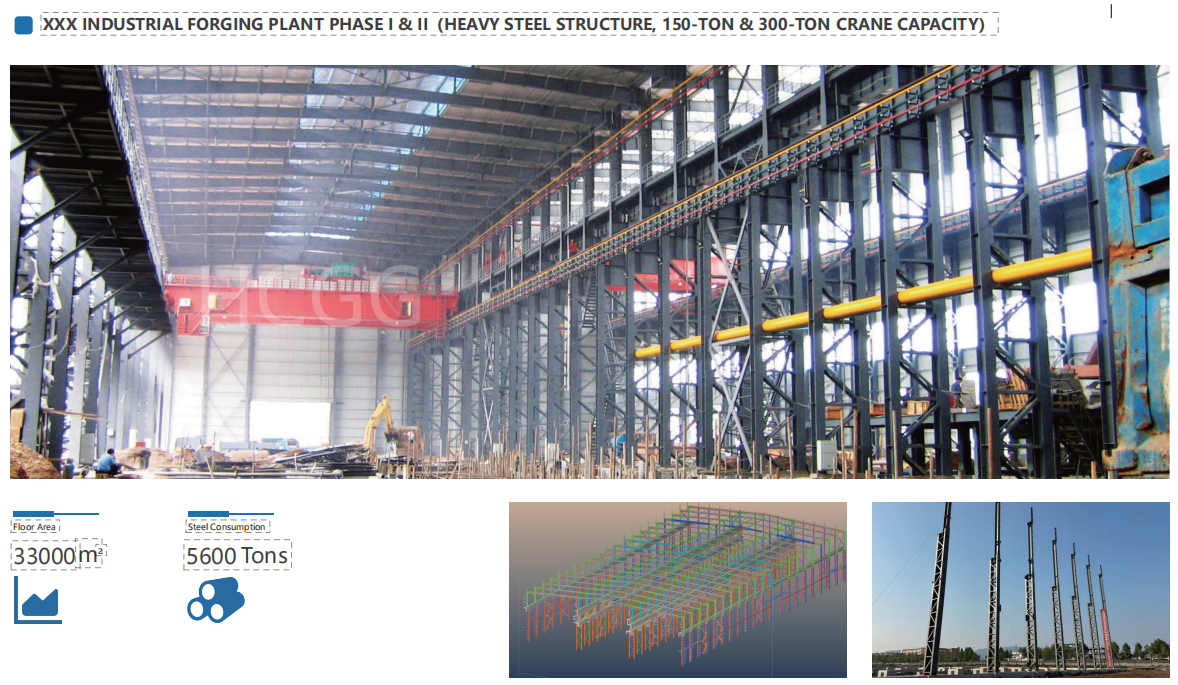
Suitable for factories that regularly handle heavy materials or equipment.
Can provide additional space for offices, storage, control rooms, or other light-duty functions.
Natural or mechanical ventilation can be arranged according to the building's working environment.
Skylights and windows can be positioned to introduce additional daylight into the building.
| Item | Specification |
|---|---|
| Product Type | Steel Structure Factory Building |
| Main Frame | H-Section / Built-Up Steel |
| Secondary Members | C/Z Purlins & Girts |
| Building Length | Customized |
| Building Width | Customized |
| Eave Height | Customized |
| Roof Type | Metal Sheet / Sandwich Panel |
| Wall Type | Metal Sheet / Sandwich Panel / Customized |
| Insulation | EPS / Rock Wool / PU / PIR |
| Doors | Sliding / Roller / Folding |
| Windows | Customized |
| Crane System | Optional |
| Mezzanine | Optional |
| Ventilation | Natural / Mechanical |
| Drainage | Gutters & Downpipes |
| Surface Treatment | Painting / Galvanizing |
| Design Standard | According to Project Requirements |