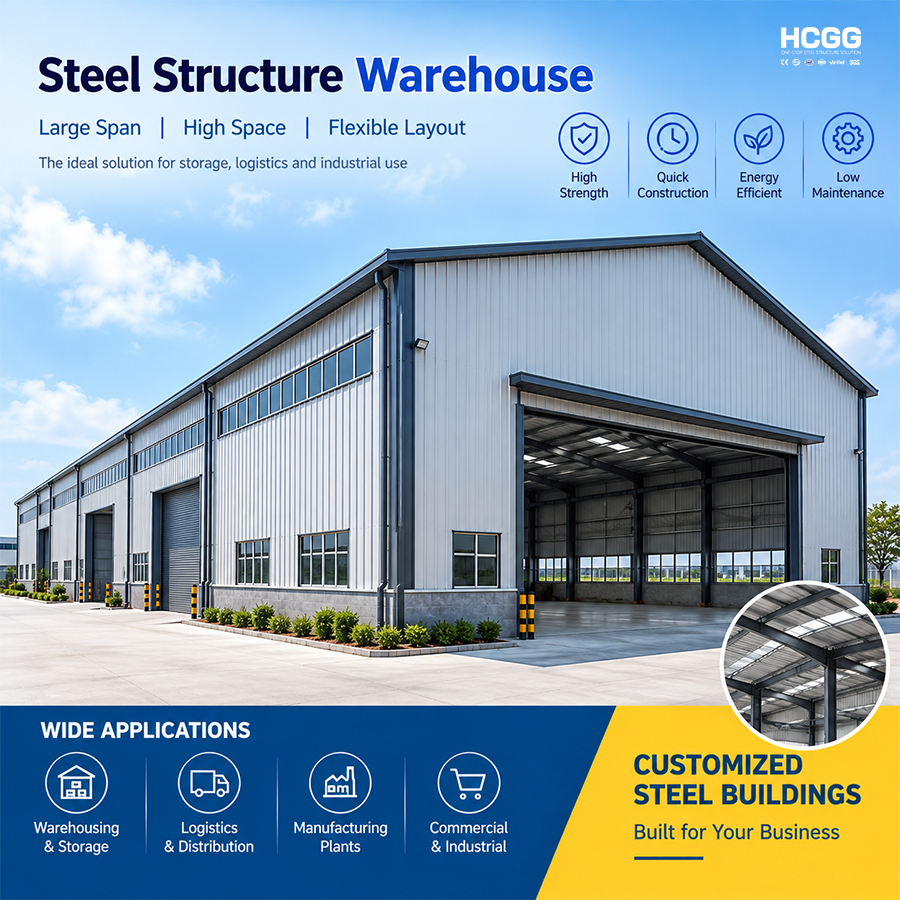
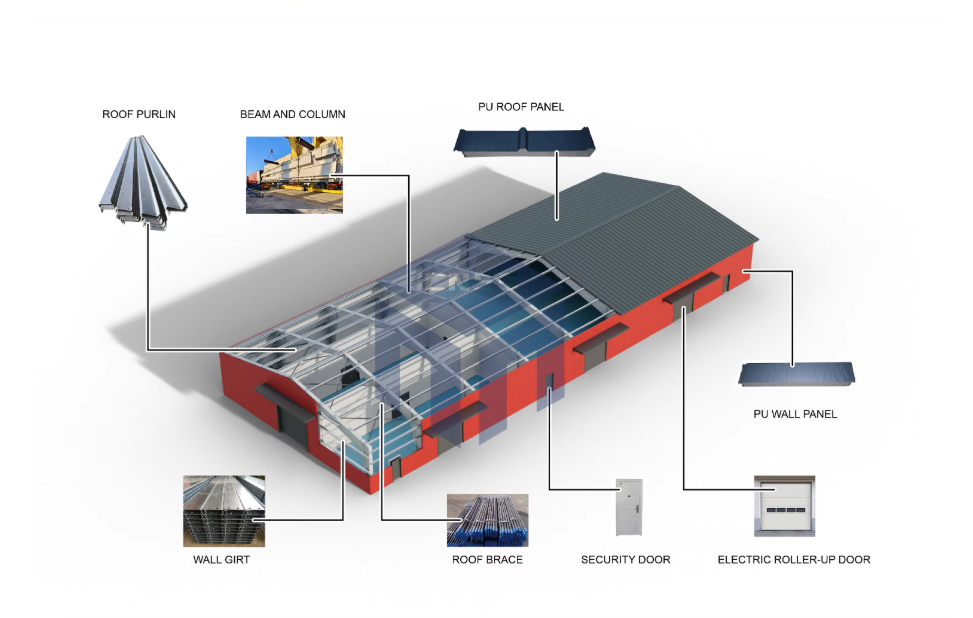
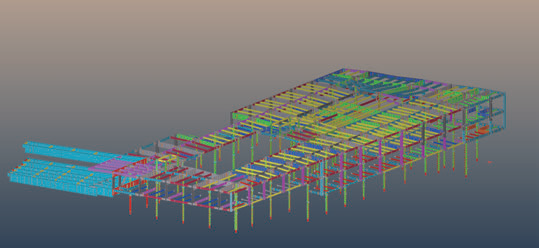
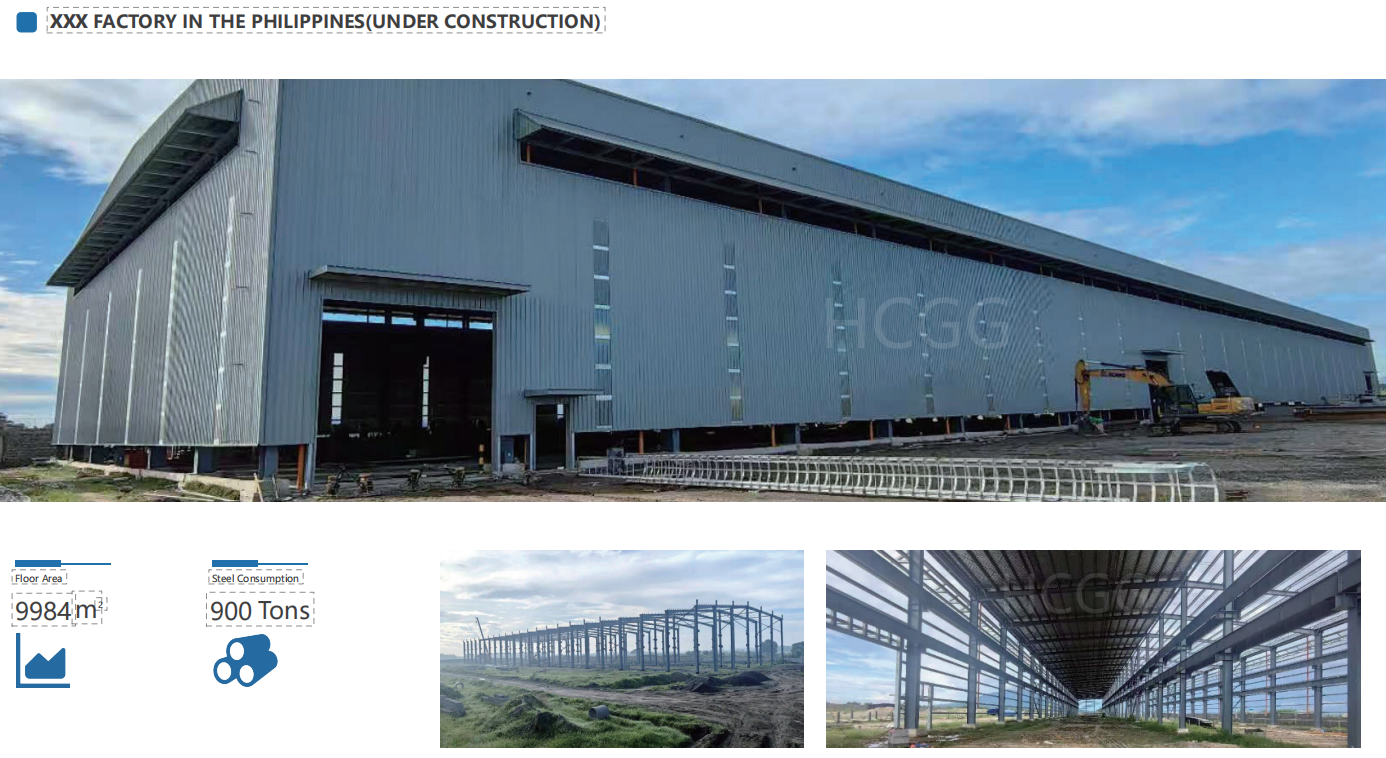
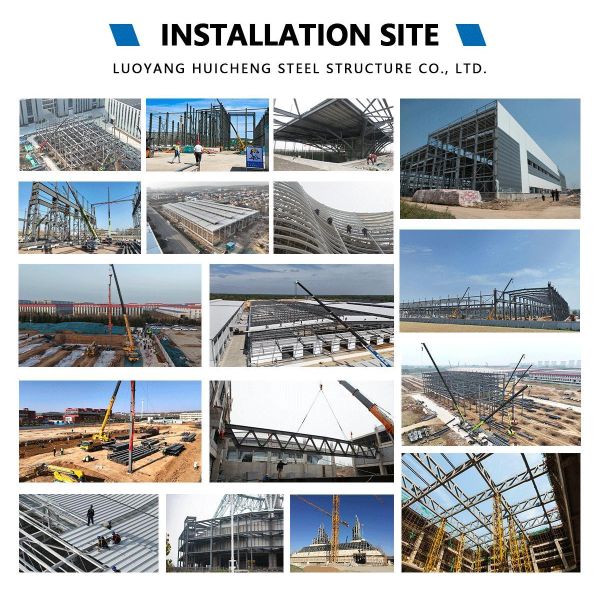
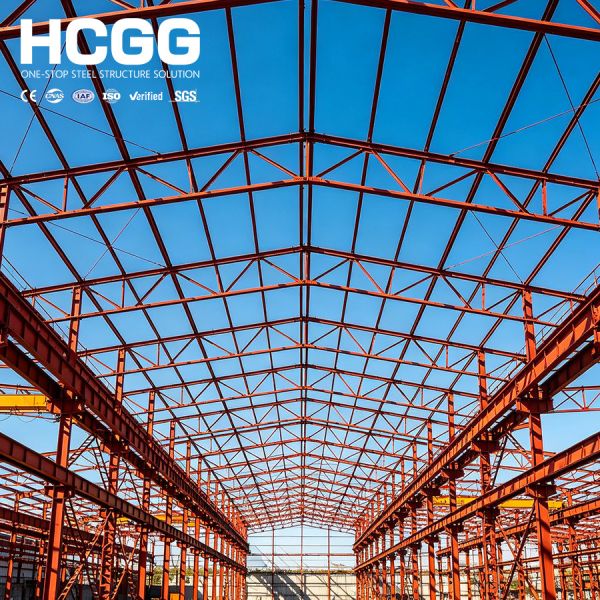
A Steel Structure Warehouse is a practical building solution for storage, logistics, distribution, and industrial material management. With a steel frame and flexible enclosure system, the warehouse provides a spacious interior for goods storage, pallet racks, forklifts, loading operations, and inventory management. Building dimensions and internal arrangements can be customized according to different storage requirements.


| Component | Standard Configuration | Optional Upgrade |
|---|---|---|
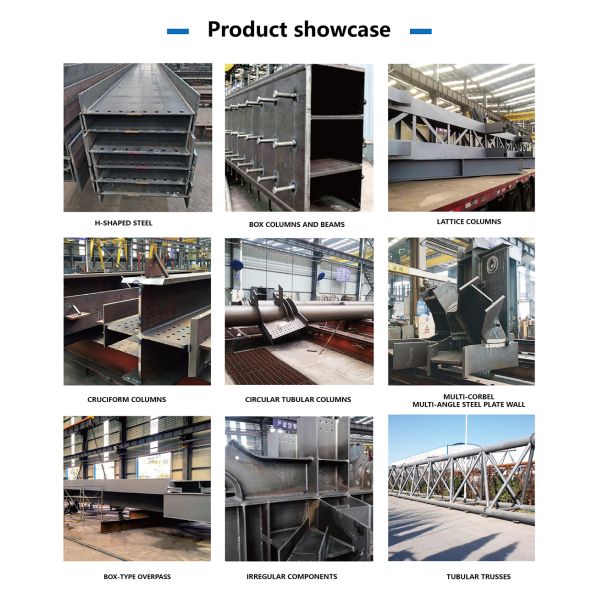
| Main Frame | Q355B H section portal frame, hot dip galvanized | ASTM A572 Grade50, painted anti-corrosion |
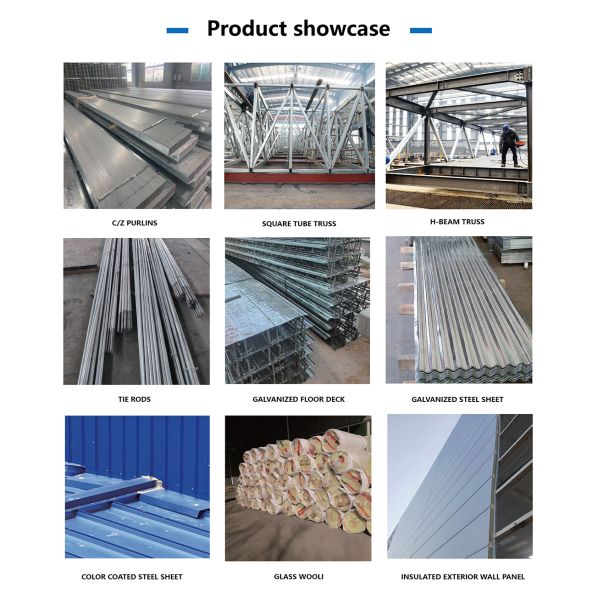
| Secondary Purlin | Galvanized C/Z purlin cold formed steel | Extra thick heavy load purlin for racking |
| Insulation Panel | 50mm EPS color steel sandwich panel | 75mm PIR, 100mm rock wool fireproof panel |
| Anti-Corrosion | Hot dip galvanized all steel components | Multi-layer intumescent fire & anti-rust coating |
| Structural Performance | Wind resistance 250km/h, seismic intensity 9 | Custom snow load for cold region storage |
| Service Life | 50+ years durable steel structure storage | Extended maintenance package up to 60 years |
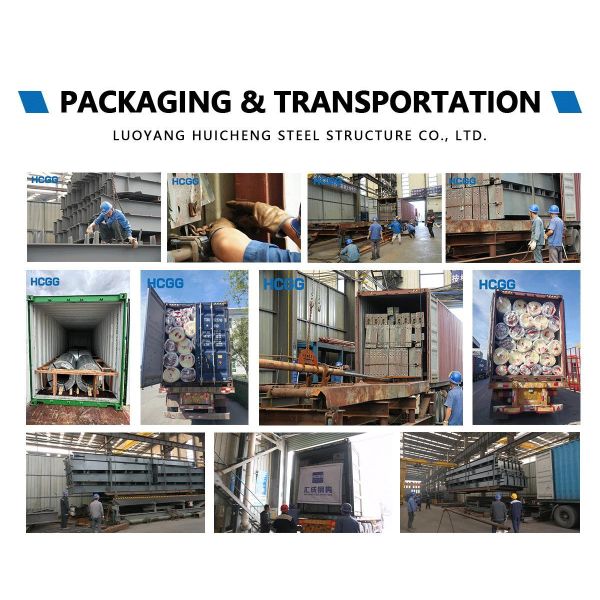
| Delivery Package | Complete knock down CKD warehouse package | Separate bulk cargo for large project |
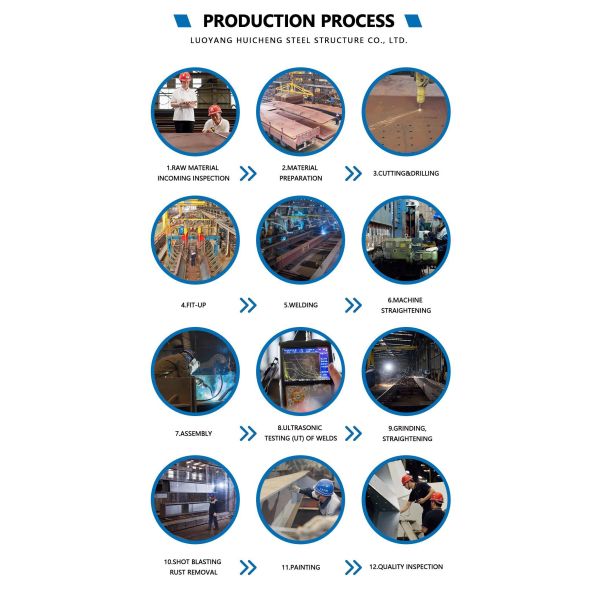
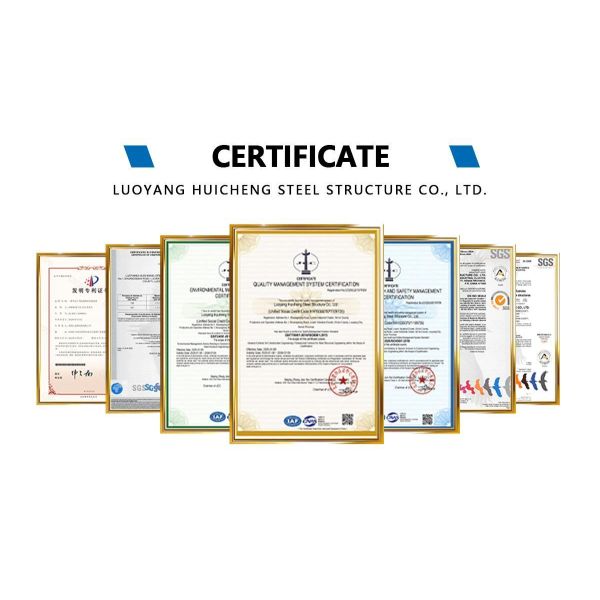
| Certification | ISO9001, ISO14001, CE, SGS | ISO3834 welding quality certification |
| Windows | Aluminum / PVC / Steel | |
| Crane | Optional | |
| Mezzanine | Optional | |
| Ventilation | Customized | |
| Skylights | Optional | |
| Surface Treatment | Painting / Galvanizing | |
| Gutter System | Customized | |
| Design Standard | According to Project Requirements |
The warehouse can be arranged according to the customer's actual storage process, including:
The location of doors, columns, storage racks, and circulation routes can be coordinated during the design stage.
Available options include:
Roof: Color Steel Sheet / EPS Sandwich Panel / Rock Wool Panel / PU-PIR Panel
Wall: Steel Sheet / Sandwich Panel / Customized Cladding
Skylights, ventilation louvers, gutters, downpipes, and insulation systems can also be added according to project requirements.


Yes. We can consider the type of goods, storage method, racks, forklifts, doors, and internal layout.
Yes. Basic dimensions such as length, width, height, and building purpose can be used to prepare a preliminary design.
Yes. Crane systems can be incorporated according to the required capacity, span, and lifting height.
Yes. Future expansion can be considered during the initial structural design.