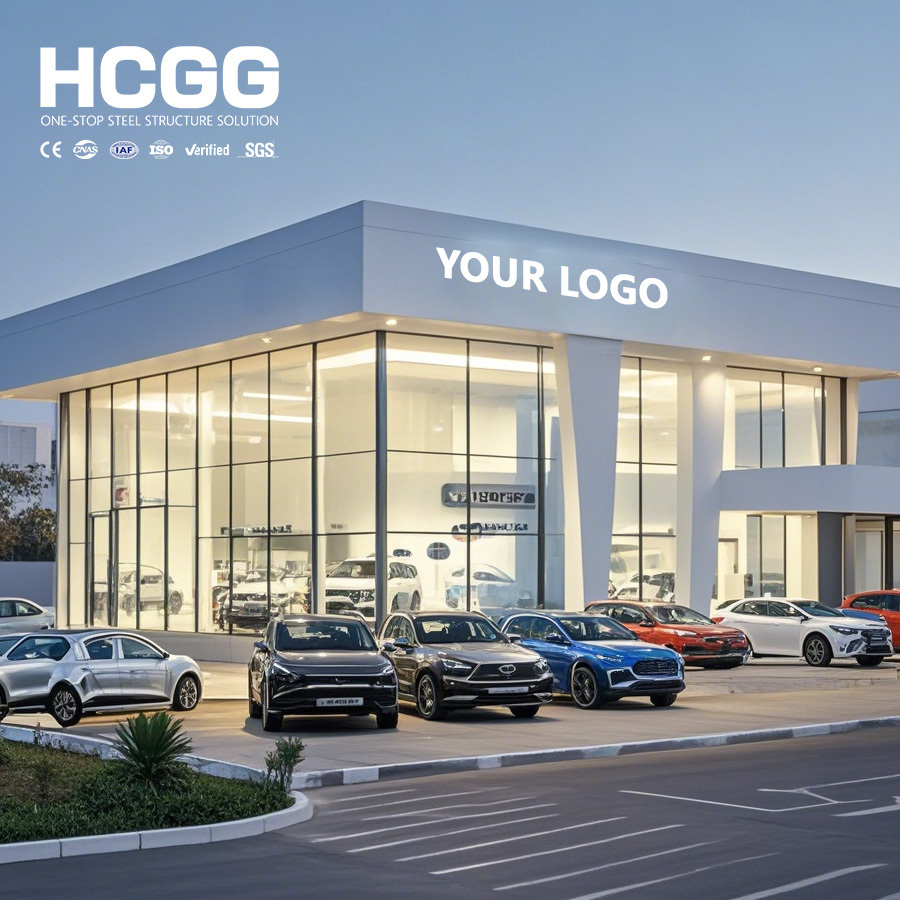
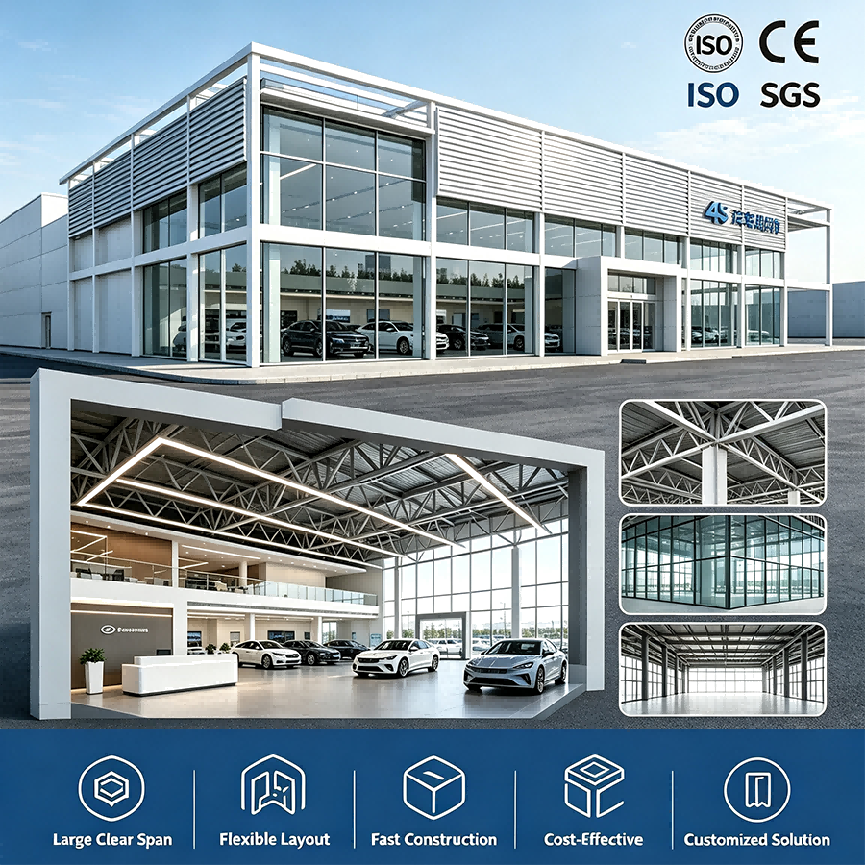
A Steel Structure Garage is a practical and durable building solution for vehicle parking, storage, maintenance, and service applications. Its steel frame provides a strong structural system while allowing the garage to be customized according to the number of vehicles, site conditions, vehicle dimensions, and functional requirements.
From a private multi-vehicle garage to a commercial parking and maintenance facility, steel structures provide flexible options for different garage projects.
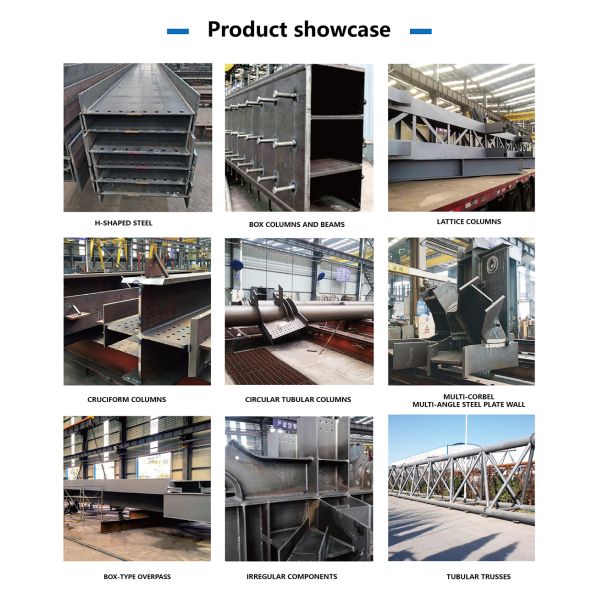
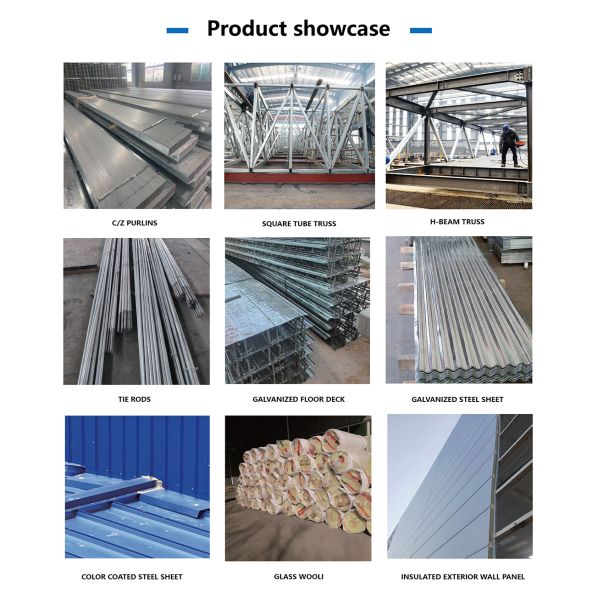
The main structure typically consists of steel columns, beams, rafters, purlins, wall girts, bracing systems, and connection components. The structure can be combined with different roof and wall systems according to weather protection, insulation, appearance, and budget requirements.
The garage can also incorporate large vehicle doors, personnel entrances, windows, ventilation systems, lighting, office areas, storage rooms, and maintenance spaces.
| Item | Standard Specification |
|---|---|
| Main Structure | High-strength Hot-dip Galvanized H-beam Steel |
| Span Range | 10m - 50m (column-free design optional) |
| Building Height | 4m - 15m (customizable) |
| Wall & Roof Material | EPS/Rock Wool/PU Insulated Sandwich Panel + Glass Curtain Wall |
| Wind Load Resistance | 0.5-0.8kN/㎡ (adapt to most coastal & inland areas) |
| Earthquake Resistance Grade | Grade 8 Seismic Resistance |
| Service Life | 50 Years (main steel frame) |
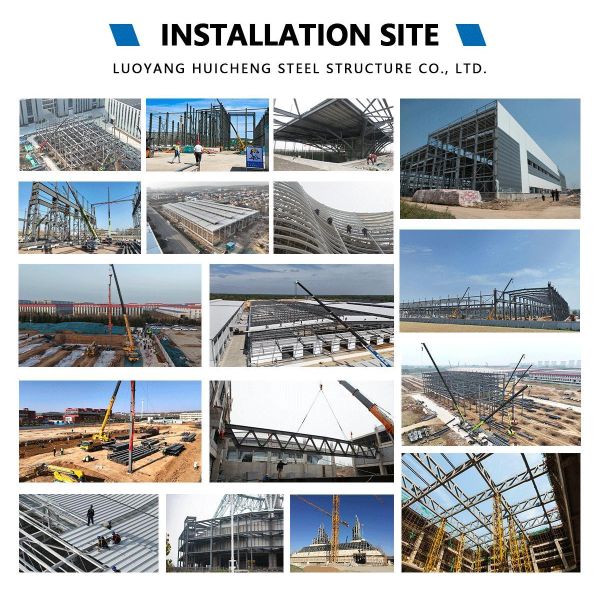
| Installation Method | On-site Bolt Assembly, No Welding Required |
| Custom Service | Size, Color, Curtain Wall, Layout, Logo, Mechanical & Electrical System |
| Garage Doors | Sliding / Roller Shutter / Customized |
| Windows | Customized |
| Ventilation | Natural / Mechanical |
| Lighting | Optional |
| Maintenance Area | Optional |
| Office / Storage Area | Optional |
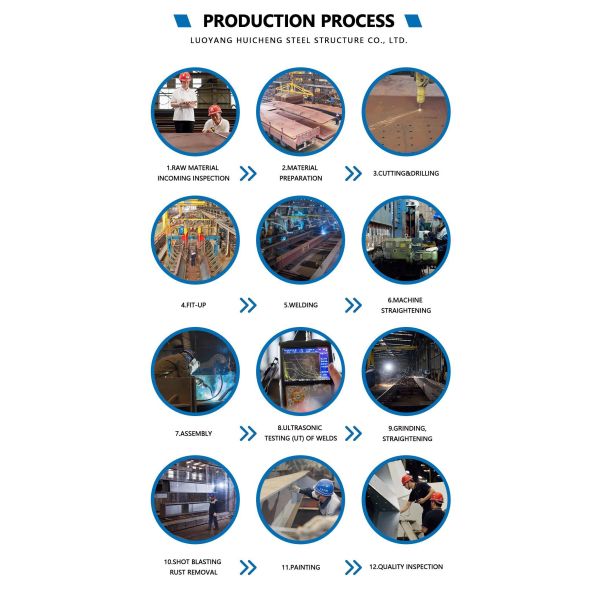
| Surface Treatment | Painting / Galvanizing |
| Design Standard | According to Project Requirements |
Garage design should take vehicle movement and daily operation into consideration. The building layout can be developed based on:
This allows the structural grid and entrance arrangement to work together with the actual vehicle layout.
Vehicle entrances can be customized according to the type and size of vehicles using the building. Possible options include:
For larger vehicles such as trucks, buses, or agricultural machinery, the door height and width can be increased according to the required clearance.
The roof and wall system can be selected according to the local climate, insulation requirements, appearance, and budget. Common options include:
Gutters and downpipes can also be incorporated to provide an effective rainwater drainage system.
Good ventilation is important for garages and vehicle maintenance facilities. The building can be equipped with natural ventilation openings, wall louvers, roof ventilators, or mechanical ventilation systems.
Skylights and windows can also be incorporated to increase natural daylight and reduce the need for artificial lighting during the daytime.
For garages used for vehicle maintenance, additional functional areas can be integrated into the building. These may include:
The structural layout can be coordinated with equipment and working areas to provide sufficient operating space.
Our engineers can develop the garage according to the actual project conditions, including:
If you only know the required garage size, we can first prepare a preliminary structural concept. Detailed vehicle and functional information can then be used to optimize the design.