Specifications
Frame Type :
Portal Frame Structure
Height :
Customized up to 15m
Seismic Resistance :
Up to Grade 8
Brand Name :
KXD STEEL
Column Spacing :
Customized 6-9m
Roof Cladding :
Sandwich Panel / Corrugated Steel Sheet
Frame Material :
Q235B/Q355B Steel
Certification :
ISO 9001:2015,
Snow Load :
Customized per local code
Roof Type :
Single Slope / Double Slope
Packaging Details :
Steel components packed in bundles with protective wrapping, loaded in 20GP/40HQ containers
Design Standard :
GB, AISC, BS, EN
Model Number :
KXD-001
Price :
USD 50-150 / Square Meter
Place of Origin :
Shandong, China
Wind Load :
Customized per local code
Supply Ability :
50000 Square Meters per Month
Span Width :
Customized up to 60m
Life Span :
50 Years
Delivery Time :
15-30 working days
Wall Cladding :
Sandwich Panel / Corrugated Steel Sheet
MOQ :
1 Set
Payment Terms :
T/T
Description

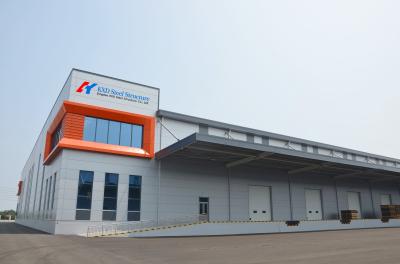
Custom-Designed Steel Frame Workshop Building

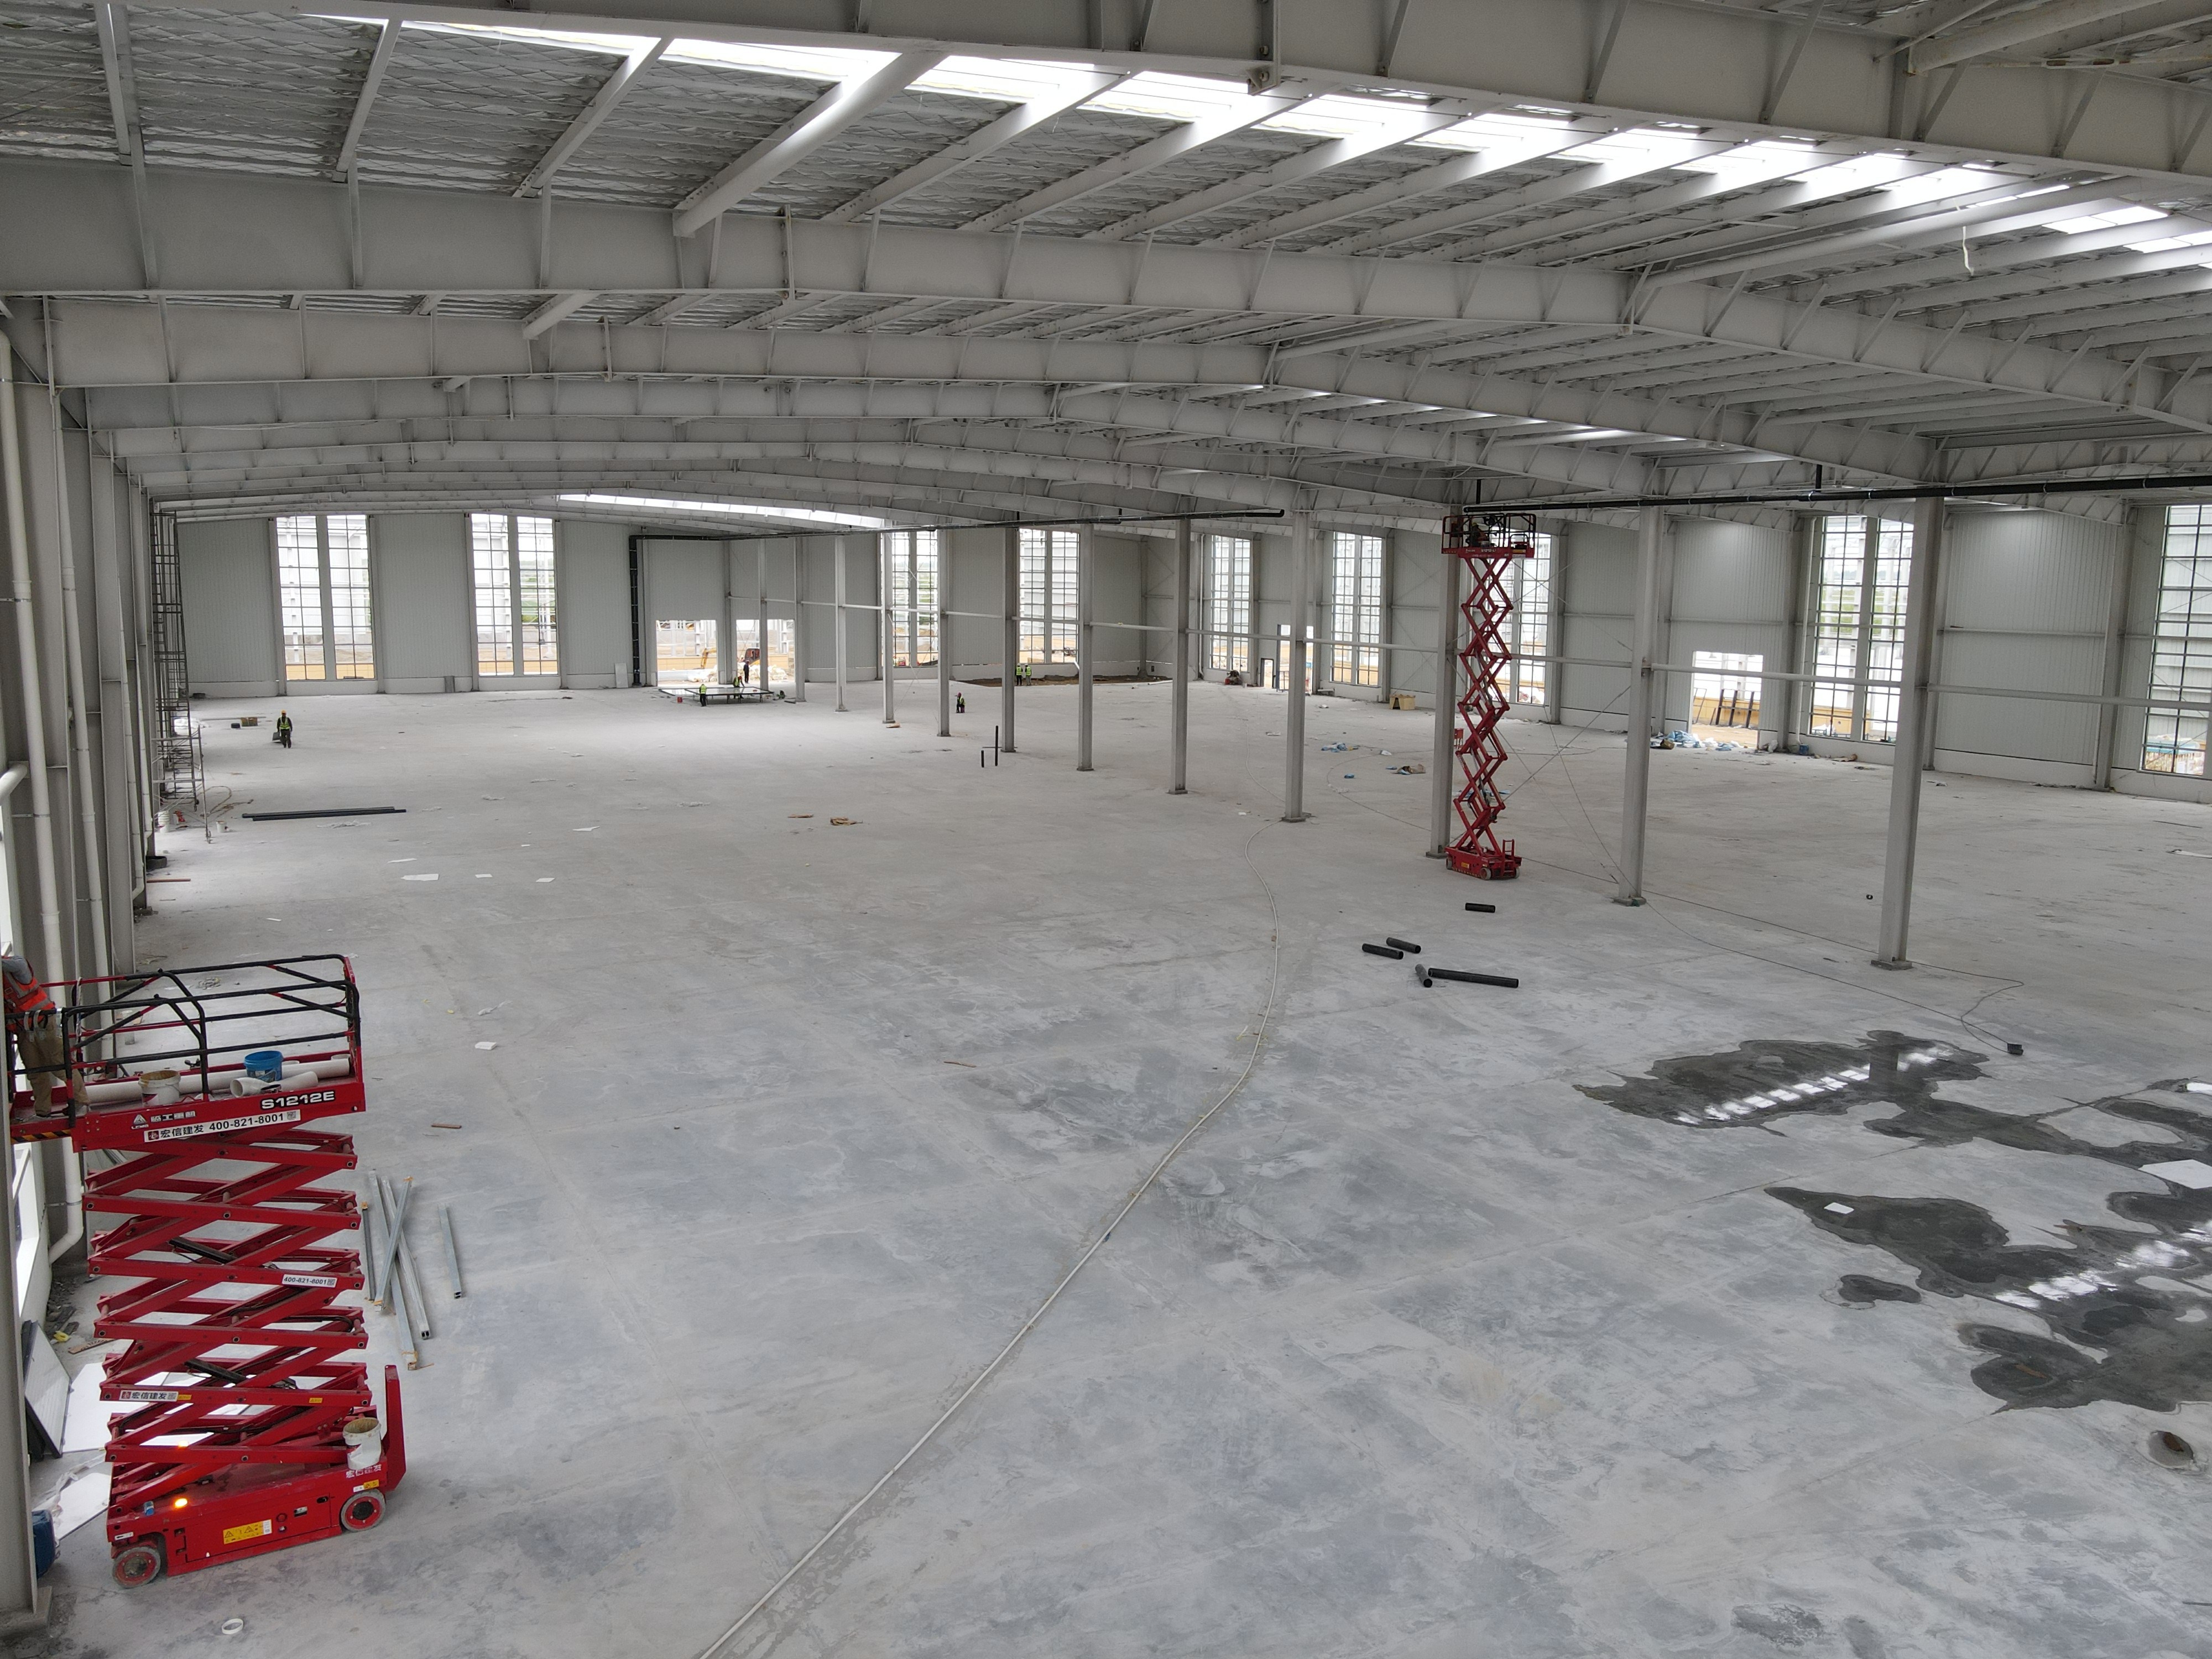
Our custom-designed steel frame workshop buildings provide high-performance industrial spaces engineered to match your exact operational requirements. Whether you need a manufacturing plant, assembly facility, or large-scale production workshop, every structural element is tailored to your specifications.

Custom Designed Steel Frame Workshop Building Prefabricated Metal Structure Factory Construction for Industrial Use

Key Features

  • Fully Customizable Design — Span width, height, column spacing, and layout all configured to your needs, with engineering support for wind and snow loads based on your local building codes
  • Portal Frame Structure — Rigid frame design using Q235B/Q355B structural steel for exceptional strength and stability
  • Prefabricated Components — Factory-prefabricated steel frames ensure rapid on-site assembly with minimal welding, reducing construction time by up to 40%
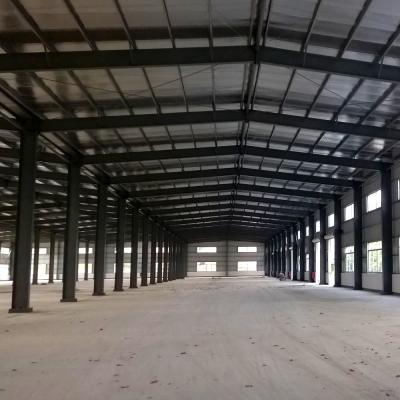
  • Wide Span Capability — Clear spans up to 60 meters provide column-free interior space for maximum operational flexibility
  • Multi-Standard Compliance — Designed to GB, AISC, BS, or EN standards per client requirements

Technical Specifications

Frame Material Q235B / Q355B High-Strength Structural Steel
Frame Type Portal Frame Structure (Single / Multi-Span)
Design Standards GB 50017, AISC 360, BS 5950, EN 1993
Span Width Customized, up to 60m clear span
Eave Height Customized, up to 15m
Column Spacing 6m — 9m (customized)
Wind Load Engineered per local code requirements
Snow Load Engineered per local code requirements
Seismic Resistance Up to Grade 8 (GB 50011 compliant)
Roof Type Single Slope / Double Slope
Wall Cladding EPS/ PU/ Rock Wool Sandwich Panel or Corrugated Steel Sheet
Roof Cladding EPS/ PU/ Rock Wool Sandwich Panel or Corrugated Steel Sheet
Surface Treatment Hot-Dip Galvanized / Painted (custom color available)
Design Life Span 50 Years

Custom Designed Steel Frame Workshop Building Prefabricated Metal Structure Factory Construction for Industrial Use


Custom Design Process

  1. Requirement Analysis — We collect your functional needs, site dimensions, and local climate data (wind speed, snow load, seismic zone)
  2. Structural Engineering — Our engineers design the steel frame to meet applicable building codes and optimize material usage
  3. 3D Modeling & Approval — You receive detailed structural drawings and 3D models for review before production begins
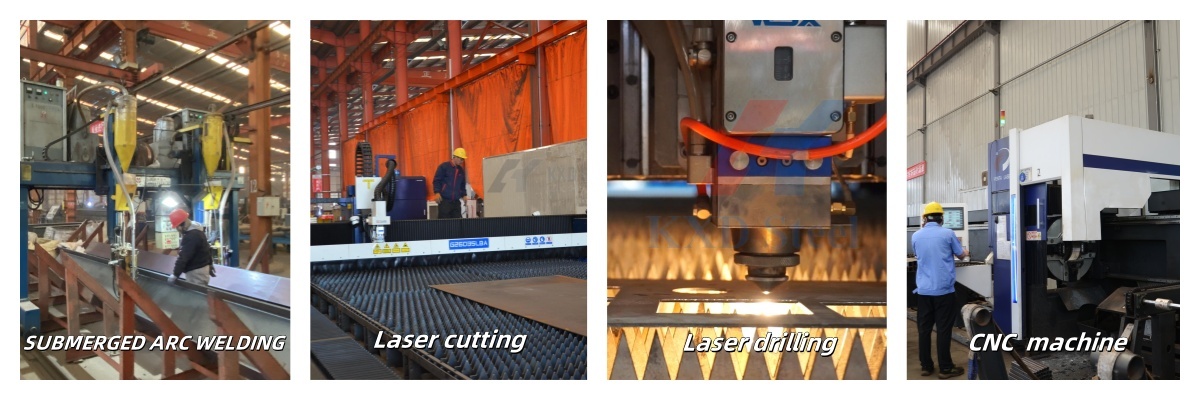
  4. Precision Fabrication — All steel components are CNC cut, welded, and drilled in our factory with strict quality control
  5. Packaging & Delivery — Components are labeled, bundled, and container-loaded for efficient on-site assembly

Applications

  • Heavy machinery manufacturing plants
  • Automotive assembly workshops
  • Steel processing facilities
  • Textile and garment factories
  • Electronics manufacturing cleanrooms
  • Logistics and distribution centers

Contact us today with your project specifications — we will provide a custom structural design proposal and competitive quotation within 48 hours.

Custom Designed Steel Frame Workshop Building Prefabricated Metal Structure Factory Construction for Industrial Use

Send your message to this supplier
Send Now

Custom Designed Steel Frame Workshop Building Prefabricated Metal Structure Factory Construction for Industrial Use

Ask Latest Price
Watch Video
Frame Type :
Portal Frame Structure
Height :
Customized up to 15m
Seismic Resistance :
Up to Grade 8
Brand Name :
KXD STEEL
Column Spacing :
Customized 6-9m
Roof Cladding :
Sandwich Panel / Corrugated Steel Sheet
Contact Supplier
video
Custom Designed Steel Frame Workshop Building Prefabricated Metal Structure Factory Construction for Industrial Use

Qingdao KXD Steel Structure Co., Ltd

Verified Supplier
3 Years
shandong, qingdao
Since 2002
Business Type :
Manufacturer, Trading Company
Total Annual :
150000,000-150000,000
Employee Number :
100~1000
Certification Level :
Verified Supplier
Contact Supplier
Submit Requirement