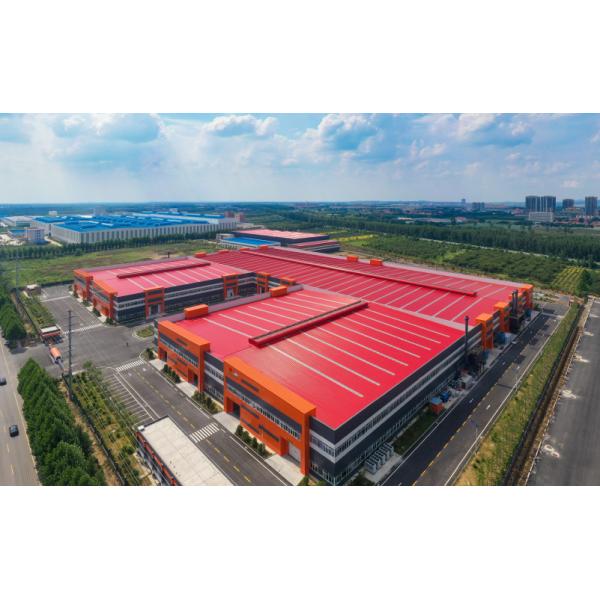
Specifications
Roof & Wall Material :
Galvanized Color Steel Sheet with EPS/Fiberglass Insulation
Main Structure :
Q355B H-section Steel Columns and Beams
Model Number :
KXD-SW2406
Price :
USD 30-60 / Square Meter
Delivery Time :
15-30 days after deposit
Service Life :
50 years
Payment Terms :
T/T
Design Standard :
GB 50017-2017 / AISC / Eurocode 3
Certification :
ISO 9001:2015, CE, SGS
Wind Resistance :
Up to 180 km/h
Supply Ability :
20000 Square Meters per Month
Seismic Grade :
Grade 8
Packaging Details :
Steel components packed in bundles on steel pallets, wrapped with waterproof tarpaulin for ocean transport
MOQ :
100 Square Meters
Brand Name :
KXD STEEL
Place of Origin :
Shandong
Description

Full-Service Steel Structure Warehouse Solution

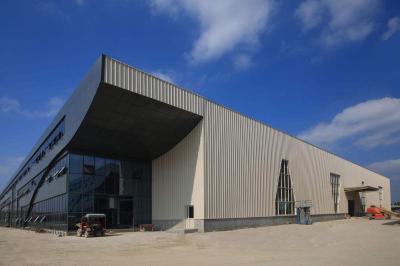
KXD STEEL delivers a fully integrated full-service steel structure warehouse service from initial concept to final handover. Our comprehensive approach covers structural design, engineering analysis, component fabrication, surface treatment, logistics coordination, and on-site installation guidance — eliminating the need to coordinate multiple vendors.

Whether you need a single-span warehouse for bulk storage or a multi-span logistics center with integrated office space, our engineering team provides customized design drawings within 7 business days.

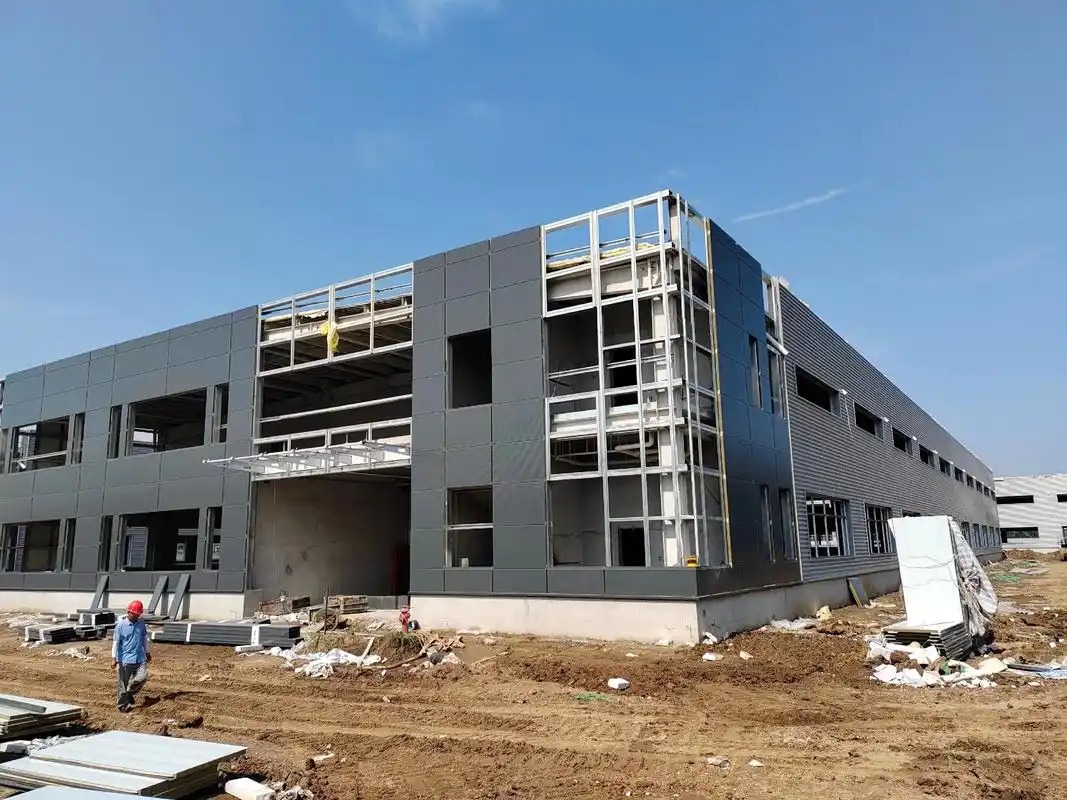
Custom Prefabricated Steel Structure Warehouse Building Full-Service Design Fabrication Installation Service

Key Features

  • End-to-End Project Management: Dedicated project manager oversees your order from design approval to shipment.
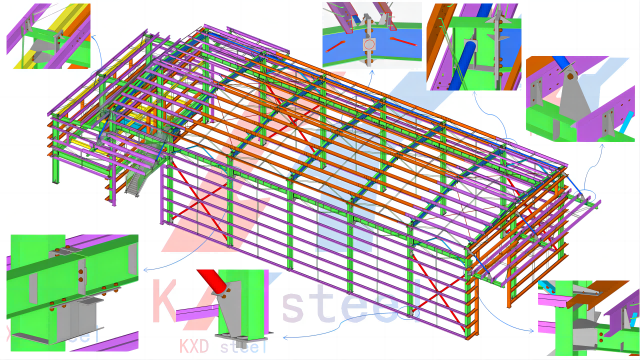
  • Advanced 3D Modeling: Tekla Structures and AutoCAD detailed shop drawings provided free of charge.
  • Q355B High-Strength Steel: Primary frames use Q355B H-section steel, exceeding GB/T 1591 standards.
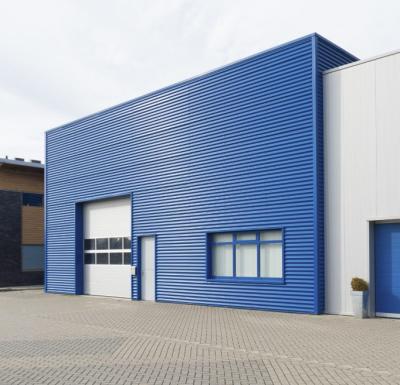
  • Flexible Cladding Options: Single-skin color steel, EPS sandwich panel, fiberglass blanket, or PU panel available.
  • Global Compliance: Designs follow GB, AISC, Eurocode 3, and AS/NZS standards as required.
  • Corrosion Protection: Hot-dip galvanized or multi-layer epoxy paint system with 15+ year warranty.


Custom Prefabricated Steel Structure Warehouse Building Full-Service Design Fabrication Installation Service

Technical Specifications

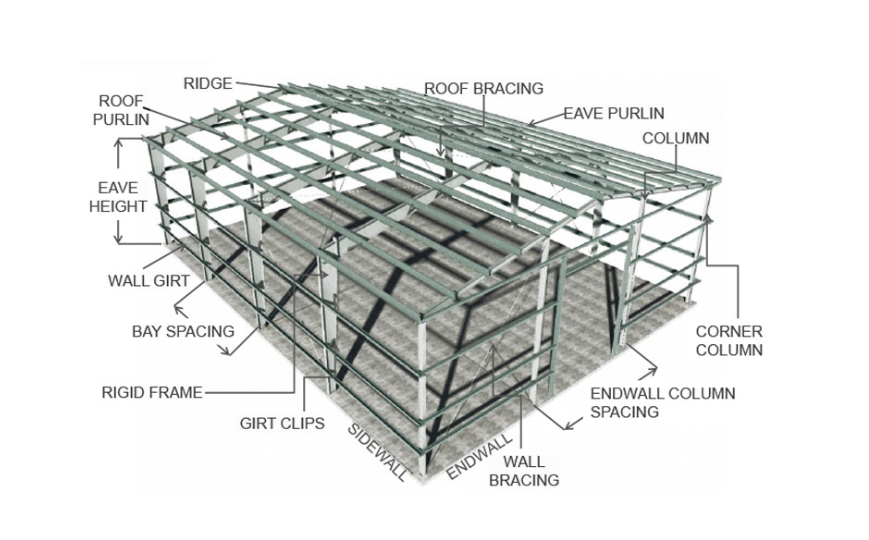
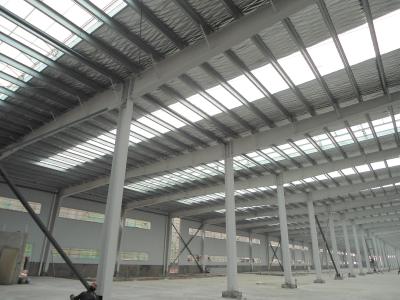
Main Steel Frame Q355B H-section columns and beams, welded/painted
Secondary Framing Q235B C/Z purlins, tie rods, knee braces
Roof Cladding 0.5mm color steel sheet, EPS/fiberglass insulated
Wall Cladding 0.5mm color steel sheet, sandwich panel optional
Connection Method High-strength bolt assembly, factory pre-drilled
Wind Resistance Up to 180 km/h (customizable)
Seismic Grade Grade 8
Clear Span Up to 60m single-span, unlimited multi-span
Eave Height 6-15m standard, higher available on request
Service Life 50 years

Custom Prefabricated Steel Structure Warehouse Building Full-Service Design Fabrication Installation Service

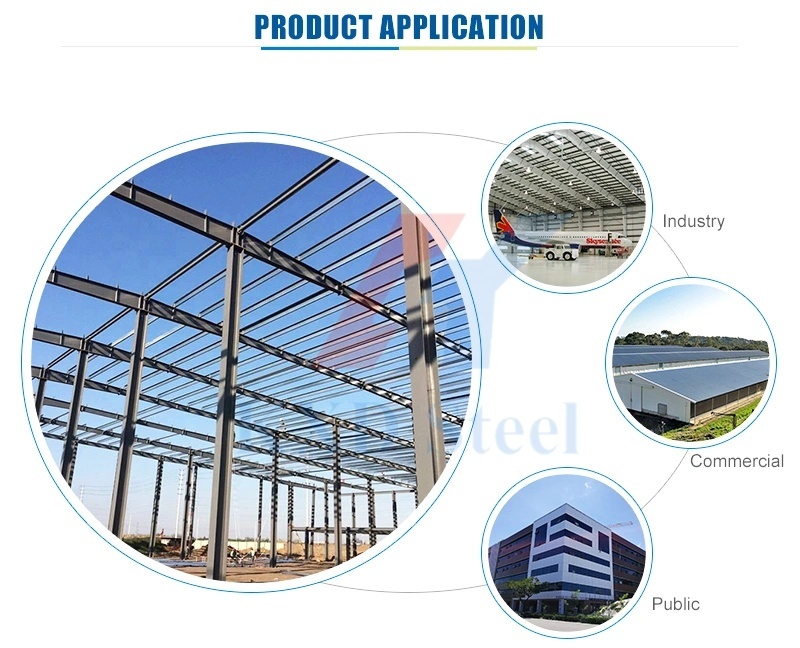
Applications

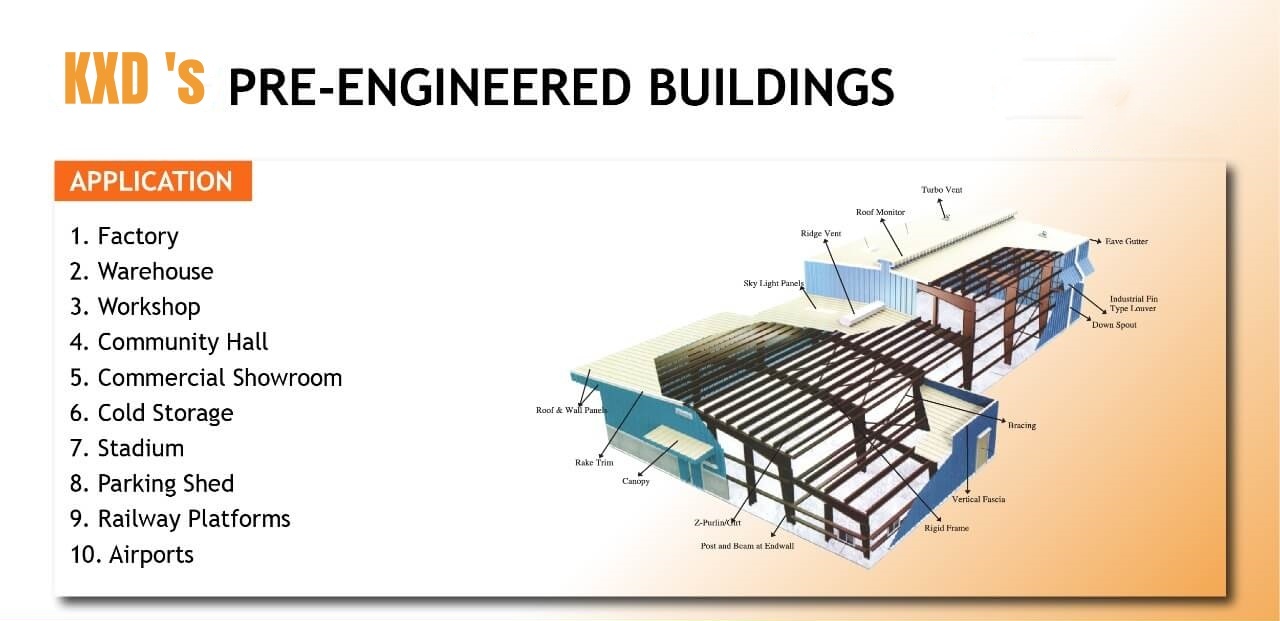
  • Industrial raw material and finished goods warehouses
  • Logistics and distribution centers
  • Cold storage and temperature-controlled facilities
  • Agricultural grain and equipment storage
  • Retail and wholesale bulk storage depots

Custom Prefabricated Steel Structure Warehouse Building Full-Service Design Fabrication Installation Service

Our Full-Service Service Process

  1. Consultation & Needs Analysis: We assess your space requirements, local climate data, and budget.
  2. Custom Structural Design: Our engineers produce detailed 3D models and certified structural calculations.
  3. Fabrication & Quality Control: All steel components are precision-cut, welded, and painted in our ISO-certified factory.
  4. Packaging & Shipping: Components are labeled, bundled, and packed for safe ocean transport to your destination port.
  5. Installation Guidance: We provide complete assembly drawings, bolt schedules, and optional on-site supervision.

FAQ

Q: Do you provide foundation drawings?
A: Yes, we supply anchor bolt layout and foundation reaction data for your local civil contractor.

Q: Can you design for heavy snow loads?
A: Absolutely. We design per your local meteorological data — snow loads up to 2.5 kN/m² are routine.

Q: What is the typical production lead time?
A: Design: 7 days + fabrication: 35-45 days, depending on order volume.

Q: Do you offer on-site installation supervision?
A: Yes, our experienced supervisors can travel to your site worldwide at competitive daily rates.

Send your message to this supplier
Send Now

Custom Prefabricated Steel Structure Warehouse Building Full-Service Design Fabrication Installation Service

Ask Latest Price
Watch Video
Roof & Wall Material :
Galvanized Color Steel Sheet with EPS/Fiberglass Insulation
Main Structure :
Q355B H-section Steel Columns and Beams
Model Number :
KXD-SW2406
Price :
USD 30-60 / Square Meter
Delivery Time :
15-30 days after deposit
Service Life :
50 years
Contact Supplier
video
Custom Prefabricated Steel Structure Warehouse Building Full-Service Design Fabrication Installation Service

Qingdao KXD Steel Structure Co., Ltd

Verified Supplier
3 Years
shandong, qingdao
Since 2002
Business Type :
Manufacturer, Trading Company
Total Annual :
150000,000-150000,000
Employee Number :
100~1000
Certification Level :
Verified Supplier
Contact Supplier
Submit Requirement