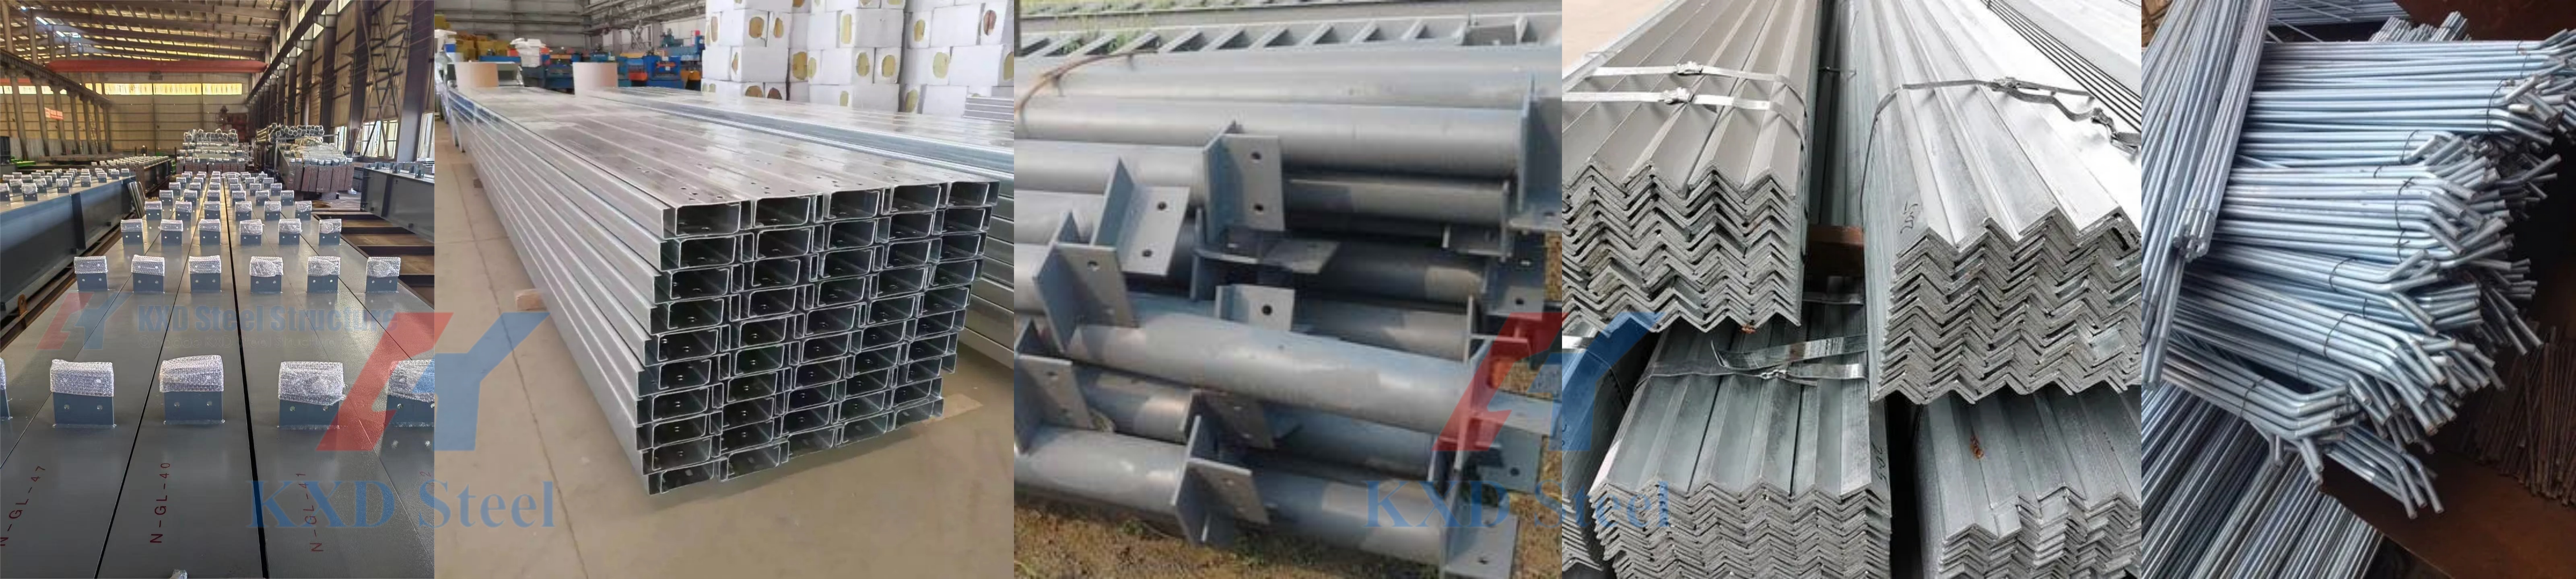
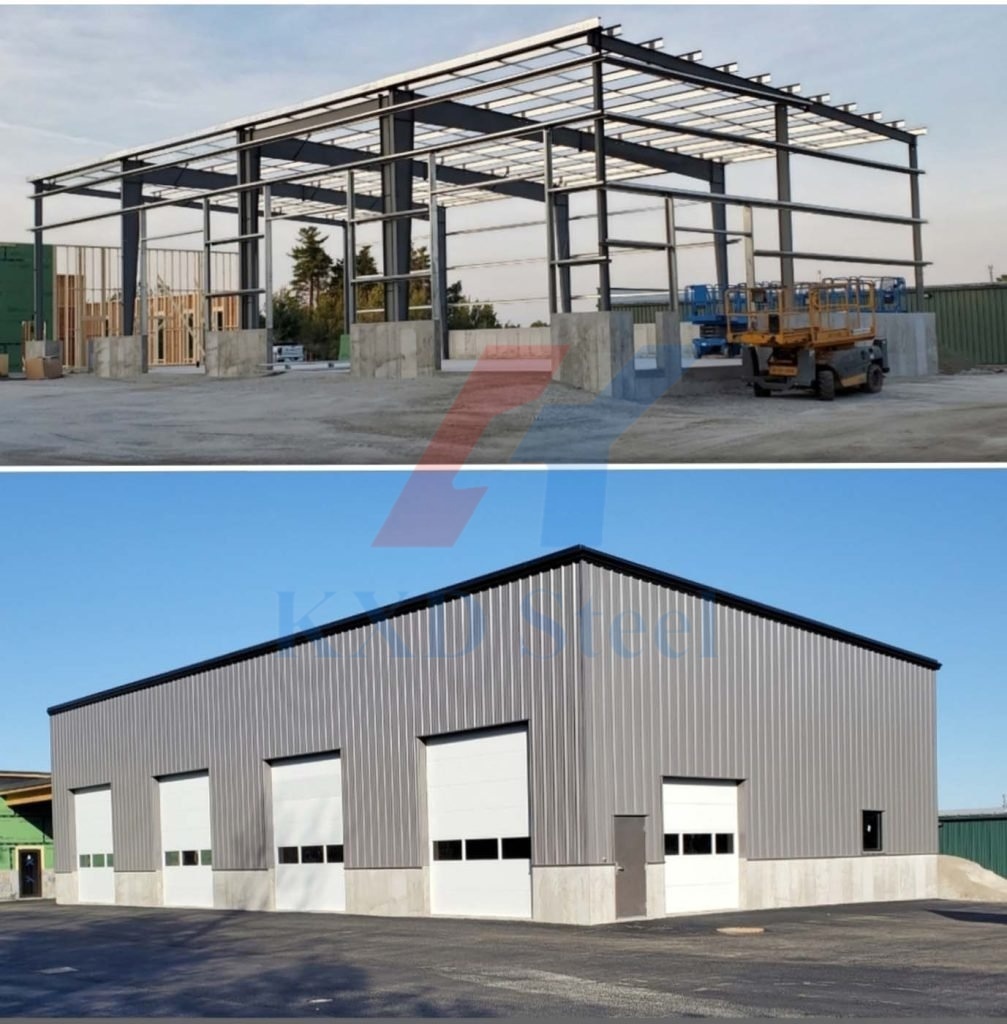
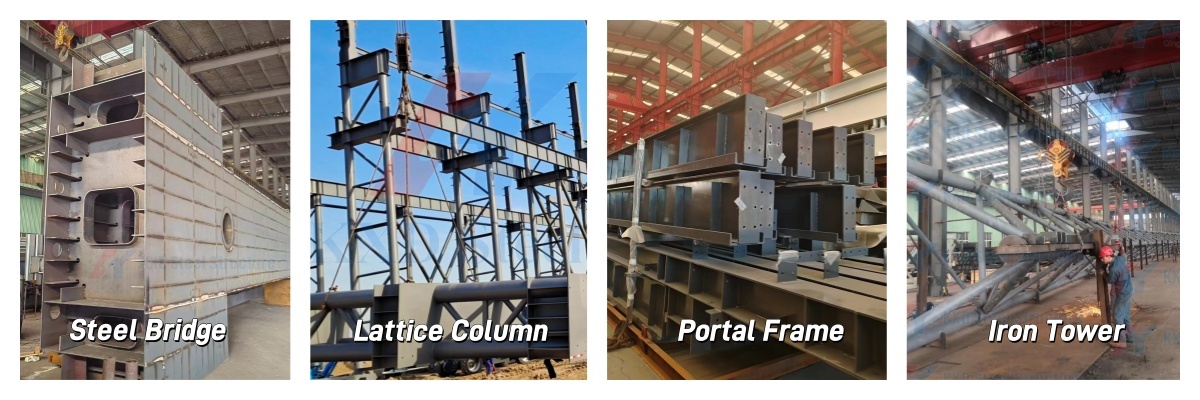
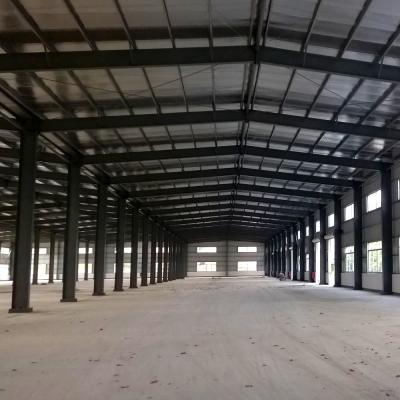
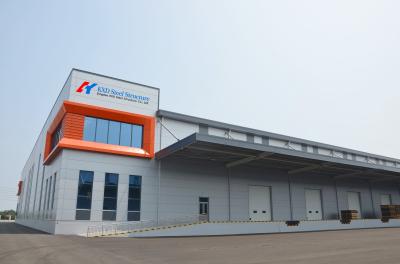
Our Pre Engineered Metal Building (PEMB) is a state-of-the-art steel structure solution engineered for maximum efficiency, durability, and cost-effectiveness. Manufactured with Q355B high-strength structural steel, this building system features a welded H-beam steel frame that delivers exceptional load-bearing capacity and long-span capability, making it ideal for industrial storage facilities, warehouses, and commercial applications.
Every component of this pre-engineered metal building is factory-fabricated under strict quality control and designed for rapid on-site assembly. The bolted connection system eliminates the need for heavy on-site welding, significantly reducing construction time and labor costs. With a design service life exceeding 50 years, this PEMB system represents a long-term investment with minimal maintenance requirements.


| Item | Specification |
|---|---|
| Main Steel Frame | Q355B Welded H-section steel columns and beams |
| Secondary Frame | Q235B Galvanized C/Z purlins, tie bars, knee braces, cross bracing |
| Roof System | EPS/Rock Wool/Glass Wool/PU sandwich panel (50-200mm) or single steel sheet (0.4-0.7mm) |
| Wall System | Sandwich panel or corrugated steel sheet with customizable thickness |
| Connection Type | High-strength bolted connections (Grade 10.9S) |
| Surface Treatment | Shot blasting SA 2.5 + epoxy zinc-rich primer + epoxy mica intermediate paint, or hot-dip galvanization |
| Design Wind Load | Up to 200 km/h (customizable per local code) |
| Seismic Resistance | Grade 7-8 earthquake resistance |
| Roof Live Load | 120 kg/m² (customizable) |
| Span Width | Single span up to 60m; multi-span configurations available |
| Eave Height | Customizable, typically 6-15m |
| Bay Spacing | 6-9m standard; customizable |
| Service Life | 50+ years with proper maintenance |
| Steel Grade Options | Q235B, Q355B (S355JR), ASTM A36, or equivalent |

This pre-engineered metal building system is ideally suited for:

KXD Steel Structure provides comprehensive project support including free architectural design, 3D modeling (Tekla/AutoCAD), detailed shop drawings, and optional on-site installation supervision. Our engineering team works closely with clients to optimize designs for local wind loads, snow loads, and seismic requirements. Third-party inspections (SGS, BV, TUV) are available upon request.
Main steel frame components are loaded in 40ft open-top containers. Roof and wall panels are packed in 40ft high-cube containers with protective plastic film. All bolts, fasteners, and small accessories are packed in labeled wooden cases for organized site distribution.

Q: Are you a manufacturer?
A: Yes, we are a direct manufacturer based in Qingdao, China, with 3 workshops covering steel structure fabrication through to wall and roof panel production.
Q: What is your quality control process?
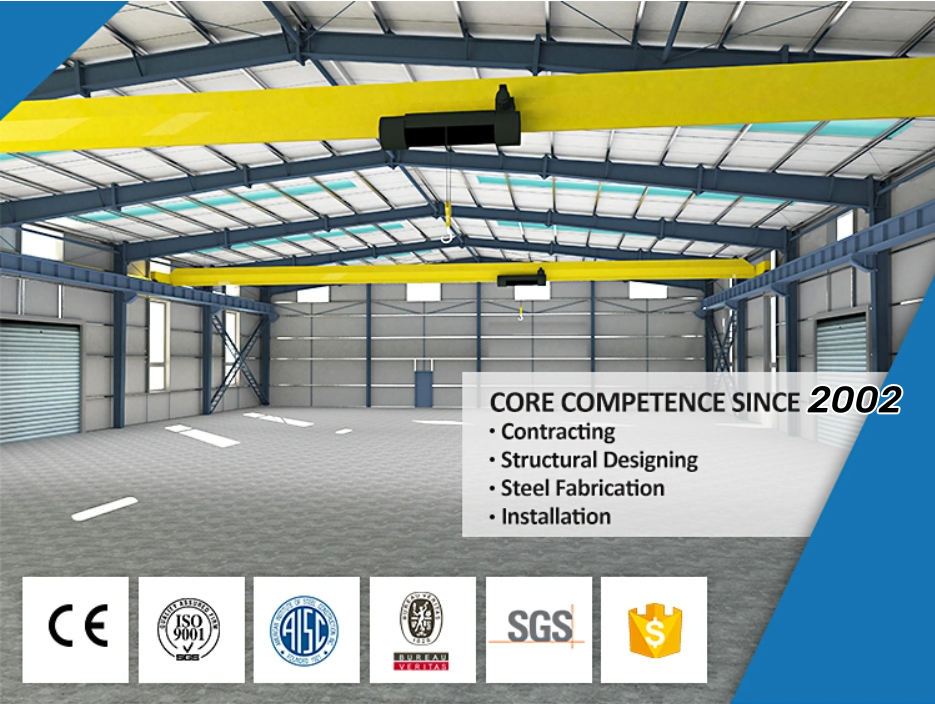
A: Our QC process includes cutting inspection, welding inspection (ultrasonic testing), shot blasting, dimensional checks, and pre-shipment trial assembly. We hold ISO 9001 and CE certifications.
Q: Can you provide installation guidance?
A: Yes, we provide detailed installation drawings and video guides. On-site supervision by our engineers or full turnkey installation services are also available.
Q: What about delivery time?
A: Generally 30-50 days, depending on order quantity and complexity. Partial shipment is available for large orders.