Specifications
Brand Name :
JinHongTong
Certification :
CE (EN 1090),ISO 9001 / 14001 / 45001,AISC Standard,SABER / SASO / SABS,EN 10204 3.1 Material Certificate,ISO 3834 Welding Quality System
Place of Origin :
China
MOQ :
100 ㎡
Price :
USD 20-100 per square meter
Payment Terms :
L/C,D/A,D/P,T/T,Western Union
Supply Ability :
Annual production capacity: 20,000 ㎡ - 30,000 ㎡ of steel structure buildings.
Delivery Time :
30 work days
Packaging Details :
Waterproof plastic film + steel strip bundling + wooden pallets.Seaworthy export packing.
Product Type :
Steel Structure
Weight :
Varies by design
Purling :
C/Z Galvanized Steel(Q235)
Scope Of Application :
warehouse
Product :
Cheap prefabricated house
Design Options :
Versatile
Window :
Aluminum Alloy Window
Roof And Wall :
color steel sheet or sandwich panel
Width :
Single Lane 4.2m, Double Lane 7.35m
Durability :
25-50 years
Keyword :
Bolt Connection Steel Structure
Installationmethod :
Bolted/Welded
Installation :
Efficient
Structure :
Steel frame
Sandwich Panel :
EPS ,rockwool sandwich panel
Description
Hot Selling Modern Prefabricated Steel Structure Building Kits
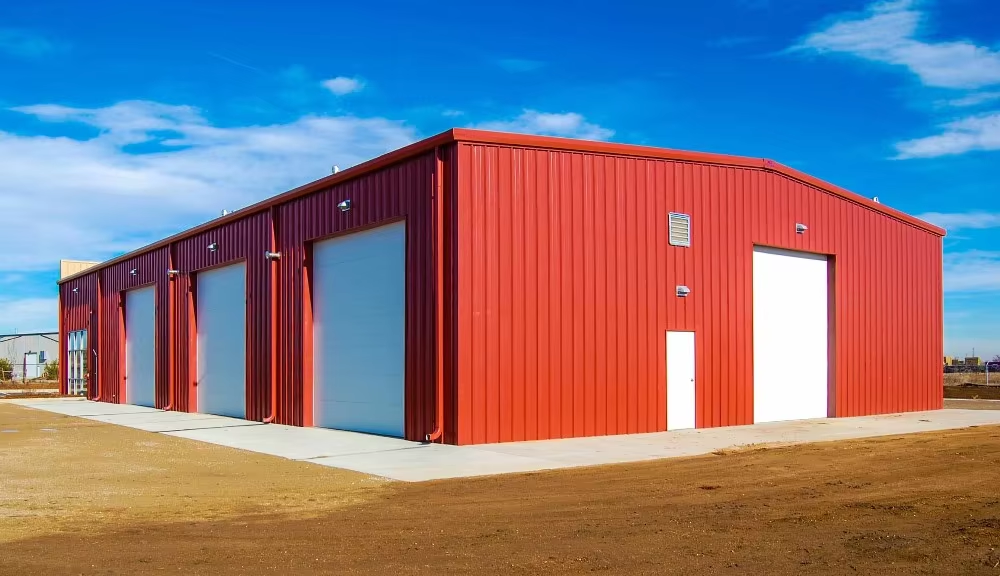
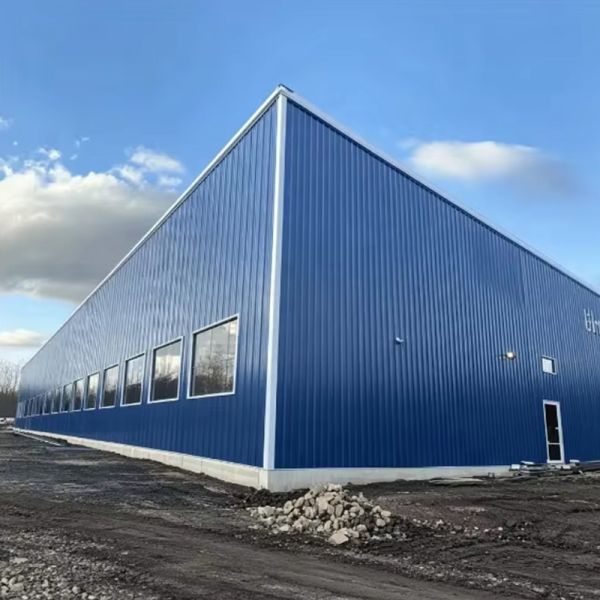
Modern Custom Steel Structure Factory Building Heavy Duty Frame Multi-Door Warehouse with Office Area Durable Metal Cladding
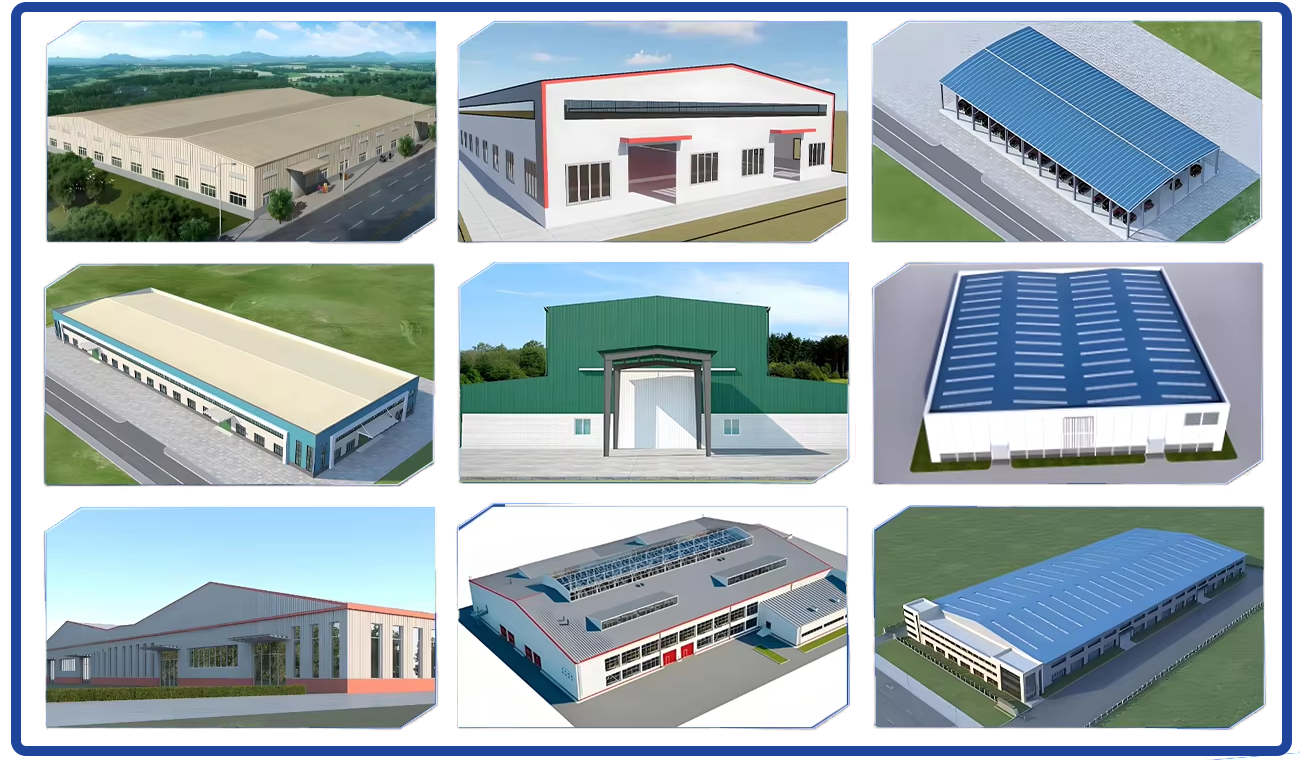
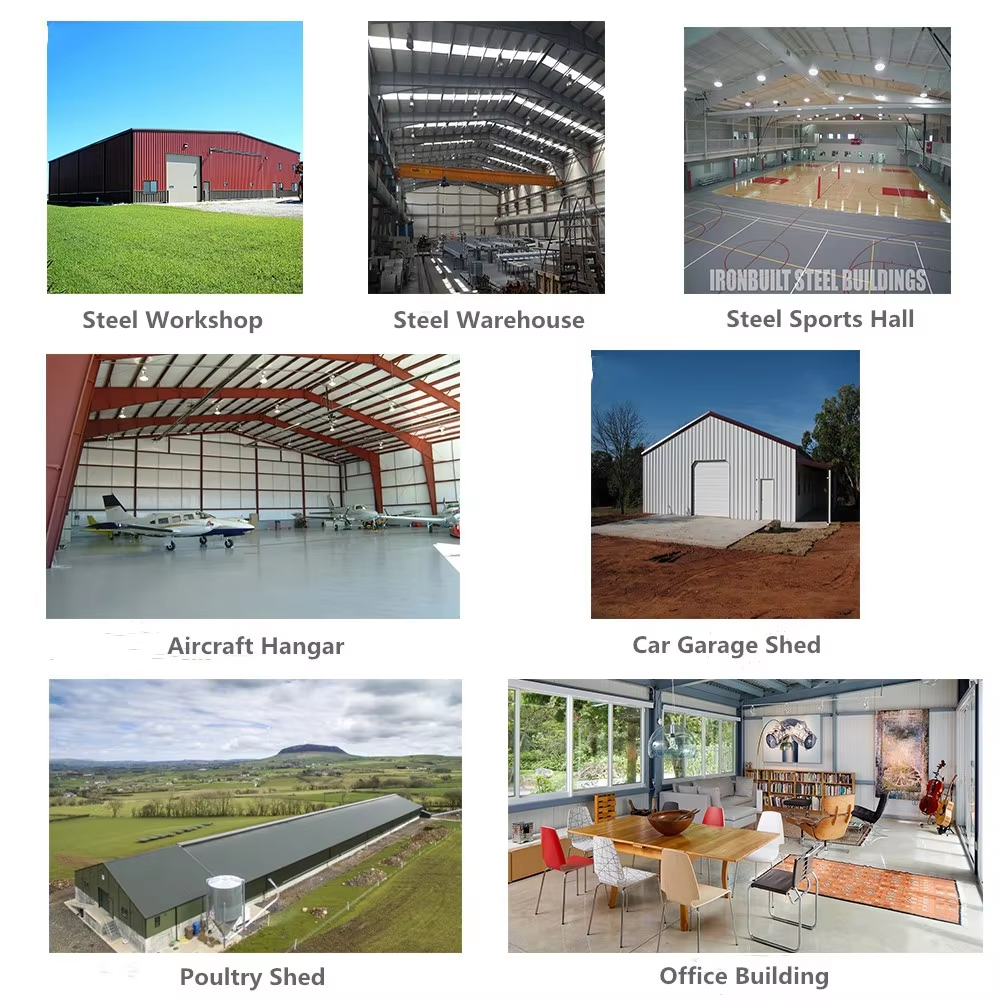
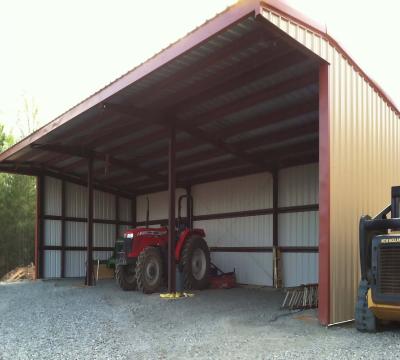
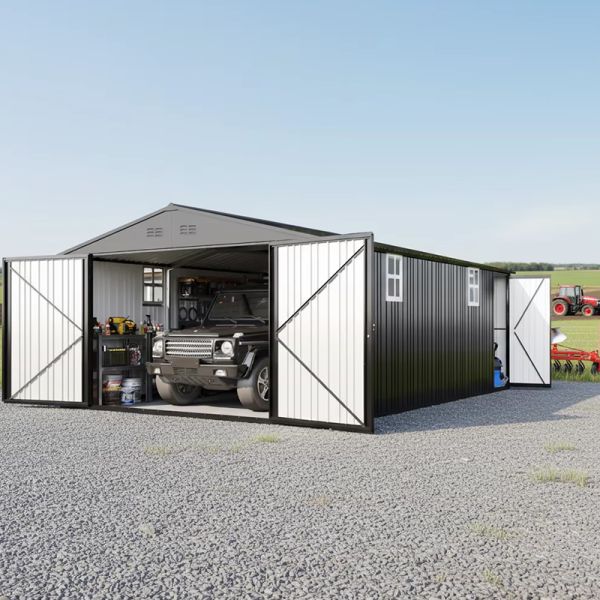
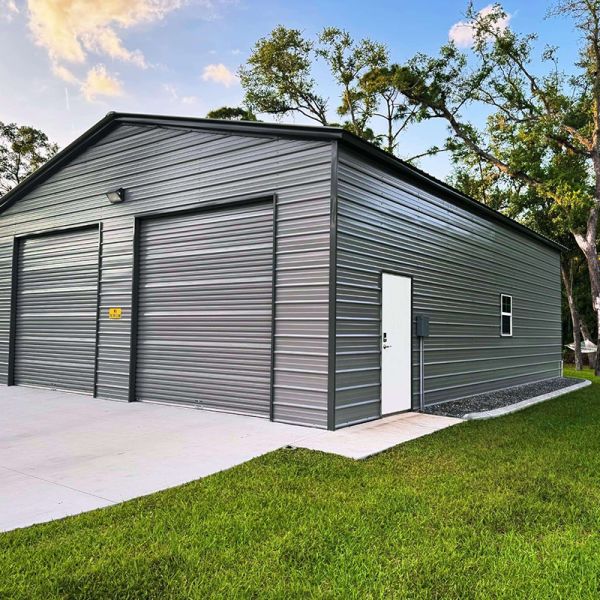
Application Storage, Workshop, Garage, Farm Shed, Logistics Station, Construction Site Office
Structure Type Portal Frame / Multi-story / Truss Structure
Design Standard GB (China), AISC (USA), Eurocode (EU), AS/NZS (Australia) - Customizable
Steel Material Q235B, Q355B, Q345, ASTM A36, ASTM A572 Gr.50
Span (Width) 5m - 80m (Customized)
Length Unlimited (Based on site)
Eave Height 4m - 20m (Customized)
Crane Support None, 5T, 10T, 20T, 50T+
Wind Resistance Up to 140 km/h (Customized per location)
Snow Load Up to 1.5 kn/m² (Customized)
Surface Treatment Sandblasting Sa2.5 + Epoxy Paint / Hot-dip Galvanized
Roof Slope 5%, 10%, 15% (Recommended 10% for drainage)
Roof & Wall Sheets Option A: Corrugated Steel Sheet (0.4mm - 0.6mm thickness)
Option B: Sandwich Panel (EPS, Rock Wool, PU, Glass Wool)
Color Options RAL Color Chart (Popular: White, Blue, Red, Grey, Green)
Panel Thickness 50mm, 75mm, 100mm (For insulated options)
Main Door Rolling Shutter Door (Electric/Manual), Sliding Door, Swing Door
Side/Personnel Door Steel Security Door, Aluminum Alloy Door
Windows PVC/Aluminum Sliding Windows, Louver Windows (for ventilation)
Certificate ISO9001, CE, SGS Test Reports Available, C/O.
Supply Ability 10000 Tons per Month
Delivery Time 10-30 Days after drawing confirmation
Service Life 50 years
Packing & Delivery
Packing Method Nude Packing for steel frames (bundled with steel strips)
Stacked Packing for sheets/panels (protected by foam & cardboard)
Container Loading Optimized loading plan to maximize space (e.g., 200-300 sqm fits in 1x40HQ)
Delivery Time 15-25 Days after deposit and drawing confirmation
Installation Guide Detailed PDF Drawings + Step-by-Step Video Tutorial Provided
On-site Support Engineers available for overseas guidance (Extra cost)
Modern Prefabricated Steel Structure Building Metal Garages Warehouses Industrial Sheds
Advantages of Steel Structure
  • Environmental friendly
  • Low cost and maintenance
  • Long using time up to 50 years
  • Stable and earthquake resistance up to 9 grade
  • Fast construction, time saving and labor saving
  • Good appearance
  • Easy assembly and disassembly several times without damage
Details Images
Modern Prefabricated Steel Structure Building Metal Garages Warehouses Industrial Sheds
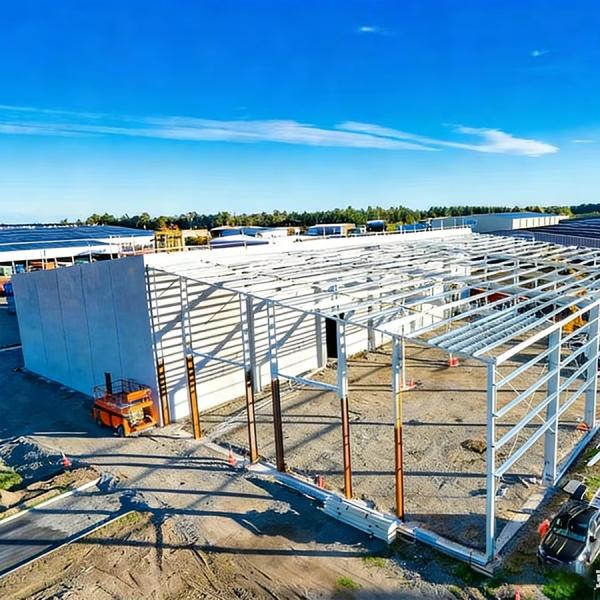
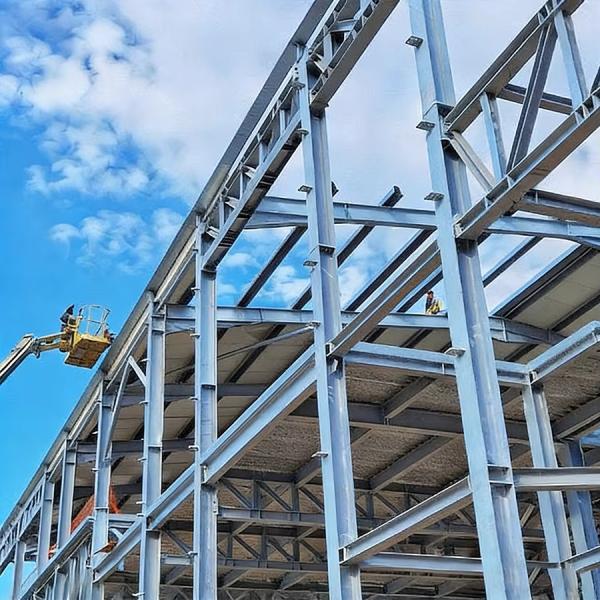
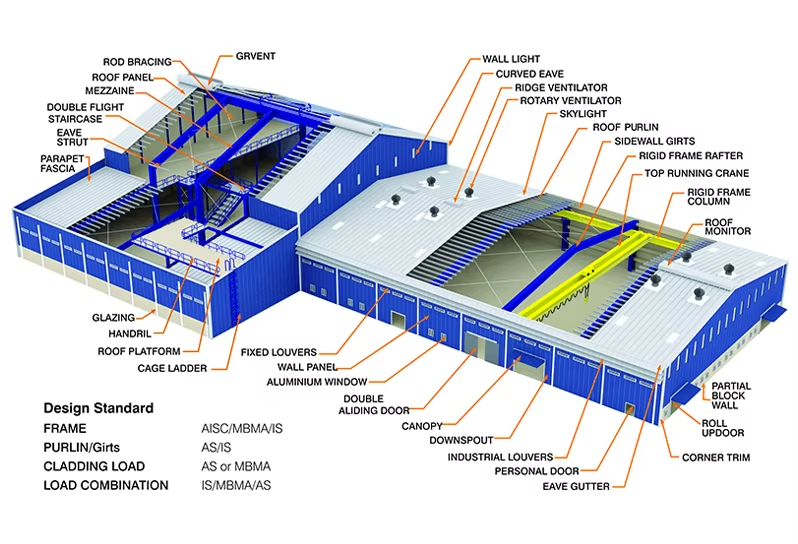
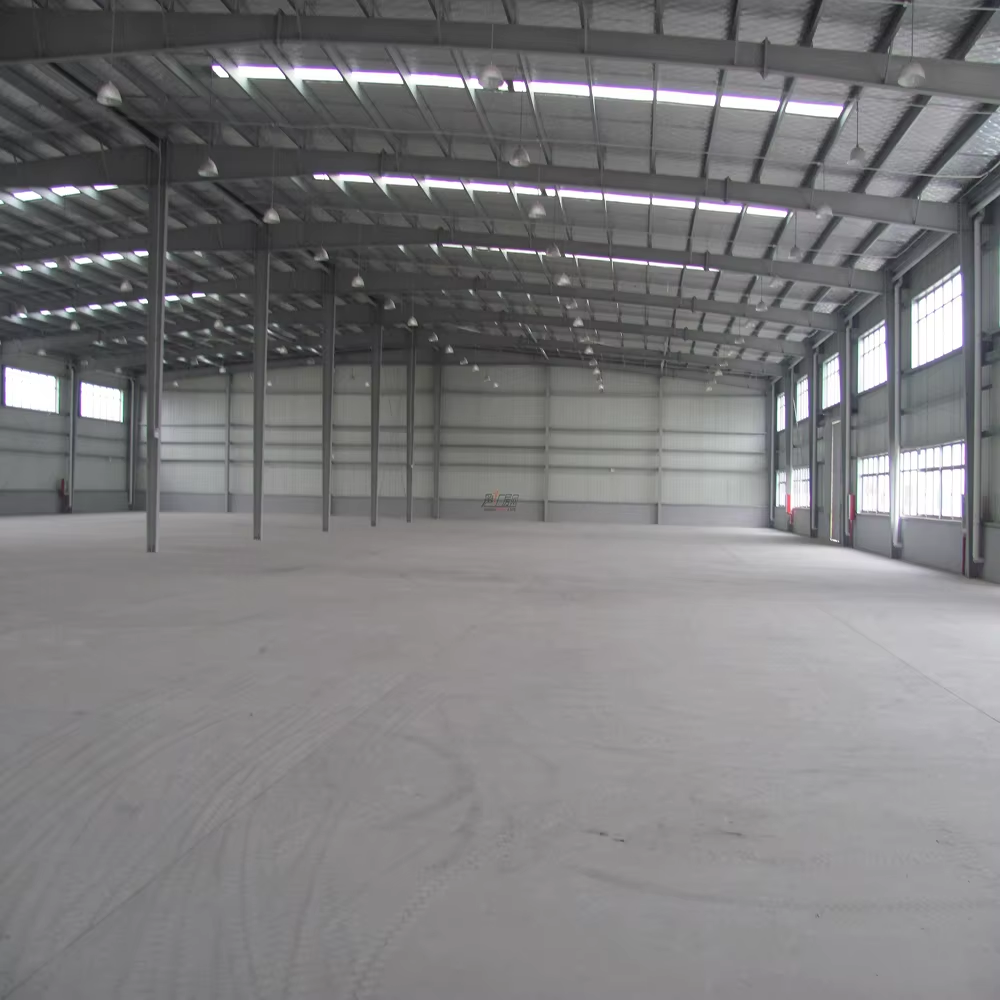
Steel structure warehouse - Main components include steel beam, column, purlin, roof & wall panel connected with 10.9s high strength bolts
Modern Prefabricated Steel Structure Building Metal Garages Warehouses Industrial Sheds
Steel structure warehouse - Roof and wall purlin connected with beam using high strength bolts
Modern Prefabricated Steel Structure Building Metal Garages Warehouses Industrial Sheds
Warehouse building steel structure - Roof and wall panel connected with purlin using self-tapped screws for easy installation and stability
Application of Steel Structure Building
Modern Prefabricated Steel Structure Building Metal Garages Warehouses Industrial Sheds
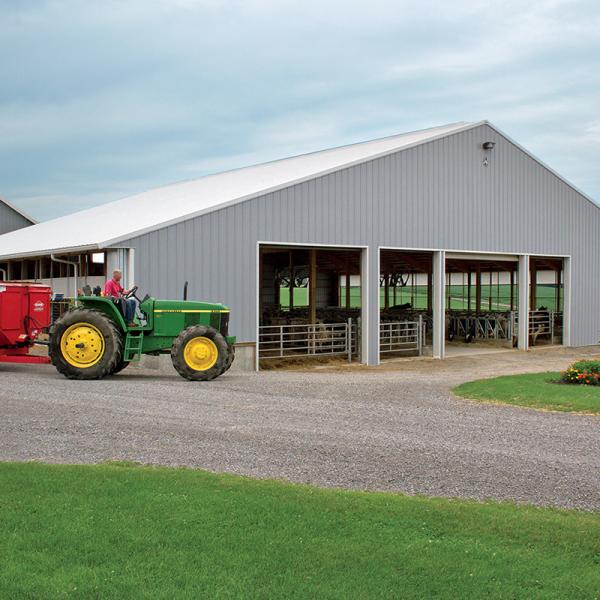
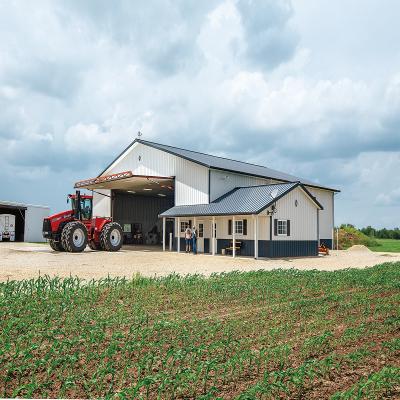
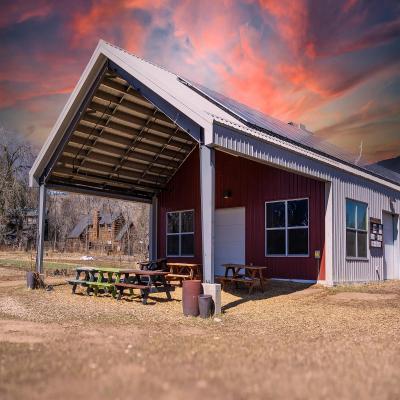
Prefabricated Barns Prefab Steel Frame House / Large Scale Farm Steel Structure Warehouse. Almost all pre-engineered long-span steel structure frame buildings are customized.
Basic Design Requirements
  • Snow load
  • Wind load
  • Seismic magnitude
  • Middle Column allowed or not
  • Project location
  • Length (side wall, m)
  • Width (end wall, m)
  • Wall Height (eave, m)
  • Mezzanine or not and usage
Building Purpose
We will recommend the best design for the purpose of the building:
  • Warehouse/Storage
  • Factory
  • Agriculture Barn
  • Retail Store
  • Repair/Mechanic Shop
  • Office Space
  • Medical Warehouse
  • Animal Farm (please confirm what kind of animal)
Manufacturing Process & Quality Control
In order to save the quality of the Prefabricated Barns Prefab Steel Frame House / Large Scale Farm Steel Structure Warehouse, we provide standard sea container loading package. We generally use 40HOT for loading and uploading.
  1. The processing of our heavy steel structure members strictly follows international standards such as AISC 360, Eurocode 3 and EN 1090, ensuring high quality and structural stability for overseas projects.
  2. Then, strict raw material inspection is carried out for the incoming steel plates and sections, including material certificate verification, size measurement and appearance inspection.
  3. Next, lofting, marking and cutting are performed by numerical control equipment to guarantee precise cutting dimensions.
  4. After that, straightening and correction (thermal or mechanical) are conducted to ensure the flatness of the components.
  5. Drilling and punching processes are then carried out to meet the assembly requirements, followed by the assembly and fitting-up of main components such as H-beams, columns, beams and supports.
  6. Professional welding (submerged arc welding, gas shielded welding) is implemented to ensure the firmness of the joints, and subsequent welding inspection (visual inspection and UT/MT non-destructive testing) is carried out to ensure welding quality.
  7. Secondary straightening and grinding are performed to correct deformation and remove burrs, and then shot blasting is conducted to reach Sa2.5 derusting grade, which enhances the adhesion of the coating.
  8. Finally, each component is marked clearly, packed properly and delivered from the factory, ensuring safe transportation and smooth on-site installation for our customers.
Send your message to this supplier
Send Now

Modern Prefabricated Steel Structure Building Metal Garages Warehouses Industrial Sheds

Ask Latest Price
Brand Name :
JinHongTong
Certification :
CE (EN 1090),ISO 9001 / 14001 / 45001,AISC Standard,SABER / SASO / SABS,EN 10204 3.1 Material Certificate,ISO 3834 Welding Quality System
Place of Origin :
China
MOQ :
100 ㎡
Price :
USD 20-100 per square meter
Payment Terms :
L/C,D/A,D/P,T/T,Western Union
Contact Supplier
Modern Prefabricated Steel Structure Building Metal Garages Warehouses Industrial Sheds

Jinhongtong Group Co., Ltd.

Verified Supplier
1 Years
shandong, jinan
Since 2010
Business Type :
Manufacturer
Total Annual :
300000000-700000000
Employee Number :
200~500
Certification Level :
Verified Supplier
Contact Supplier
Submit Requirement