Specifications
Payment Terms :
T/T
Environmental Control :
Integrated side wall roll-up ventilation windows
Product Name :
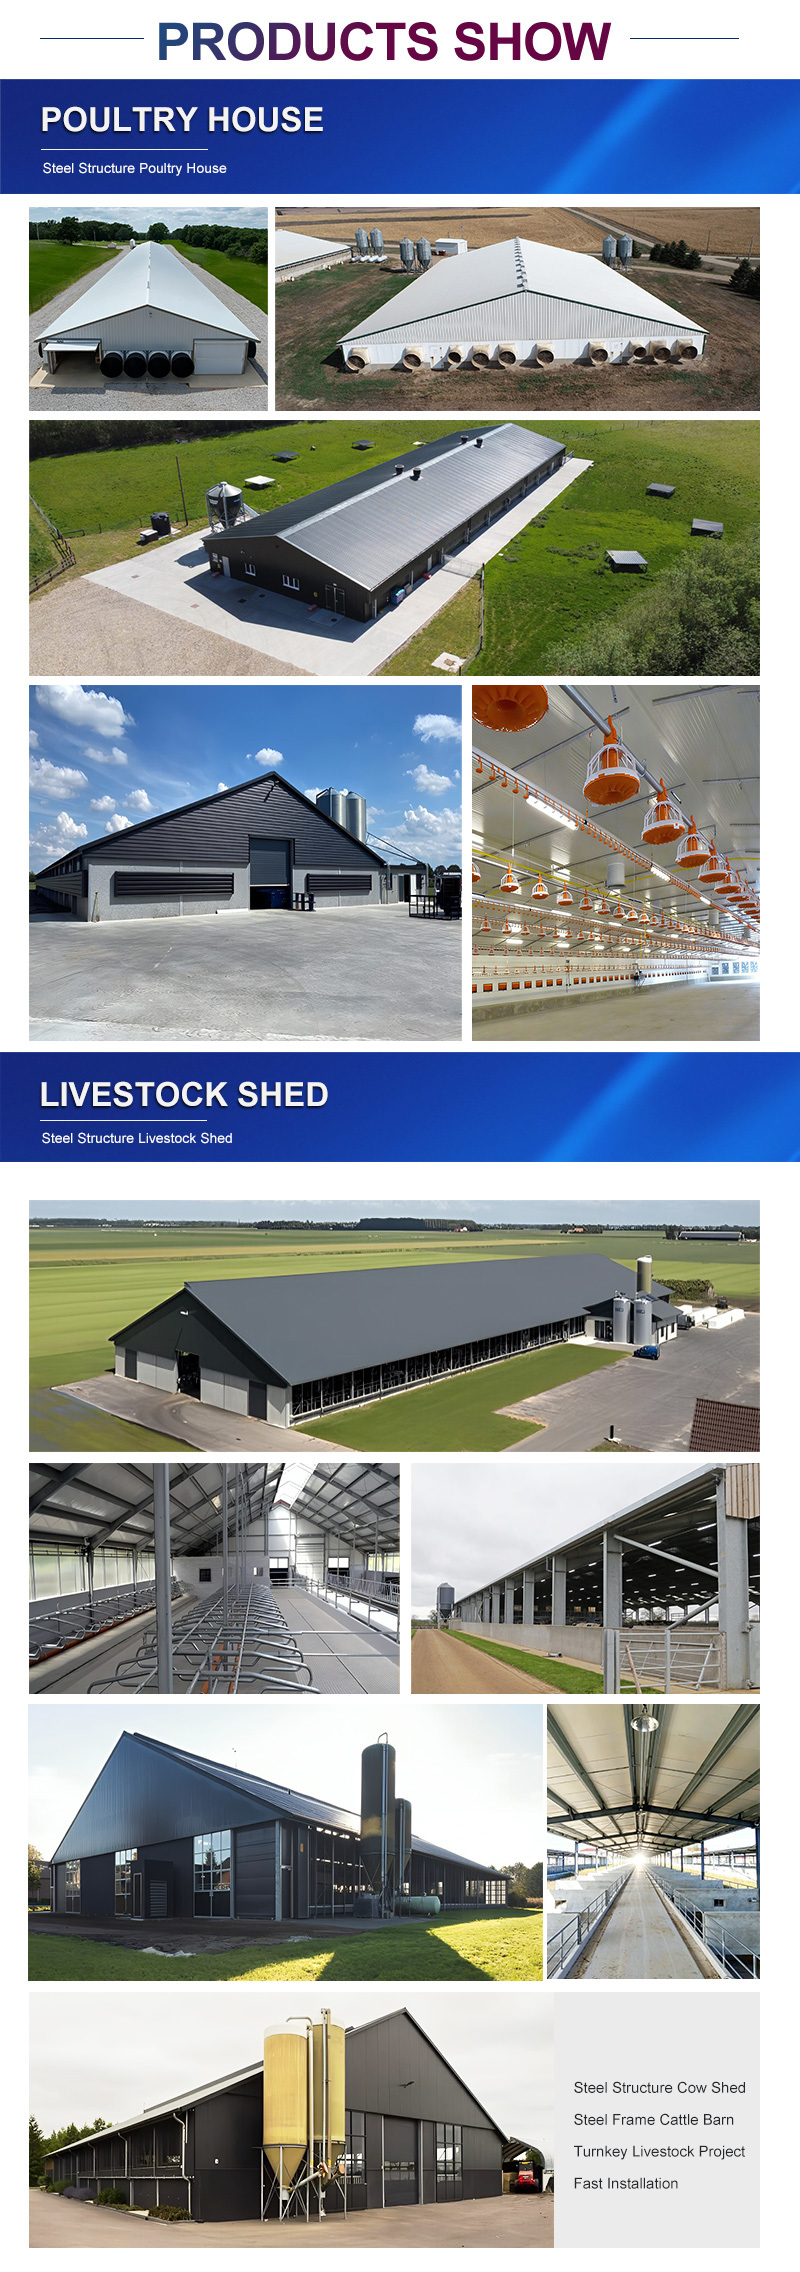
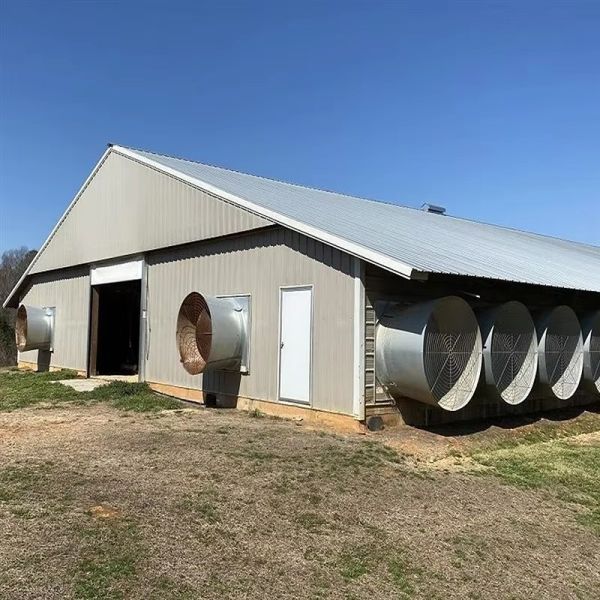
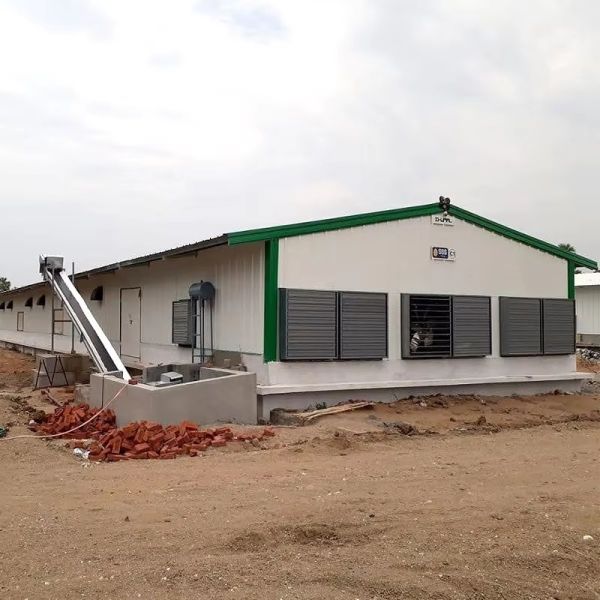
Prefabricated Steel Chicken house
Brand Name :
LANJING
Automated Support :
Pre-installed feeding lines, water lines
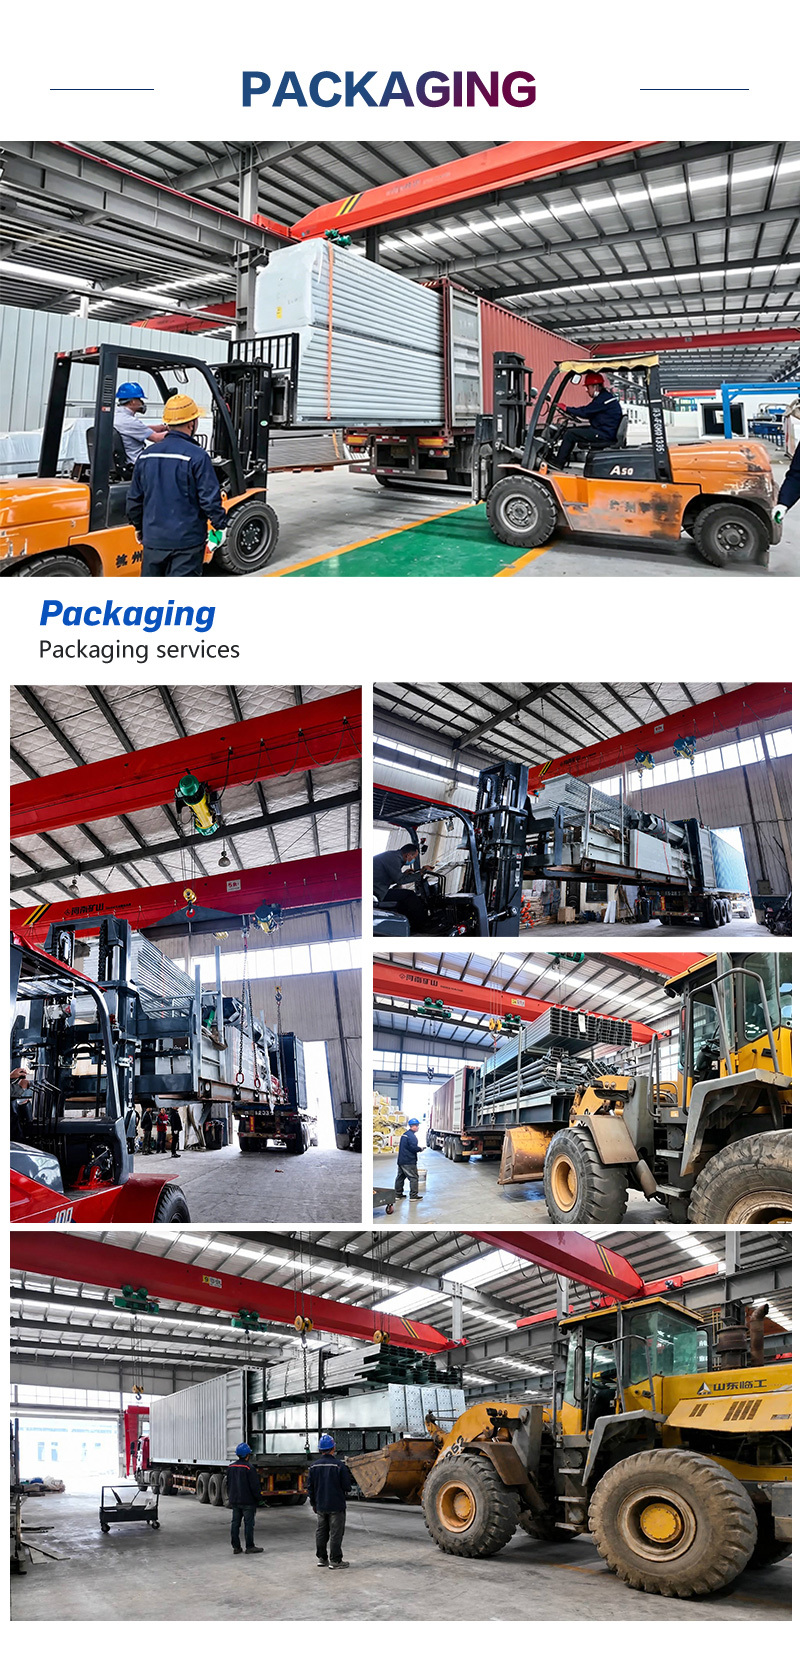
Packaging Details :
Single Item
Drawing design :
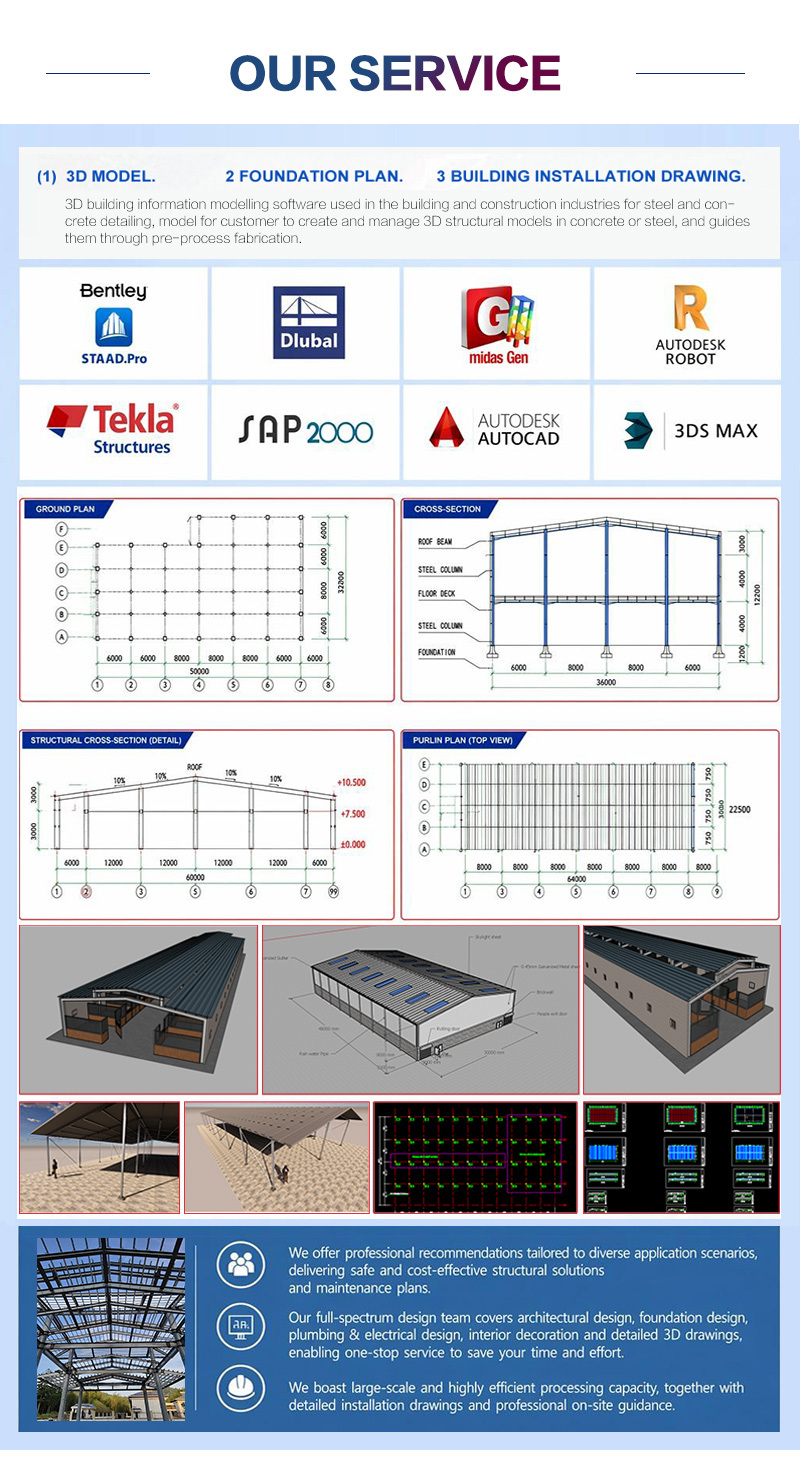
SAP2000/AutoCAD /PKPM /3D3S/TEKLA
Model Number :
LJ-CH-033
Biosecurity :
Smooth and easy-to-clean interior wall panels
MOQ :
1000sqm
Delivery Time :
45days
Enclosure Insulation :
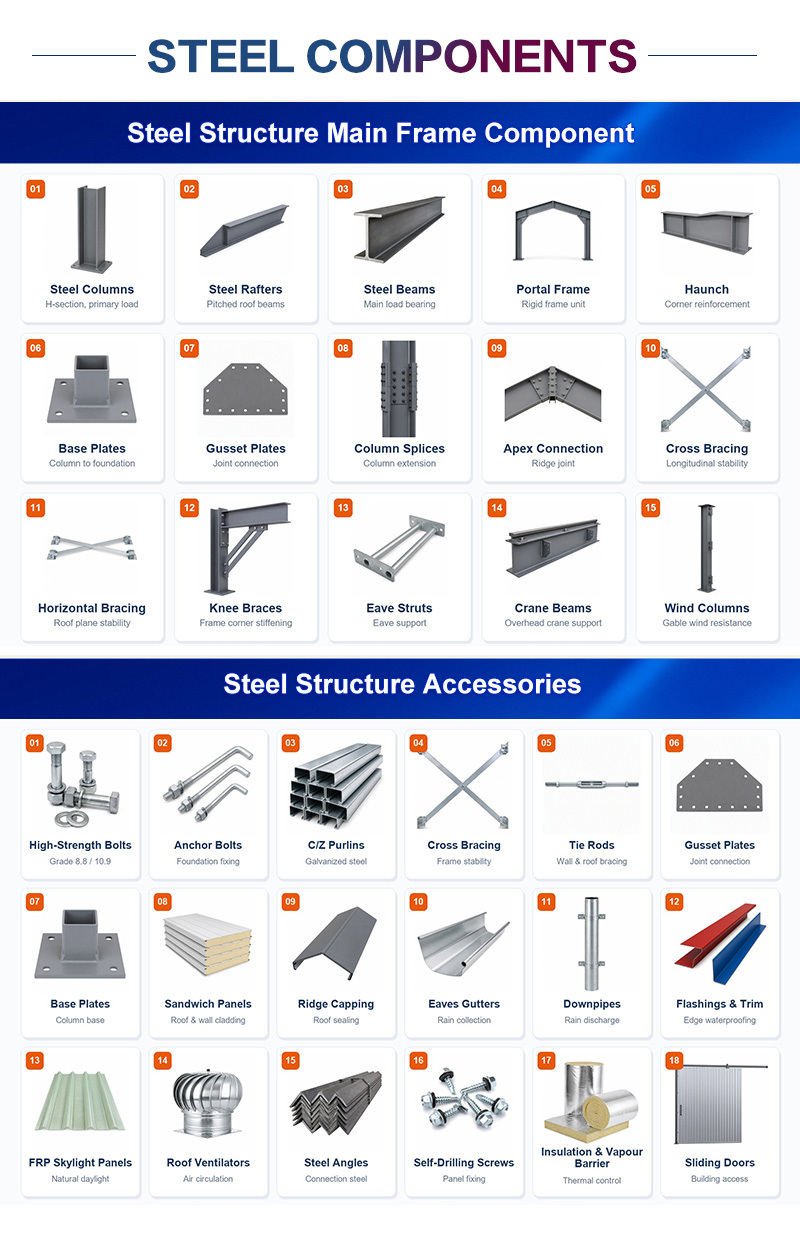
Rock wool/glass wool sandwich panel walls and roof
Main Structure :
High-strength hot-dip galvanized steel frame
Price :
19.9-39.9$
Breeding Space :
Length customized according to breeding scale
Flexible Expansion :
Modular structure
Supply Ability :
40,000 Tons per year
Load Design :
Wind load ≥ 0.5 kN/m², snow load ≥ 0.3 kN/m²
Pest Prevention Design :
Enclosed structure, standard with bird net and rodent-proof board
Certification :
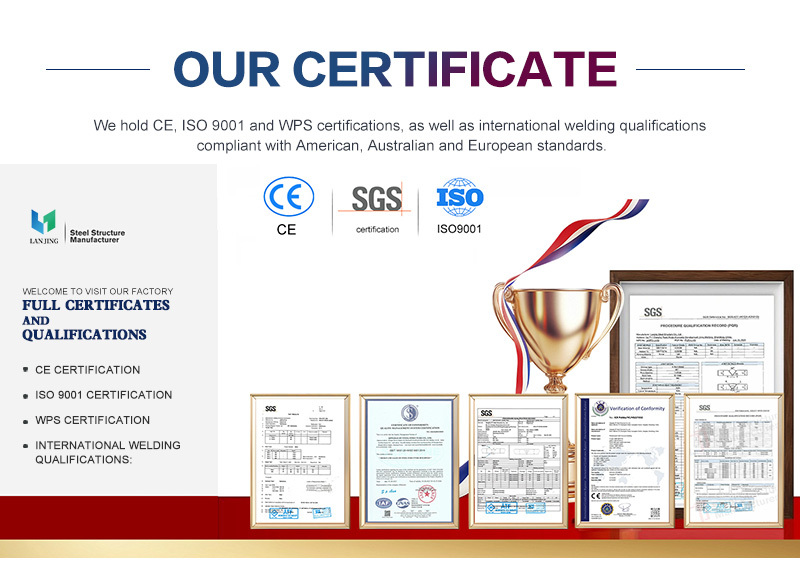
CE\CPR\ISO45001\ISO9001
Compliance Certification :
ISO 9001 Quality Management System certified
Quick Installation :
Standard chicken coop in approximately 30-50 days
Place of Origin :
China
Professional Services :
One-stop design service provided
Description

Crafted from hot-dip galvanized steel with double anti-corrosion treatment (zinc coating ≥80μm), our chicken house achieves 10-grade wind resistance and excellent snow pressure resistance. The B1-grade fire-retardant design effectively blocks fire spread, while the lightweight modular structure adapts to plains, mountainous areas and other terrains. With a service life of 15-20 years, it saves you frequent renovation costs.Equipped with a professional ventilation system (skylight + side window + negative pressure fan), it reduces ammonia concentration in the coop and lowers the incidence of chicken respiratory diseases. The 50-100mm rock wool insulation layer keeps the house warm in winter and cool in summer, improving the survival rate of chicks and the laying rate of layers. The anti-slip cement slope floor and pre-buried drainage ditch ensure smooth sewage discharge, keeping the coop dry and hygienic and reducing epidemic risks. What’s more, we support customized multi-layer cage racks and reserved interfaces for automatic feeding/drinking systems, saving labor costs and improving breeding density.70% of the components are prefabricated in the factory, and the bolt-spliced installation can be completed in 3-7 days, shortening the construction period by 60% compared with traditional coops. No large hoisting equipment is needed, which reduces transportation costs by 25%. The overall cost is 40% lower than that of brick-concrete chicken houses. In addition, the detachable design allows easy relocation, perfectly matching the needs of farm expansion or site transfer.We offer full customization services: span can be adjusted from 4-20m, eave height from 2.5-4.5m, suitable for farms of all scales. Enclosure materials can be selected from color steel plates or FRP tiles, balancing light transmission and heat insulation to meet the needs of different climate zones. Single-building or connected-building design is available, and supporting functional areas such as feed rooms and disinfection rooms can be expanded to solve all your breeding needs in one stop.


Steel Structure Poultry House Design Automatic Feeding Frame for Breeder Chicken Farm UseSteel Structure Poultry House Design Automatic Feeding Frame for Breeder Chicken Farm UseSteel Structure Poultry House Design Automatic Feeding Frame for Breeder Chicken Farm UseSteel Structure Poultry House Design Automatic Feeding Frame for Breeder Chicken Farm UseSteel Structure Poultry House Design Automatic Feeding Frame for Breeder Chicken Farm UseSteel Structure Poultry House Design Automatic Feeding Frame for Breeder Chicken Farm UseSteel Structure Poultry House Design Automatic Feeding Frame for Breeder Chicken Farm UseSteel Structure Poultry House Design Automatic Feeding Frame for Breeder Chicken Farm UseSteel Structure Poultry House Design Automatic Feeding Frame for Breeder Chicken Farm UseSteel Structure Poultry House Design Automatic Feeding Frame for Breeder Chicken Farm UseSteel Structure Poultry House Design Automatic Feeding Frame for Breeder Chicken Farm UseSteel Structure Poultry House Design Automatic Feeding Frame for Breeder Chicken Farm UseSteel Structure Poultry House Design Automatic Feeding Frame for Breeder Chicken Farm Use

Send your message to this supplier
Send Now

Steel Structure Poultry House Design Automatic Feeding Frame for Breeder Chicken Farm Use

Ask Latest Price
Watch Video
Payment Terms :
T/T
Environmental Control :
Integrated side wall roll-up ventilation windows
Product Name :
Prefabricated Steel Chicken house
Brand Name :
LANJING
Automated Support :
Pre-installed feeding lines, water lines
Packaging Details :
Single Item
Contact Supplier
video
Steel Structure Poultry House Design Automatic Feeding Frame for Breeder Chicken Farm Use

Lanjing Steel Structure Co., Ltd.

Verified Supplier
2 Years
shandong, qingdao
Since 2023
Business Type :
Manufacturer
Total Annual :
6000000-9000000
Employee Number :
60~66
Certification Level :
Verified Supplier
Contact Supplier
Submit Requirement