Specifications
Price :
$1300-3000
Packaging Details :
Customized based on project
Steel Frame :
Welding Plates
Main Material Grades :
Q235B (ASTM A36, S235JR), Q355B (S355)
Payment Terms :
L/C,D/A,D/P,T/T
Coating :
Anti-rust paint
Surface Treatment :
Multi-layer Anti-corrosive Painting or Hot-Dip Galvanized
Certification :
CE,ISO
Height Range :
Up to 30m
Supply Ability :
15000 Tons
Frame Type :
Portal Frame
Delivery Time :
30-60 Days
Span Width :
Up to 60 meters
Brand Name :
Shunyao Supply Chain
Span Length :
Up to 30 meters
Place of Origin :
Chengdu , China
Panel Thickness :
50mm, 75mm, 100mm, 150mm, 200mm, 250mm
MOQ :
1 PCS/20 Tons
Max Wind Resistance :
250 km/h
Description
Pre-Engineered High-Rise Steel Structure System with Fireproof and Seismic-Rated Fabrication for Commercial Complexes
Product Overview

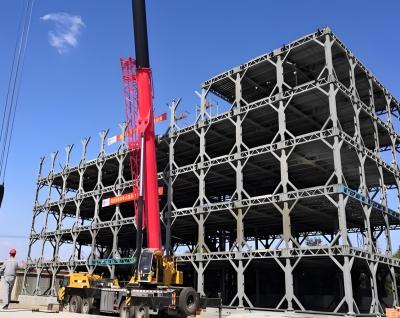
Our pre-engineered steel structure system provides a highly resilient, modular framework tailored for multi-storey and high-rise applications. By utilizing primary H-section steel columns and beams—available in both hot-rolled and customized welded profiles—this steel structure system ensures precise load distribution and rapid on-site assembly.

Designed to meet strict international building codes, the fabrication process prioritizes structural integrity against seismic activity and fire hazards, making it the ideal core for office buildings, commercial centers, and industrial facilities.

Core Engineering Features
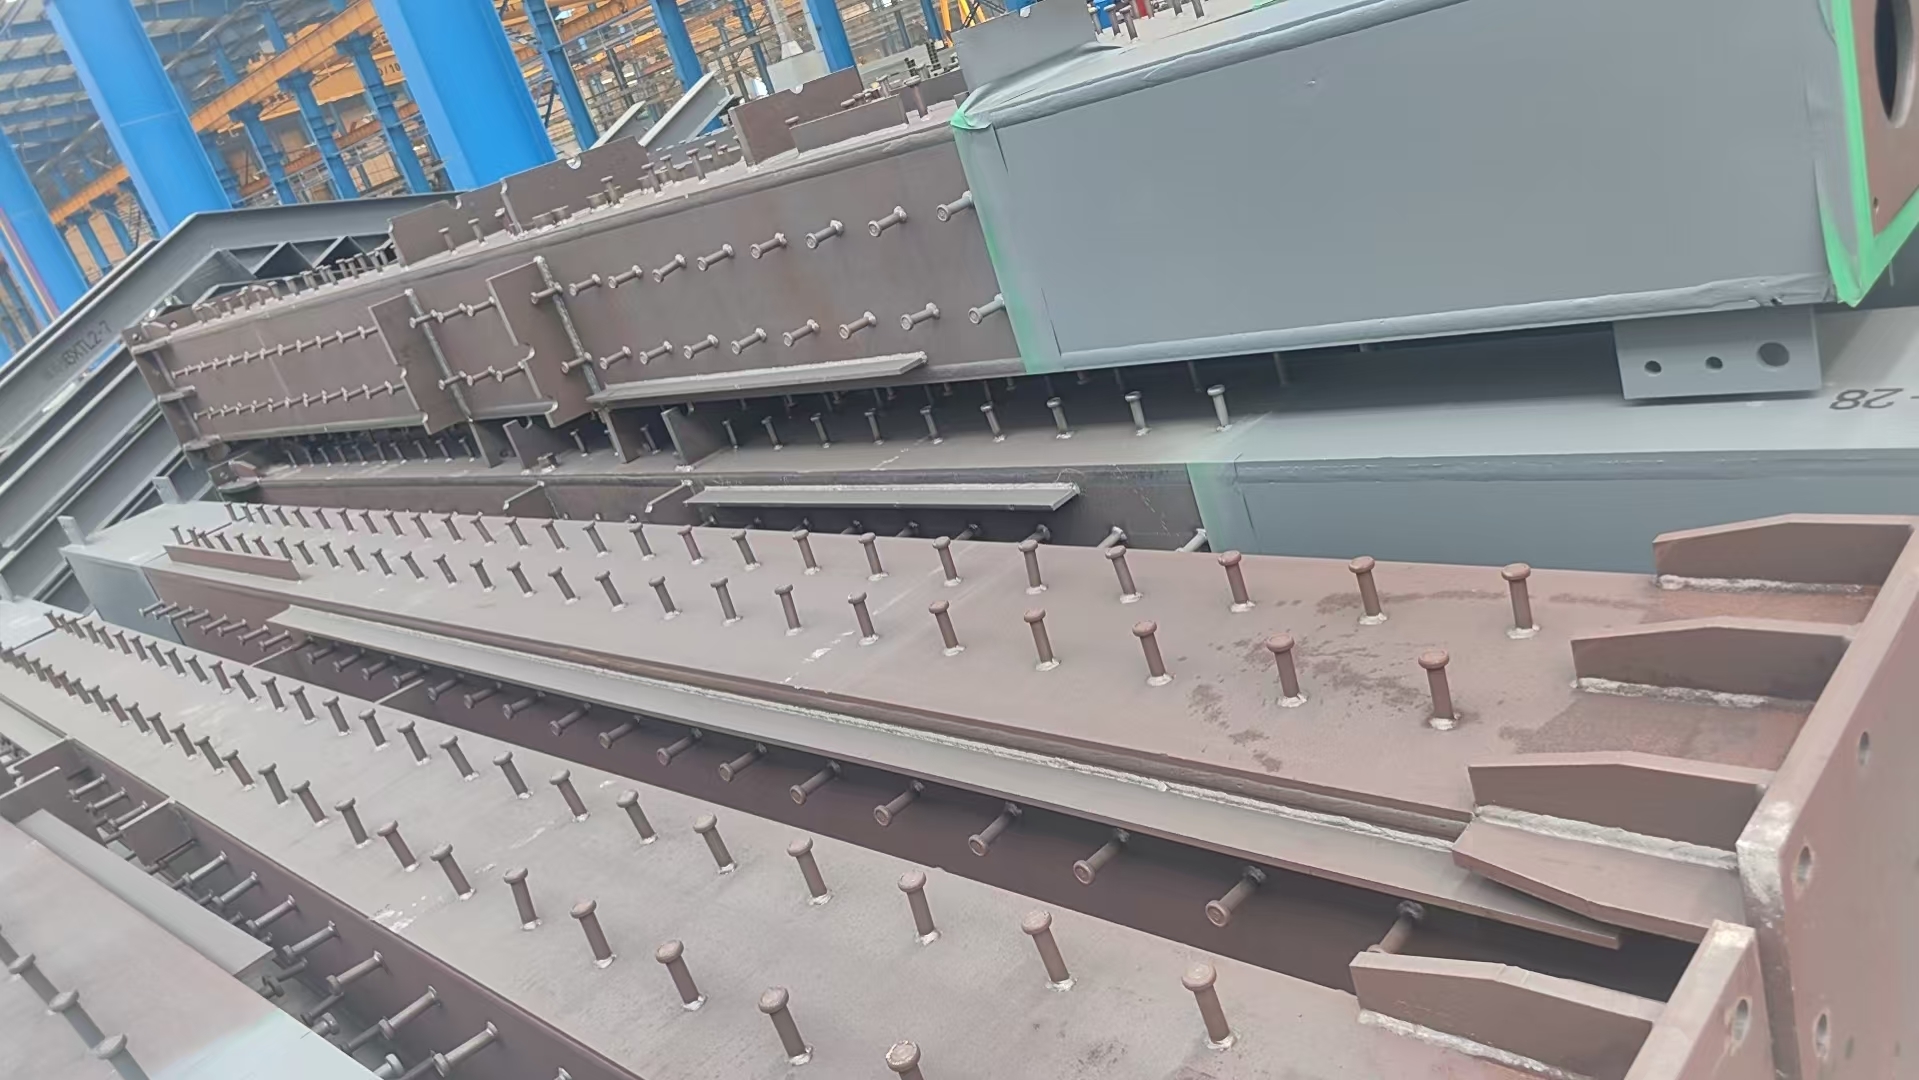
  • Primary Load-Bearing Framework: High-strength Q355B and Q235B (ASTM A36/S235JR) H-beams and columns. Heavy-duty connection plates and shear studs are pre-welded with precise spacing to ensure maximum composite action with concrete floor slabs.
  • Secondary Reinforcement: The integration of galvanized purlins, tie bars, and round steel knee bracing establishes a rigid, unified steel structure system that effectively resists lateral wind and seismic loads.
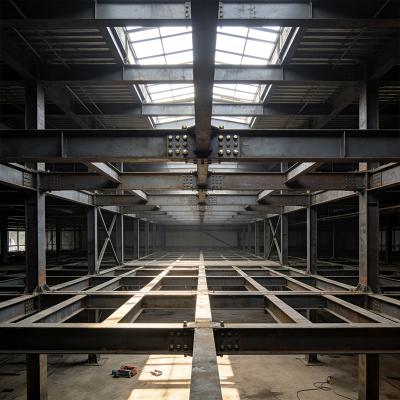
  • Streamlined Assembly: Factory-drilled holes and standardized high-strength bolted connections eliminate the need for extensive on-site welding, significantly compressing the project timeline.
  • Architectural Flexibility: The robust steel skeleton easily accommodates full glass curtain walls and modern facades for completed commercial complexes.
Technical Specifications
Parameter Specification Details
Main Material Grades Q235B (ASTM A36, S235JR), Q355B (S355)
Design Standards GB, EN1990 (Eurocode), AISC, JIS, CWB
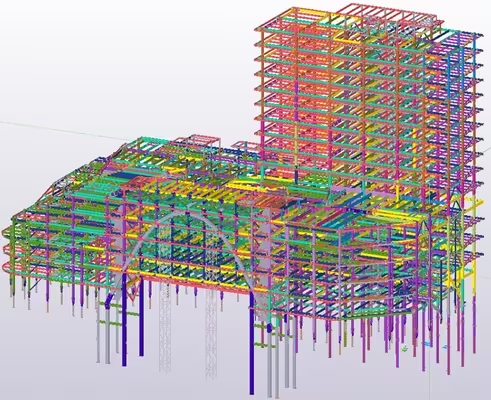
Detailing & Software AUTOCAD, SOLIDWORKS, TEKLA Structures
Cutting & Processing Laser, Plasma, and Flame cutting for intricate node shapes
Welding Processes Submerged Arc Welding (SAW), MIG, TIG (Factory-certified)
Machining Precision CNC drilling and milling for bolted connection fittings
Surface Treatment Multi-layer Anti-corrosive Painting or Hot-Dip Galvanized
Standard Inclusions

To provide absolute clarity for your procurement and site management teams, every multi-storey steel structure system we deliver comes with a comprehensive configuration inclusions list:

  • Fully fabricated primary columns and beams (with pre-welded shear studs/cleats)
  • Complete secondary framing components (purlins, girts, bracing)
  • All necessary high-strength structural bolts, nuts, and washers
  • Detailed construction blueprints, erection drawings, and a sequential packing list
Logistics and Container Loading Optimization

We engineer the dimensions of every component within the steel structure system with global shipping in mind. During the detailing phase, beam lengths and crossbar configurations are strictly calculated to fit seamlessly within standard 40HQ or 40OT (Open Top) shipping containers without clearance issues. This proactive design prevents cargo loading bottlenecks and minimizes your international freight costs. Break bulk shipping is also available for oversized structural members upon request.

Departure Port: Tianjin, China (Standard)

Packaging: GP Containers (40 Feet) / Break Bulk

Product Images
Pre-Engineered Fireproof and Seismic-Rated Steel Structure System for Commercial Steel Frame Buildings
Send your message to this supplier
Send Now

Pre-Engineered Fireproof and Seismic-Rated Steel Structure System for Commercial Steel Frame Buildings

Ask Latest Price
Watch Video
Price :
$1300-3000
Packaging Details :
Customized based on project
Steel Frame :
Welding Plates
Main Material Grades :
Q235B (ASTM A36, S235JR), Q355B (S355)
Payment Terms :
L/C,D/A,D/P,T/T
Coating :
Anti-rust paint
Contact Supplier
video
Pre-Engineered Fireproof and Seismic-Rated Steel Structure System for Commercial Steel Frame Buildings

Sichuan Shunyao Supply Chain Management Co., Ltd.

Verified Supplier
1 Years
chengdu
Since 2018
Business Type :
Manufacturer, Distributor/Wholesaler, Exporter
Total Annual :
1000000-1500000
Employee Number :
70~150
Certification Level :
Verified Supplier
Contact Supplier
Submit Requirement