Specifications
Brand Name :
YDX
Model Number :
YDX
Certification :
CE ISO SGS
Place of Origin :
CHINA,QINGDAO
MOQ :
50-10000 square meters
Price :
$35.00-$63.00
Payment Terms :
T/T
Supply Ability :
10000 tons/month
Delivery Time :
20-30 works days
Packaging Details :
Exported standard packing
Type :
Light,Heavy,steel structure,span and floor,single
Grade :
Q235 Q345B,steel,Hot Rolled Steel,Q345steel &Q235 steel,Grade Q345
Application :
Steel Workshop,Steel Fabricated House,warehouse,Industry building,stadium
Dimensions :
Customers' Requirement,Q235,C,Customer's Request,H
Purlin :
C.Z Shape Steel Channel,Q235,C,C/Z Galvanized Steel(Q235),C/Z section steel
Color :
blue,Customized Light Steel Structure House,red,white-grey etc.,Blue or as per customer demand
Product name :
Steel Structure Building,prefabricated steel truss structure,Popular cheap high quality structural steel prices,customizable steel structure frame warehouse building material,AISC widely used a frame structure beams steel prefabricated building
Material :
sandwich panel,light steel frame,galvanized steel sheet,Q345B welded H beam or Q235 section beam,Q345B Steel
Surface treatment :
Hot Dip Galvanised,Anti-rust Paint,zinc rich expoxy premier,galvanize,anti-rust painting
Window :
Aluminum Alloy Window,Plastic steel or Aluminium window,PVC or Aluminum Alloy,Sandwich Panel etc.,PVC
Application fields :
Steel Structural Fabrication Construction,Steel Structure Workshop Warehouse Hangar House,Work house
Door :
Sandwich Panel Door and Rolling door,Rolling Gate or Sliding door,Roll Up Door or Sliding Door,Sliding Door/rolling door,Sliding door or flat open or shutter door
Size :
According to Customer Requirement,steel struture
Roofing :
Sandwich Panel. Single Steel Sheet,Corrugated Steel And Sandwich Panel,single or sandwich panels
Use :
Wareshouse,light portal frame steel roof structure construction building design,workshop warehouse hangar mall
Surface :
galvanized or painted,hot dip galvanised,paint
Main frame :
Q235,Q345 steel,solid H-shape steel Beam,H column and beam for warehouse
Description

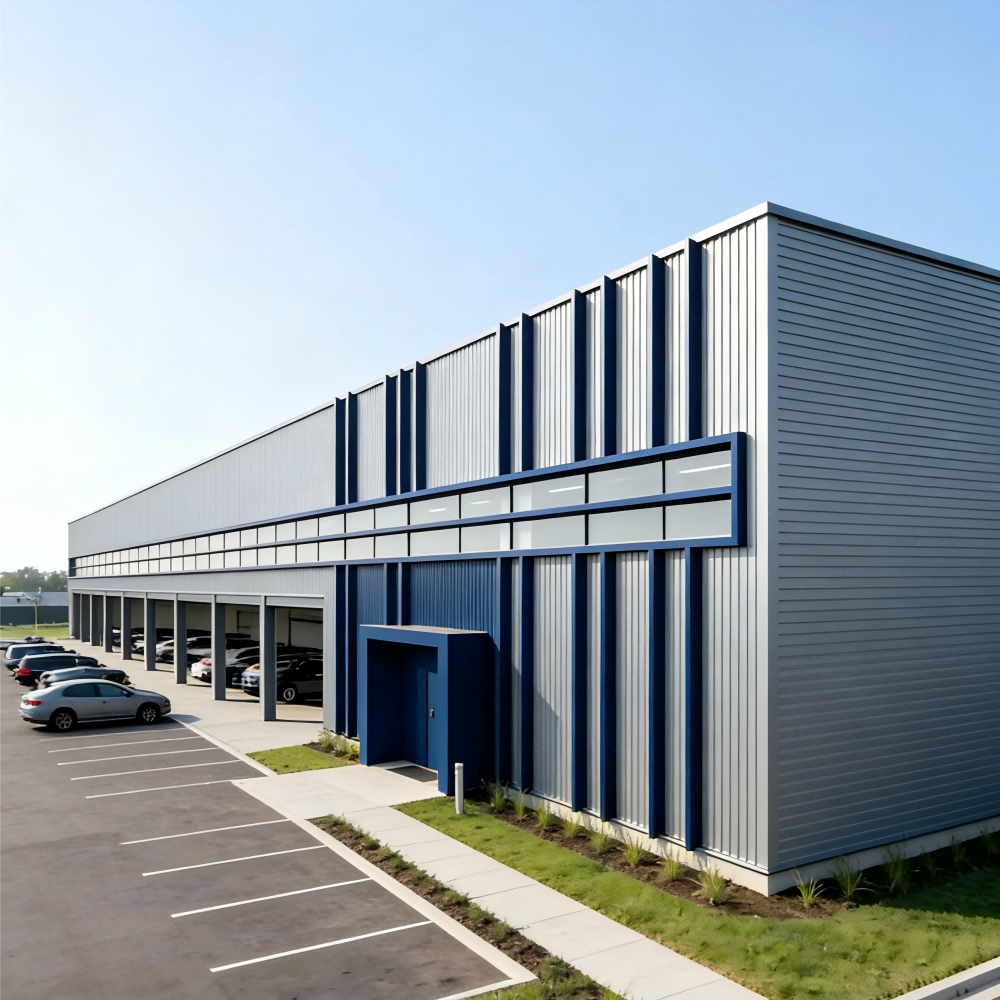
Eco Friendly Industrial Pre Engineered Metal Buildings Steel Structure Weather Resistance

Product Description:

(1) What is a steel structure building?
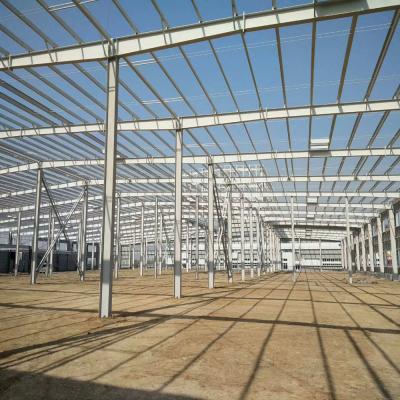
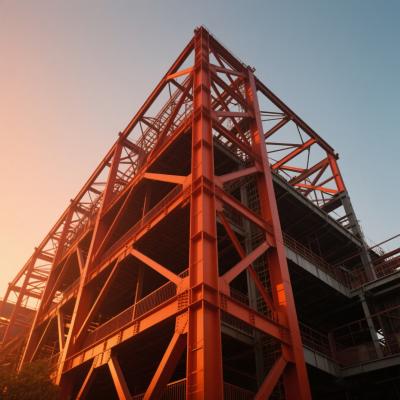
Pe-engineered steel buildings are a steel structures built over a structural concept of primary members, secondary members, roof and wall sheeting connected to each other and various other building components.
These buildings can be provided with different structural and non-structural additions such as skylights, wall lights, turbo vents, ridge ventilators, louvers, roof monitors, doors & windows, trusses, mezzanine floors, fascias, canopies, crane systems, insulation etc., based on the customer's requirements. All the steel buildings are custom designed to be lighter in weight and high in strength.

Prefabricated Metal Barn Warehouse Building Prefab Steel Structure Warehouse Workshop Factory
1) Main Steel:
Q355B, Q235B etc.
2) Column & Beam:
Welded or Hot rolled H-section
3) Connection method of steel structure:
welding connection or bolt connection
4) Wall & Roof:
EPS, Rockwool, PU sandwich, corrugated steel sheet
5) Door:
Rolled up door or Sliding door
6) Window:
Plastic steel or Aluminum alloy window
7) Surface:
Hot dip galvanized or painted
8) Crane:
5MT, 10MT, 15MT and more

Technical Parameters:

ITEMS SPECIFICATION
Main Steel: Q355, Q235, Q355B, Q235B, etc.
Anti-rust protection Hot-dip galvanized or anti-rust painting
Purlin and girts Cold-rolled C or Z steel, Q355 or Q235
Column & Beam: Welded or Hot rolled H-section
Connection method of steel structure: Welding connection or bolt connection
Wall & Roof: Sandwich panel or steel sheet.
Door: Rolled up door or Sliding door
Window: Plastic steel or Aluminum alloy window
Surface: Hot-dip galvanized or painted
Crane: 5MT, 10MT, 15MT, and more

Drawings & Quotation Information:

1) Customized design is welcomed.
2) Could you tell me about your steel structure project?
Basic design requirements and design Load
1. Project site location:
2.Overall dimension(length*width*eave height in meters):
3. Mezzanine or not?How many kgs of load per square meter on mezzanine?
4. Single-layer steel sheet wall or sandwich panel wall:
5. Snow load if applicable:
6. Wind speed/load:
7. Interior column allowed or not:
8. Overhead crane needed or not, capacity:
9. Any other particular requirements?

Support and Services:

Our Product Technical Support and Services for the PEB Steel Building include:

- Engineering support for design and calculations

- Manufacturing and fabrication of steel components

- Quality control and assurance

- On-site installation supervision

- After-sales support and maintenance

Eco Friendly Weather Resistance Pre Engineered Steel Building with Customizable Design


Eco Friendly Weather Resistance Pre Engineered Steel Building with Customizable Design

Packing & Loading:

All the structure components, panels,bolts and sort of accessories will bewell packed with standard package suitable ocean transportation and loaded into 40’HQ.

All the products are loaded at the loading site of our factory using crane and forklift by our skilled workers,who will prevent the goods to be damaged.

Eco Friendly Weather Resistance Pre Engineered Steel Building with Customizable Design

Why us?

1. Professional design team, we could design the drawing as your requirement or calculate the steel quantity based on your drawing.

2. Skilled fabrication team and advanced equipment. We make the independent production schedule to each project.

3. One-stop service: We have completed lots such kinds of projects, we could provide the integrated proposal for your project.

4. Professional QC team will guarantee that we will provide the production and service as your request.

5. After sales service: If it has any questions that need us to do in your process of using, such as the maintain of outside insulation and steel components, just tell us , we will try to provide the service as well as we can.

1 Location (where will be built?) _____country, area
2 Size: length*width*height _____mm*_____mm*_____mm
3 wind load (max. wind speed) _____kn/m2, _____km/h, _____m/s
4 snow load (max. snow height) _____kn/m2, _____mm
5 anti-earthquake _____level
6 brickwall needed or not If yes, 1.2m high or 1.5m high
7 thermal insulation If yes, EPS, fiberglass wool, rockwool, PU sandwich panels will be suggested; . if not, the metal steel sheets will be ok. The cost of the latter will be much
lower than that of the former
8 door quantity & size _____units, _____(width)mm*_____(height)mm
9 window quanity & size _____units, _____(width)mm*_____(height)mm
10 crane needed or not If yes, _____units, max. lifting weight____tons; max. lifting height _____m


Send your message to this supplier
Send Now

Eco Friendly Weather Resistance Pre Engineered Steel Building with Customizable Design

Ask Latest Price
Watch Video
Brand Name :
YDX
Model Number :
YDX
Certification :
CE ISO SGS
Place of Origin :
CHINA,QINGDAO
MOQ :
50-10000 square meters
Price :
$35.00-$63.00
Contact Supplier
video
Eco Friendly Weather Resistance Pre Engineered Steel Building with Customizable Design

Qingdao Yidongxiang Steel Structure Co., Ltd.

Verified Supplier
2 Years
shandong, qingdao
Since 2002
Business Type :
Manufacturer
Total Annual :
1000-2000
Employee Number :
56~200
Certification Level :
Verified Supplier
Contact Supplier
Submit Requirement