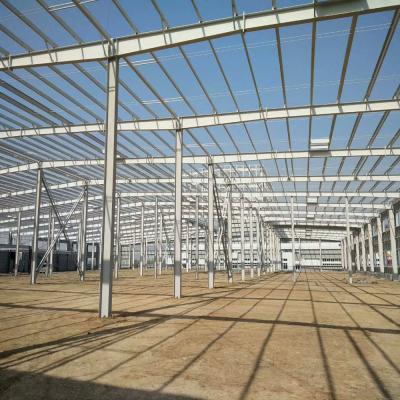
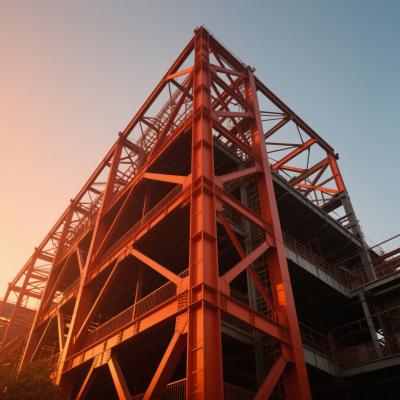
High Load Bearing Steel Frame Building Dimensionally Stable Steel High Impact
Dimensionally stable steel construction with high impact durability for industrial and commercial applications.
Product Attributes
| Attribute | Value |
| Structure Type | Steel Frame Building |
| Sustainability | Eco-friendly |
| Corrosion Resistance | High |
| Material | Steel |
| Application | Industrial/Commercial |
| Size | Customized |
Key Components
- Wall panel: Sandwich panel with color steel two sides and EPS foam filling (width: 1200mm)
- Column: C style steel, H shape
- Floor beam: C style steel (200×40×2.0mm)
- Floor: Light magnesium board (patented)
- Stair: Metal construction
- Roof truss: Angle steel
- Purlin tube metal
- Roof panel: Corrugated sandwich panel with color steel two sides
- Door: Aluminum frame with panel same as wall, with lock
Technical Specifications
- Earthquake resistance: 8 fission intensity
- Wind pressure: <31m/s (about 10 grade)
- Roofing snow load: <80kg/m²
- Roofing live load: 50kg/m²
Detailed Specifications
- Size: MOQ 10m², customizable width × length × eave height
- Span: 9-180m (single/double/multi slope; single/double/multi span)
- Height: 3-10m
- Slope options: 1/20, 1/10, 1/5, 1/3
- Column distance: 6-9m
- Base: Cement and steel foundation bolts
- Column and beam: Q345(S355JR) or Q235(S235JR) steel, bolted connections
- Bracing: X or V type from angle, round pipe, etc.
- Purlin: C120~C320, Z100~Z200
- Roof/wall panel: Corrugated steel sheet (0.2-1.2mm) or sandwich panel with insulation
Structural Advantages
Steel frame buildings offer exceptional strength and durability, capable of withstanding heavy loads, extreme weather conditions, and resisting fire and pests. The prefabricated components enable rapid on-site assembly, reducing construction time by up to 50% compared to traditional methods. Steel's design flexibility allows for innovative, column-free spaces while being one of the most recycled materials globally (over 90% recycled).
Applications
Our steel frame buildings are ideal for:
- Industrial warehouses and manufacturing facilities
- Distribution centers and storage buildings
- Commercial buildings and retail spaces
- Agricultural structures and airplane hangars
- Multi-story buildings and modular construction

Packing & Loading:
All the structure components, panels,bolts and sort of accessories will bewell packed with standard package suitable ocean transportation and loaded into 40’HQ.
All the products are loaded at the loading site of our factory using crane and forklift by our skilled workers,who will prevent the goods to be damaged.

Frequently Asked Questions
Are you a trading company or manufacturer?
We have our own steel structure, steel sheet and sandwich panel manufacturing factories. Welcome to visit our facilities.
Can you provide on-site installation service?
We provide detailed installation guides including shop drawings and videos. Our engineers can also visit site for installation guidance when needed.
What is the delivery time?
Typically 25-60 days depending on order quantity and complexity.
How can I get a quotation?
Please contact us with your project requirements for a prompt quotation and technical consultation.
| 1 | Location (where will be built?) | _____country, area |
| 2 | Size: length*width*height | _____mm*_____mm*_____mm |
| 3 | wind load (max. wind speed) | _____kn/m2, _____km/h, _____m/s |
| 4 | snow load (max. snow height) | _____kn/m2, _____mm |
| 5 | anti-earthquake | _____level |
| 6 | brickwall needed or not | If yes, 1.2m high or 1.5m high |
| 7 | thermal insulation | If yes, EPS, fiberglass wool, rockwool, PU sandwich panels will be suggested; . if not, the metal steel sheets will be ok. The cost of the latter will be much lower than that of the former |
| 8 | door quantity & size | _____units, _____(width)mm*_____(height)mm |
| 9 | window quanity & size | _____units, _____(width)mm*_____(height)mm |
| 10 | crane needed or not | If yes, _____units, max. lifting weight____tons; max. lifting height _____m |