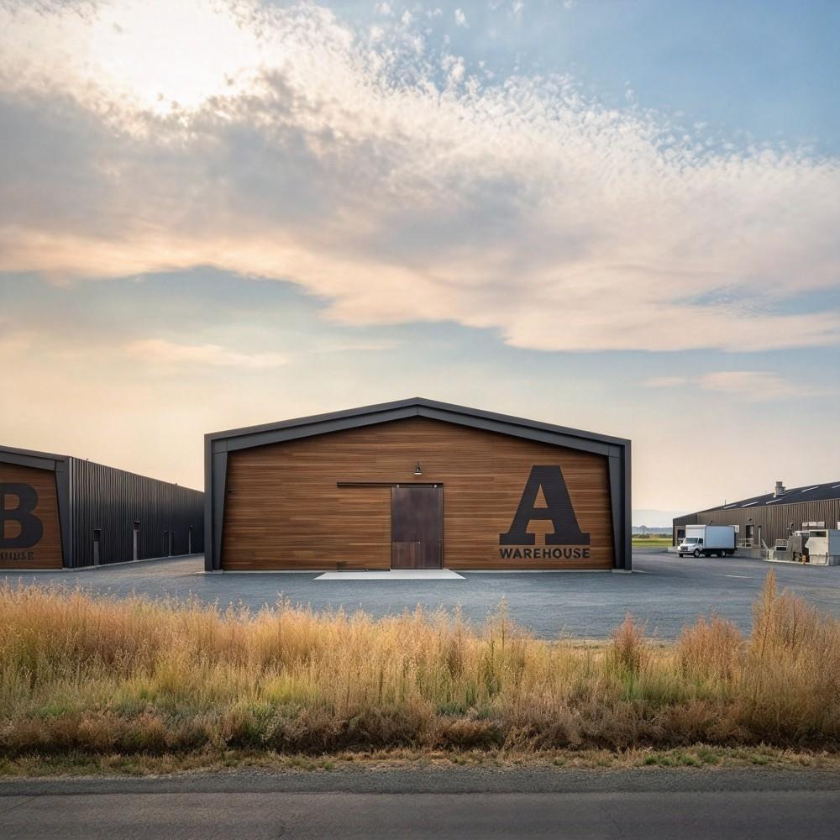
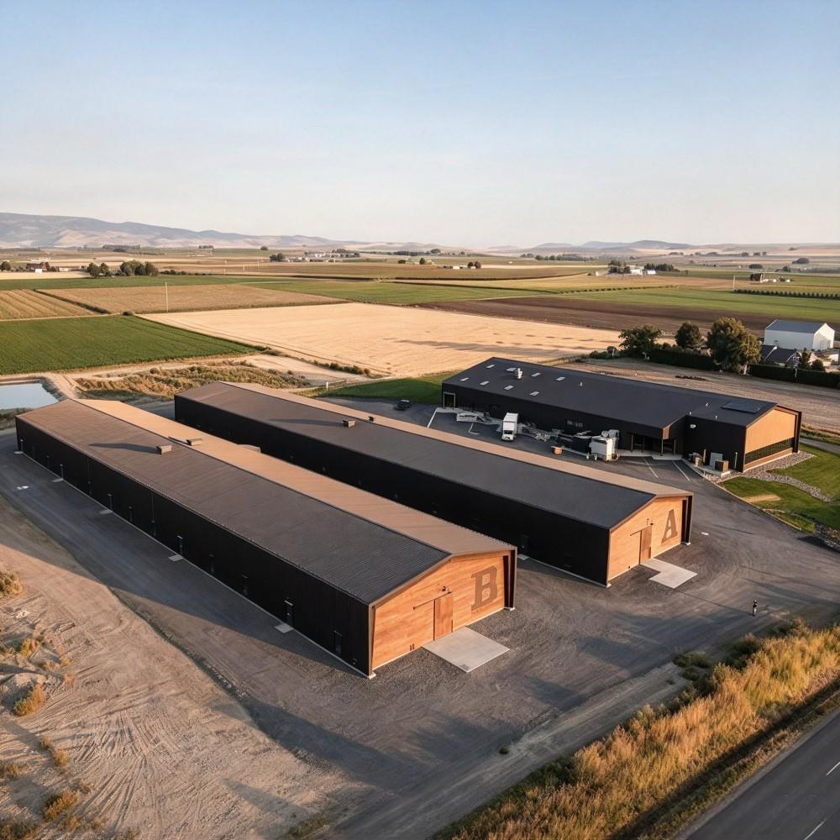
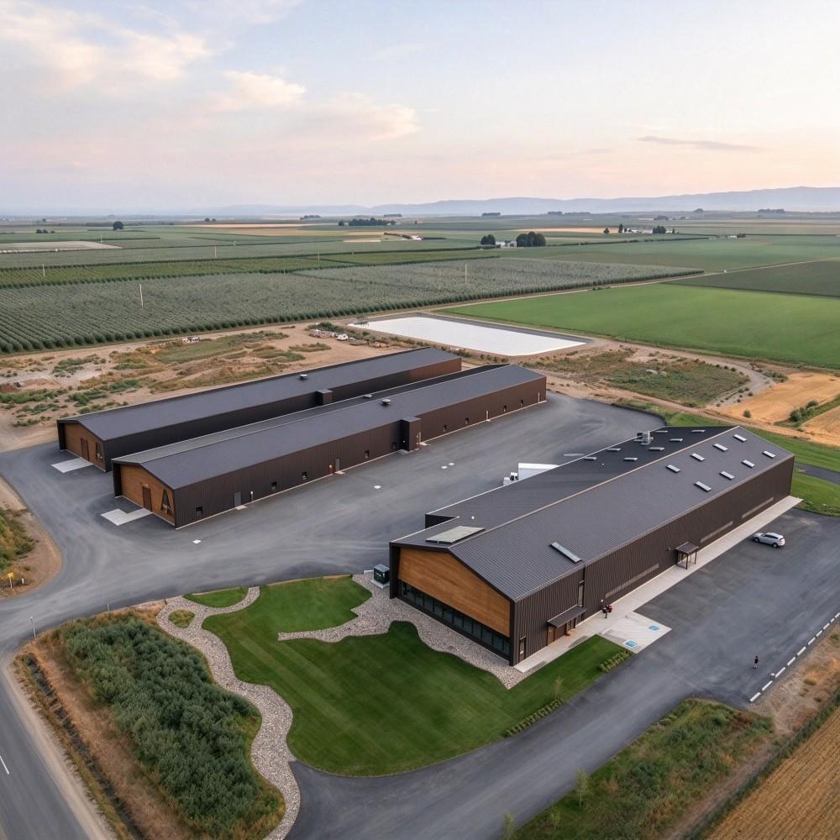
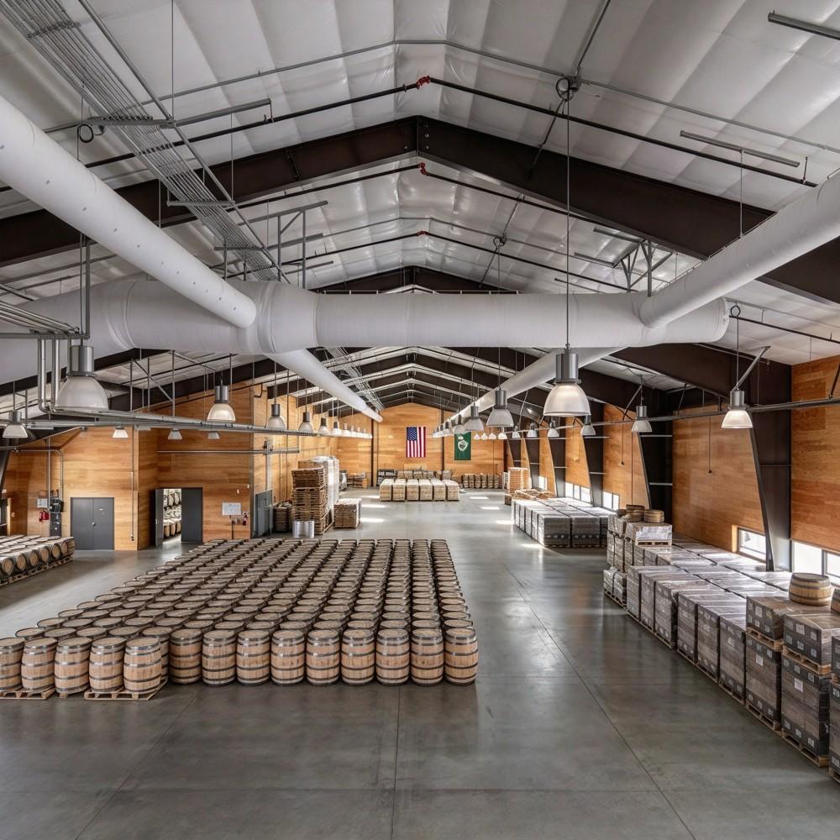
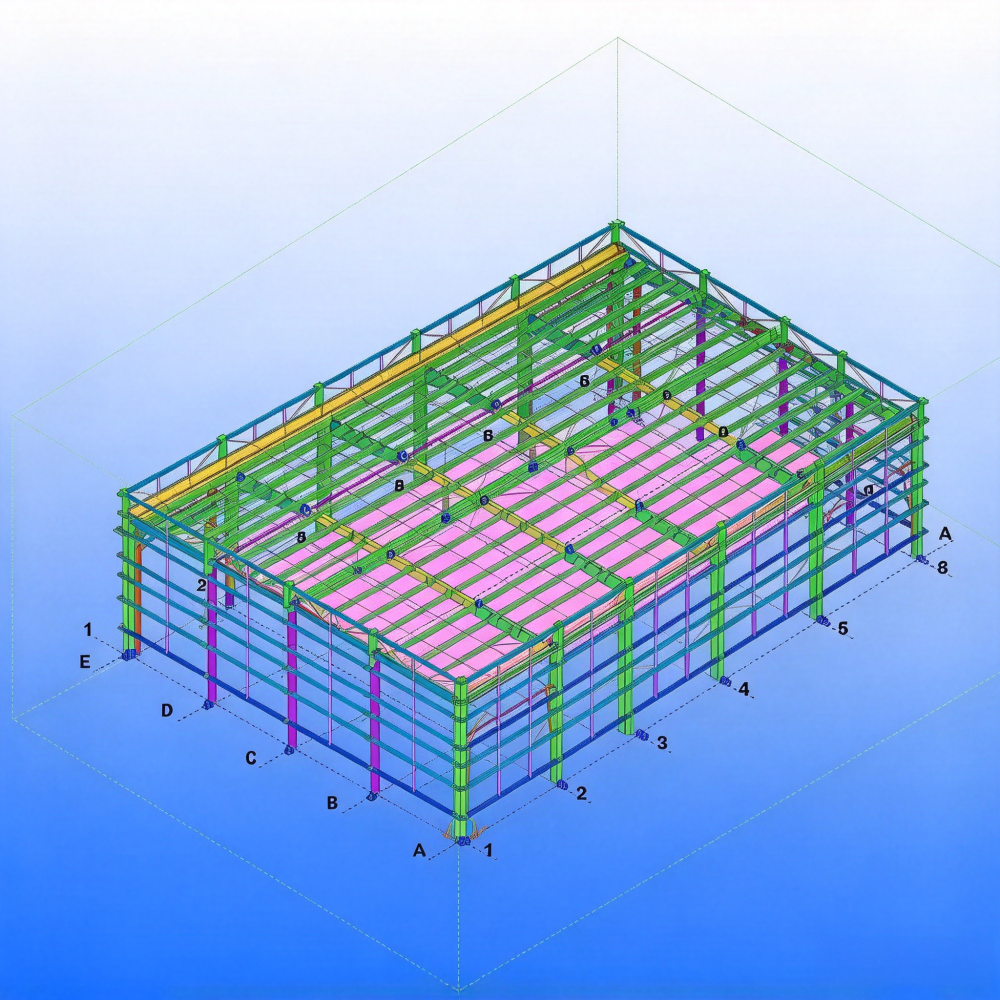
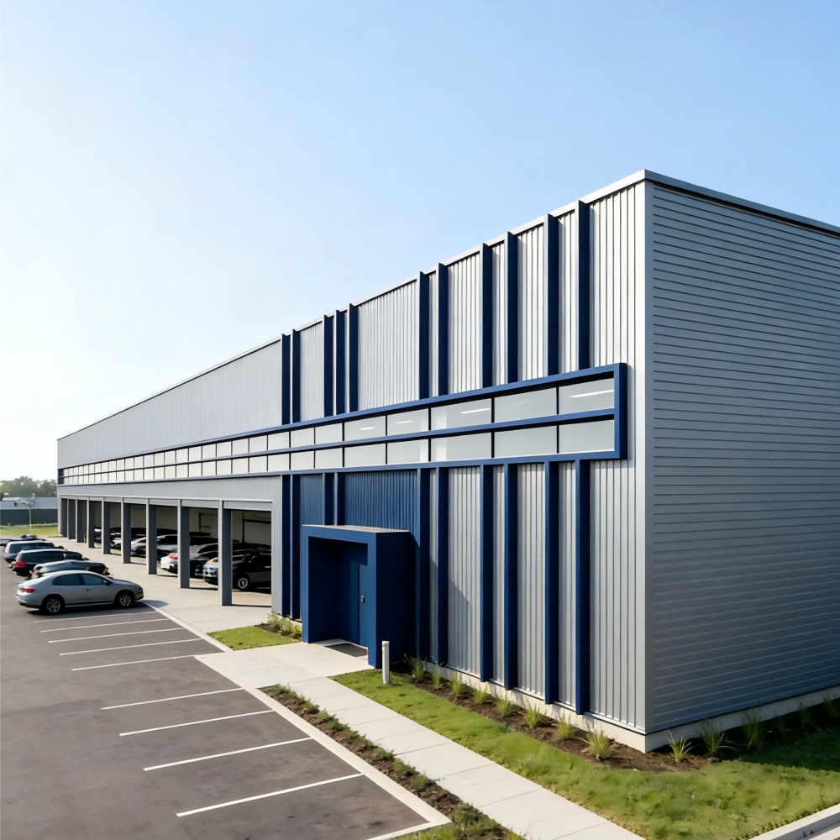
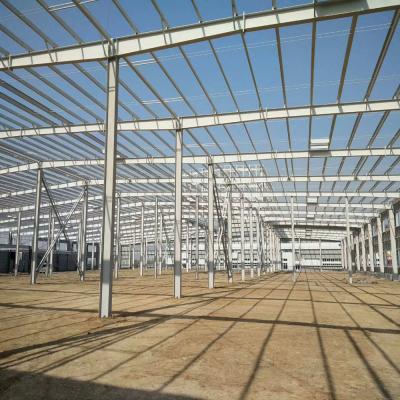
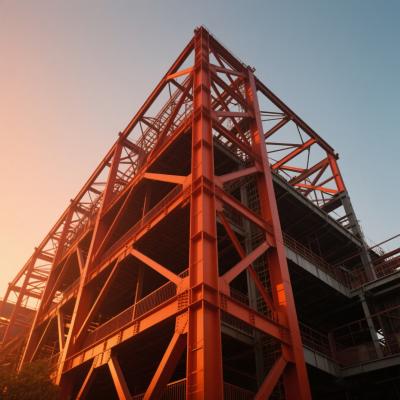
The steel structure wine storage warehouse is a customized steel building specially designed for wine storage. The main body adopts a Q355B (S355JR) high-strength H-section steel frame system. Steel components are treated by sandblasting for rust removal and multi-layer anti-corrosion and fire-retardant coating. The structure features light self-weight, high strength, and excellent seismic performance. A large-span column-free space design maximizes storage area and facilitates wine rack layout and wine storage.
| No. | Component | Specification / Material |
|---|---|---|
| 1 | Column and Beam | Material: Q345B (S355JR) or Q235B (S235JR); welded/hot-rolled H-section steel or box column (painted or galvanized) |
| 2 | Steel Structure Spraying | Galvanized or painted |
| 3 | Wall & Roof Purlin | C or Z section steel |
| 4 | Wall & Roof Panel | Colorful corrugated steel sheet; sandwich panels with EPS, rock wool, fiberglass, PU, etc. |
| 5 | Support | Steel angle, steel pipe, steel round |
| 6 | Gutter | Steel sheet or galvanized steel sheet |
| 7 | Downpipe | PVC pipe |
| 8 | Door | Sliding sandwich panel door or rolling metal door |
| 9 | Window | PVC or aluminum alloy windows |
| 10 | Accessory | Anchor bolt, high-strength bolt, normal bolt, skylight belts, ventilators, etc. |
| 11 | Use | Our steel structure buildings have many applications and uses: workshop, warehouse, office building, multi-story building, hangar, garage, livestock farm, poultry farm, etc. |
| 12 | Advantage |
1. Low cost, convenient. 2. Easy assembly and disassembly many times without damage. 3. Widely used in construction sites, office buildings, etc. 4. Good environmental protection. |
The warehouse can be equipped with integrated supporting systems including a professional constant temperature and humidity system, moisture-proof and thermal insulation enclosure structure, intelligent ventilation, dehumidification, light and heat insulation, and fire alarm system. It accurately and stably controls indoor temperature and humidity, blocks ultraviolet rays, and prevents damage to wine quality caused by temperature and humidity fluctuation. All steel components are prefabricated in the factory and assembled on site with a short construction period. The building area, floor height, and entrance layout can be customized according to site conditions and wine storage capacity.
Suitable for winery cellars, commercial red wine warehouses, corporate aged wine collection rooms, and large private wine cellars. It has excellent airtight and thermal insulation performance to effectively prevent mildew, water seepage, and condensation. It provides a long-term stable professional storage environment for red wine, Chinese liquor, foreign spirits, and other fine wines, serving as a premium building solution for wine storage projects.
As a professional steel structure solution provider, we deliver a full-cycle, one-stop service covering every phase from initial inquiry to final project completion, supporting your project with reliable efficiency and professional expertise.
Upon receiving your project requirements, our engineering team will provide feedback on drawing approval within 24 hours. We assign a dedicated specialist for 1-on-1 consultation to fully understand your project specifications, local construction codes, and budget expectations. Our team will tailor the structural design, optimize material usage, and propose the most cost-effective solution that perfectly fits your actual needs.
With standardized production management and a mature fabrication workflow in our own factory, we guarantee a 25-day fast delivery cycle for regular projects. To date, we have successfully delivered over 300 steel structure projects worldwide, accumulating rich experience in cross-border trade and overseas project implementation. All components go through strict quality inspection before delivery and will be shipped together with complete construction drawings, detailed installation manuals, and guidance videos.
We provide 7×24 hours uninterrupted technical support throughout the whole project cycle. Whenever you encounter technical problems during installation or construction, our professional team will respond promptly and offer targeted solutions. We strictly implement safety management systems in both production and construction links, and have maintained a zero safety incident record all along, to ensure your project is carried out smoothly and safely.
Beyond fabrication and delivery, we also offer optional on-site installation guidance upon request, to assist your on-site team with key construction procedures. From design, production, and logistics to after-sales support, we take charge of every detail, providing you with a truly hassle-free one-stop steel structure solution.
We hold full engineering qualifications including the professional contracting qualification for steel structure engineering and the construction work safety permit, and have established three standardized management systems: ISO 9001 Quality Management System, ISO 14001 Environmental Management System, and ISO 45001 Occupational Health and Safety Management System.
Our full product portfolio — steel structure buildings, modular light steel houses, and container houses — has all been tested and verified by authoritative third-party institutions. The scope covers UL certification, CE certification, Australian certification for rock wool, certifications for fiber cement boards and glass wool, as well as core performance indicators including structural mechanics, fire and corrosion resistance, thermal and acoustic insulation, waterproof sealing, and fatigue life, strictly complying with national building codes and industry standards.
For export products, we have obtained a full set of international certifications such as EU CE and EN 1090, which fully adapt to the engineering requirements and trade regulations of all regions worldwide, providing all-round guarantee for compliant project delivery and consistent quality.
A steel structure warehouse is a prefabricated industrial building based on a portal rigid frame system. It is mainly used for factory material storage, finished goods warehousing, logistics transit, equipment storage, and production supporting workshops. Compared with traditional brick-concrete buildings, it is more suitable for modern, large-scale, and high-frequency industrial storage operations.
Our warehouse supports a 10–40 m column-free large span without middle columns, which maximizes the indoor usable space. The eaves height can be customized according to customer requirements, adapting to high-level shelf storage, forklift operation, and large equipment placement.
Yes. We support multiple enclosure material options: EPS sandwich panels for heat preservation, rock wool sandwich panels for A-level fireproof performance, and polyurethane panels for better heat insulation. Matched with professional waterproof accessories and sealing strips, the roof and wall effectively prevent water leakage, heat transfer, and dust intrusion.
Fully customizable. We can adjust the length, width, height, span, and door/window layout according to the site and usage needs. Supporting facilities such as crane beams, ventilation skylights, daylighting belts, unloading platforms, and fire protection systems can be added. The steel structure is easy to disassemble, expand, and reuse, which is flexible for enterprise capacity upgrading and site adjustment.