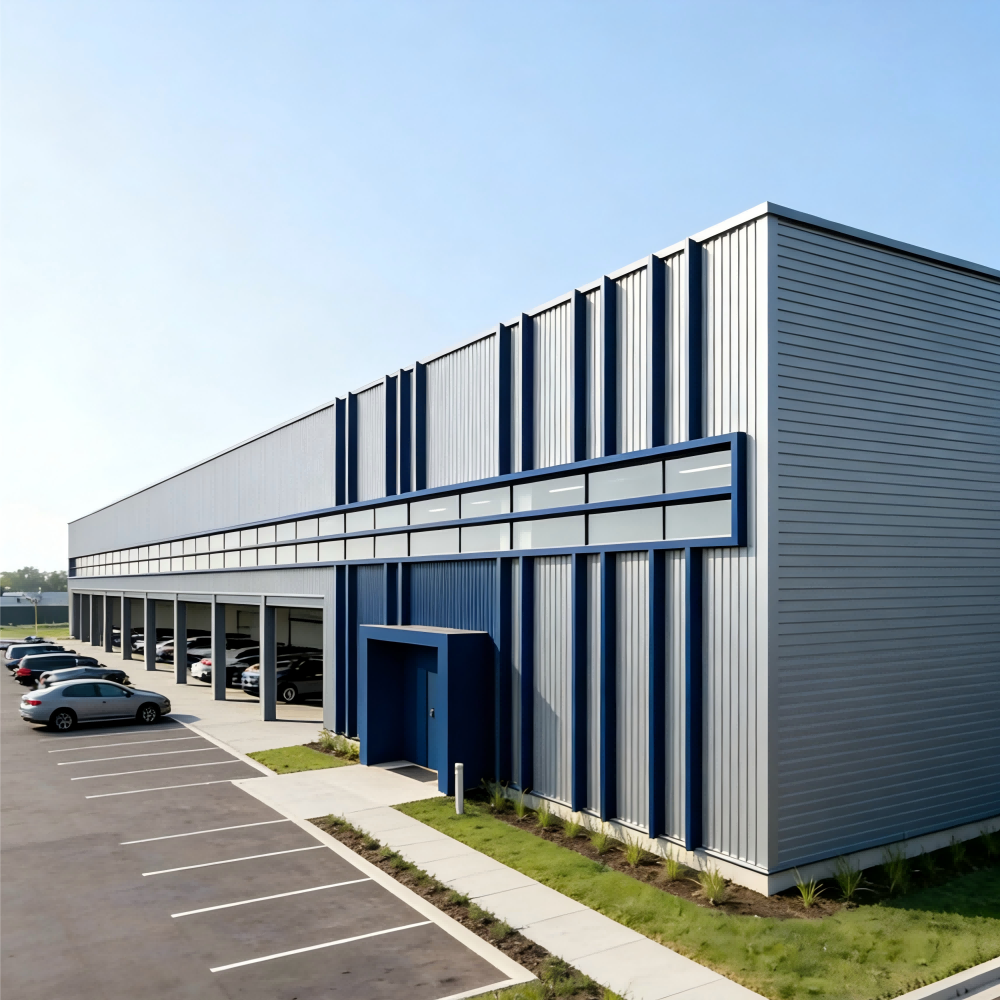
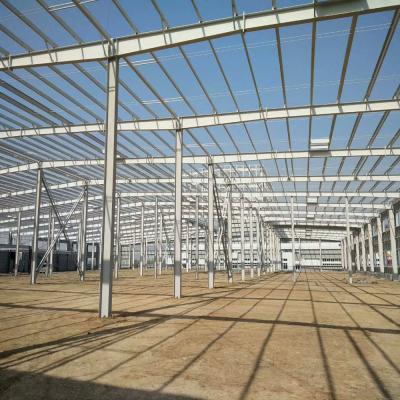
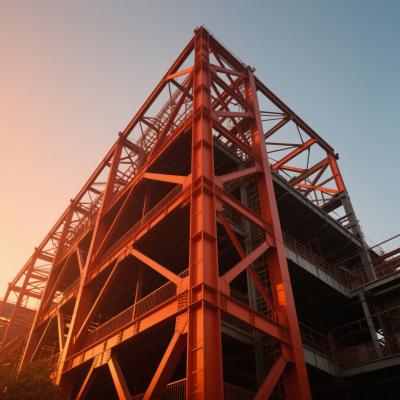
When investing in logistics facilities, more and more investors choose steel structures instead of traditional concrete buildings. The comprehensive advantages of steel construction bring long-term economic and operational benefits to logistics enterprises.
Steel building systems are professionally engineered structures that provide cost-effective and efficient low-rise buildings. All major steel building systems require CAD tools to custom design each building system and components based on customers' needs, specifications, and local building codes.
Basic elements of the metal building system include:
These elements are engineered to function as an integrated building system. Primary rigid frames are designed in accordance with steel structure design standards.
Steel building systems have diverse applications including:
| Type | Main Structure | Maintenance System | Usage | Standard & Suitable Market |
|---|---|---|---|---|
| Simple Steel Structure | Single span shorter than 18m, lower than 6m | Roof: Colored steel sheet with 50mm glass wool insulation Wall: Colored steel sheet Door: Simple steel rolling shutter (within 10m²) Window: Very few |
Warehouse, workshop | Africa, mid-east, Australia (no snow, wind load below 0.4kn/m²) |
| Standard Steel Structure | Single span shorter than 24m, lower than 8m | Roof: Colored steel sheet with 50mm glass wool insulation Wall: Colored steel sheet or 50mm EPS sandwich panel Door: Wind resistance rolling door (within 15m²) Window: Aluminum alloy (can with skylight) |
Warehouse, workshop, shopping mall, exhibition, supermarket | Snow loading below 0.5kn, wind loading below 0.5kn/m² |
| Cold Region (Heavy Snow) Steel Structure | Single span shorter than 18m, lower than 6m | Roof: EPS/rock wool/PU sandwich board Wall: EPS/rock wool/PU sandwich board Door: PU foamed rolling door Window: Aluminum alloy, hollow glass |
Warehouse, workshop, hangar, shopping mall, exhibition hall, supermarket | Cold regions such as Norway, Russia, North Canada, Finland, Greenland, Sweden, etc. (snow loading below 3kn, wind load below 1KN/M²) |
| Steel Structure with Crane (5T,10T,20T) | Single span shorter than 20m, lower than 10m | Roof: Colored steel sheet with 50mm glass wool insulation Wall: Colored steel sheet or sandwich board Door: Wind resistance rolling door (within 15m²) Window: Aluminum alloy (can with skylight) |
Warehouse, workshop, hangar | Snow 0.5kn, wind load below 0.5kn/m² |
| Structure | Part | Specification |
|---|---|---|
| Main Structure | Column | Q355/Q235 H-steel, Box column available |
| Rafter, Beam | Q355/Q235 H-steel | |
| Surface Processing | Options: 1. Epoxy zinc-rich primer + epoxy mica paint (120μm) 2. Hot dip galvanization |
|
| Sub Structure | Purlin | Q355B, C/Z steel section, galvanization 275g/m² |
| Angle Brace | Q235B, L-steel | |
| Cross bracing | Q235B round bar, L-steel | |
| Tie bar | Q235B, round pipe | |
| Batter brace | Q235B, round bar |
Provide the following information for a customized design and quotation:
Method 1: We provide shop drawing before installation.
Method 2: If you still don't know how to install, we will teach you the installation in our factory. When necessary, we will assemble a sample steel structure building for you.
All the structure components, panels, bolts and sort of accessories will be well packed with standard package suitable for ocean transportation and loaded into 40'HQ containers.
All the products are loaded at the loading site of our factory using crane and forklift by our skilled workers, who will prevent the goods from being damaged.
Please provide the following information for an accurate price quotation:
| # | Question | Your Answer |
|---|---|---|
| 1 | Location (where will be built?) | _____ country, area |
| 2 | Size: length*width*height | _____ mm * _____ mm * _____ mm |
| 3 | Wind load (max. wind speed) | _____ kn/m², _____ km/h, _____ m/s |
| 4 | Snow load (max. snow height) | _____ kn/m², _____ mm |
| 5 | Anti-earthquake | _____ level |
| 6 | Brickwall needed or not | If yes, 1.2m high or 1.5m high |
| 7 | Thermal insulation | If yes, EPS, fiberglass wool, rockwool, PU sandwich panels will be suggested; if not, metal steel sheets will be used (lower cost) |
| 8 | Door quantity & size | _____ units, _____ (width)mm * _____ (height)mm |
| 9 | Window quantity & size | _____ units, _____ (width)mm * _____ (height)mm |
| 10 | Crane needed or not | If yes, _____ units, max. lifting weight _____ tons; max. lifting height _____ m |