Specifications
MOQ :
10-10000 square meters
Delivery Time :
20-30 works days
Load capacity :
Up to 10 tons per frame
Certification :
CE ISO SGS
Product Material :
Steel
Model Number :
YDX
Wall Type :
Single/Double Steel Sheet
Place of Origin :
CHINA,QINGDAO
Column Type :
Squre Tube
Packaging Details :
Exported standard packing
Payment Terms :
T/T
Supply Ability :
10000 tons/month
Brand Name :
YDX
Corrosion resistance :
Galvanized steel with anti-rust coating
Price :
$35.00-$63.00
Seismic Design :
High Seismic Zone
Description

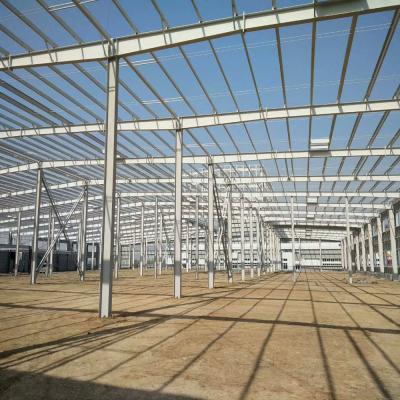
Heavy Industrial Buildings Steel Structure Workshop Open Space Design

Product Description

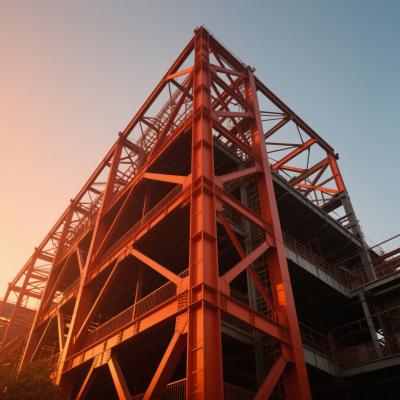
Steel structure is a metallic structure in which members composed of structural steel are connected to each other to carry a load and provide sufficient rigidity. Due to the high strength steel grade, this kind of structure is reliable and need less raw material than other types of structures such as concrete structures and wood structures. At the same time, it will use smaller foundation to reduce the concrete quantity to save the cost as its light steel structure material.
In modern buildings, steel structures are used in almost all types of structures, including heavy industrial buildings, high-rise buildings, light steel structure buildings, etc. It also widely used in different industrial area, such as cooking oil steel structure workshop, machine manufacture worksop, storage workshop, vegetable workshop, etc.

Product Parameter

The main components of steel structure workshop:

1. Main frame
Primary members are the main load carrying and support members of steel structure workshop. The main frame members include columns, beams and tie bar, bracing.
2. Roof and wall cladding
Roof for workshop can be sandwich panel, steel sheeting with fiberglass wool blanket depending on roof need and customers' requirement.
Sometimes, daylighting panel will be used on parts of roof.
Wall is usually PU sandwich panel or fiberglass wool sandwich panel to make nice looking and good heat insulation.

Items

Specification

Main steel frame

Steel column

Q235, Q355 H section steel

Steel beam

Q235, Q355 H section steel

Steel purlin

Roof purlin

Q235 C or Z shape, galvanized

Wall purlin

Q235 C or Z shape, galvanized

Cladding material

Roof

PPGI steel sheet, or sandwich panel(EPS, Fiberglass, Rockwool, PU)

Wall

PPGI steel sheet, or sandwich panel(EPS, Fiberglass, Rockwool, PU)

Accessories

Bolts

Ordinary, high strength

Gutter

Galvanized steel plate, or stainless steel

Windows

Aluminum alloy, or PVC material

Doors

Sliding or rolling door

Downpipes

PVC pipe, or metal pipe

Edge cover

PPGI steel sheet

Ventilation

Stainless steel ventilation

Crane

5 tons to 20 tons, customized

Heavy Industrial Buildings Steel Structure Workshop Open Space Design

Product Features

The following advantages of steel structure workshop building:
● Customized to meet your requirement and budget;
● The high ratio in weight-to-strength;
● Rigid frame system;
● Clear spans and bay spans;
● Produces less waste and takes less time for construction;
● Stands strong against earthquakes, heavy snow, high wind, and rainstorm;
● It can be molded into any shape.

Customization

Our products are fully customizable to meet the specific needs of clients. We have a team of professional technicians who specialize in designing. If you have blueprints or drawings, we can provide a direct quotation. If not, we can design for you.

Please kindly tell us following informations:

1. Project site location;
2. Overall dimension (length*width*eave height);
3. Mezzanine or not? How many kgs of load per square meter on mezzanine?
4. Single-layer steel sheet wall or sandwich panel wall;
5. Snow load if applicable;
6. Wind speed/load;
7. Interior column allowed or not;
8. Overhead crane needed or not, capacity?
9. Any other particular requirements?

Product Processing

The main processes of workshop processing steel components are as follows:

1. Cutting
Steel components, such as beams, columns, and plates, are precisely cut to the required dimensions using advanced cutting techniques, such as Automatic laser cutting machine, to ensure accurate fitment during assembly.
2. Assemble
The cut steel pieces are fitted together according to engineering drawings and specifications.
3. Welding
Welders employ various welding techniques, to join the steel components securely. Welding creates strong and resilient connections, enhancing load-bearing capacity.
4. Rust removal
Before surface treatment, any rust or scale on the steel surfaces must be removed. Techniques like sandblasting, shot blasting, or chemical cleaning are used to eliminate corrosion, creating a clean and smooth surface.
5. Surface treatment
Spray painting or hot-dip galvanizing according to customer's requirements, so that the surface is not corroded.

Heavy Industrial Buildings Steel Structure Workshop Open Space Design

Packaging and Shipping

Packaging Detail:
The packing method for main steel frame will use steel pallet, which can be better to protect steel frame and make the loading and unloading faster and more convenient since it could be taken as a whole. It could also save the quantity of shipping containers and cost of ocean freight.
Other parts packed in parcels such as steel purlin and steel sheet, all loaded into 40ft HQ. Safe and easy handle.

This is the general packaging method, if the customer has special needs, we will also carry out.

Heavy Industrial Buildings Steel Structure Workshop Open Space Design

FAQ

1. Who you are?

We are a global one-stop manufacturer of steel structure building.
We can offer the service from good design to installation with good quality.

2. Factory or trade company?

We are factory, so the factory competitive price will be offered.

3. How can I get the quotation of the project?

If you have drawing, we can offer quotation accordingly. If you don't have design, we will design some drawings for your confirmation, and then offer quotation.

4. Can you send engineers to install my structures?

We can provide you with detailed installation drawings and videos for free, and we can also send engineers as installation directors upon request.

5. Do you accept container loading inspection?

Yes, you are welcome to send an inspector any time.

Send your message to this supplier
Send Now

Heavy Industrial Buildings Steel Structure Workshop Open Space Design

Ask Latest Price
Watch Video
MOQ :
10-10000 square meters
Delivery Time :
20-30 works days
Load capacity :
Up to 10 tons per frame
Certification :
CE ISO SGS
Product Material :
Steel
Model Number :
YDX
Contact Supplier
video
Heavy Industrial Buildings Steel Structure Workshop Open Space Design

Qingdao Yidongxiang Steel Structure Co., Ltd.

Verified Supplier
2 Years
shandong, qingdao
Since 2002
Business Type :
Manufacturer
Total Annual :
1000-2000
Employee Number :
56~200
Certification Level :
Verified Supplier
Contact Supplier
Submit Requirement